
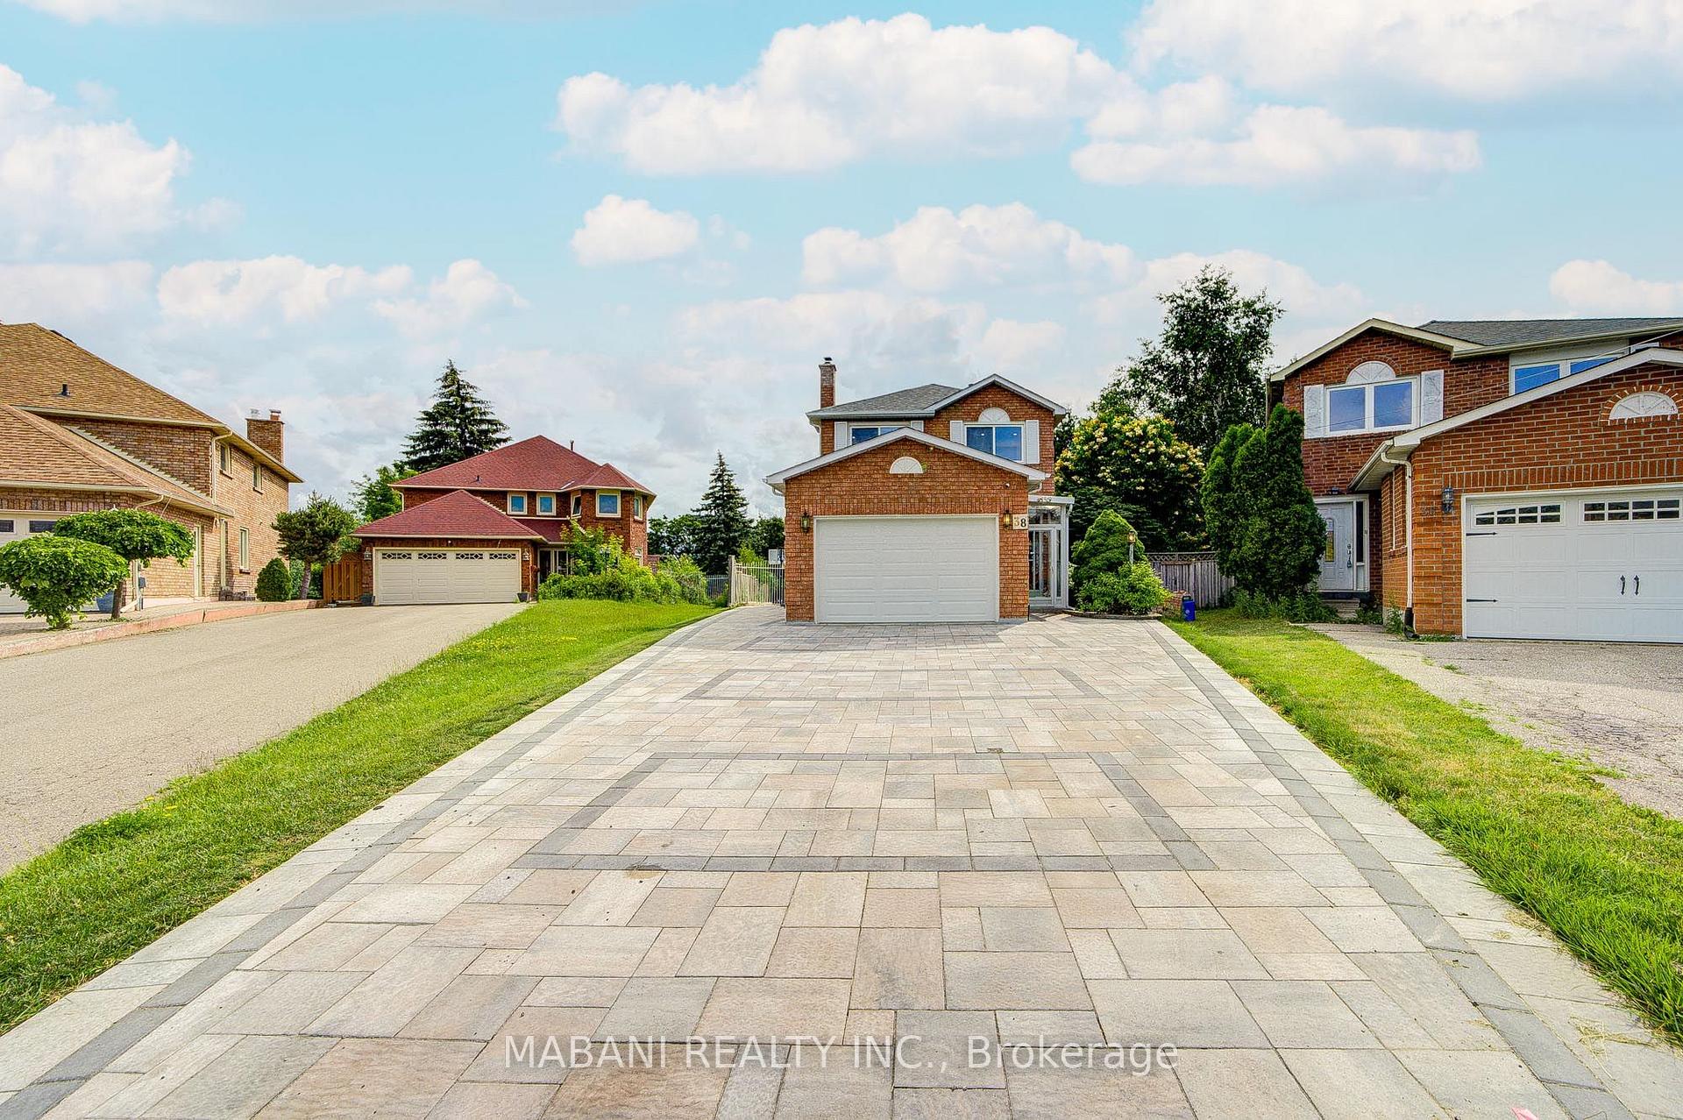
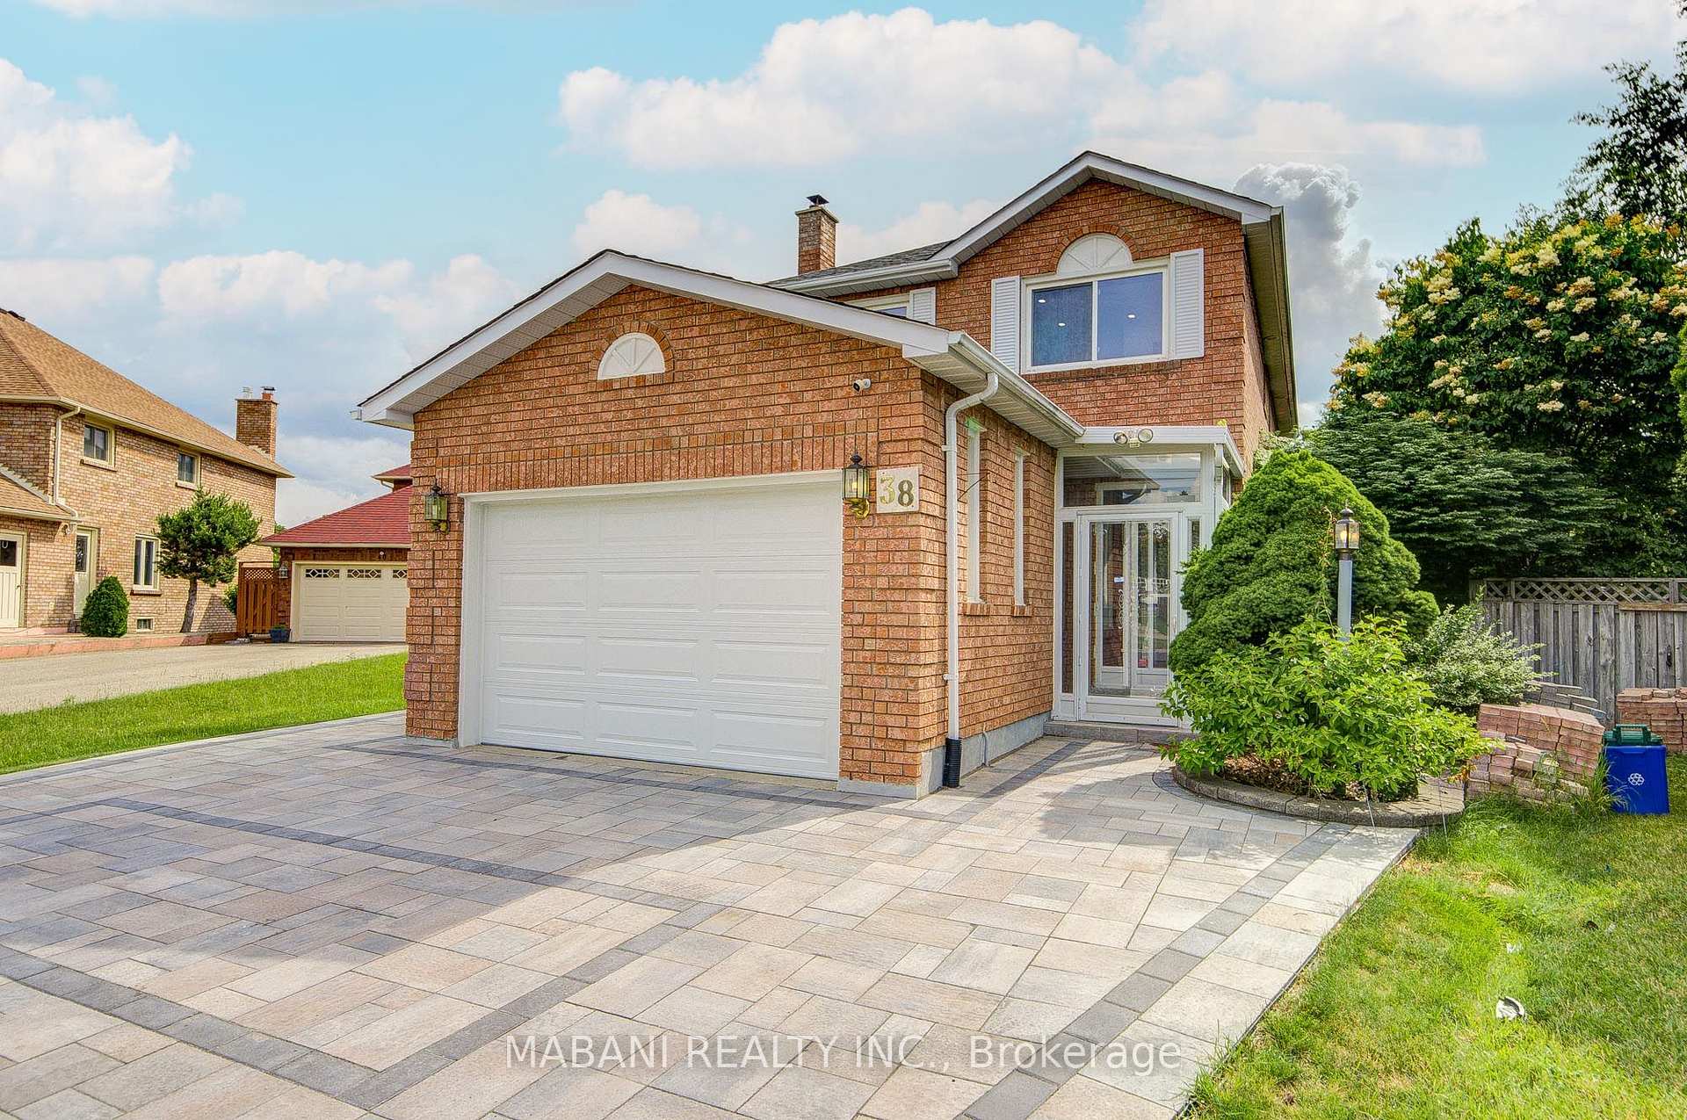
38 Marchwood Crescent
Richmond Hill (Harding)38 Marchwood Crescent
Richmond Hill (Harding)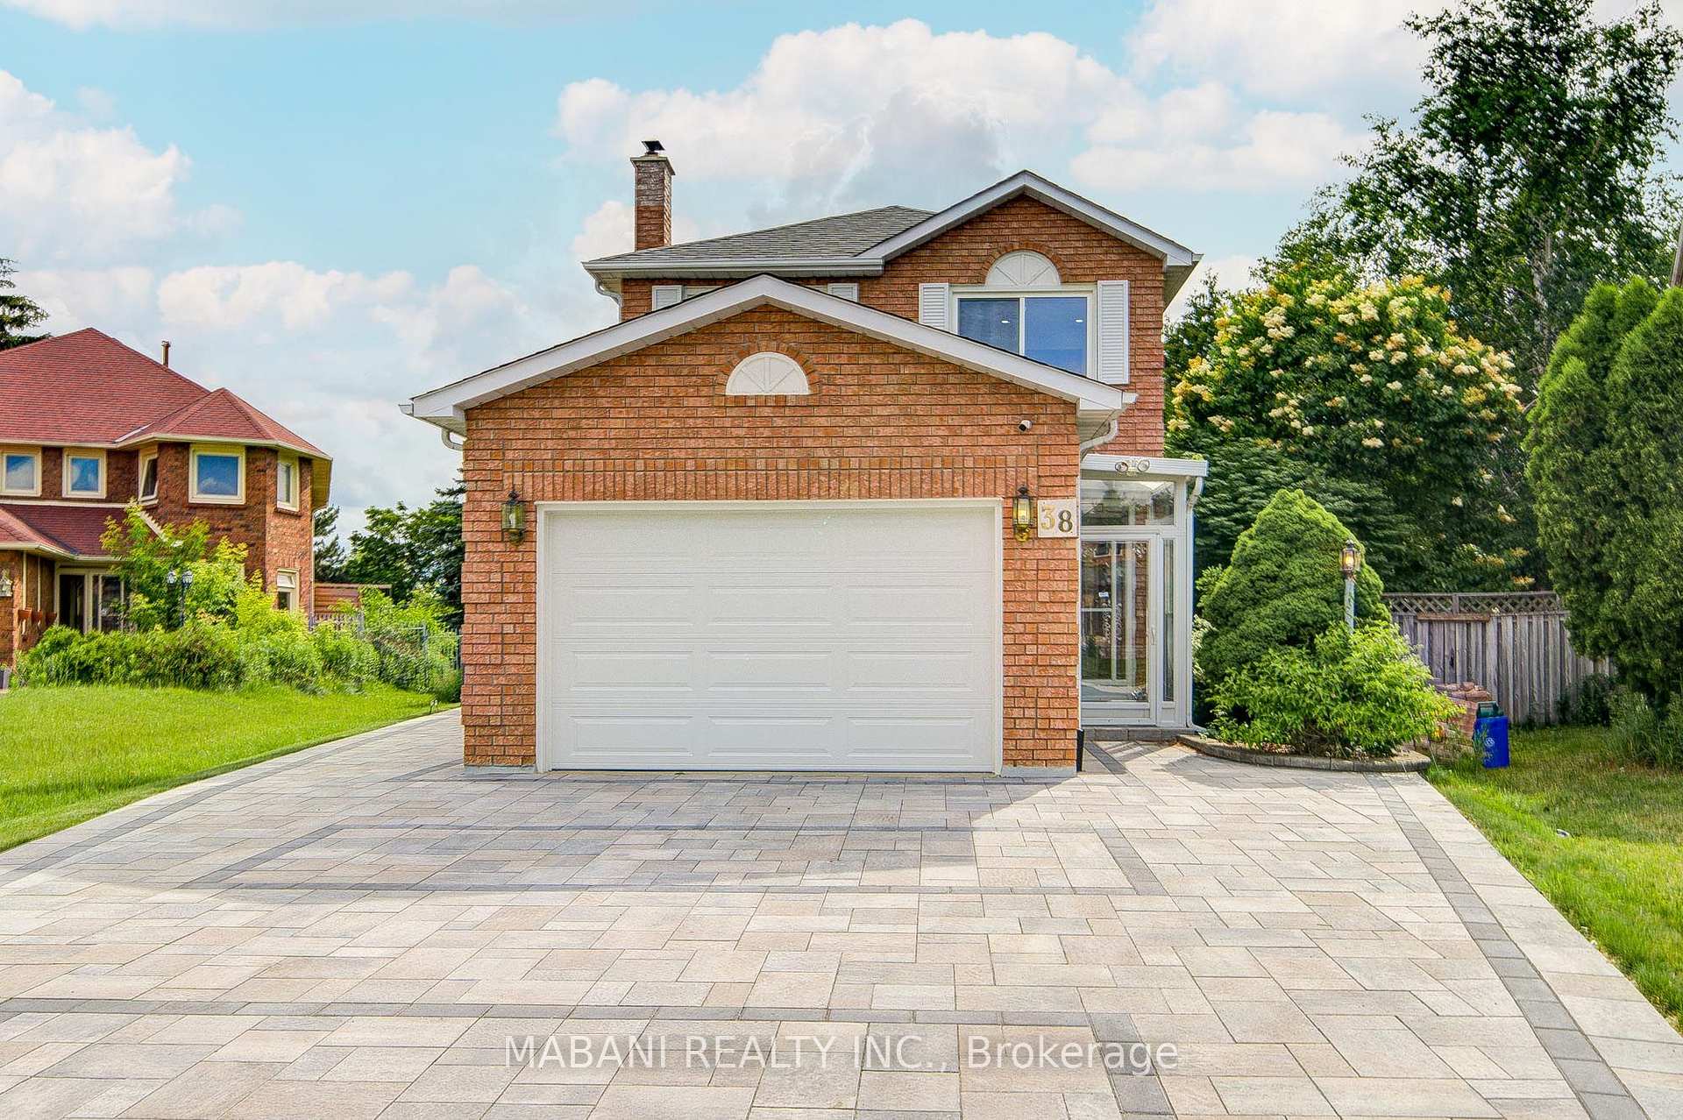
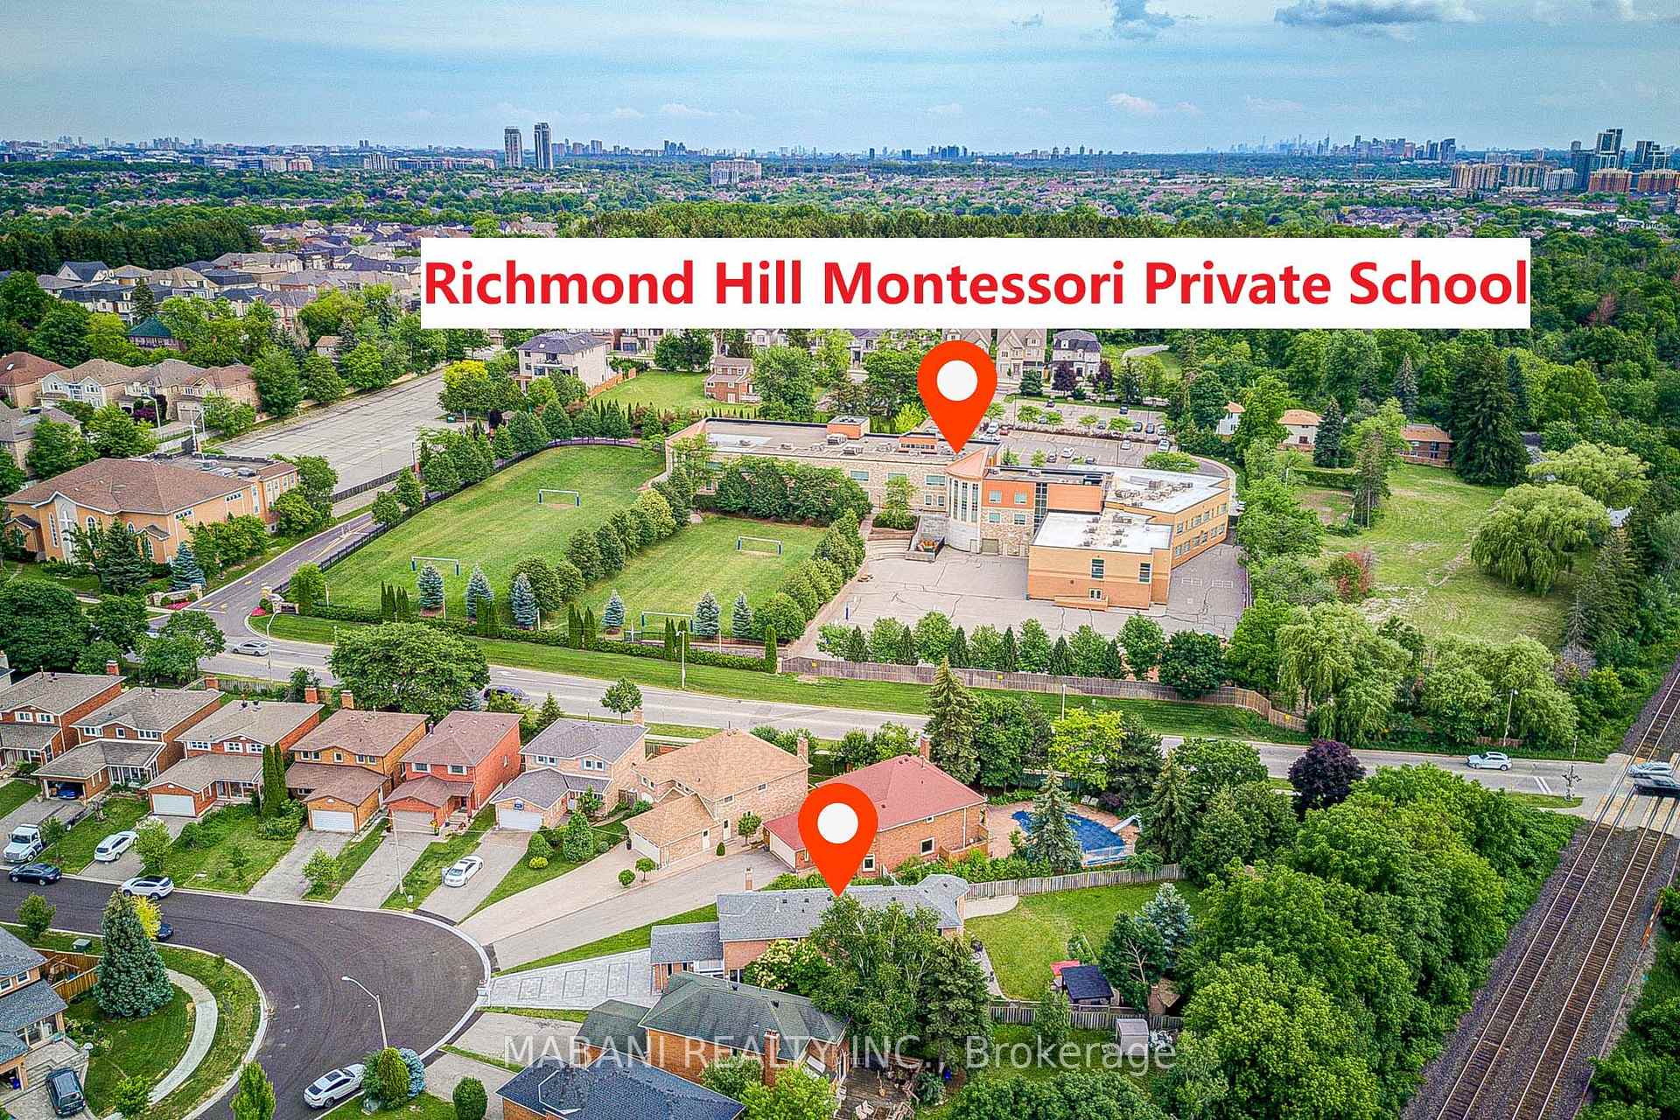 See all 50 photos
Property history

This listing has ended. It is no longer available.
Property not available for sale or for rent.
Ask about this home
A HOMEH agent will answer your questions about this home.Ask HOMEH
About this home
38 Marchwood Crescent, Richmond Hill
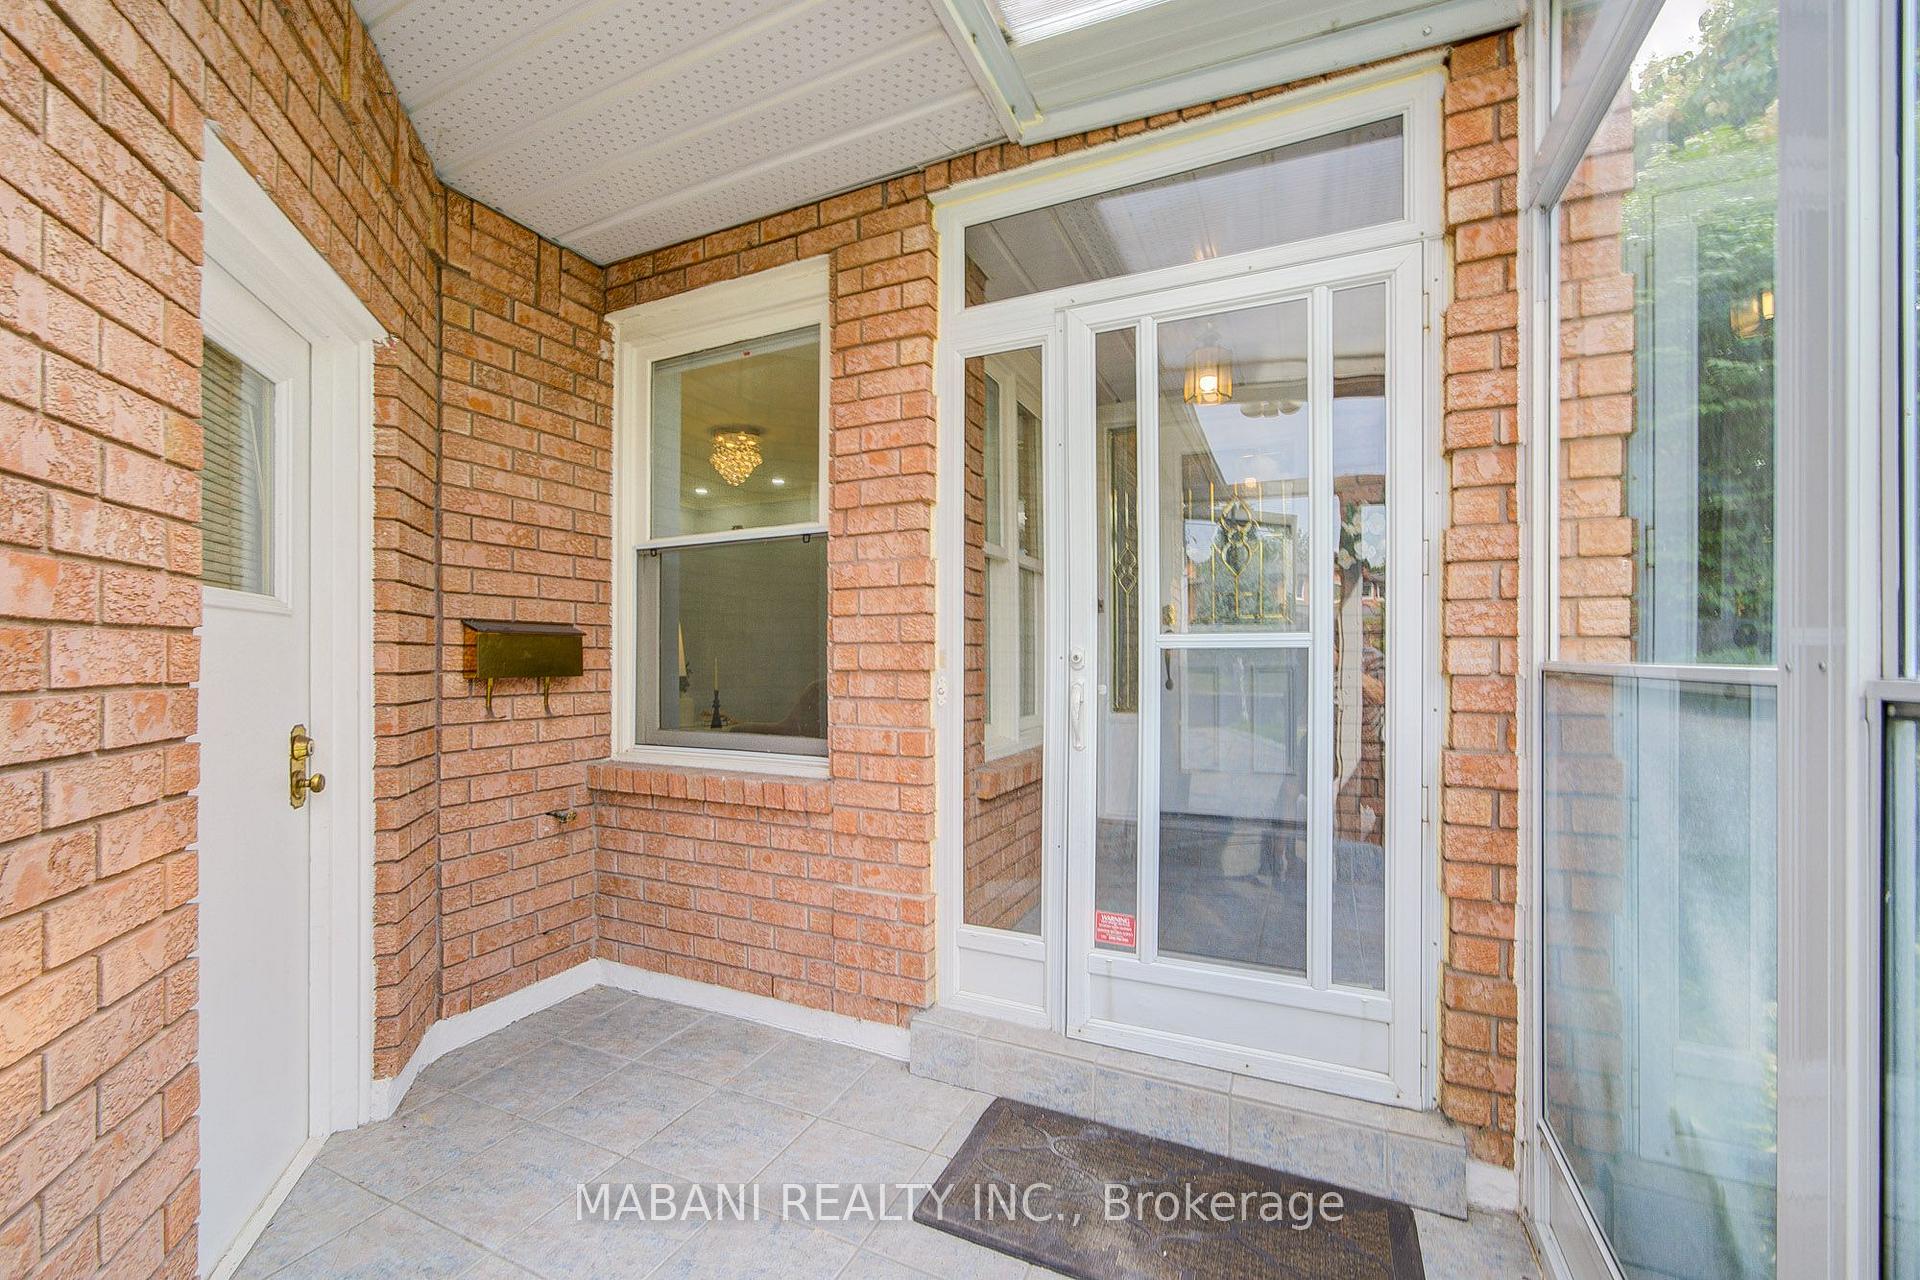
"Welcome to 38 Marchwood Crescent! Client Remarks Escape to a peaceful backyard sanctuary. Framed by mature trees and lush, low-maintenance perennial gardens, this oversized lot offers a rare level of privacy and tranquility. Enjoy a huge private lot with endless space Custom-built shaded gazebo. Perfect for outdoor dining and parties with a sunroom with Indoor Jacuzzi and sauna in the basement. Enjoy your morning coffee on the shaded patio while listening to the birds, or cultivate your own farm-to-table vegetables in the raised garden beds. A true nature-lover's retreat right in the city. Nestled in the highly coveted, family-friendly Harding community of Richmond Hill, this beautiful executive detached home offers the perfect blend of suburban tranquility and urban convenience. Very rare to find a beautiful deep lot 200 Ft +, Too many upgrades to list including lots of pot lights, Indoor Jacuzzi, Sauna, Modern kitchen, upgraded washrooms, fresh paint etc... Step inside to a spacious, light-filled layout featuring generous principal rooms, a cozy dining space. The bright, open-concept kitchen serves as the heart of the home, offering seamless flow for everyday living and entertaining. Upstairs features expansive bedrooms, including a serene primary retreat with a dedicated ensuite. The Location is Unbeatable: Situated within the top-ranked Bayview Secondary School (famed for its IB program). You are steps away from beautiful neighborhood parks (Palmer Park & Harding Park), excellent shopping, groceries, and cafes. Commuting is an absolute breeze with quick access to Yonge Street and the Richmond Hill GO Station. A fantastic opportunity to own a premium piece of Richmond Hill real estate. Don't miss out!
Facts & features
Ask about this home
A HOMEH agent will answer your questions about this home.
Rooms
9 rooms · 4 bathrooms
- Kitchen17′11″ × 8′2″147 sq.ft.
- Dining room17′11″ × 10′4″185 sq.ft.
- Sunroom9′5″ × 8′11″84 sq.ft.
- Family room19′2″ × 17′9″341 sq.ft.
- Living room12′ × 14′6″174 sq.ft.
- Bedroom 423′9″ × 17′9″421 sq.ft.
- Primary bedroom17′5″ × 14′6″252 sq.ft.
- Bedroom 312′9″ × 10′128 sq.ft.
- Bedroom 210′5″ × 9′10″103 sq.ft.
Around this home
Listing details
Helpful tools
Your HOMEH agent
"Priced 13% under our estimate. I would see it this week."
Ask HOMEH about this home
Price, neighbourhood, monthly cost. Ask anything.
HOMEH Intelligent Agent is an AI, not a licensed representative. Check anything important with your agent.