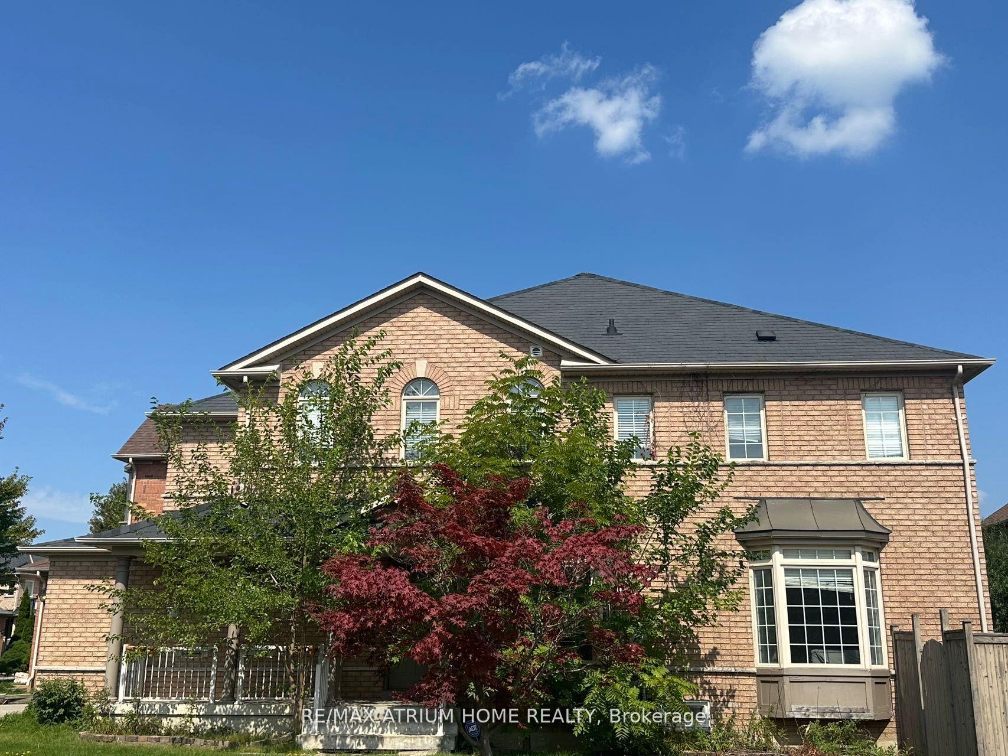
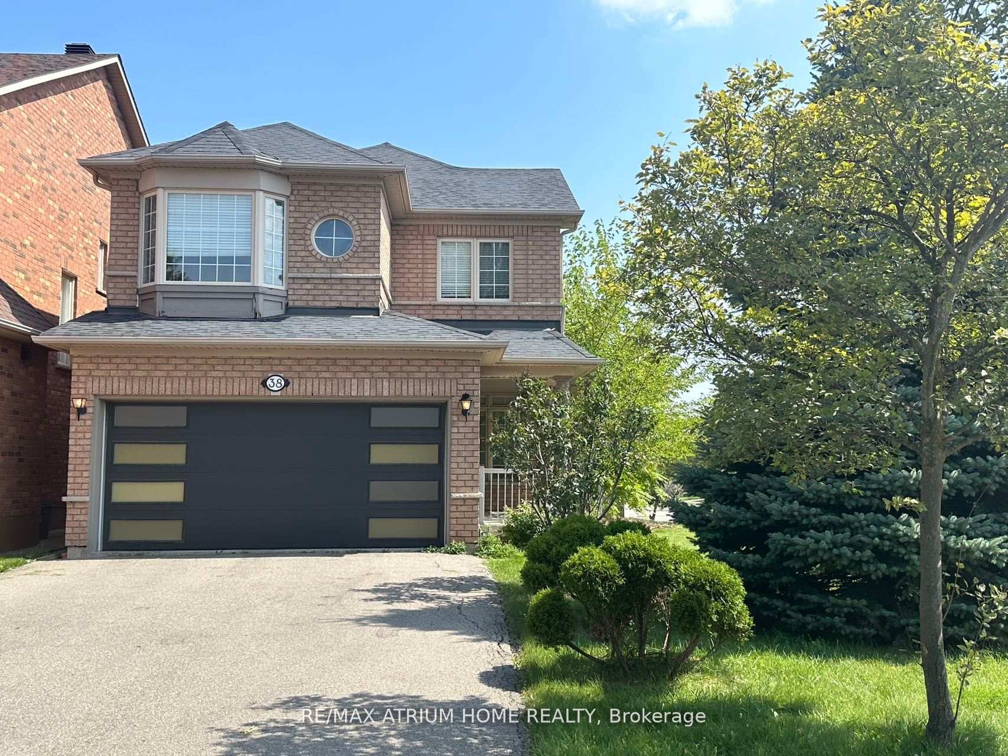
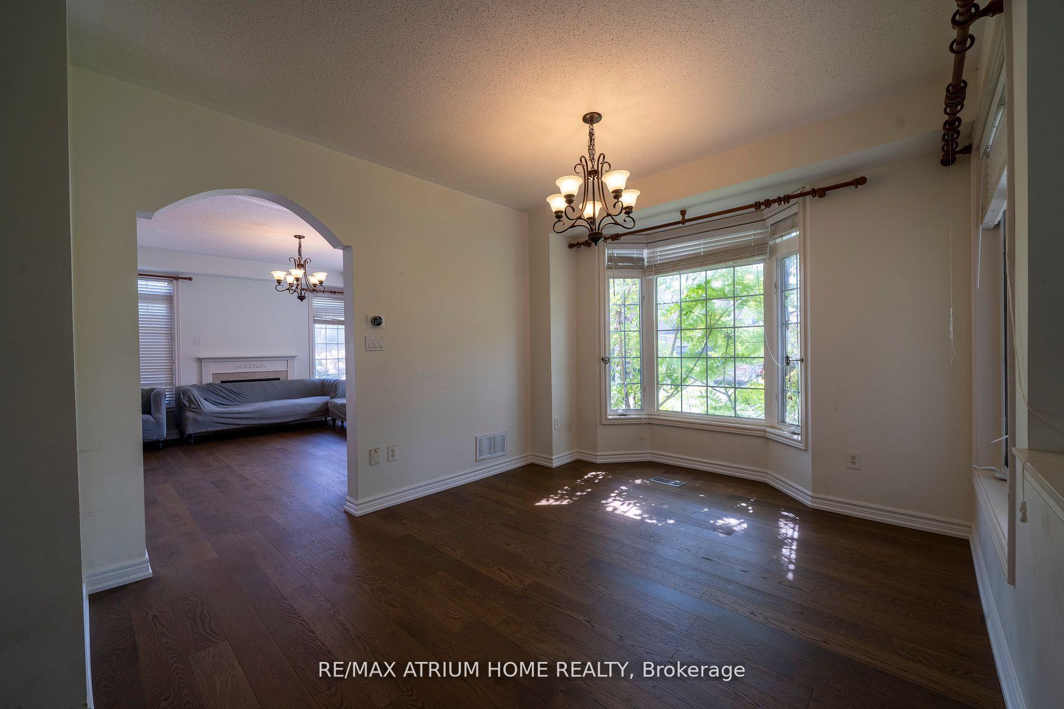
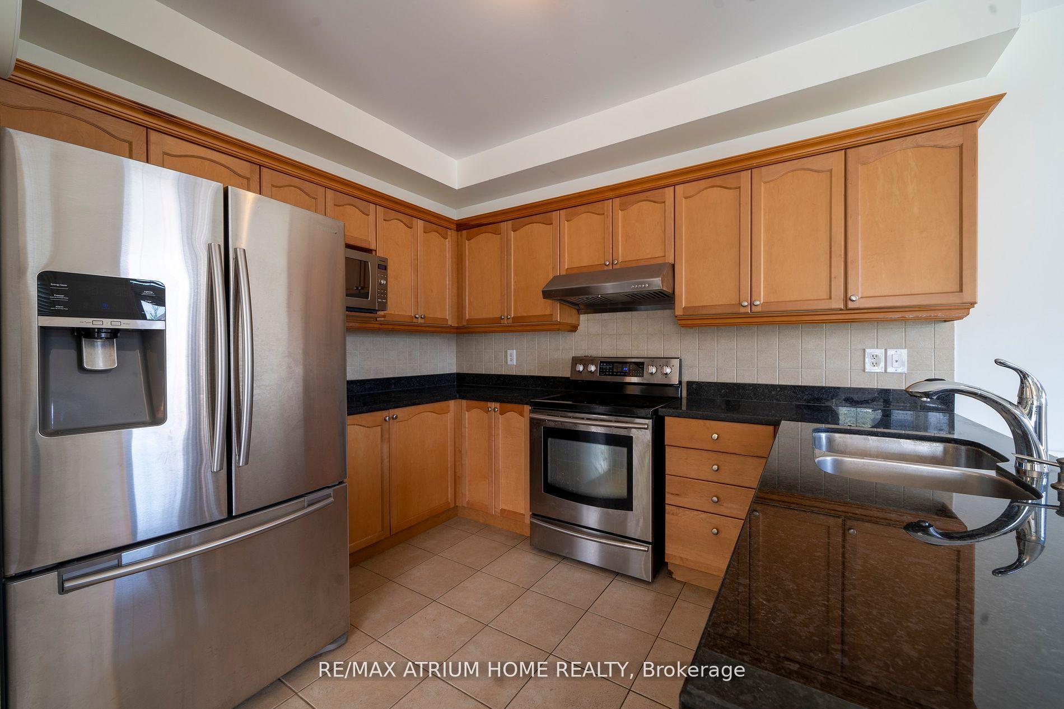
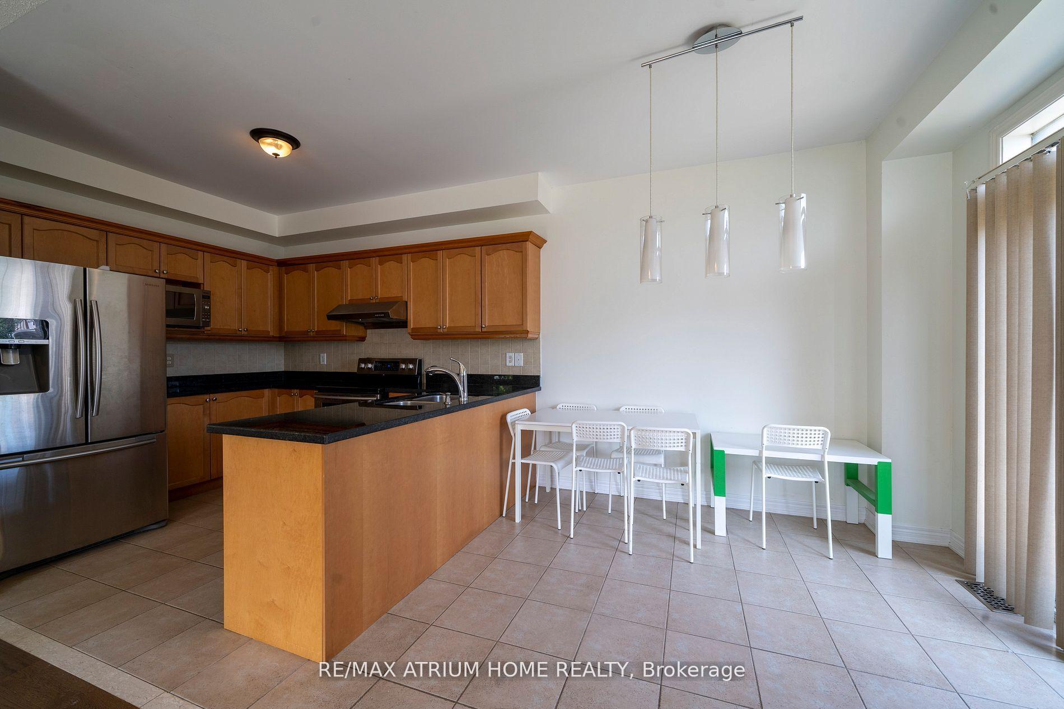
*Top Ranking Bayview Ss Zone * Well Maintained By Original Owners * Inner Quiet Street * I'lck Porch & Walkway * Prof Landscape Front & Back * Direct Access From Garage * 9' Ceiling On M/Flr * Prof Fresh Paint & Gleaming Hardwood Flr * Newer Granite Countertops * New Main Level Floor*Open Concept Kit W/Brkfst Area * No Sidewalk For 6 Cars *
Read more
OtherFenced YardPublic TransitSchool
Facts & features
TypeDetached
Style2-storey
Built6-15
Size2K~2.5K Sq.Ft.
Lot44.41 x 102 ft
HeatingForced air, gas
CoolingCentral air
BasementFinished
Parking4 drive
WaterMunicipal
FireplaceYes
Book a viewing
Wed28Oct
Thu29Oct
Fri30Oct
Sat31Oct
Sun1Nov
Pick a time
Rooms
8 rooms · 3 bathrooms
Main floor4 rooms
Family room13′1″ × 16′5″215 sq.ft.
Dining room12′6″ × 11′137 sq.ft.
Kitchen9′2″ × 11′101 sq.ft.
Breakfast9′2″ × 9′2″84 sq.ft.
Second floor4 rooms
Primary bedroom12′8″ × 15′190 sq.ft.
Bedroom 211′7″ × 12′139 sq.ft.
Bedroom 310′ × 11′6″115 sq.ft.
Bedroom 410′ × 10′100 sq.ft.
Bathrooms3
5-pcSecond4-pcSecond2-pcMain
Around this home
Bayview/Elgin Mills
41Walking
36Transit
79Biking
Grocery0.7 km
Park0.4 km
Coffee0.8 km
Dining0.7 km
Gym0.8 km
Schools nearby
School rating, out of 10.
Jean Vaniersecondary · Private · 0.8 km
7.9/10
Richmond Roseelementary · Public · 0.9 km
7.8/10
Our Lady Help of Christianselementary · Private · 0.9 km
8.5/10
Listing details
MLS® numberN11880621
Listed onDec 4, 2024
Days on market52
UpdatedJan 25, 2025
Listing brokerageRE/MAX ATRIUM HOME REALTY
Possession2024-12-04 / December 4, 2024
Helpful tools
Mortgage calculator
Closing costs
Land transfer tax
Buyer guide
Your HOMEH agent
KimHOMEH agent · Richmond Hill
"I would see it this week."
Ask Kim
Ask HOMEH about this home
Price, neighbourhood, monthly cost. Ask anything.
HOMEH Intelligent Agent is an AI, not a licensed representative. Check anything important with your agent.

 See all 13 photos
