

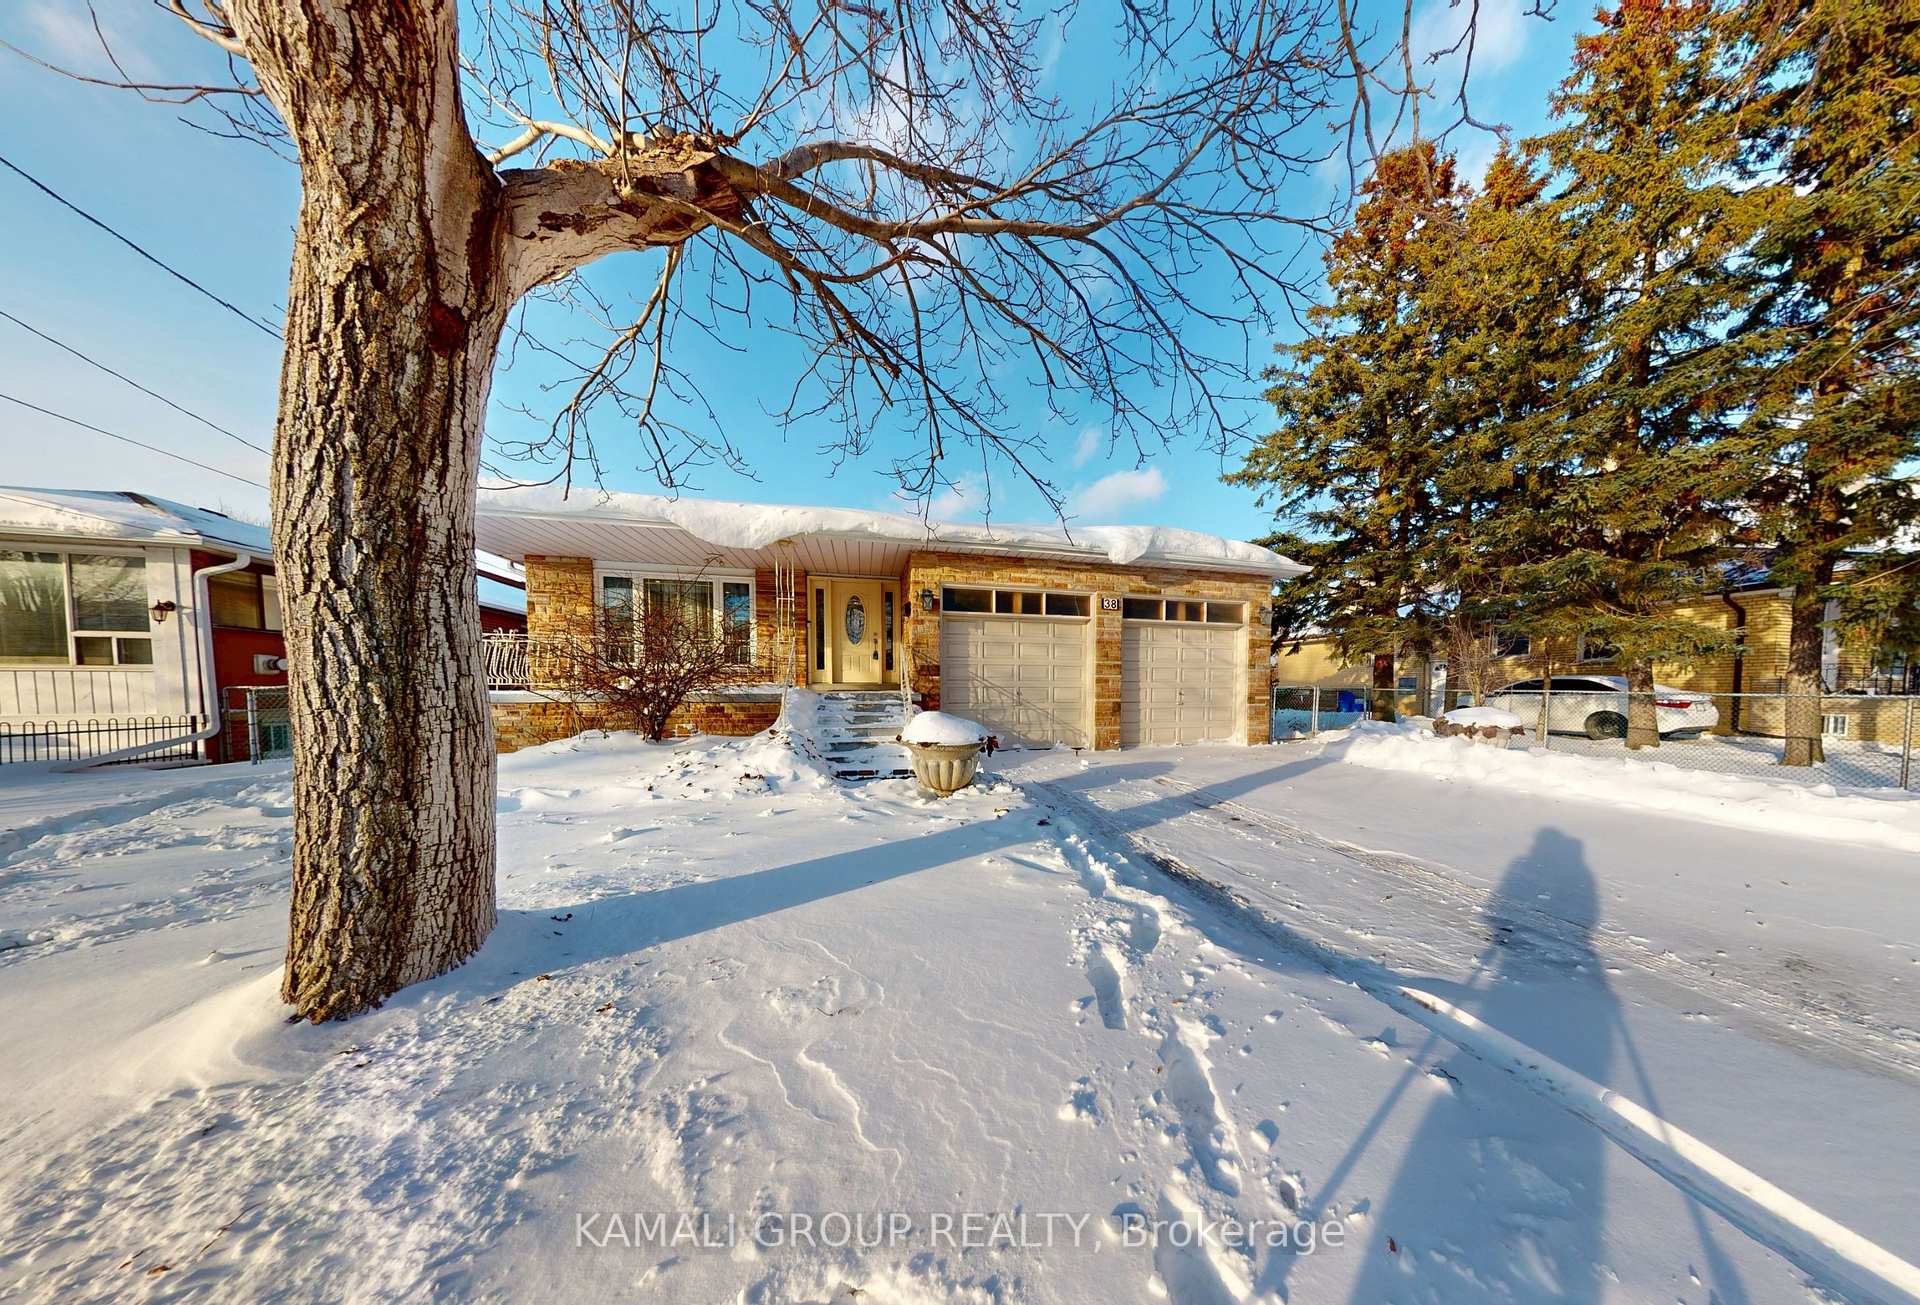
Main, 38 Spruce Avenue
Main, 38 Spruce Avenue
 See all 27 photos
Property history
Facts and features
- BasementNone
- Lot size60 × 241 ft
- Lease term12 months
- FurnishedUnfurnished
- Hardwood floors
- Central air
The homeDetached, Backsplit 4, 2,500–3,000 sq ft
- Type: Detached
- Style: Backsplit 4
- Living space: 2,500–3,000 sq ft
- Basement: None
- View: City, trees/woods
InsideHardwood, Granite, In-suite laundry, main level, Other
- Flooring: Hardwood, Granite
- Laundry: In-suite laundry, main level
- Features: Other
- Rooms above ground: 8
- Bedrooms: 4
- Bathrooms: 3
- Kitchens: 1
- Family room: Yes
Outside and lotBrick, Unknown, Unknown
- Exterior: Brick
- Roof: Unknown
- Foundation: Unknown
- Size: 60 × 241 ft
- Shape: Rectangular
Parking1 Garage, Attached, Private double
- Spaces: 1 Garage
- Garage: Attached
- Driveway: Private double
Heating, water and powerForced air, gas, Central air, Municipal water
- Heating: Forced air, gas
- Cooling: Central air
- Water: Municipal water
- Sewer: Municipal sewer
Rent and termsRent $3,650 a month, Main, 2nd floor, Unfurnished
- Rent: $3,650 a month
- Space for rent: Main, 2nd floor
- Furnished: Unfurnished
- Lease: 12 months
- Paid: Monthly
- Rent includes: Parking
- Deposit: Required
- Credit check: Required
- Employment letter: Required
- Rental application: Required
- References: Required
IncludedB/i fridge, b/oven, gas stove, b/i microwave w/ fan hood, washer & dryer, elfs, window coverings.
- Included: B/i fridge, b/oven, gas stove, b/i microwave w/ fan hood, washer & dryer, elfs, window coverings.
NearbyArts centre, hospital, park, library, public transit, place of worship
- Close to: Arts centre, hospital, park, library, public transit, place of worship
Listing detailsN12718734, Rented, Jan 21, 2026
- MLS® number: N12718734
- Status: Rented
- Listed on: Jan 21, 2026
- Days on market: 41
- Updated: Mar 3, 2026
- Possession: Immediate
- Occupied by: Vacant
- Listing brokerage: KAMALI GROUP REALTY
About this home
Main, 38 Spruce Avenue, Richmond Hill (South Richvale), ON L4C 6W1
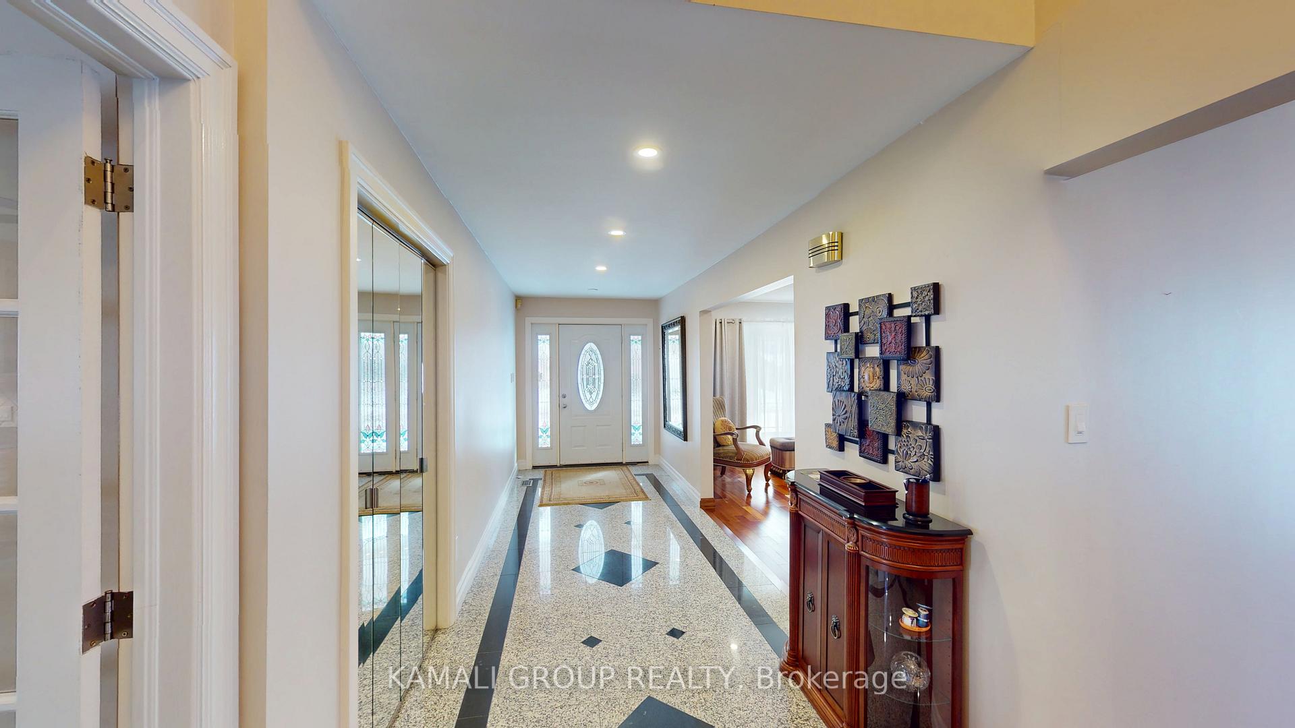
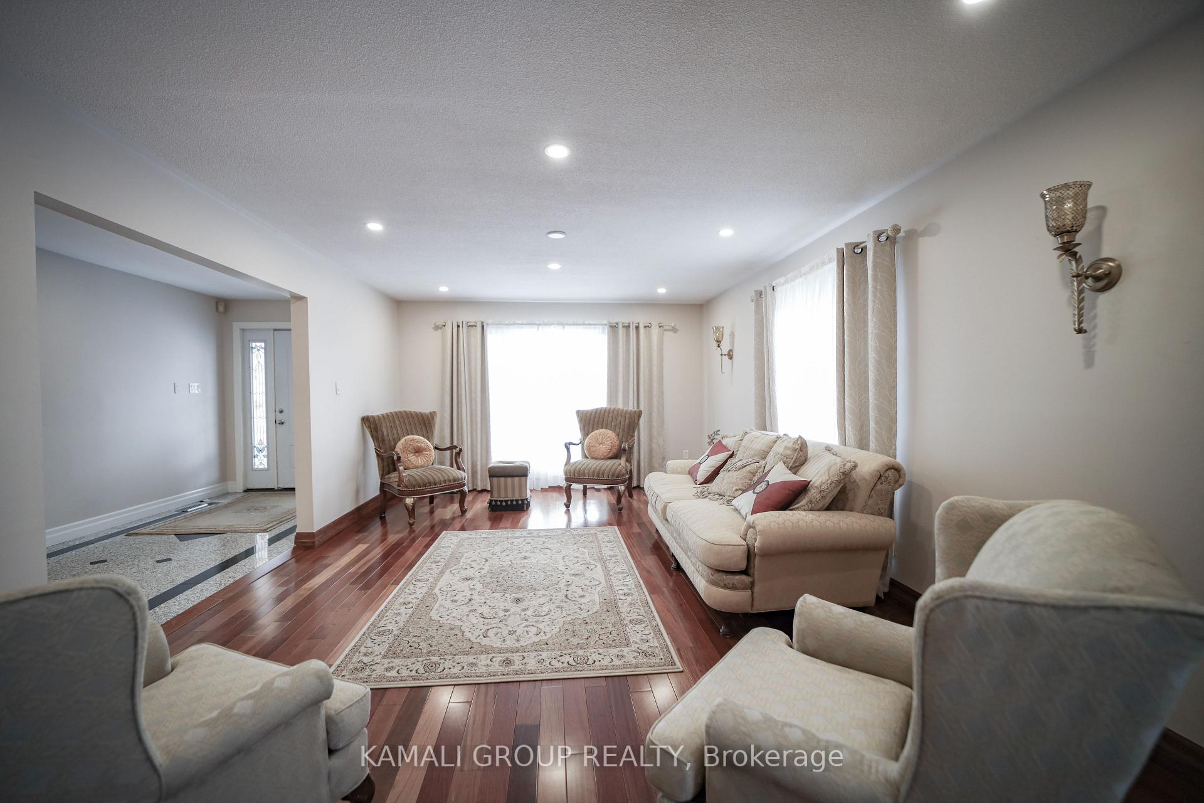
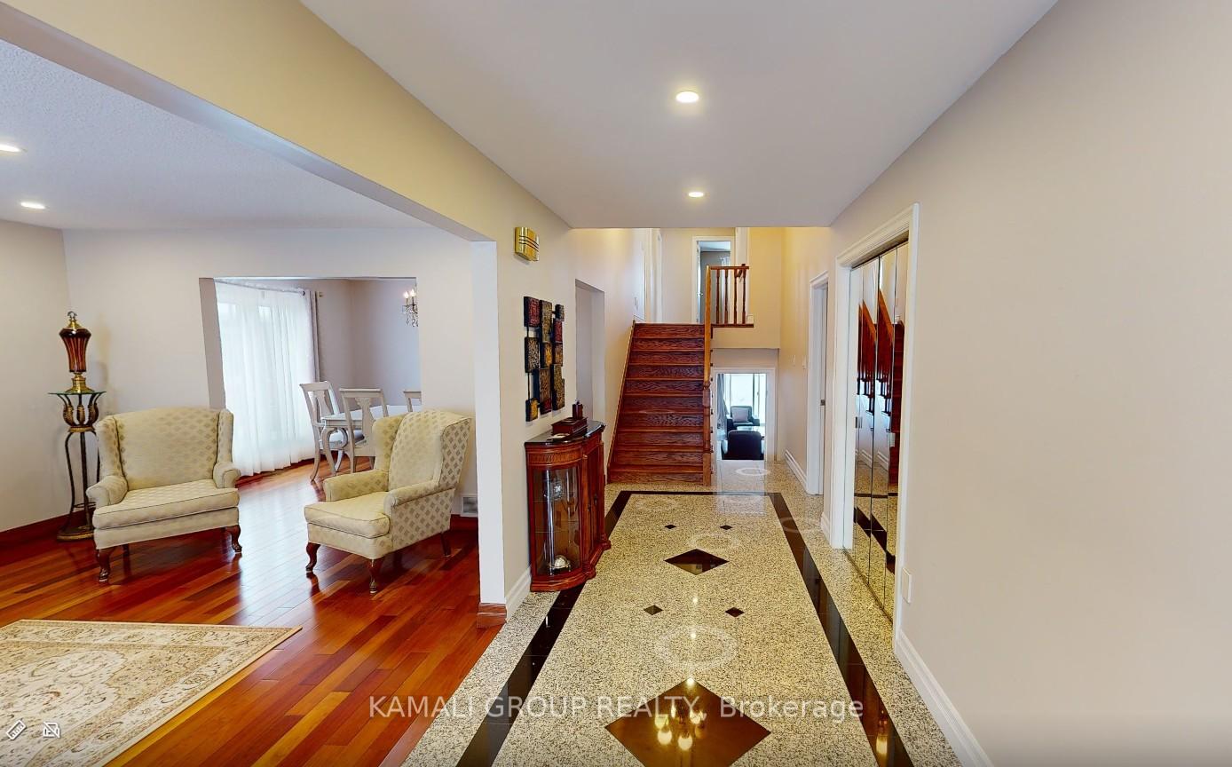
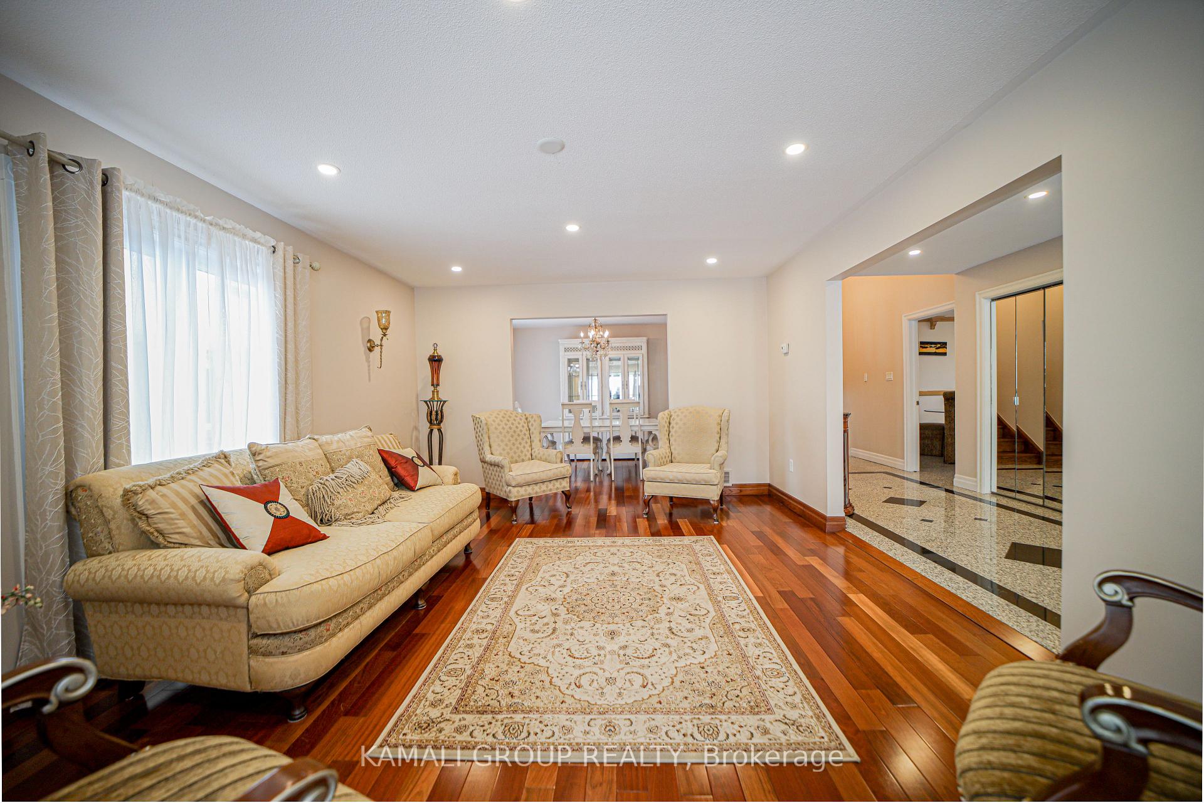
MOVE IN NOW! Family-Friendly Living in South Richvale, Just Minutes to Yonge Street! Meticulously Maintained 4 Bedroom, 3 Bathroom Executive Home With Exclusive Use of Large Backyard! Features Stunning Front Entry with Double Mirrored Closet, Beautiful Living Room With Hardwood Floors, Large Windows and Potlights. Bright & Spacious Formal Dining Room, Custom Eat-in Kitchen With Granite Floor, Built-in Appliances, Gas Stove, Pot Lights and Plenty of Counter/Cabinet Space. Private Ensuite Laundry. Primary Bedroom with 3 Piece Ensuite and Double Closets. 2nd & 3rd Bedrooms Each With Closet & Window. Lower Level Features a Family Room With Walkout to Huge Yard Plus a Large 4th Bedroom with His & Hers Closets. Close To Top-Rated Schools, Coffee Shops & Restaurants, Shopping At Hillcrest Mall. Nearby Parks and Recreation, Mackenzie Health Hospital, Richmond Hill Centre for the Performing Arts, Richmond Hill Public Library and Places of Worship. Steps to VIVA/Richmond Hill and GO Transit, Minutes to HWYs 404 & 407.
Ask about this home
A HOMEH agent will answer your questions about this home.
Around this home
Daily convenience, out of 100, from the distances below
Schools nearby
School rating, out of 10.
Helpful calculators
Your HOMEH agent

"I would see it this week."