

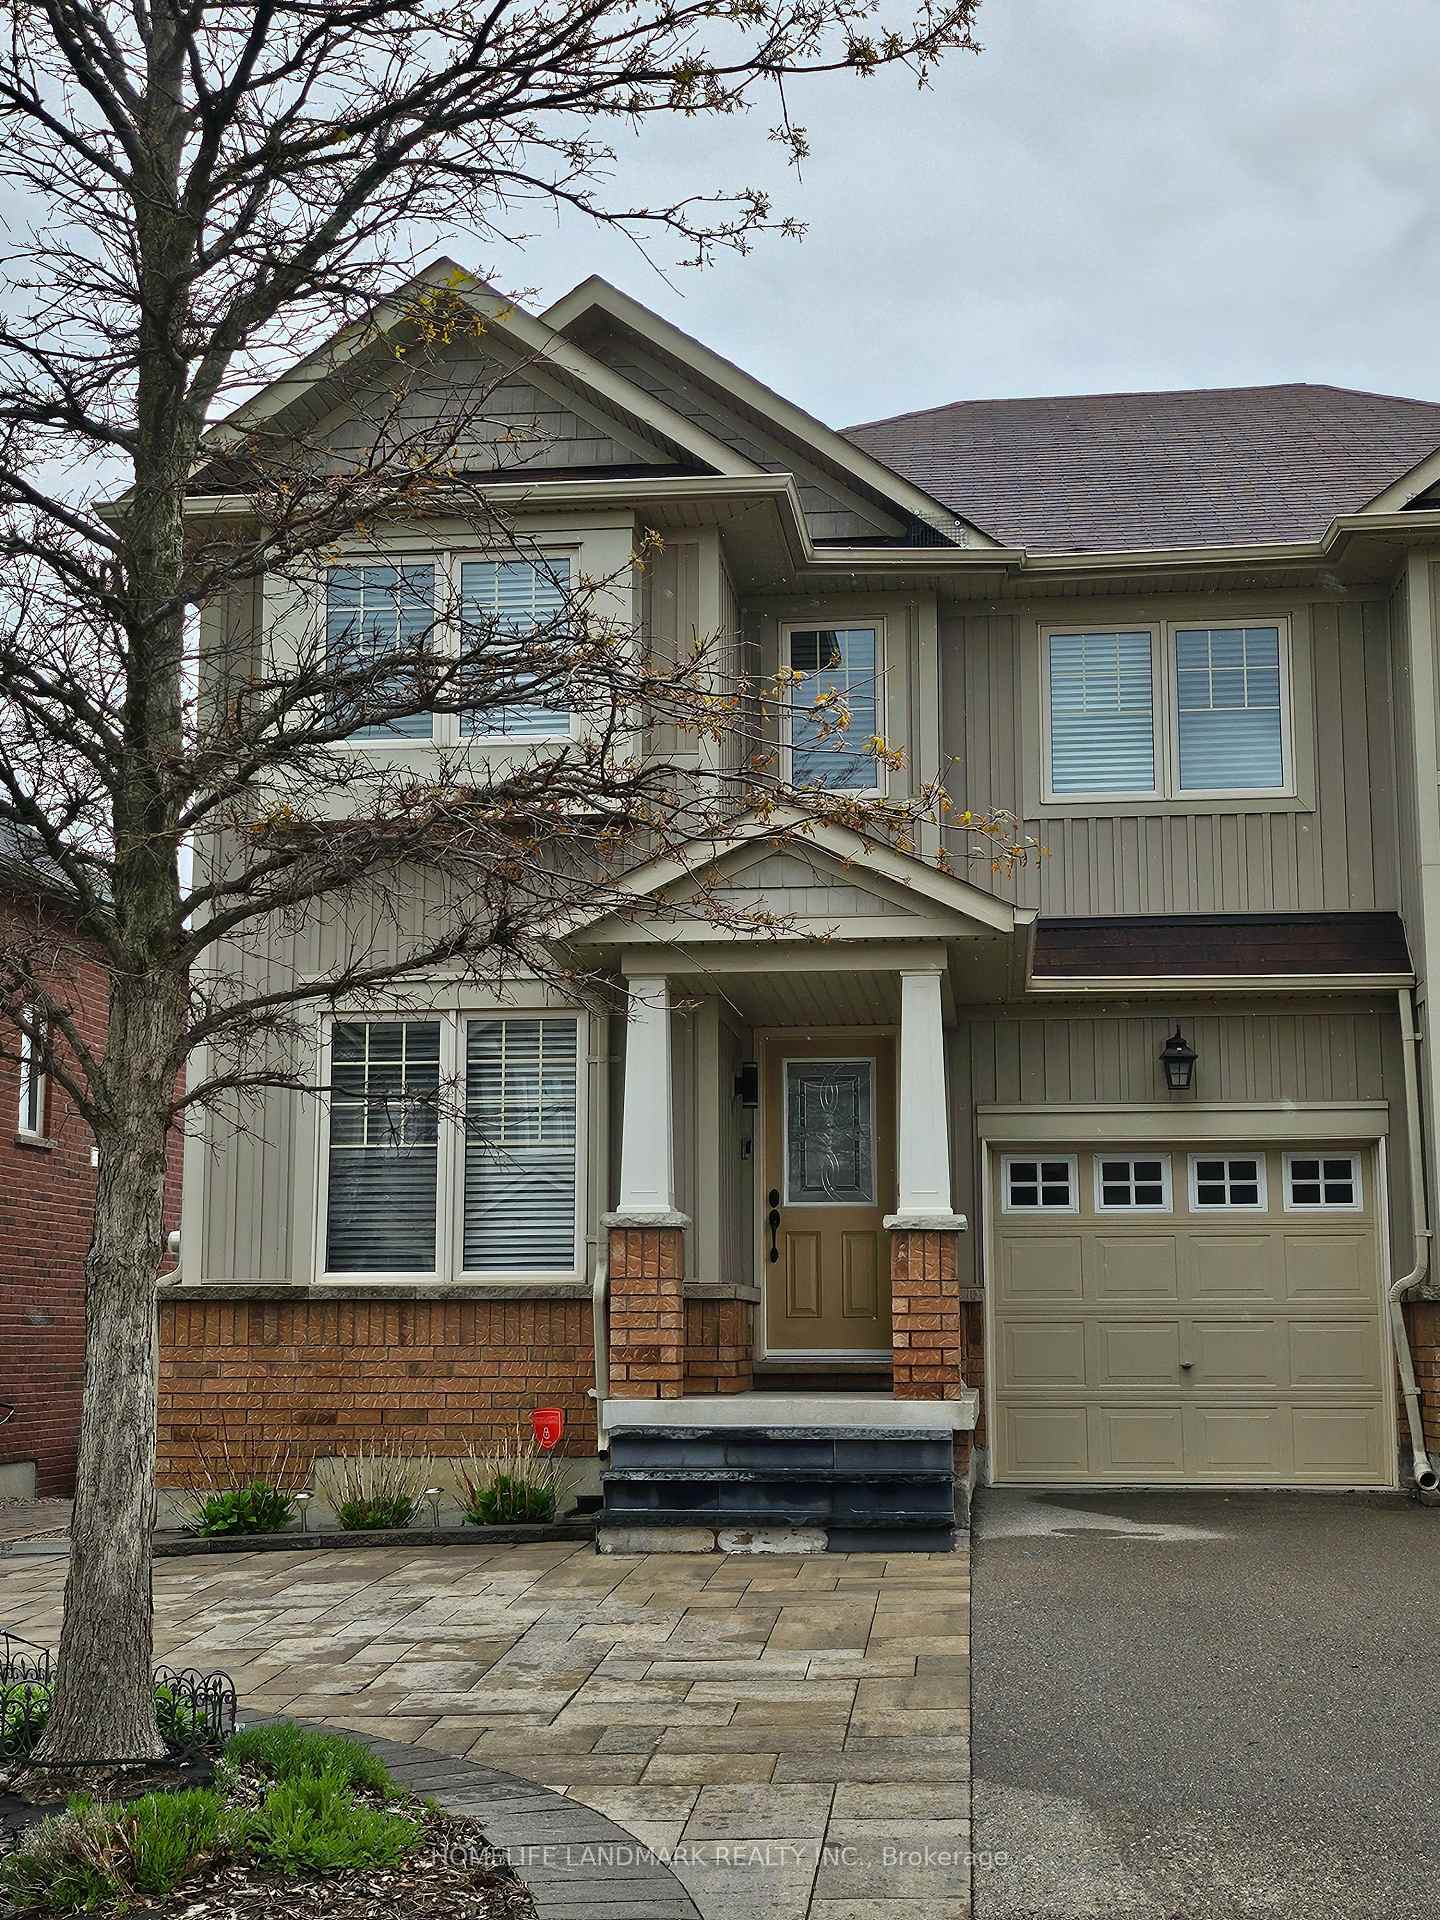
38 Stoyell Drive
38 Stoyell Drive
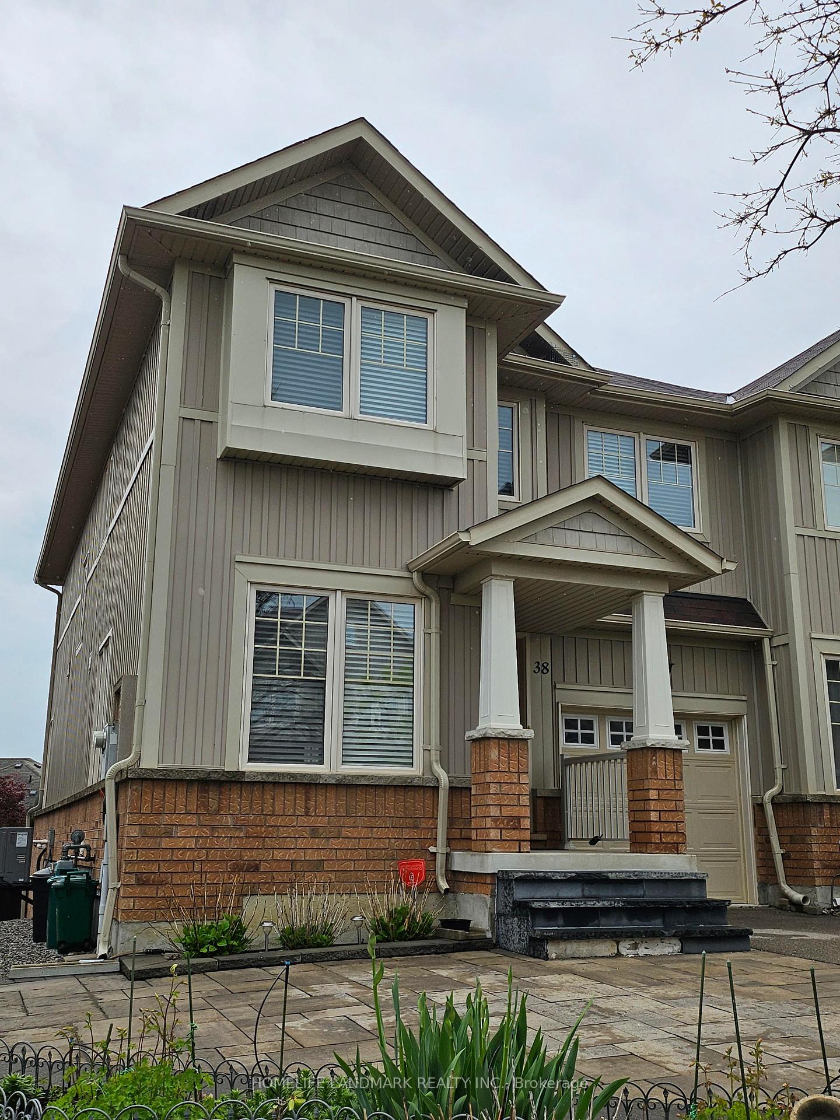
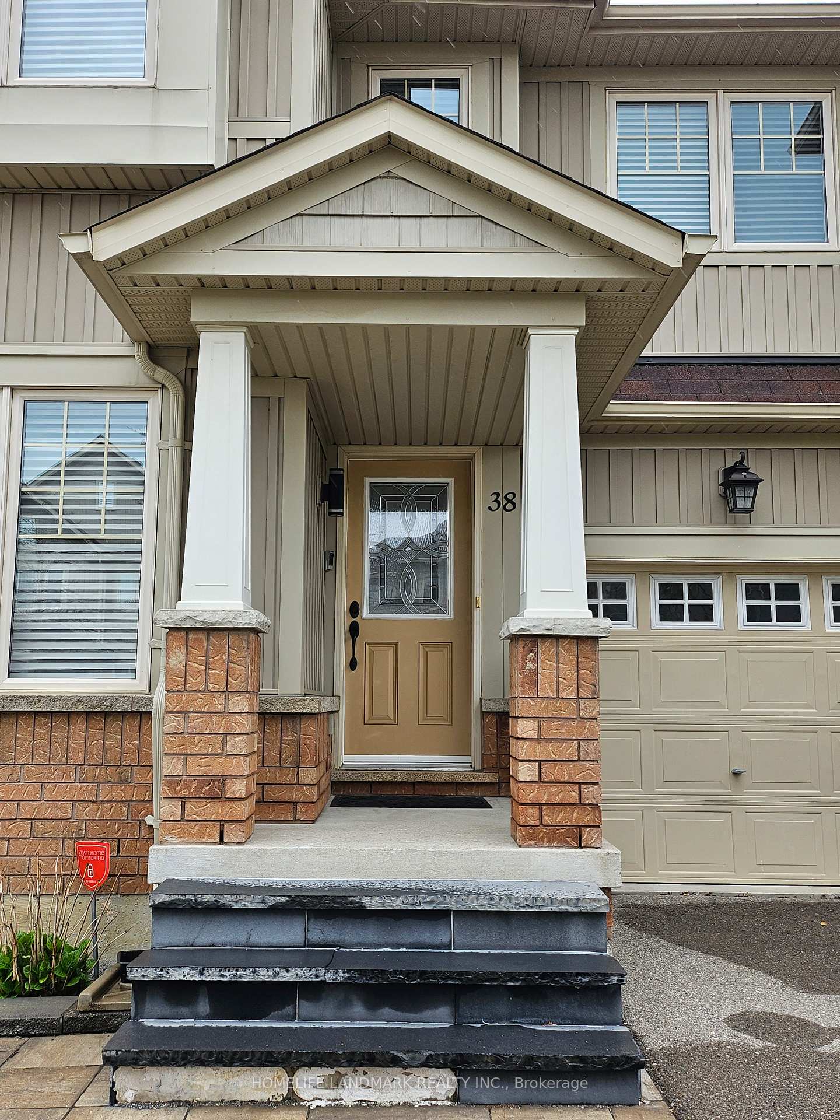
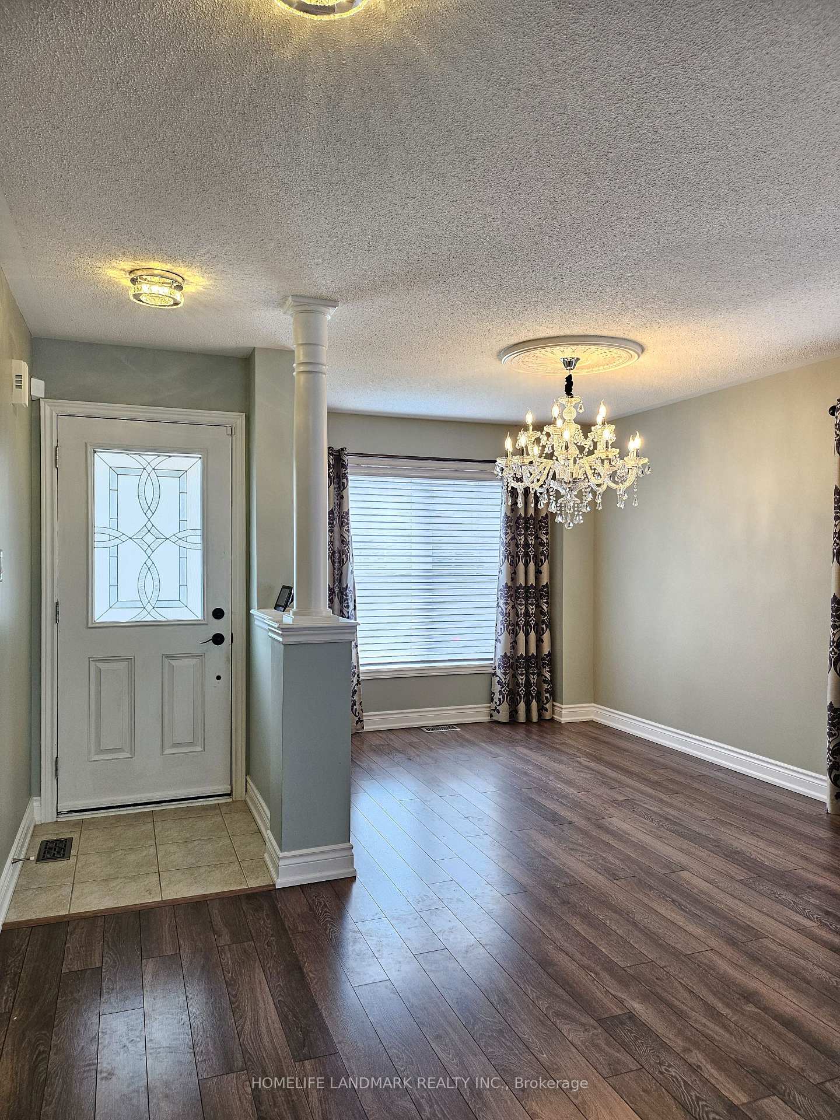
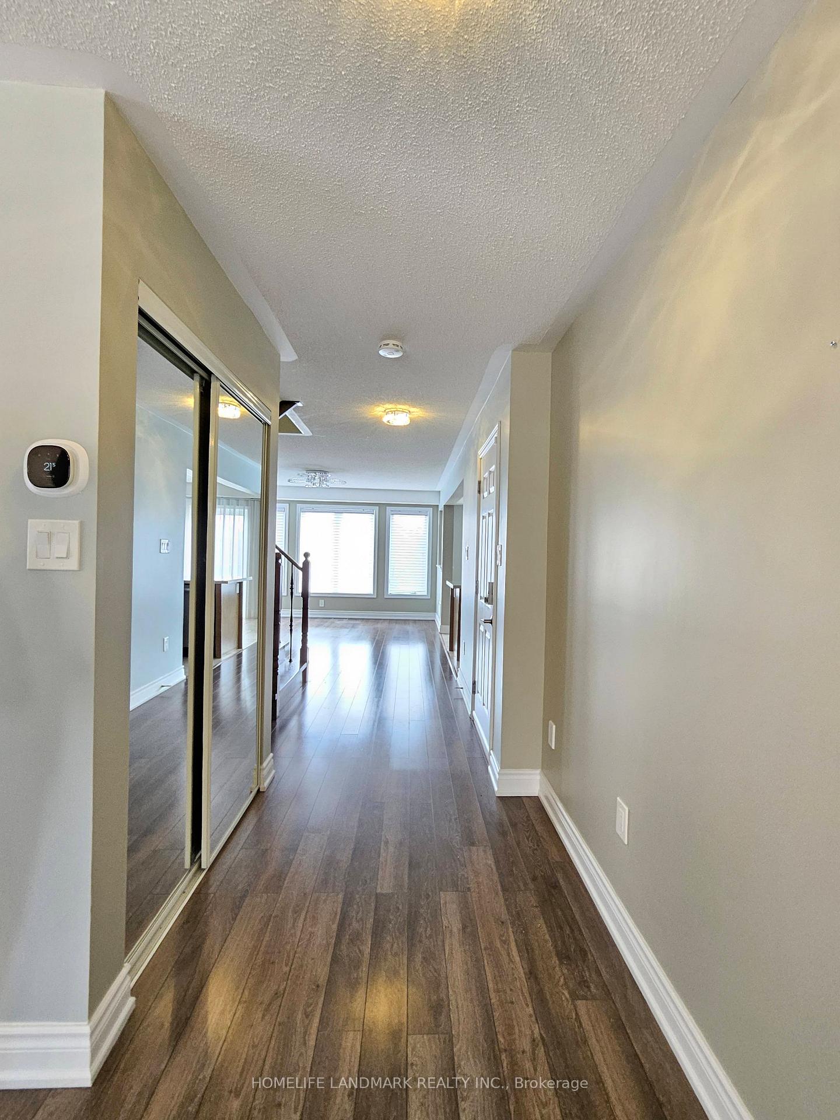 See all 30 photos
Property history
Facts and features
- BasementWalk-out
- Lease term12 months
- FurnishedUnfurnished
- LaundryEnsuite, in basement, sink
- Hardwood floors
- Central air
The homeFreehold Townhouse, 2-storey, 1,500–2,000 sq ft
- Type: Freehold Townhouse
- Style: 2-storey
- Living space: 1,500–2,000 sq ft
- Basement: Finished with walk-out
InsideHardwood, Ceramic, Ensuite, in basement, sink, lower level, Carpet free, water heater, water purifier
- Flooring: Hardwood, Ceramic
- Laundry: Ensuite, in basement, sink, lower level
- Features: Carpet free, water heater, water purifier
- Security: Carbon monoxide detectors, smoke detector
- Rooms above ground: 9
- Rooms in the basement: 1
- Bedrooms: 3 + 1 in the basement
- Bathrooms: 4
- Kitchens: 1
- Family room: Yes
Outside and lotBrick, vinyl siding, Asphalt shingle, Concrete
- Exterior: Brick, vinyl siding
- Roof: Asphalt shingle
- Foundation: Concrete
Parking1 Garage, Attached, Private double
- Spaces: 1 Garage
- Garage: Attached
- Driveway: Private double
Heating, water and powerForced air, gas, Central air, Municipal water
- Heating: Forced air, gas
- Cooling: Central air
- Water: Municipal water
- Sewer: Municipal sewer
Rent and termsRent $3,500 a month, Entire property, Unfurnished
- Rent: $3,500 a month
- Space for rent: Entire property
- Furnished: Unfurnished
- Lease: 12 months
- Paid: Monthly
- Rent includes: Parking
- Deposit: Required
- Credit check: Required
- Employment letter: Required
- Rental application: Required
- References: Required
IncludedInc s/s kitchen appliances (fridge/freezer, dishwasher, electric freestand range, hood fan), water purification system in kitchen, washer/dryer, all elf's (except crystal pendant lighting in living/dining area), window coverings and garage door opener. tenant pays all utilities and hwt rental. tenant is responsible for all lawn care and snow removal for the duration of the lease term., Crystal pendant lighting in living/dining area will be replaced before lease term begins
- Included: Inc s/s kitchen appliances (fridge/freezer, dishwasher, electric freestand range, hood fan), water purification system in kitchen, washer/dryer, all elf's (except crystal pendant lighting in living/dining area), window coverings and garage door opener. tenant pays all utilities and hwt rental. tenant is responsible for all lawn care and snow removal for the duration of the lease term.
- Not included: Crystal pendant lighting in living/dining area will be replaced before lease term begins
NearbyPark, public transit, school
- Close to: Park, public transit, school
Listing detailsN12183640, Rented, May 30, 2025
- MLS® number: N12183640
- Status: Rented
- Listed on: May 30, 2025
- Days on market: 4
- Updated: Jun 3, 2025
- Possession: 2025-06-10 / Immediate
- Occupied by: Vacant
- Listing brokerage: HOMELIFE LANDMARK REALTY INC.
About this home
38 Stoyell Drive, Richmond Hill (Jefferson), ON L4E 0M7
Bright And Sun Filled Corner Unit Located In High Demand Neighbourhood. Excellent Layout. Clean And Move In Ready. Hardwood Flooring Throughout. Open Concept Kitchen With S/S Appliances And Water Purification System. Ecobee Thermostat And Door Bell Camera Installed. Upper Floor Has 3 Bedrooms With Loft/Computer Area. Large Primary Bedroom With Large Walk-In Closet. Finished Walk Out Basement With Large Rec Area, 4 Pc Bathroom And Good Size Bedroom. Fenced Backyard. Interlocked Front And Back Yard For Minimal Maintenance. No Sidewalk. Close To Shops, Public Transits And Schools.
Ask about this home
A HOMEH agent will answer your questions about this home.
Around this home
Daily convenience, out of 100, from the distances below
Schools nearby
School rating, out of 10.
Helpful calculators
Your HOMEH agent

"I would see it this week."