

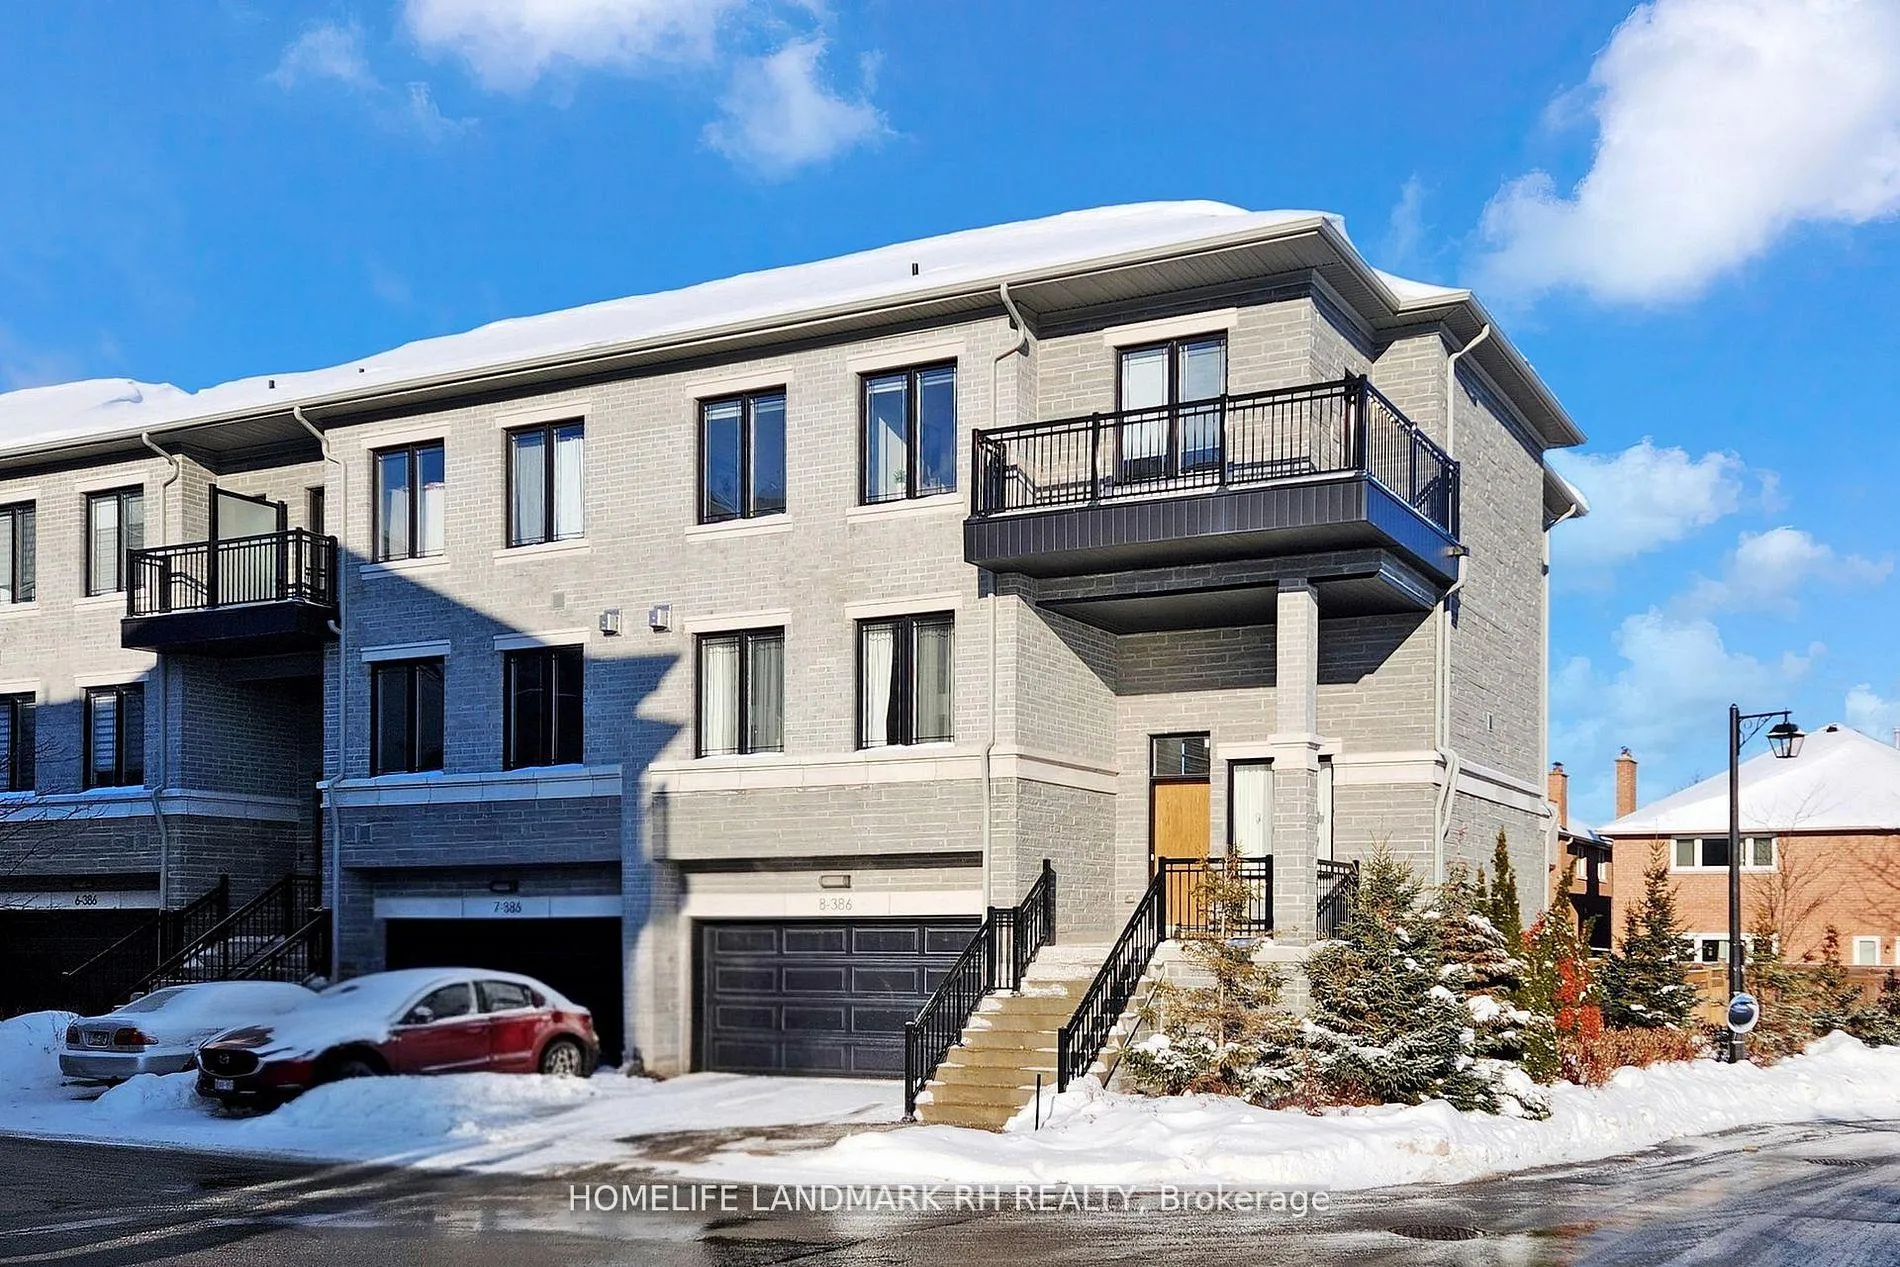
TH #8, 386 Highway 7
TH #8, 386 Highway 7
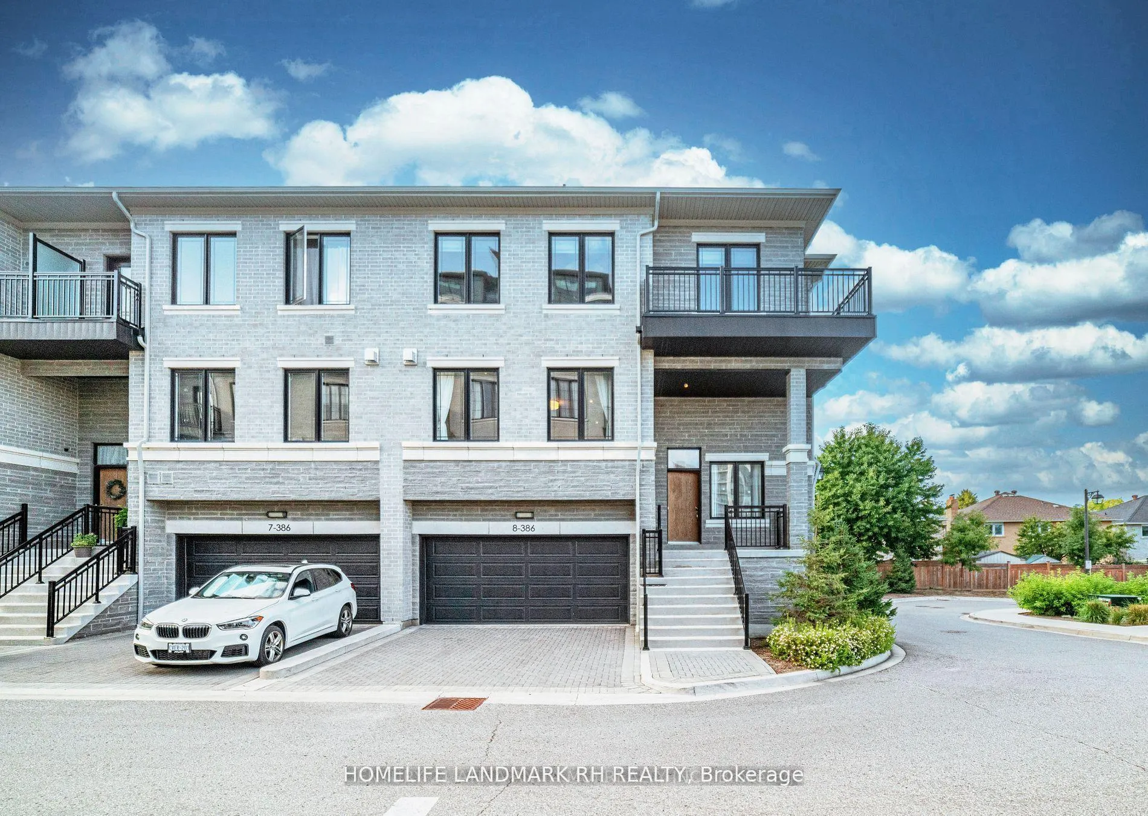
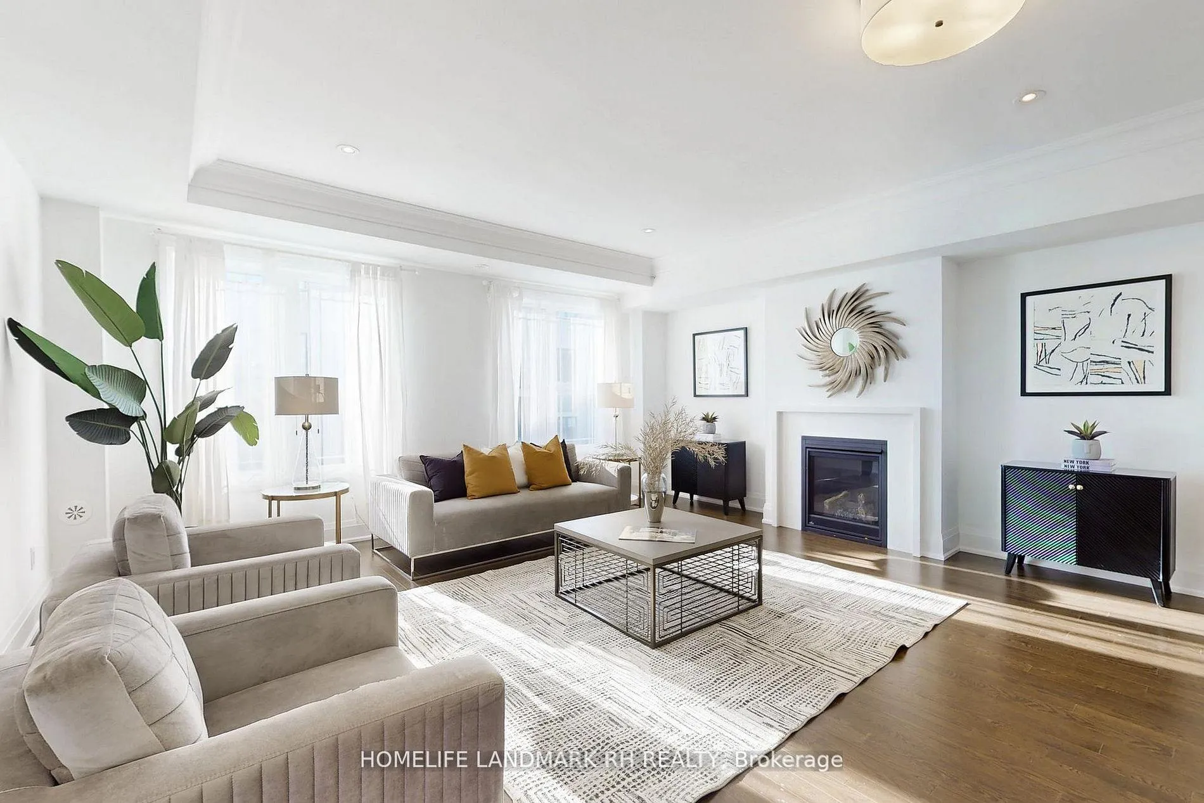
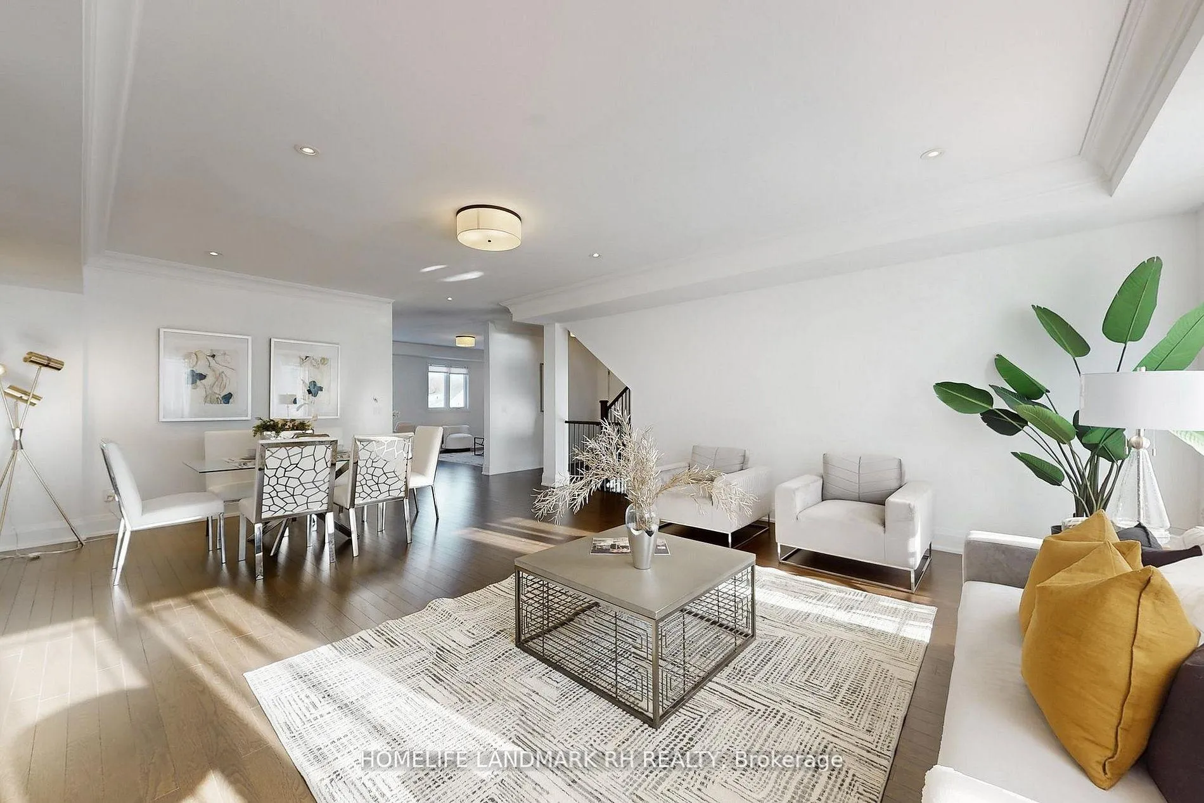
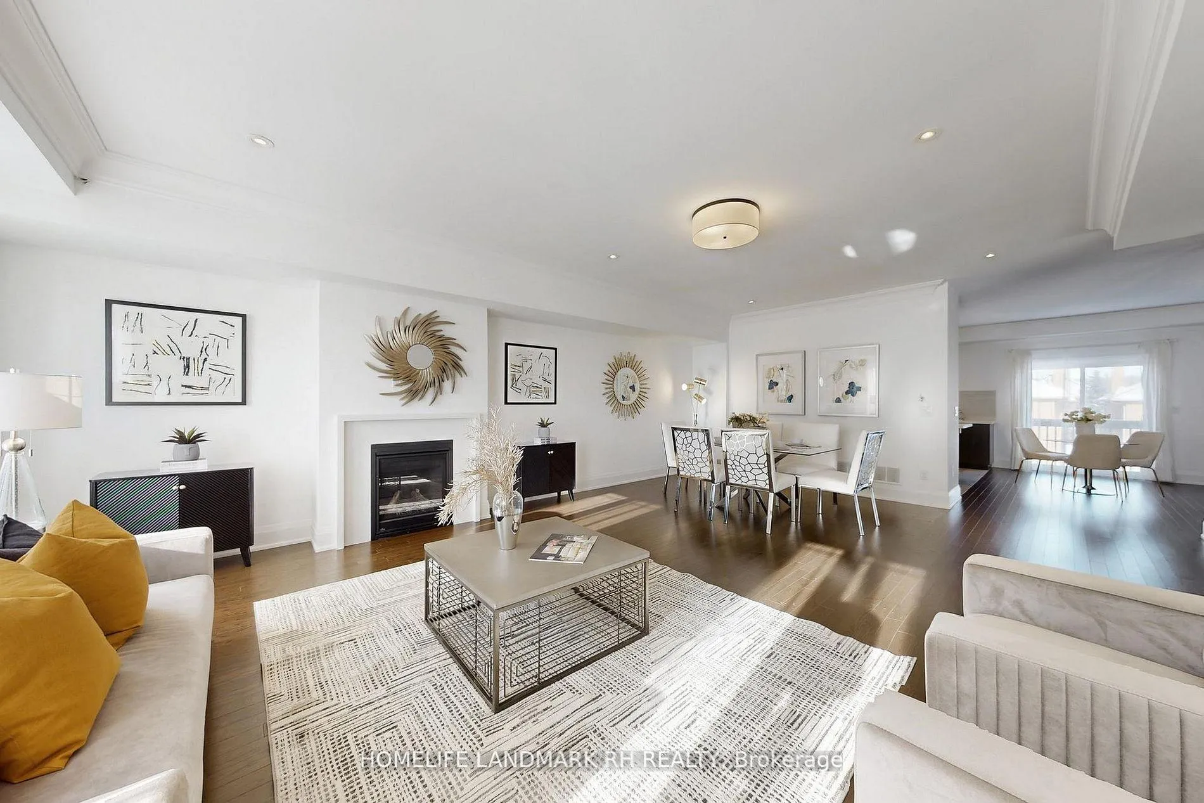 See all 47 photos
Property history
Facts and features
- BasementFinished
- Age of home0–5 years
- ExposureSouth
- LaundryEnsuite
- Hardwood floors
- Fireplace
- Central air
- Gym
- Party room/meeting room
The homeCondo Townhouse, 3-storey, Age 0–5 years
- Type: Condo Townhouse
- Style: 3-storey
- Age: 0–5 years
- Living space: 3,250–3,499 sq ft
- Basement: Finished
- Exposure: South
- Waterfront: None
InsideFireplace Yes, Hardwood, Tile, Ensuite, lower level
- Fireplace: Yes
- Flooring: Hardwood, Tile
- Laundry: Ensuite, lower level
- Features: Carpet free
- Elevator: Yes
- Rooms above ground: 13
- Rooms in the basement: 2
- Bedrooms: 5 + 1 in the basement
- Bathrooms: 6
- Kitchens: 1
- Family room: Yes
OutsideBrick, Open, Deck
- Exterior: Brick
- Balcony: Open
- Features: Deck
Parking and locker4 Parking (2 garage + 2 drive), Attached, Parking type Owned
- Spaces: 4 Parking (2 garage + 2 drive)
- Garage: Attached
- Parking type: Owned
- Driveway: Private
- Locker: None
BuildingLuxe Towns on Valleymede, Storeys 3, Units 88
- Name: Luxe Towns on Valleymede
- Storeys: 3
- Units: 88
- Registered: 2018
- Condo corporation: 1424
- Amenities: Guest suites, gym, party room/meeting room, visitor parking
- Pets: Allowed
Heating, water and powerForced air, gas, Central air
- Heating: Forced air, gas
- Cooling: Central air
Costs and taxesTaxes $10,429 a year, Condo fee $564 a month, Building insurance included, parking included, common elements included
- Taxes, 2025: $10,429 a year
- Condo fee: $564 a month
- Fee includes: Building insurance included, parking included, common elements included
- HST: HST included in the price
- Rental items: Hot water tank
Included in the saleElevator for all levels. s/s appl ( fridge, b/i cooktop, b/i oven, chimney range hood, b/i microwave, b/i dishwasher), front loaded washer & dryer. 2 furnace and 2 cac with separate controls. 2 car garage & 2 parking on driveway . cac, gdo & remote. condo fee includes lawn maintenance and snow removal, roof and window maintenance and high speed internet and all condo amenities.
- Included: Elevator for all levels. s/s appl ( fridge, b/i cooktop, b/i oven, chimney range hood, b/i microwave, b/i dishwasher), front loaded washer & dryer. 2 furnace and 2 cac with separate controls. 2 car garage & 2 parking on driveway . cac, gdo & remote. condo fee includes lawn maintenance and snow removal, roof and window maintenance and high speed internet and all condo amenities.
NearbyPublic transit, rec./commun.centre, library, school, park
- Close to: Public transit, rec./commun.centre, library, school, park
Listing detailsN12823776, Sold, Feb 26, 2026
- MLS® number: N12823776
- Status: Sold
- Listed on: Feb 26, 2026
- Days on market: 19
- Updated: Mar 17, 2026
- Possession: Flexible
- Occupied by: Vacant
- Listing brokerage: HOMELIFE LANDMARK RH REALTY
About this home
TH #8, 386 Highway 7, Richmond Hill (Doncrest), ON L4B 0G5
5 Yrs. New Luxurious 2 Car Garage Townhome w/ Elevator in the Heart of Richmond Hill. Over 4100 S.F Living Space ( 3391 S.F abrove Ground + 770 S.F Fin. Basement ). Premium Corner Lot w/ Lots of Large Windows. All Brick Exterior with Large Covered Porch. 5 + 1 Bdrm 6 Baths, 9' Smooth Ceilings on all three Levels. $$$ Upgrades: Crown Moulding, Hardwood Flooring & Pot Lights Throughout. Modern Kitchen w/ Quartz Countertop, Backsplash, Valance Lighting, B/I Appl & Centre Island. W/O to Large Terrace from Breakfast Area. Oak Staircase with Iron Pickets. Quartz Vanity Top In All Bath. Frameless Glass Showers. Open Balcony from the 3rd Bdrm. The 5th Bdrm and Great Rm with 3pcs Bath and Separate Entrance. Fin. Bsmt By Builder with The 6th Bdrm, Rec & 3Pcs Bath. Interlocking Driveway Park 2 Cars. ** This unit can use the Condo Amenities: Gym, Party Rm, Billiard Rm, Games Room & Library ** Steps to Public Transit & Shopping Plaza, Close to Park and Hwy404 & 407...
Ask about this home
A HOMEH agent will answer your questions about this home.
Know more about Luxe Towns on Valleymede
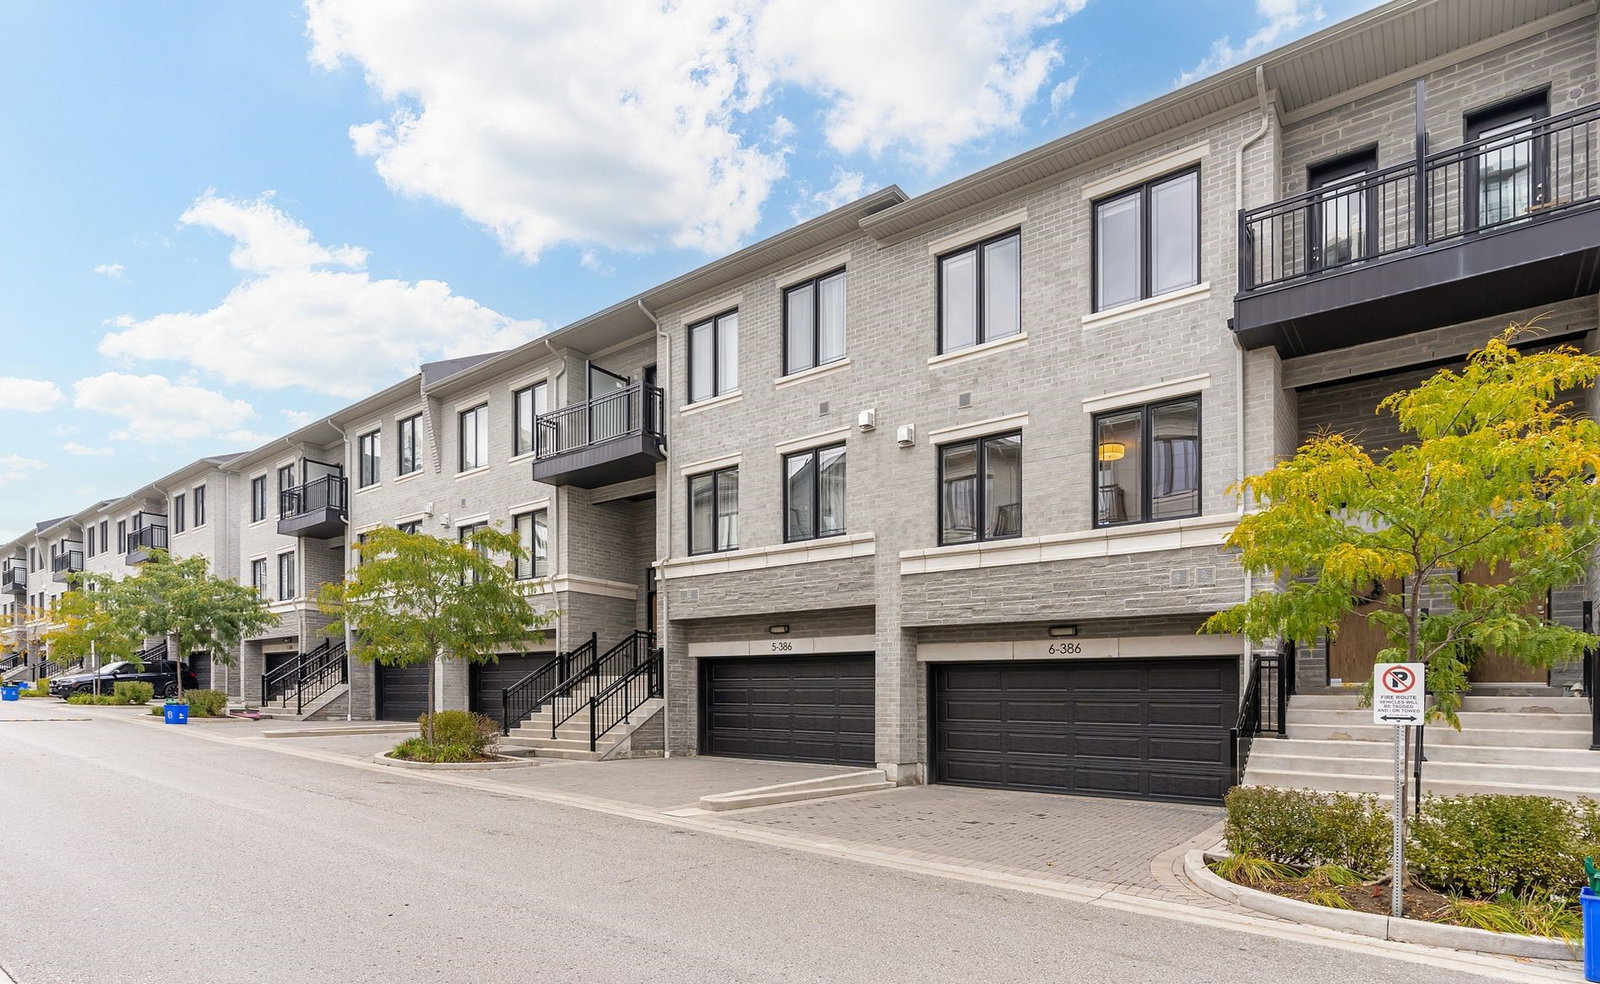
Condo building · 384-394 Highway 7
Luxe Towns on Valleymede is a 3-storey condo with 88 suites, built in 2018 by Times Group Corporation. No units are on the market here right now.
- 3storeys
- 88suites
- 2018built
No similar units for sale in Luxe Towns on Valleymede right now.
Around this home
Daily convenience, out of 100, from the distances below
Schools nearby
School rating, out of 10.
Helpful calculators
Your HOMEH agent

"Priced 1% over the Hestimate. I would see it this week."