

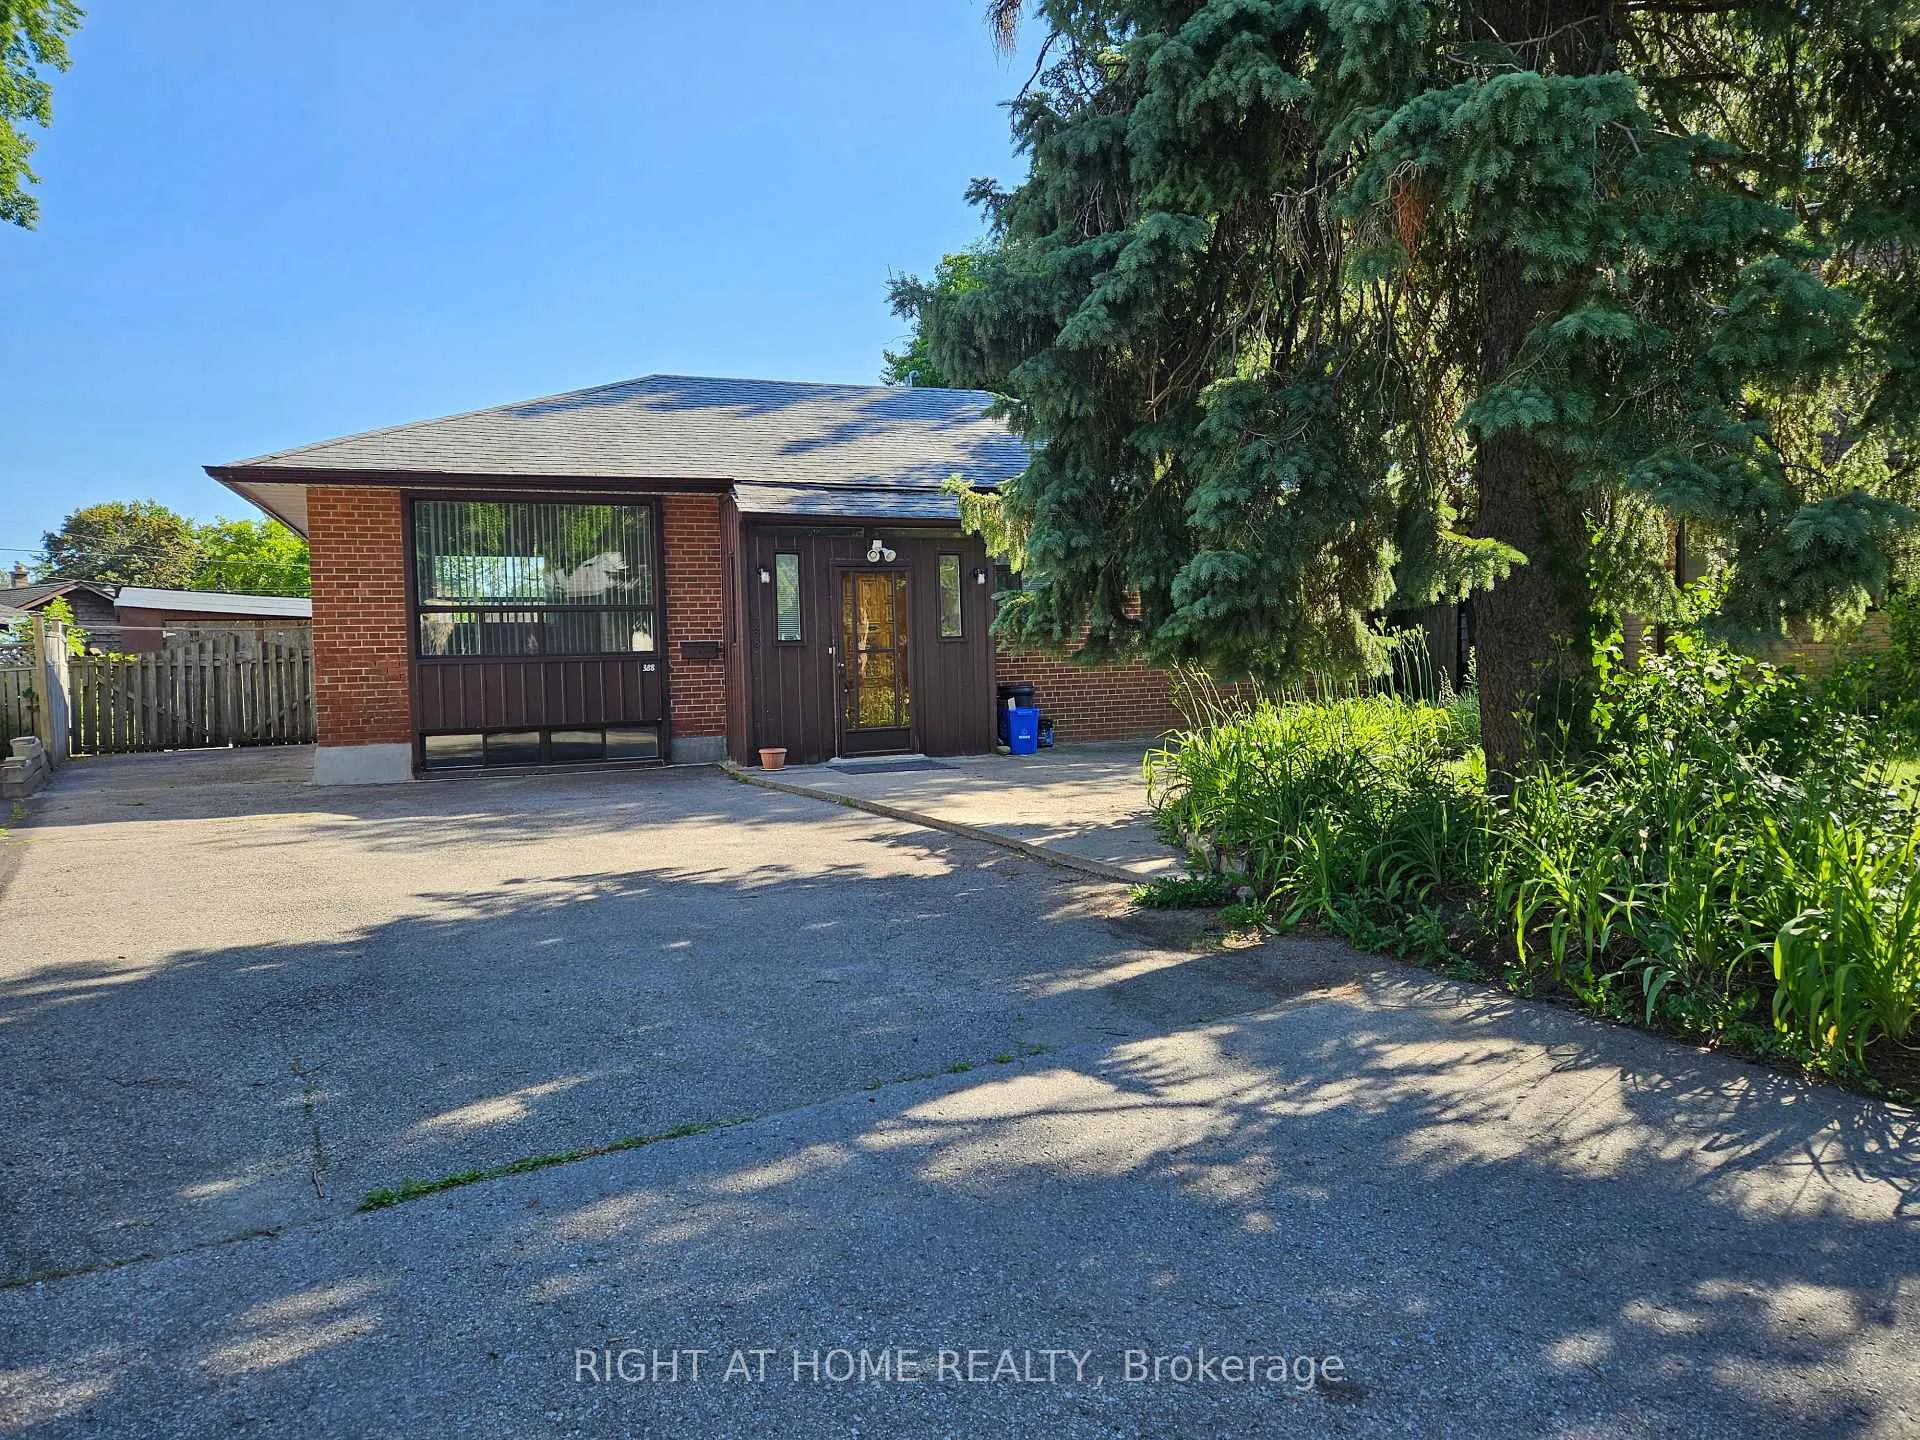
388 Fernleigh Circle S
388 Fernleigh Circle S
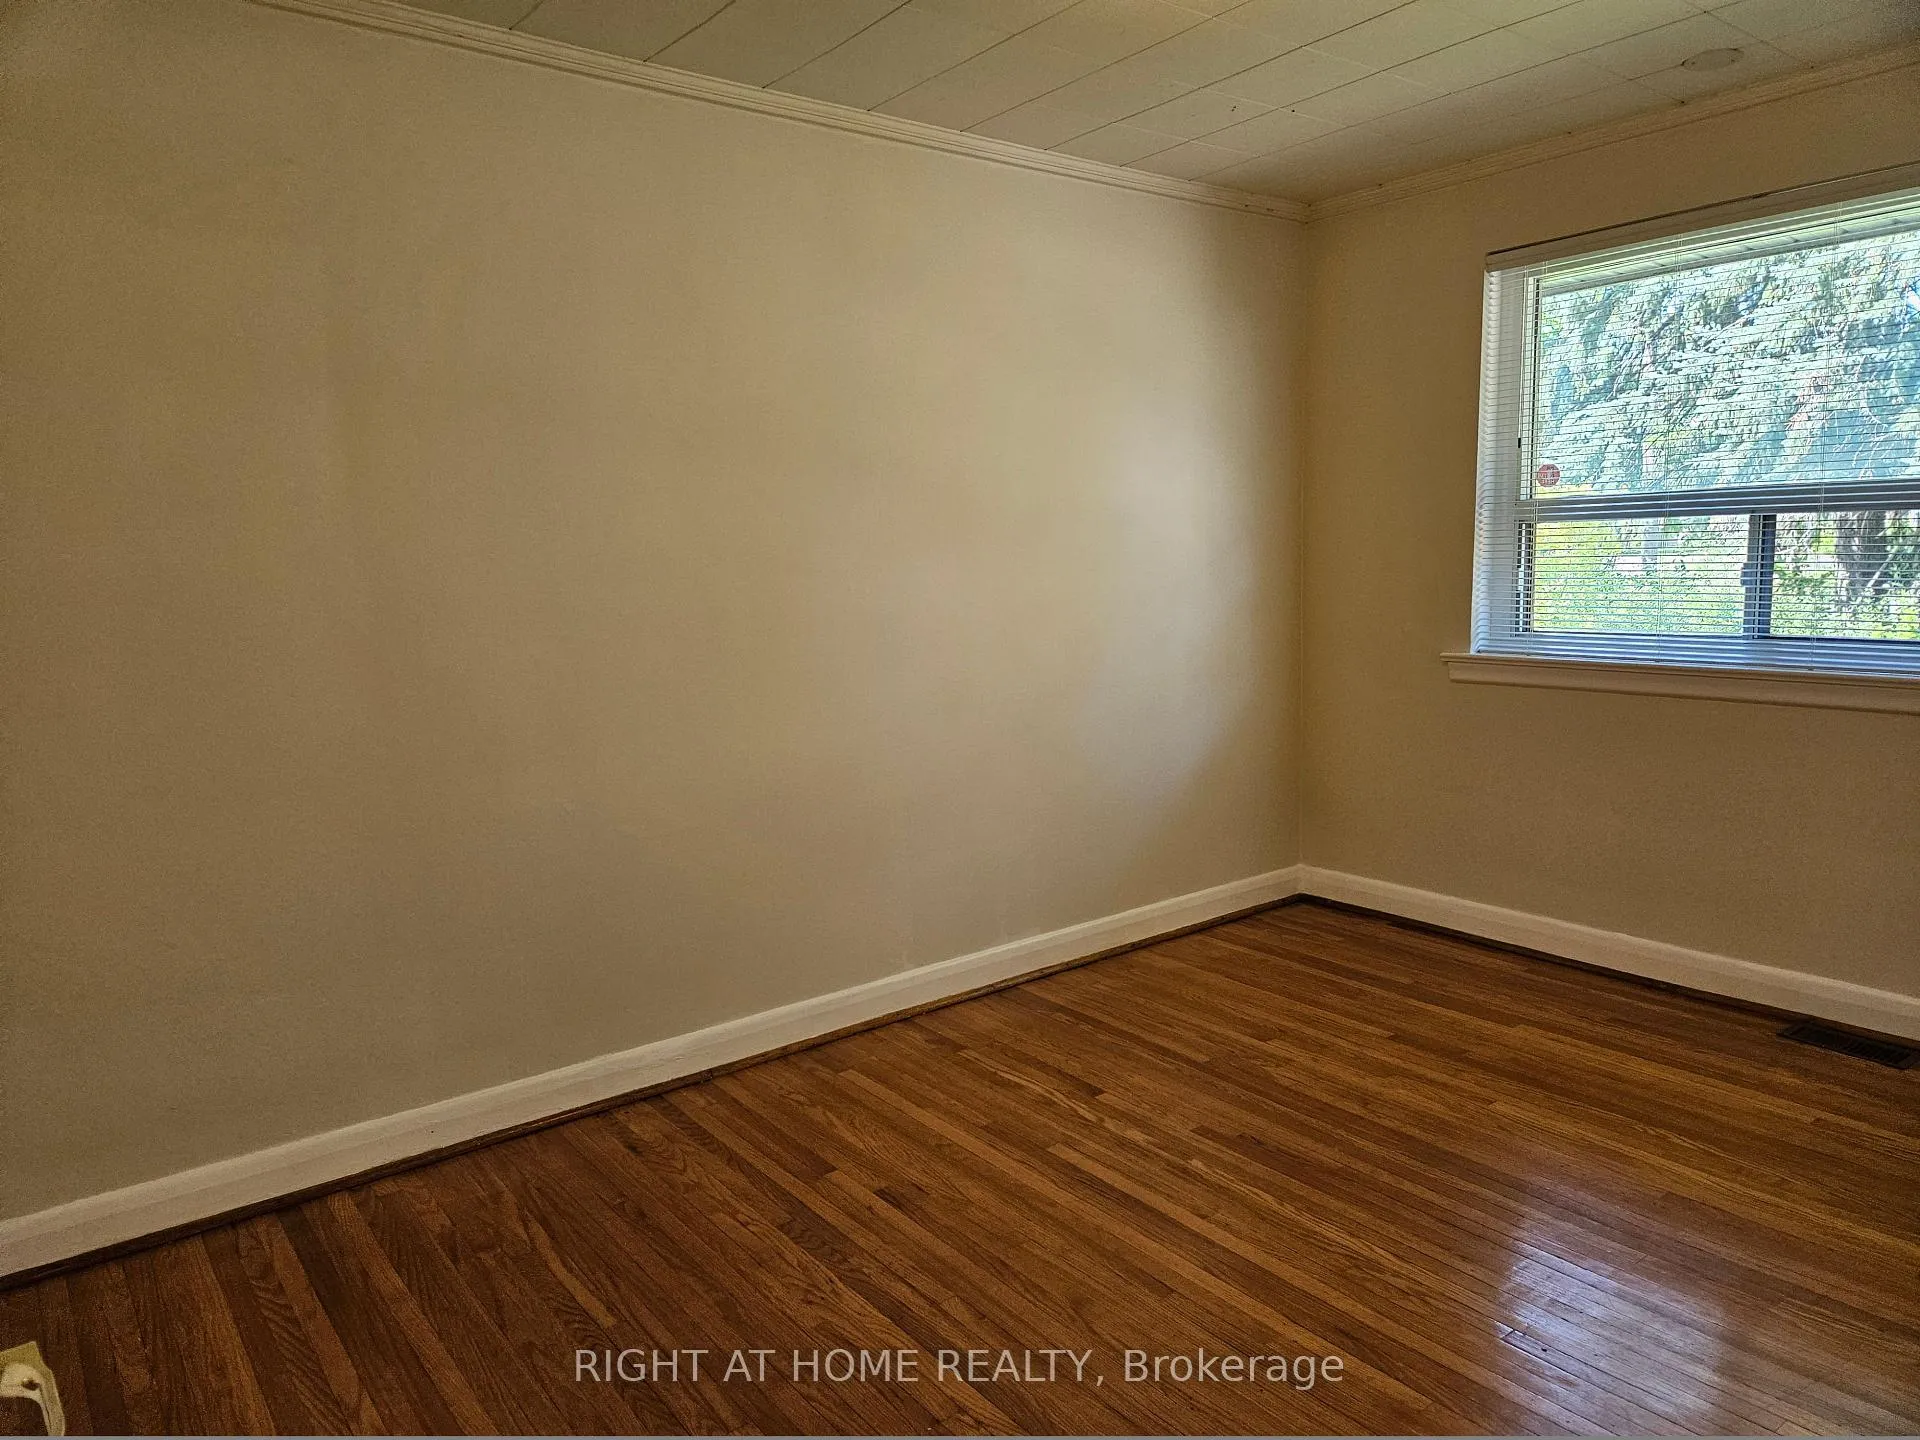 See all 19 photos
Property history
Facts and features
- BasementFinished
- Lot size40 ft frontage
- Lease term12 months
- FurnishedUnfurnished
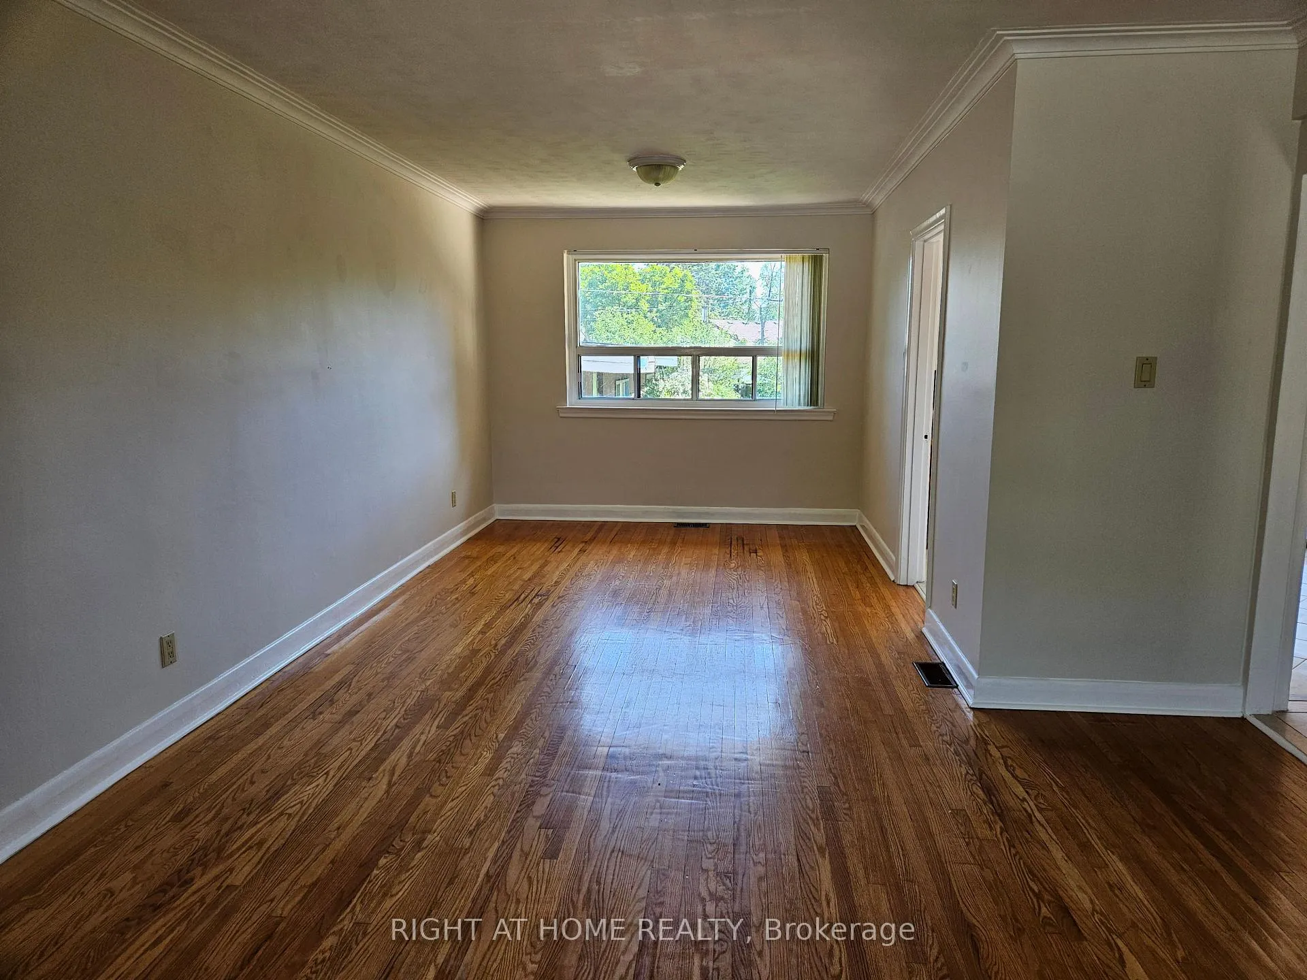
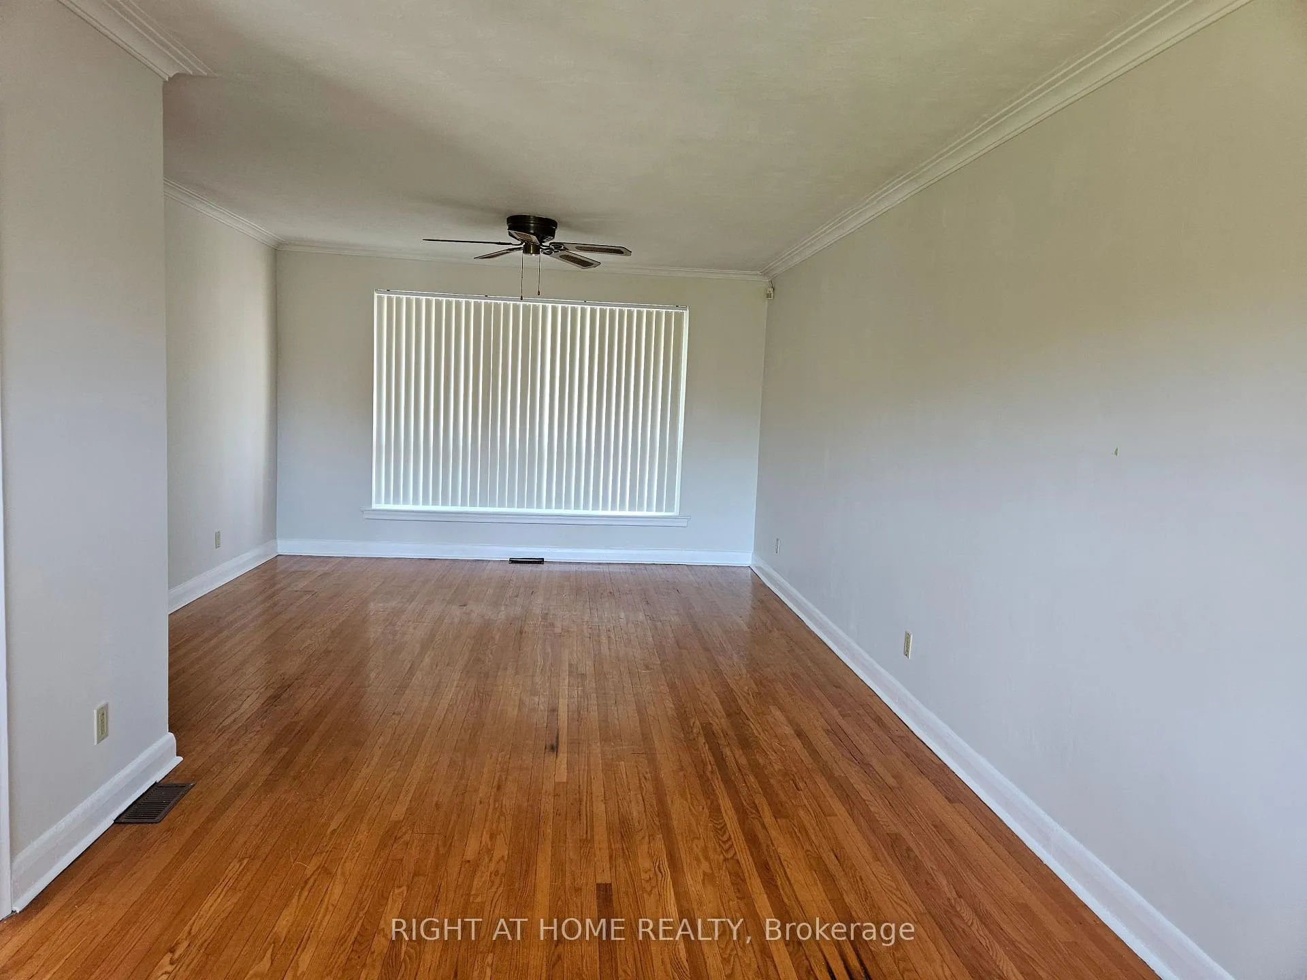
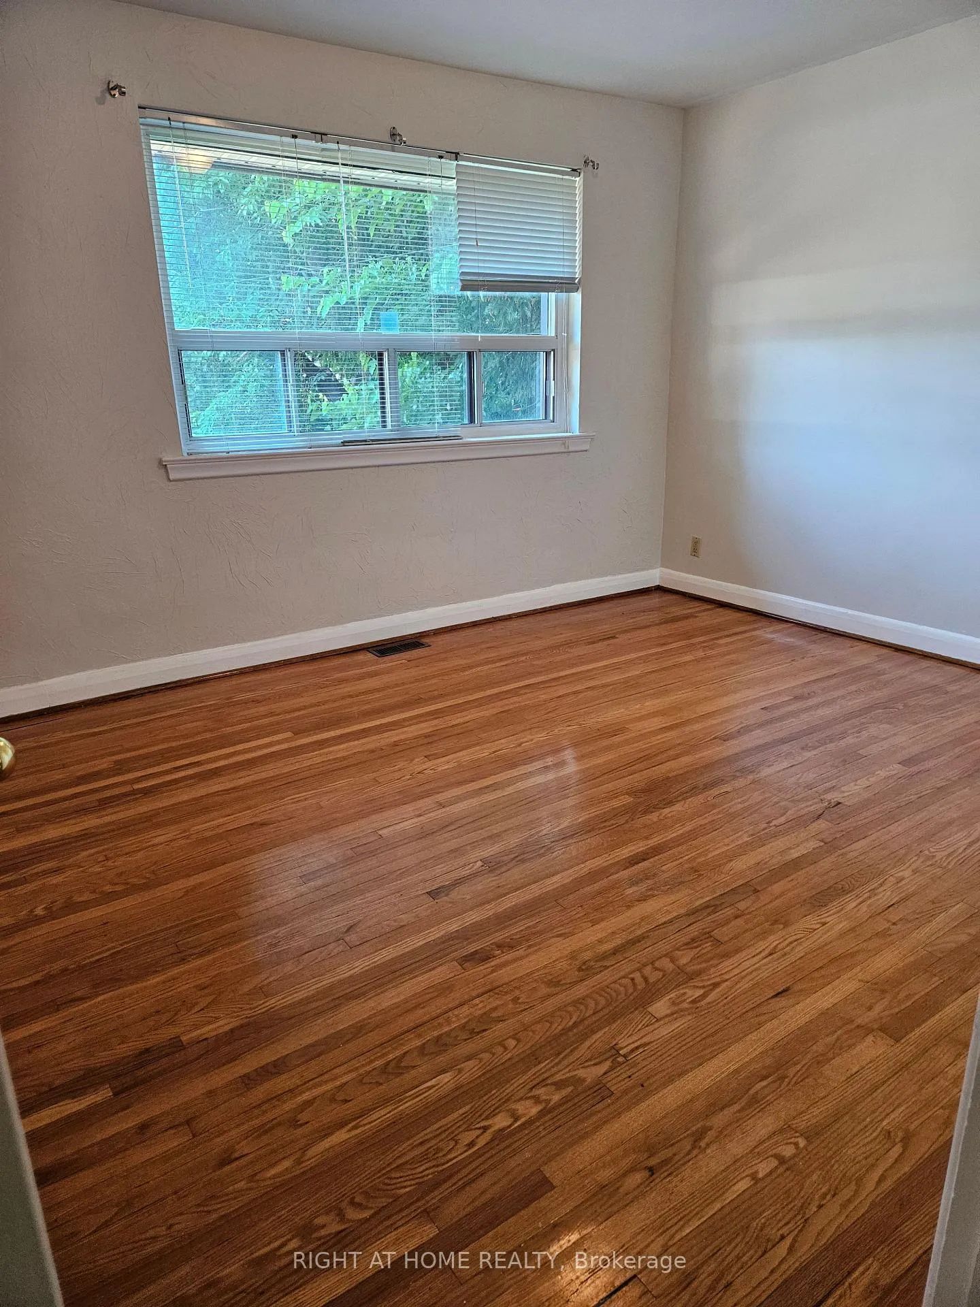
- Hardwood floors
- Central air
The homeDetached, Bungalow, 1,100–1,500 sq ft
- Type: Detached
- Style: Bungalow
- Living space: 1,100–1,500 sq ft
- Basement: Finished, full
InsideHardwood, Vinyl, In basement, lower level, Carpet free, primary bedroom - main floor
- Flooring: Hardwood, Vinyl
- Laundry: In basement, lower level
- Features: Carpet free, primary bedroom - main floor
- Rooms above ground: 5
- Rooms in the basement: 3
- Bedrooms: 3 + 2 in the basement
- Bathrooms: 2
- Kitchens: 1
Outside and lotBrick, Shingles, Concrete
- Exterior: Brick
- Roof: Shingles
- Foundation: Concrete
- Features: Deck
- Other structures: Storage
- Size: 40 ft frontage
- Shape: Irregular
Parking3 Parking, Front yard parking, private
- Spaces: 3 Parking
- Driveway: Front yard parking, private
Heating, water and powerForced air, gas, Central air, Municipal water
- Heating: Forced air, gas
- Cooling: Central air
- Water: Municipal water
- Sewer: Municipal sewer
Rent and termsRent $2,850 a month, Entire property, Unfurnished
- Rent: $2,850 a month
- Space for rent: Entire property
- Furnished: Unfurnished
- Lease: 12 months
- Paid: Monthly
- Rent includes: Parking
- Deposit: Required
- Credit check: Required
- Employment letter: Required
- Rental application: Required
- References: Required
- Rental items: Hot water tank rental
IncludedExisting: refrigerator, stove, dishwasher, range fan, washer and dryer. storage at the back of the garage., Garage and the side driveway which is beside the house and in front of the gate doors are not included in the lease.
- Included: Existing: refrigerator, stove, dishwasher, range fan, washer and dryer. storage at the back of the garage.
- Not included: Garage and the side driveway which is beside the house and in front of the gate doors are not included in the lease.
NearbyFenced yard, hospital, library, place of worship, public transit, rec./commun.centre
- Close to: Fenced yard, hospital, library, place of worship, public transit, rec./commun.centre
Listing detailsN13500518, Rented, Jun 29, 2026
- MLS® number: N13500518
- Status: Rented
- Listed on: Jun 29, 2026
- Days on market: 12
- Updated: Jul 11, 2026
- Possession: 2026-06-30 / Immediate
- Occupied by: Vacant
- Listing brokerage: RIGHT AT HOME REALTY
About this home
388 Fernleigh Circle S, Richmond Hill (Crosby), ON L4C 1E6
Highly Desirable Area. High Ranking Bayview Secondary School, 3 Bedrooms Bungalow, Freshly Painted for Walls, Two 4-Pieces Bathrooms. Big windows, Bright Spacious Main floor, Hardwood through, Combined and Open Concept of Living and Dining Room. New Window Coverings for Living, Dining Rooms, Kitchen Patio Door, and Master Bedroom (Is Being ordered). Plus 2 Bedrooms at the basement, New Vinly Floors Through 2 Bedrooms, Recreation Room and stair steps to the Basement. 3 New window coverings in the 2 Bedrooms and the Recreation Room are Being Ordered. Large Deck with New Wood Added on The top of the Deck. Shopping, Walmart, Supermarket, McDonald's, Restaurants, Schools, Banks, Public Transit, Go Train.
Ask about this home
A HOMEH agent will answer your questions about this home.
Around this home
Daily convenience, out of 100, from the distances below
Schools nearby
School rating, out of 10.
Helpful calculators
Your HOMEH agent

"I would see it this week."