

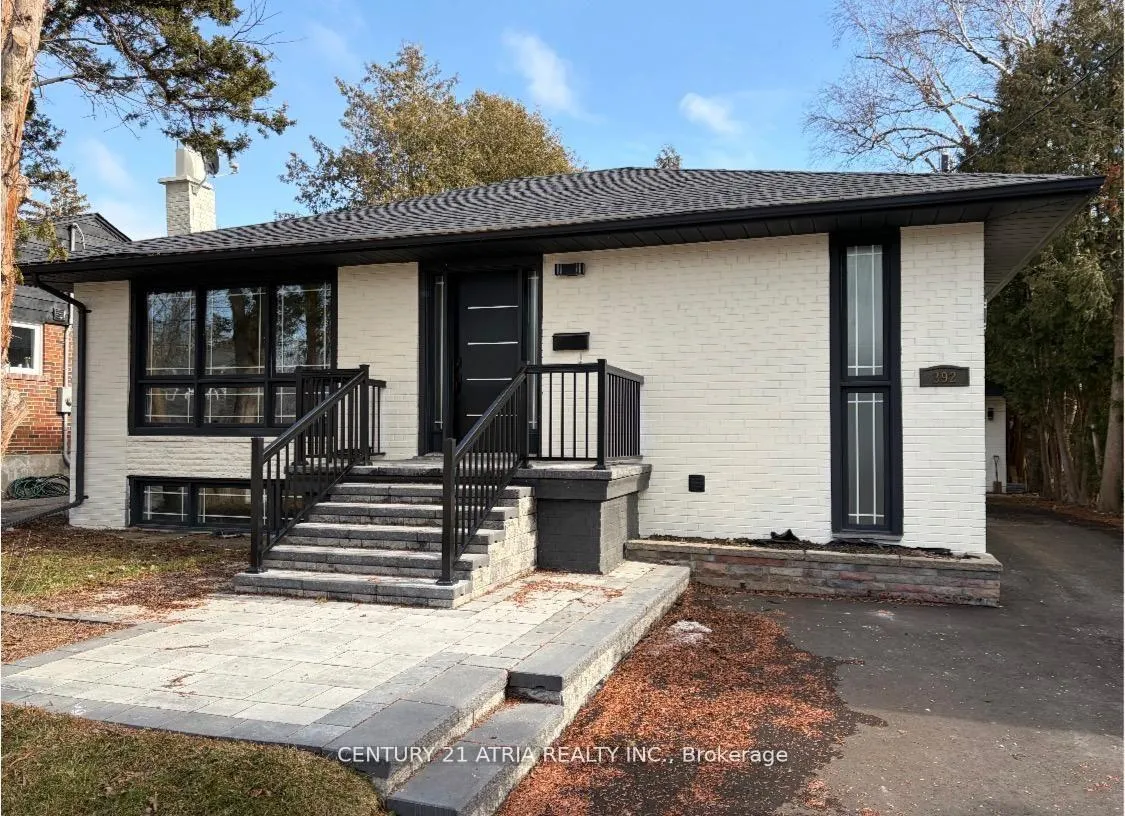
392 Bent Crescent
392 Bent Crescent
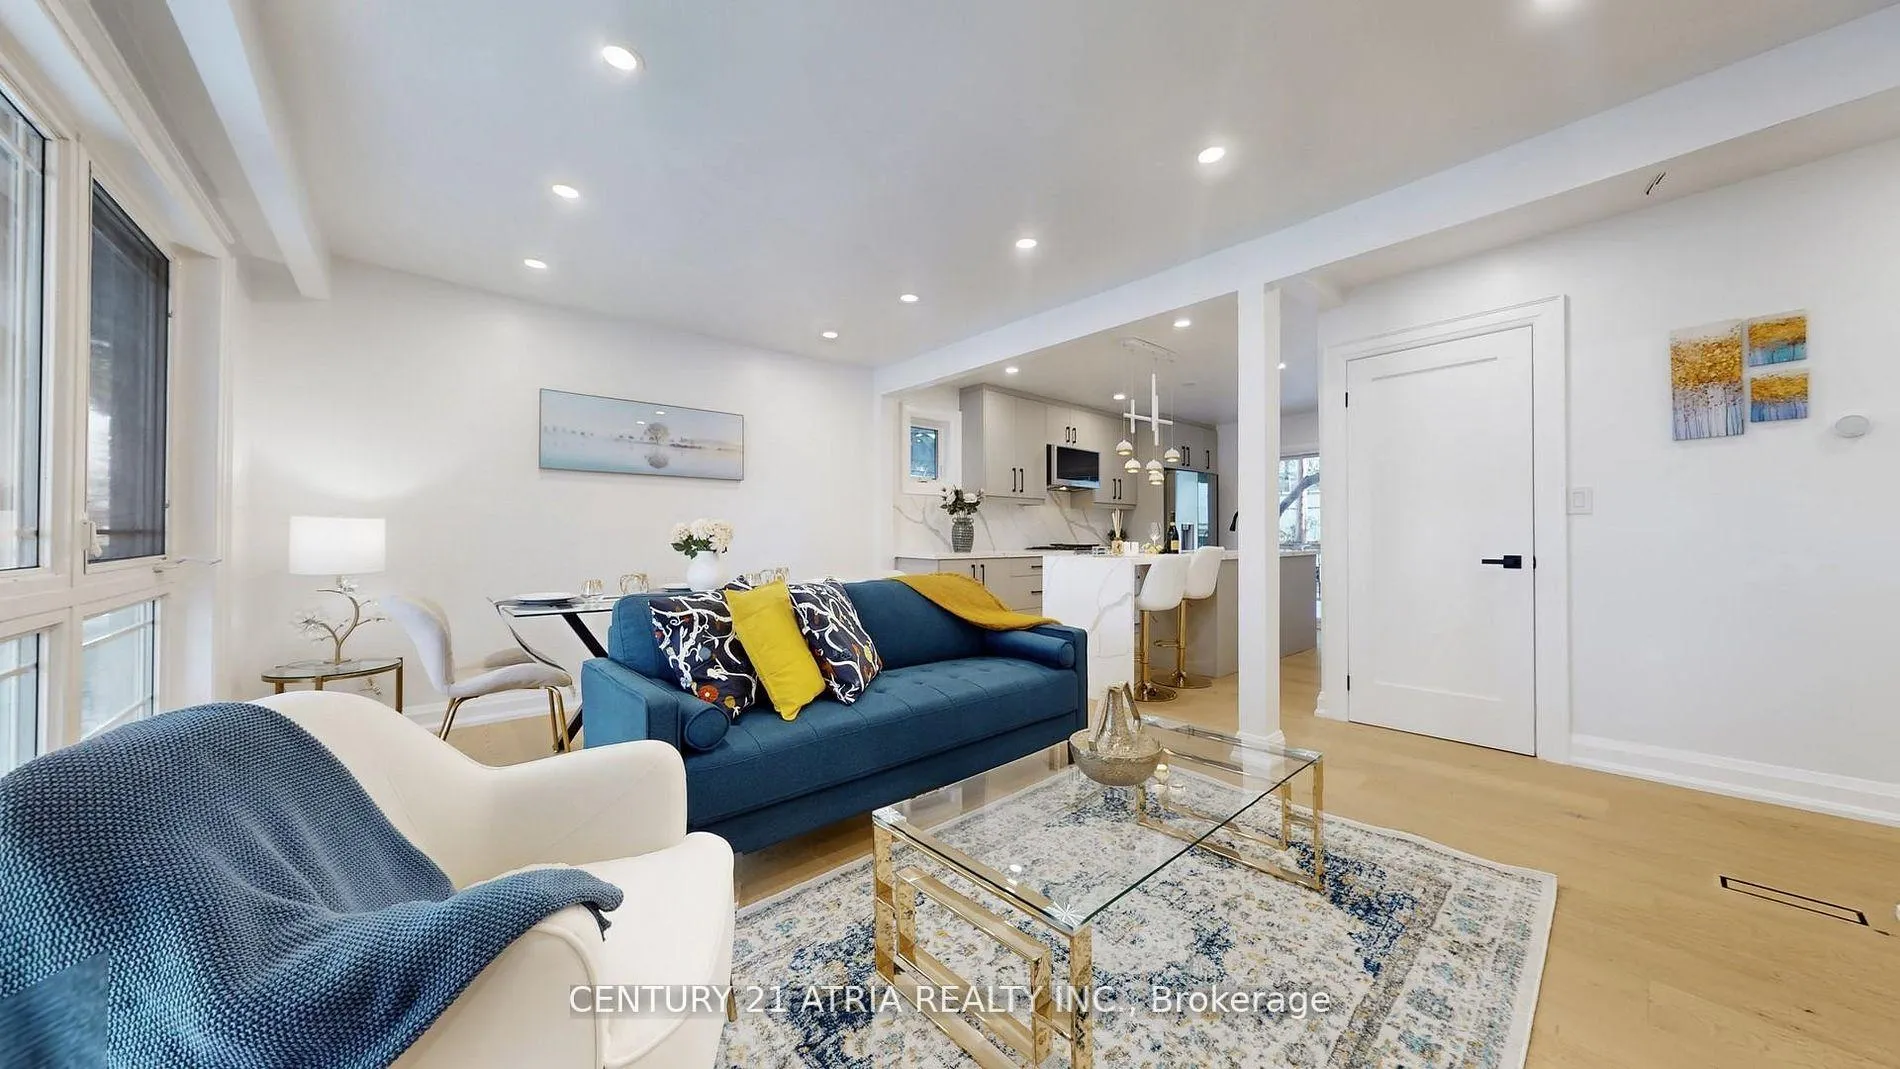 See all 47 photos
Property history
- $1,558,000TerminatedList: 2026-05-11|End: 2026-06-16|36 daysN13109612
- $1,438,888TerminatedList: 2026-04-15|End: 2026-05-11|26 daysN13001530
- $1,298,888TerminatedList: 2026-02-07|End: 2026-04-15|67 daysN12769018
- $1,498,888TerminatedList: 2026-01-11|End: 2026-02-07|27 daysN12684580
Facts and features
- BasementApartment
- Price per sq ft~$1,731
- Water, sewerMunicipal
- HeatingForced air
- 3 kitchens
- Separate entrance
- Walk-out basement
- Hardwood floors
- Fireplace
- Central air
The homeDetached, Bungalow, 700–1,100 sq ft
- Type: Detached
- Style: Bungalow
- Living space: 700–1,100 sq ft
- Basement: Apartment, separate entrance, walk-out, finished
InsideFireplace Yes, electric, Hardwood, Auto garage door remote, carpet free, in-law capability, in-law suite, primary bedroom - main floor
- Fireplace: Yes, electric
- Flooring: Hardwood
- Features: Auto garage door remote, carpet free, in-law capability, in-law suite, primary bedroom - main floor
- Rooms above ground: 10
- Bedrooms: 4 + 1 in the basement
- Bathrooms: 4
- Kitchens: 3
- Family room: Yes
Outside and lotBrick, Asphalt shingle, Unknown
- Exterior: Brick
- Roof: Asphalt shingle
- Foundation: Unknown
- Features: Deck, landscaped, privacy
- Size: 50 × 111 ft
Parking2 Garage, Detached, Available
- Spaces: 2 Garage
- Garage: Detached
- Driveway: Available
Heating, water and powerForced air, gas, Central air, Municipal water
- Heating: Forced air, gas
- Cooling: Central air
- Water: Municipal water
- Sewer: Municipal sewer
Costs and taxesTaxes $5,159 a year, HST included in the price, Hot water tank
- Taxes, 2025: $5,159 a year
- HST: HST included in the price
- Rental items: Hot water tank
Included in the saleThree fully renovated kitchens. all new stainless steel appliances, including one gas stove, two electric stoves, three refrigerators, three over-the-range microwaves, and a dishwasher. two sets of washers and dryers. new front porch with new railings. new rear wood deck. new interlocking. new asphalt driveway. newly graded and landscaped backyard. automatic garage door opener.
- Included: Three fully renovated kitchens. all new stainless steel appliances, including one gas stove, two electric stoves, three refrigerators, three over-the-range microwaves, and a dishwasher. two sets of washers and dryers. new front porch with new railings. new rear wood deck. new interlocking. new asphalt driveway. newly graded and landscaped backyard. automatic garage door opener.
NearbyClear view, island, park, school
- Close to: Clear view, island, park, school
Listing detailsN13109612, Terminated, May 11, 2026
- MLS® number: N13109612
- Status: Terminated
- Listed on: May 11, 2026
- Days on market: 36
- Updated: Jun 16, 2026
- Possession: Immediate
- Occupied by: Owner
- Listing brokerage: CENTURY 21 ATRIA REALTY INC.
About this home
392 Bent Crescent, Richmond Hill (Crosby), ON L4C 1C3
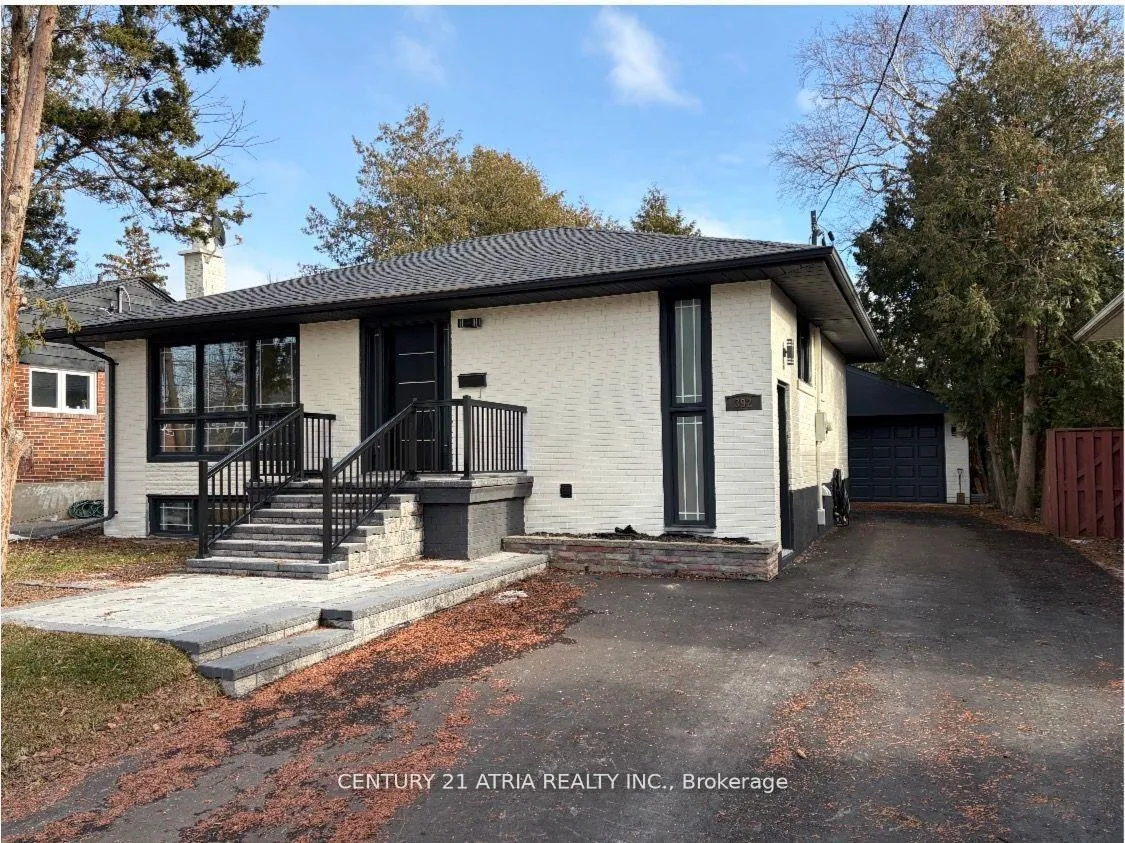
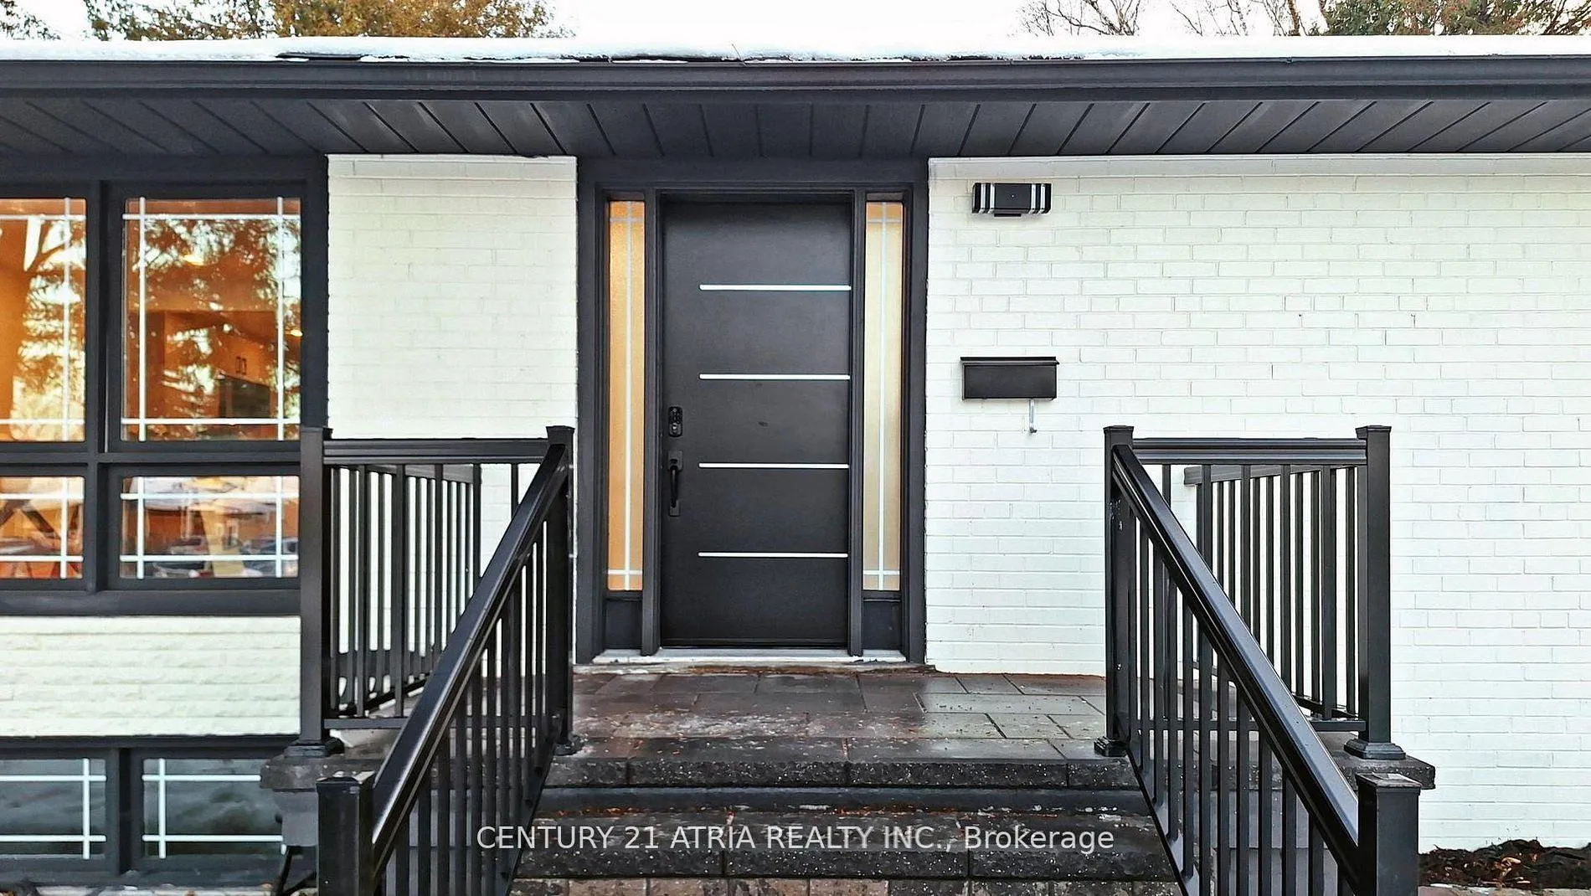
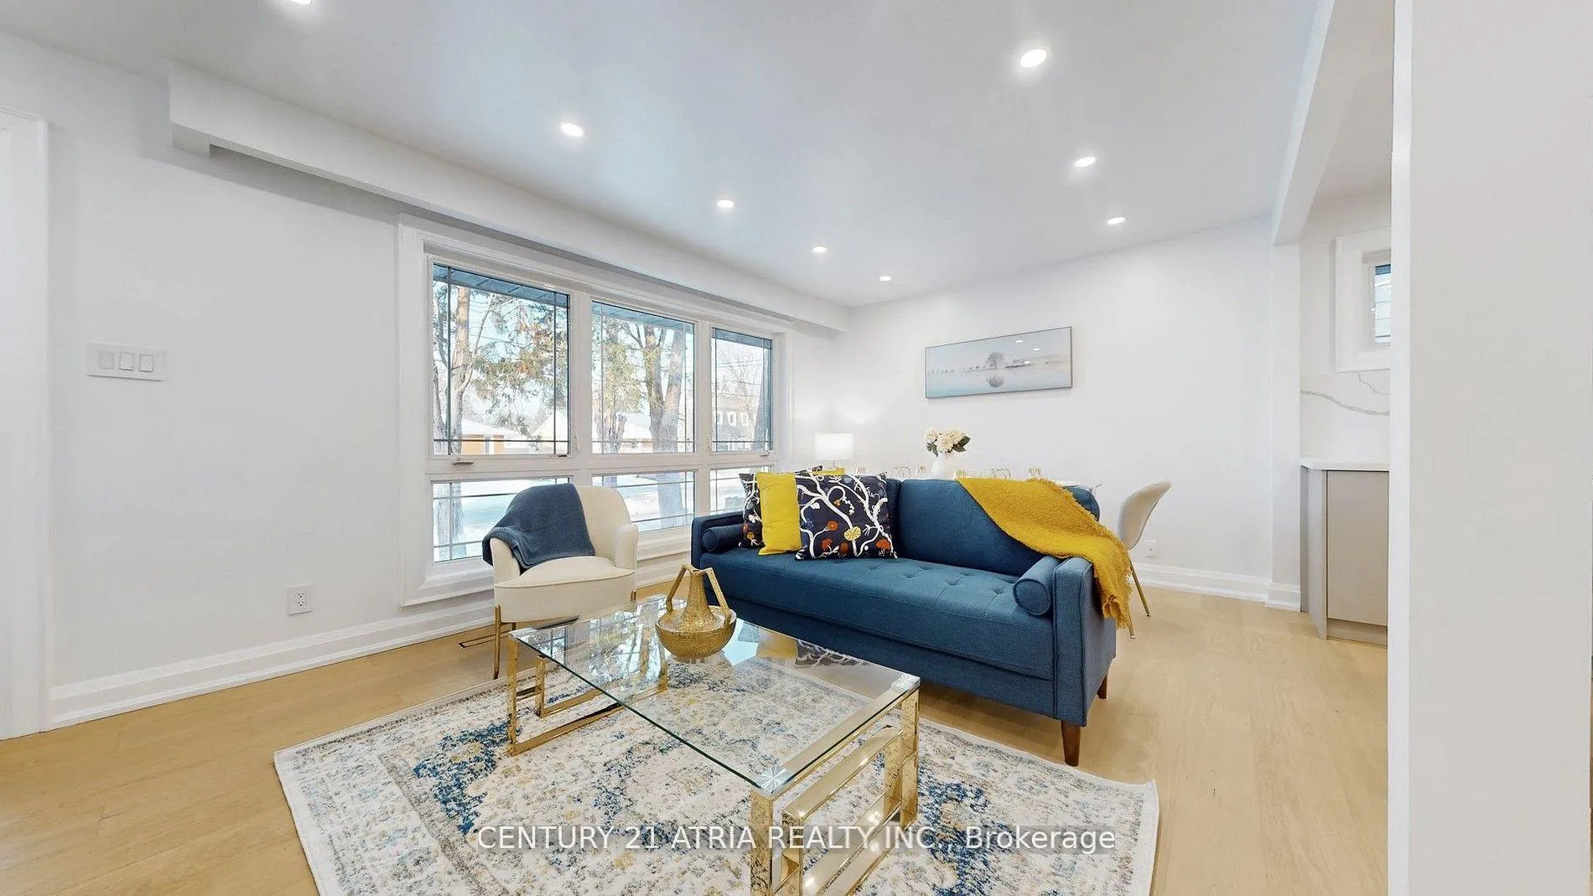
A rare and stunning fully renovated bungalow with THREE self-contained units, offering exceptional quality, craftsmanship, and strong income potential. Renovated top to bottom with no expense spared, this bright and modern home is completely turn-key and move-in ready. The main floor features 3 spacious bedrooms and 2 full bathrooms, including a private ensuite in the primary bedroom, along with convenient main-floor laundry. The open-concept layout showcases brand-new hardwood flooring, smooth ceilings with pot lights throughout, and a clean, modern neutral colour palette. The upgraded kitchen includes a large centre island, quartz countertops, a stylish backsplash, new stainless steel appliances, and a gas stove. A walk-out kitchen window leads to the deck, filling the space with natural light. The lower level offers TWO separate fully self-contained units, each with private entrances, full modern kitchens, and private laundry. These units are exceptionally bright with large windows and do not feel like a basement, making them ideal for rental income, multi-generational living, or mortgage assistance. Bathrooms throughout the home feature contemporary finishes, large-format tiles, and a spa-inspired design. The layout is highly functional and practical, maximizing comfort and usability. Exterior upgrades include new front interlocking with new railings, a newly paved asphalt driveway with parking for up to 6 cars, and a private, newly graded and landscaped backyard. The detached 2-car garage built in 2005 includes interlock flooring and an automatic garage door opener. Located in a highly desirable neighbourhood within the top-ranked Bayview Secondary School zone, close to parks, transit, shopping, and all amenities. A rare opportunity combining lifestyle, luxury, and income. Shows exceptionally well.
Ask about this home
A HOMEH agent will answer your questions about this home.
Around this home
Daily convenience, out of 100, from the distances below
Schools nearby
School rating, out of 10.
Helpful calculators
Your HOMEH agent

"Priced 18% over the Hestimate. I would see it this week."