

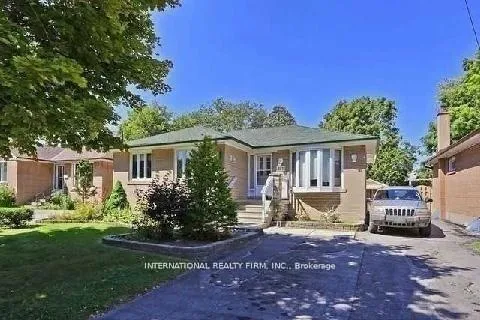
Main, 397 Centre Street E
Detached Rented
1/15Main, 397 Centre Street E
Detached Rented
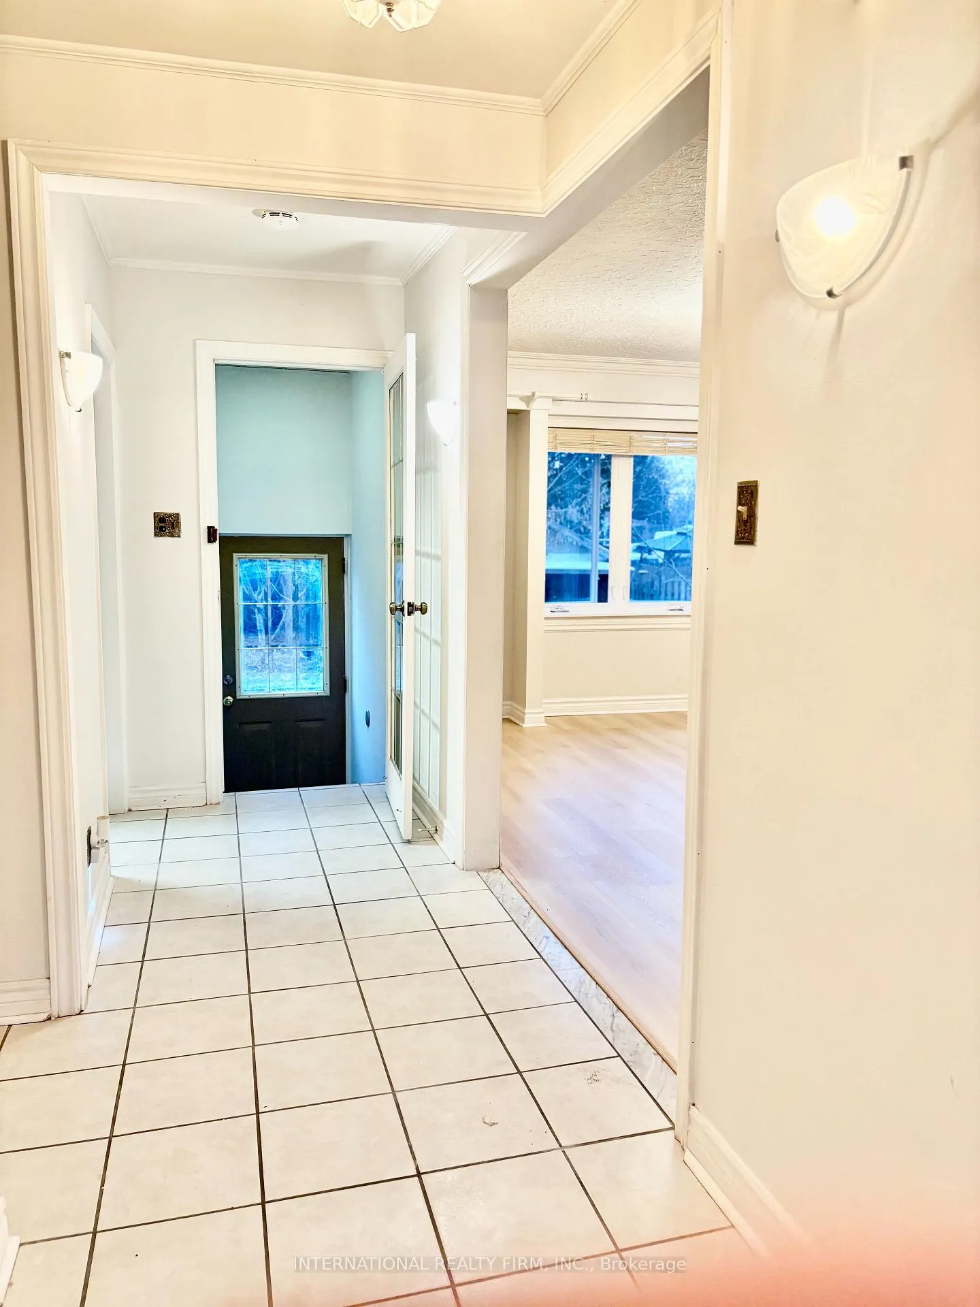
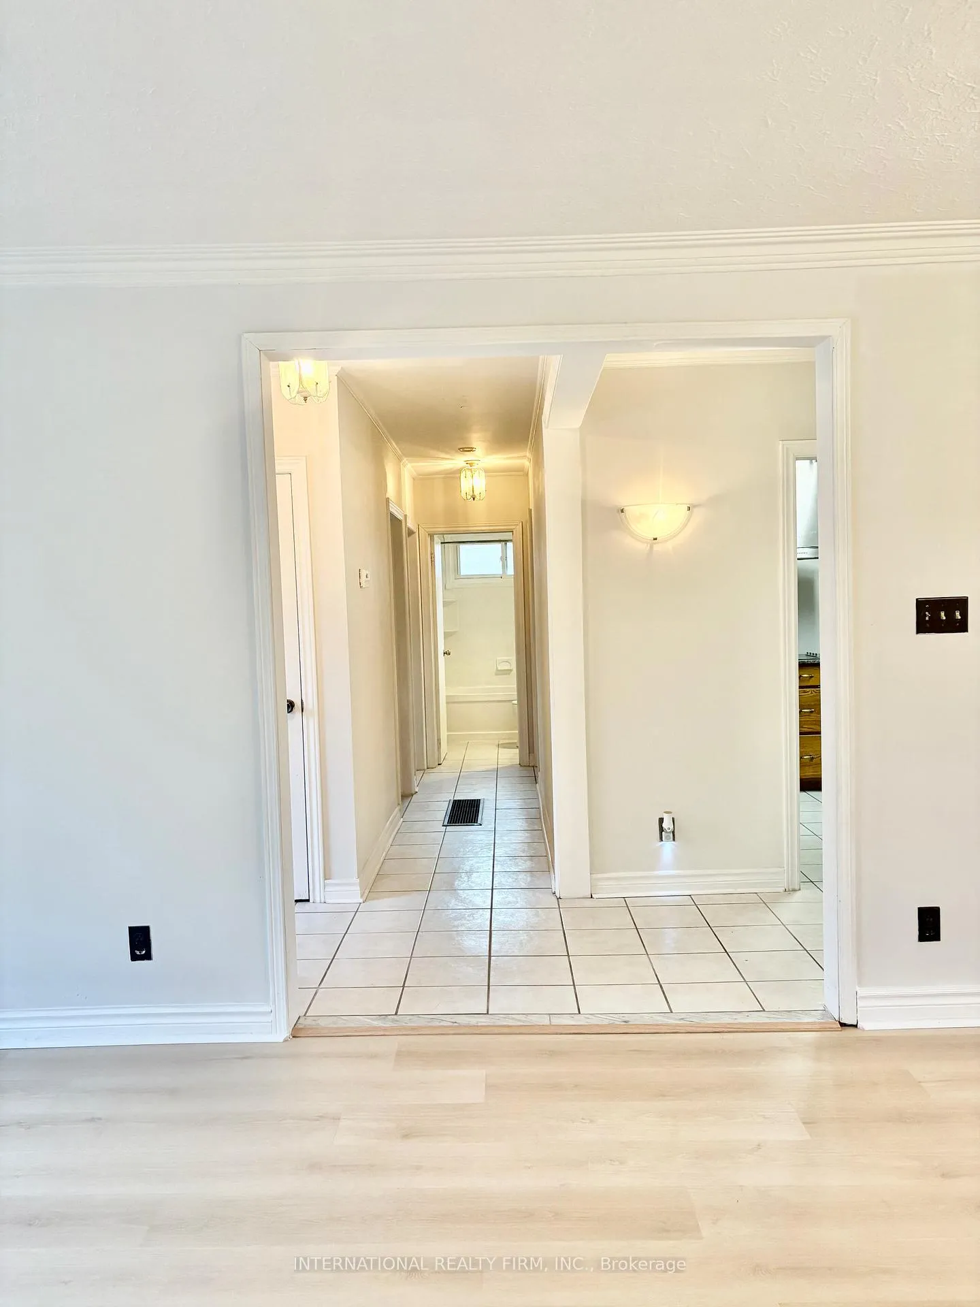
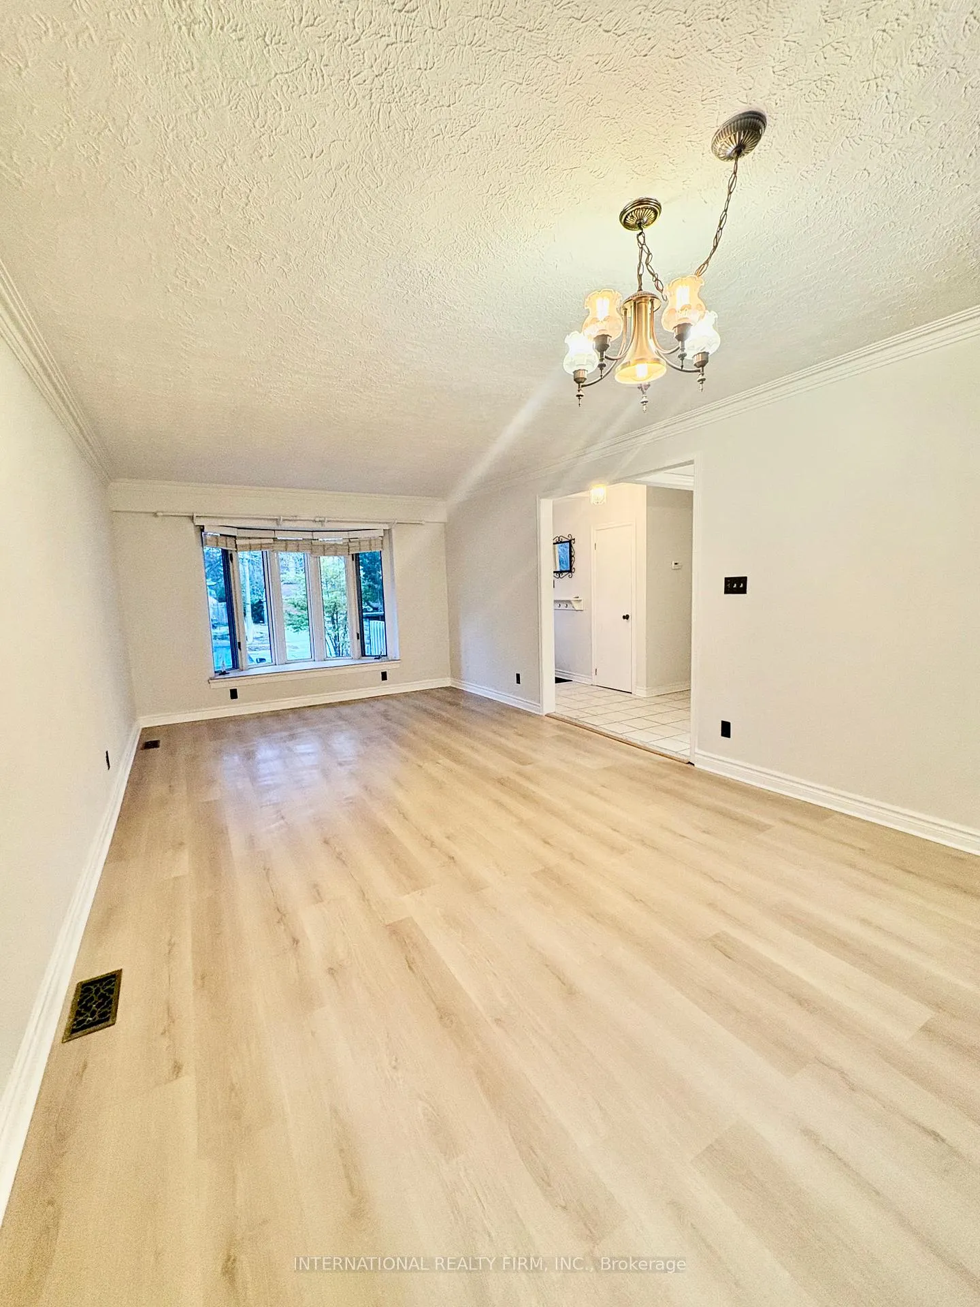
 See all 15 photos
3 Bedrooms
1 Bathroom
0 Garage
1.1K–1.5K sq.ft
Main Floor
— Unit
Property history
Facts and features
- BasementNone
- Lease term12 months
- FurnishedUnfurnished
- LaundryShared
What stands out
- Hardwood floors
- Central air
The homeDetached, Bungalow-raised, 1,100–1,500 sq ft
- Type: Detached
- Style: Bungalow-raised
- Living space: 1,100–1,500 sq ft
- Basement: None
InsideHardwood, Shared, lower level, Primary bedroom - main floor
- Flooring: Hardwood
- Laundry: Shared, lower level
- Features: Primary bedroom - main floor
- Rooms above ground: 5
- Bedrooms: 3
- Bathrooms: 1
- Kitchens: 1
Outside and lotBrick, Shingles, Concrete
- Exterior: Brick
- Roof: Shingles
- Foundation: Concrete
Parking2 Parking, Private
- Spaces: 2 Parking
- Driveway: Private
Heating, water and powerForced air, gas, Central air, Municipal water
- Heating: Forced air, gas
- Cooling: Central air
- Water: Municipal water
- Sewer: Municipal sewer
- Natural gas: Available
- Hydro: Available
- Cable: Available
Rent and termsRent $2,750 a month, Main, Unfurnished
- Rent: $2,750 a month
- Space for rent: Main
- Furnished: Unfurnished
- Lease: 12 months
- Paid: Monthly
- Rent includes: Parking
- Deposit: Required
- Credit check: Required
- Employment letter: Required
- Rental application: Required
- References: Required
IncludedFridge, cooktop, built in oven, microwave , dish washer, shared washer and dryer
- Included: Fridge, cooktop, built in oven, microwave , dish washer, shared washer and dryer
Listing detailsN12974514, Rented, Apr 9, 2026
- MLS® number: N12974514
- Status: Rented
- Listed on: Apr 9, 2026
- Days on market: 63
- Updated: Jun 11, 2026
- Possession: 2026-04-09 / Immediate
- Occupied by: Vacant
- Listing brokerage: INTERNATIONAL REALTY FIRM, INC.
About this home
Main, 397 Centre Street E, Richmond Hill (Crosby), ON L4C 1B5
Primary Bedroom - Main Floor
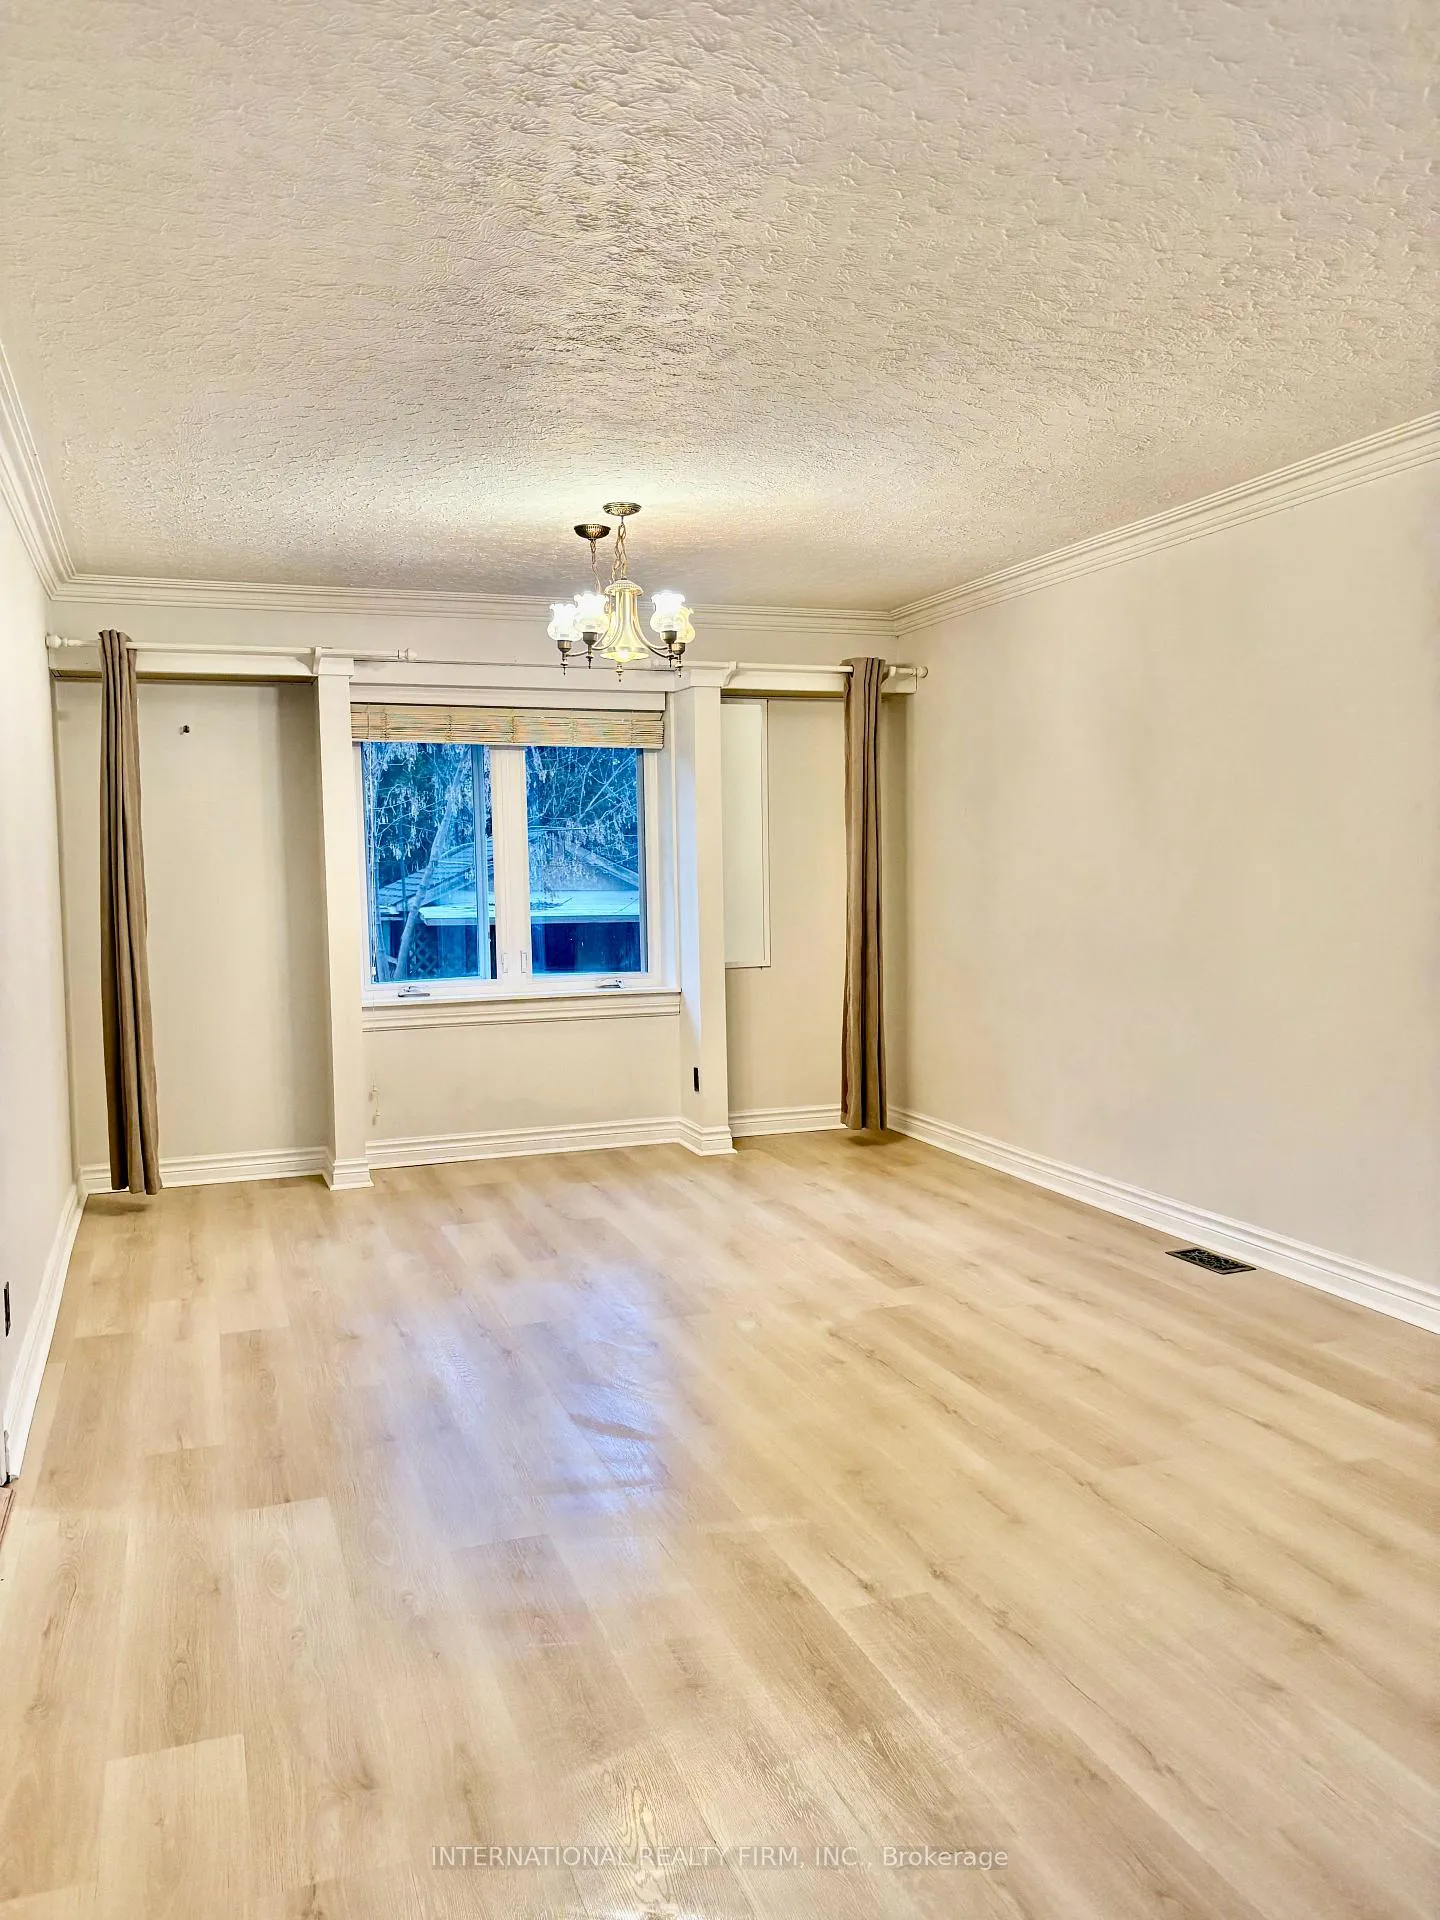
Bright and spacious raised bungalow (main floor only). Features large living and dining areas and a functional eat-in kitchen-ideal for entertaining. Granite countertops with walk-out to a backyard deck. New hardwood flooring in the living and dining rooms. Conveniently located close to shopping, amenities, and a short walk to the GO Station, with easy access to Hwy 404. Situated within the highly ranked Bayview Secondary School boundary.
Read more
Ask about this home
A HOMEH agent will answer your questions about this home.
Ask a question
Around this home
Bayview/Major Mackenzie
Errands
Parks
Schools
Daily convenience, out of 100, from the distances below
ParkCourtyard · 9 within 1 km7 min walk406 m
GroceryKian Meat6 min walk365 m
SchoolBayview Secondary School7 min walk400 m
PharmacyAllencourt Pharmacy5 min walk324 m
Cafés & foodAllencourt Restaurant · 15 within 1 km5 min walk316 m
Gym & rec centreElgin Barrow Arena22 min walk1.3 km
WalkDriveStraight-line distance, open map data
Grocery0.4 km
Park0.4 km
Coffee0.4 km
Dining0.3 km
Gym1.4 km
Schools nearby
School rating, out of 10.
Bayview Secondary Schoolsecondary · Public · 0.4 km
9.2/10Excellent
Walter Scott Public Schoolelementary · Public · 0.5 km
3.4/10Low
Crosby Heights Public Schoolelementary · Public · 0.8 km
5.7/10Fair
Contact agent
Helpful calculators
Rent vs buy
Affordability
Mortgage
Down payment
Stress test
CMHC insurance
Your HOMEH agent

NimaHOMEH agent · Richmond Hill
"I would see it this week."
Ask Nima