
 See all 33 photos

Book a viewing
Ask HOMEH
About this home
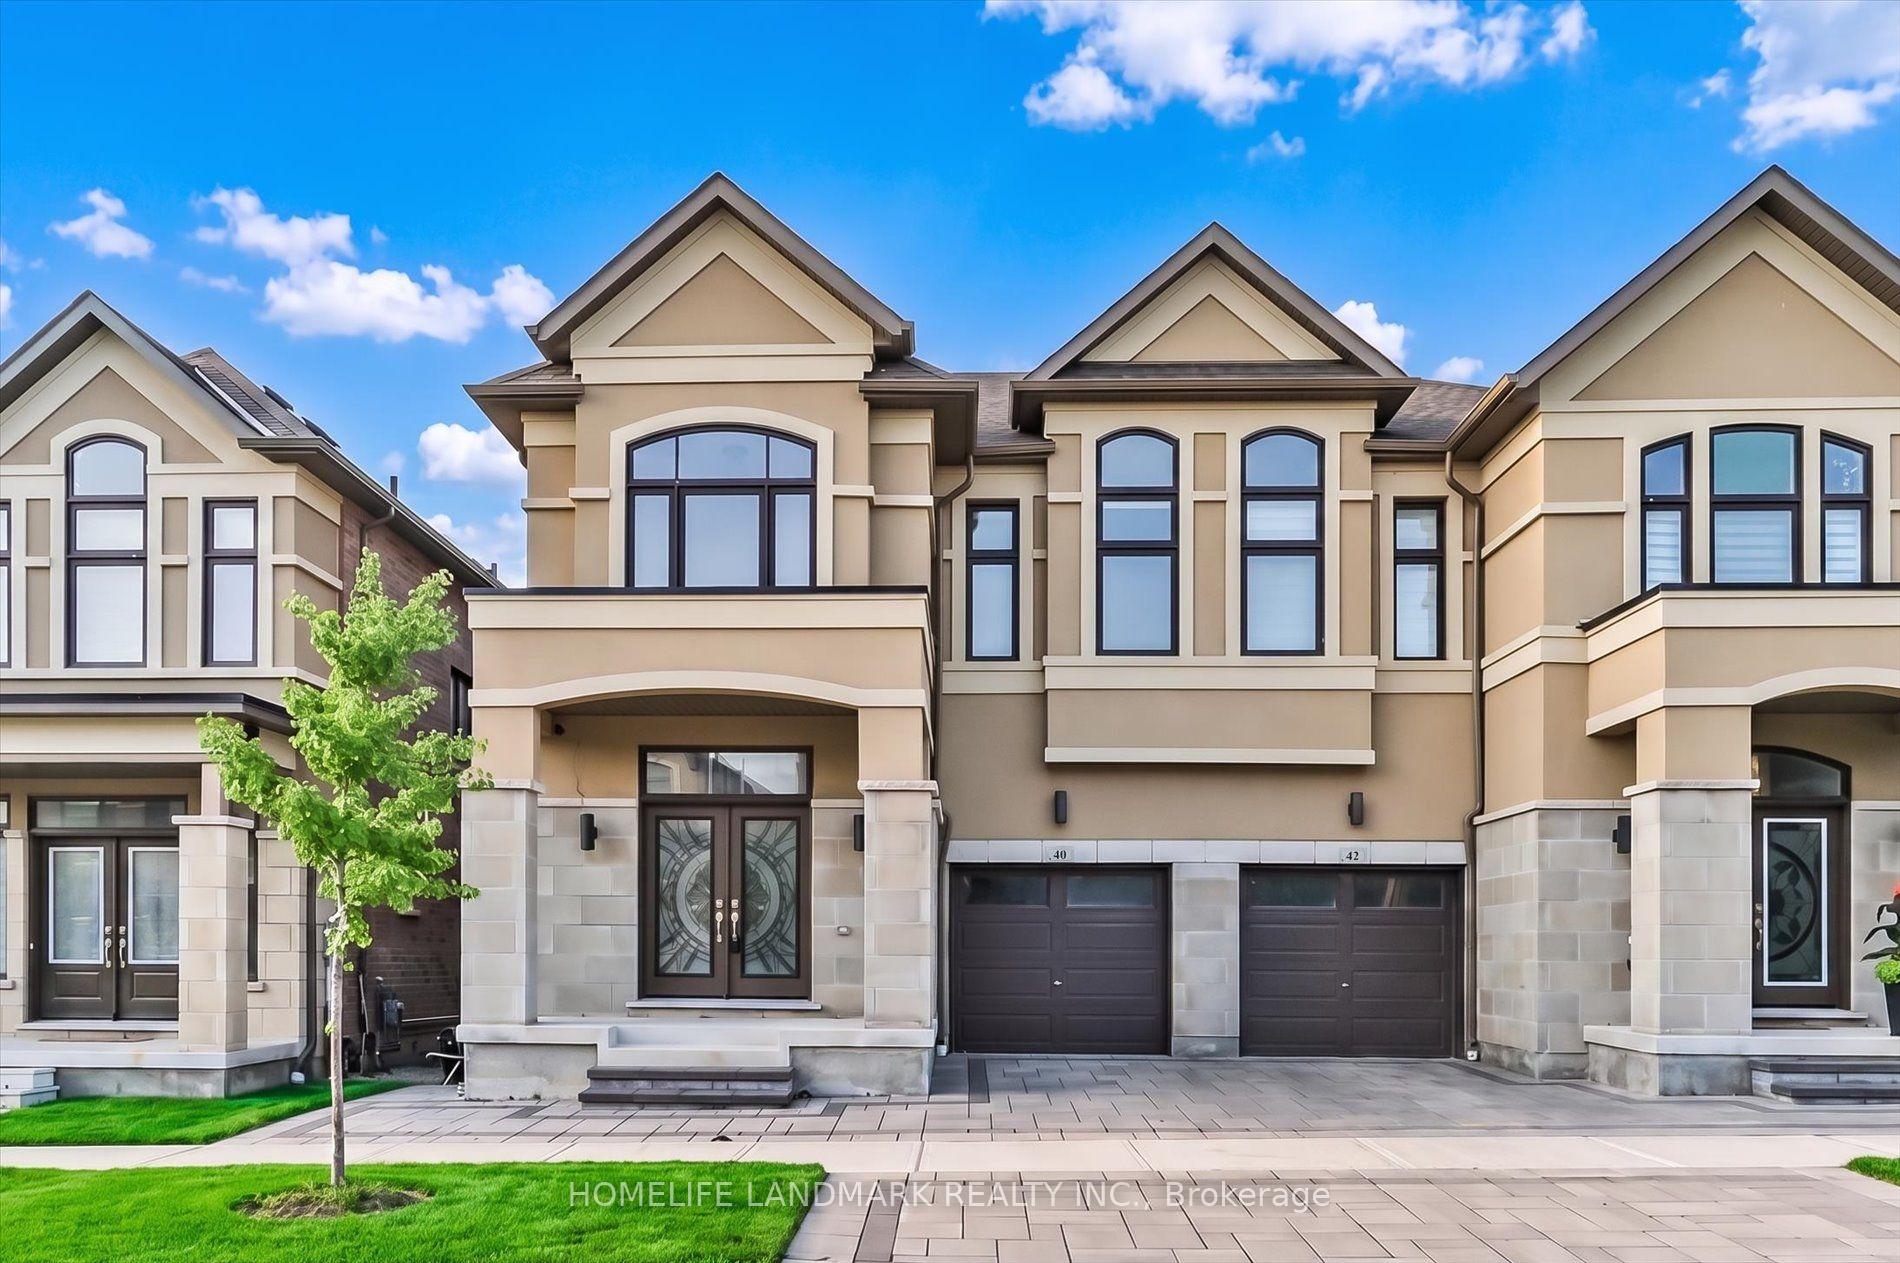
40 Boiton Street, Richmond Hill
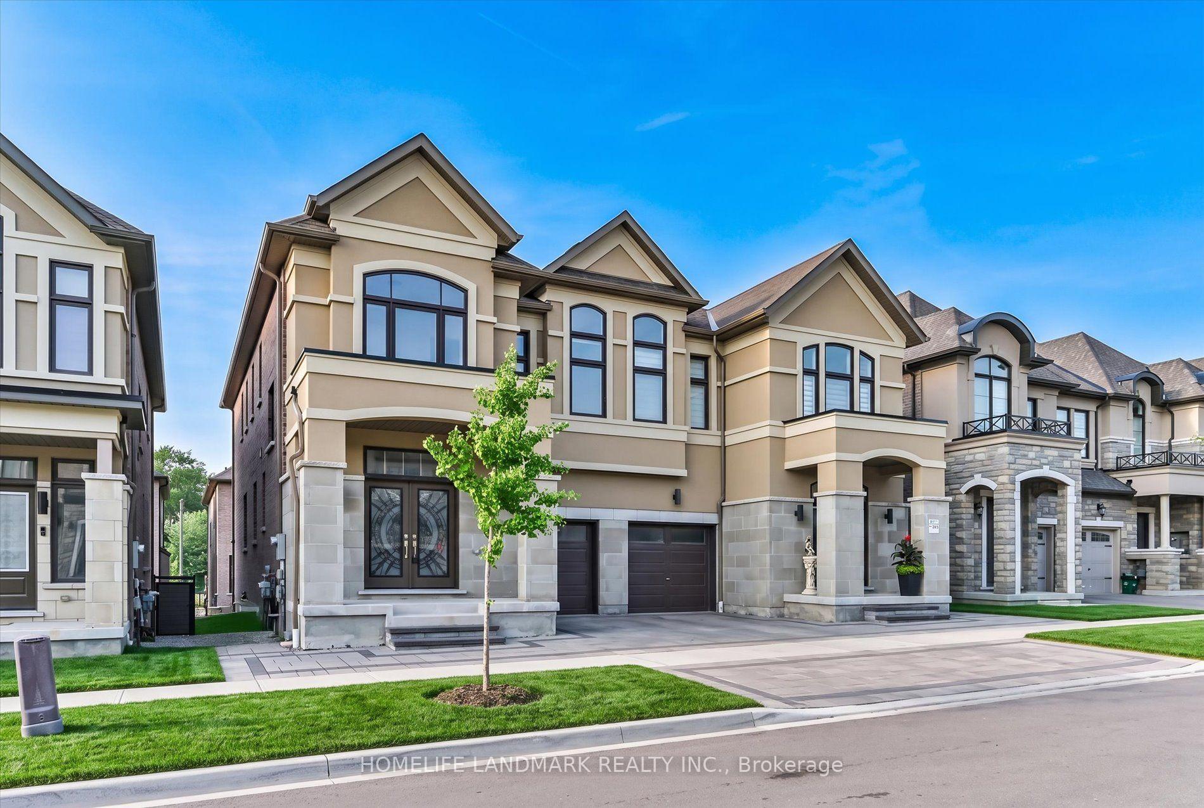
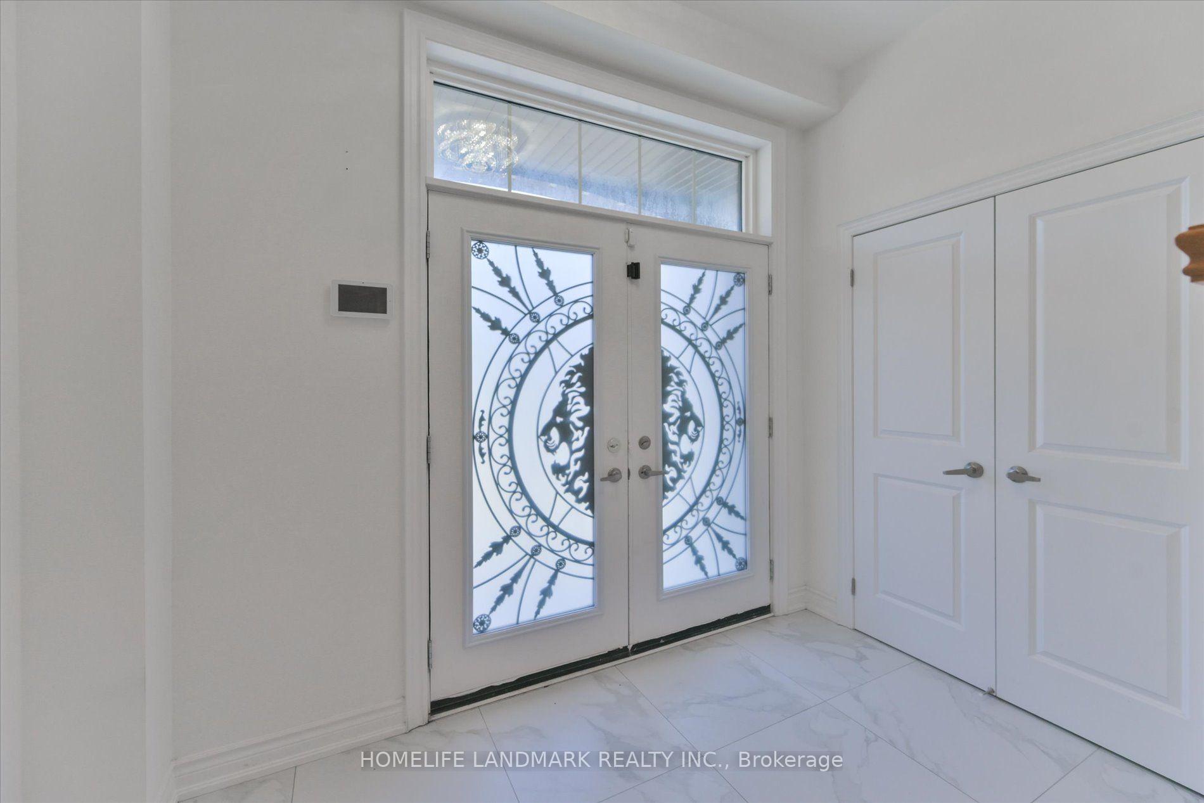
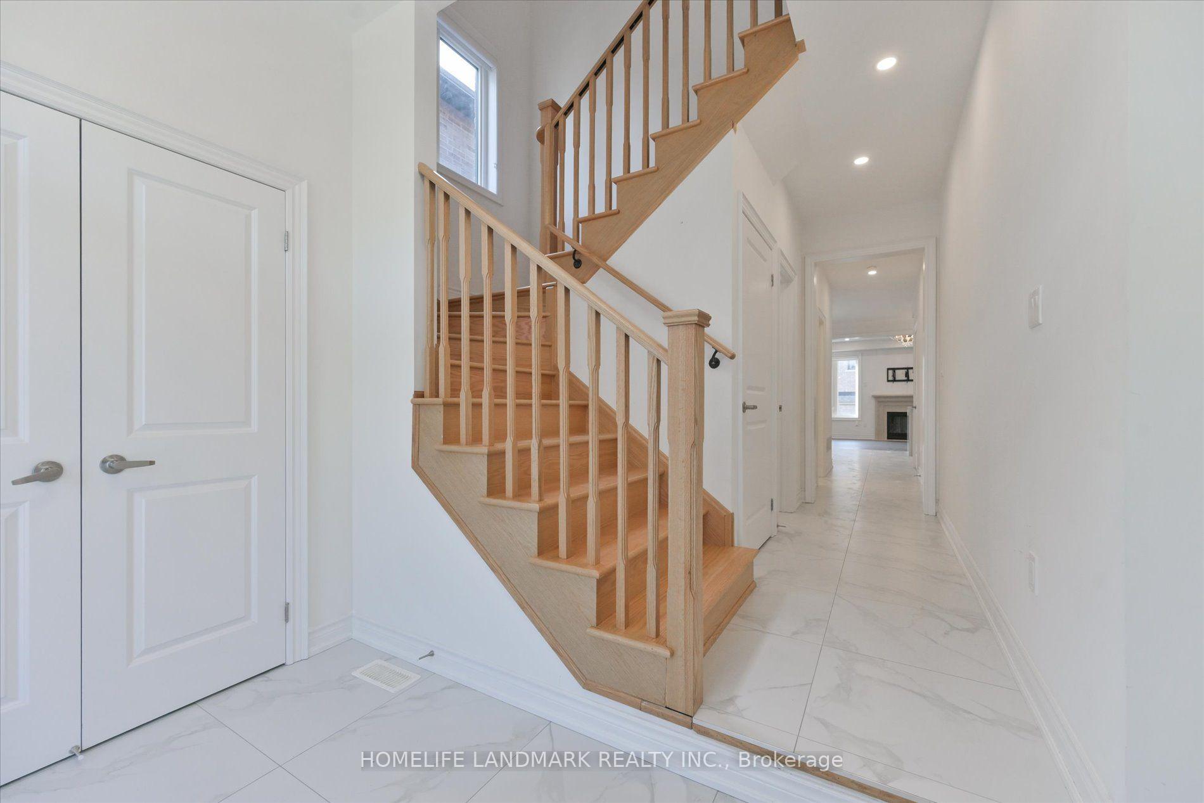
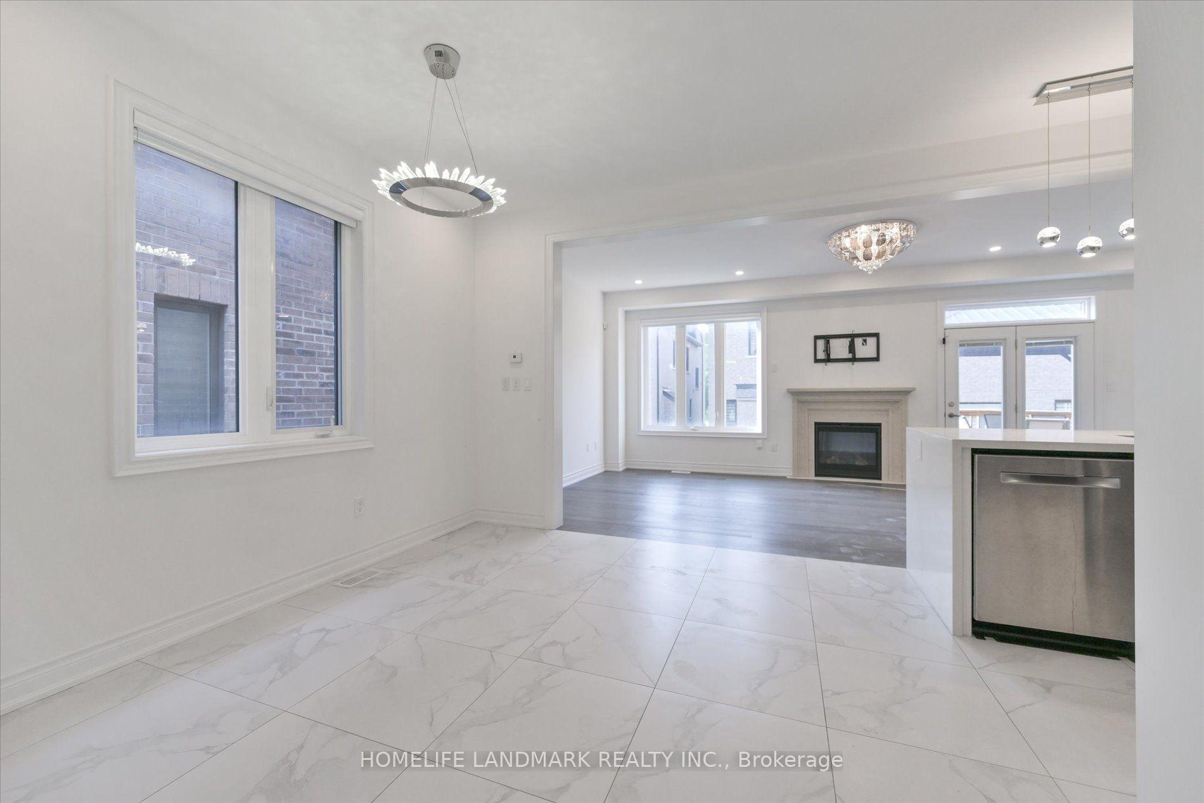
Experience modern elegance in this exceptional 4-year-new semi-detached home offering over 2,200 sq. ft. of thoughtfully designed living space. Showcasing a striking stucco and stone façade, this home features soaring 9-ft ceilings on both levels, pot lights, and designer lighting throughout. The open-concept layout is anchored by a gourmet kitchen with quartz countertops, a waterfall centre island, breakfast bar, and a stylish backsplash-perfect for everyday living and entertaining. A private main-floor office adds flexibility for remote work or study. The upper level offers four spacious bedrooms, two full bathrooms, and a convenient laundry room. Premium upgrades include partial motorized blinds, and an interlock driveway. Situated in a highly sought-after neighbourhood, just minutes from top-ranked Bayview Secondary School, public transit, Costco, restaurants, banks, shopping, parks, and easy access to Highway 404.
Facts & features
Book a viewing
Rooms
8 rooms · 3 bathrooms
- Living room22′4″ × 12′268 sq.ft.
- Office9′ × 7′63 sq.ft.
- Kitchen11′4″ × 9′102 sq.ft.
- Dining room12′ × 11′132 sq.ft.
- Bedroom 311′ × 10′110 sq.ft.
- Primary bedroom18′ × 12′216 sq.ft.
- Bedroom 411′ × 10′110 sq.ft.
- Bedroom 210′6″ × 10′105 sq.ft.
Around this home
Schools nearby
School rating, out of 10.
Listing details
Helpful tools
Your HOMEH agent
"Priced 9% over our estimate. I would see it this week."
Ask HOMEH about this home
Price, neighbourhood, monthly cost. Ask anything.
HOMEH Intelligent Agent is an AI, not a licensed representative. Check anything important with your agent.