

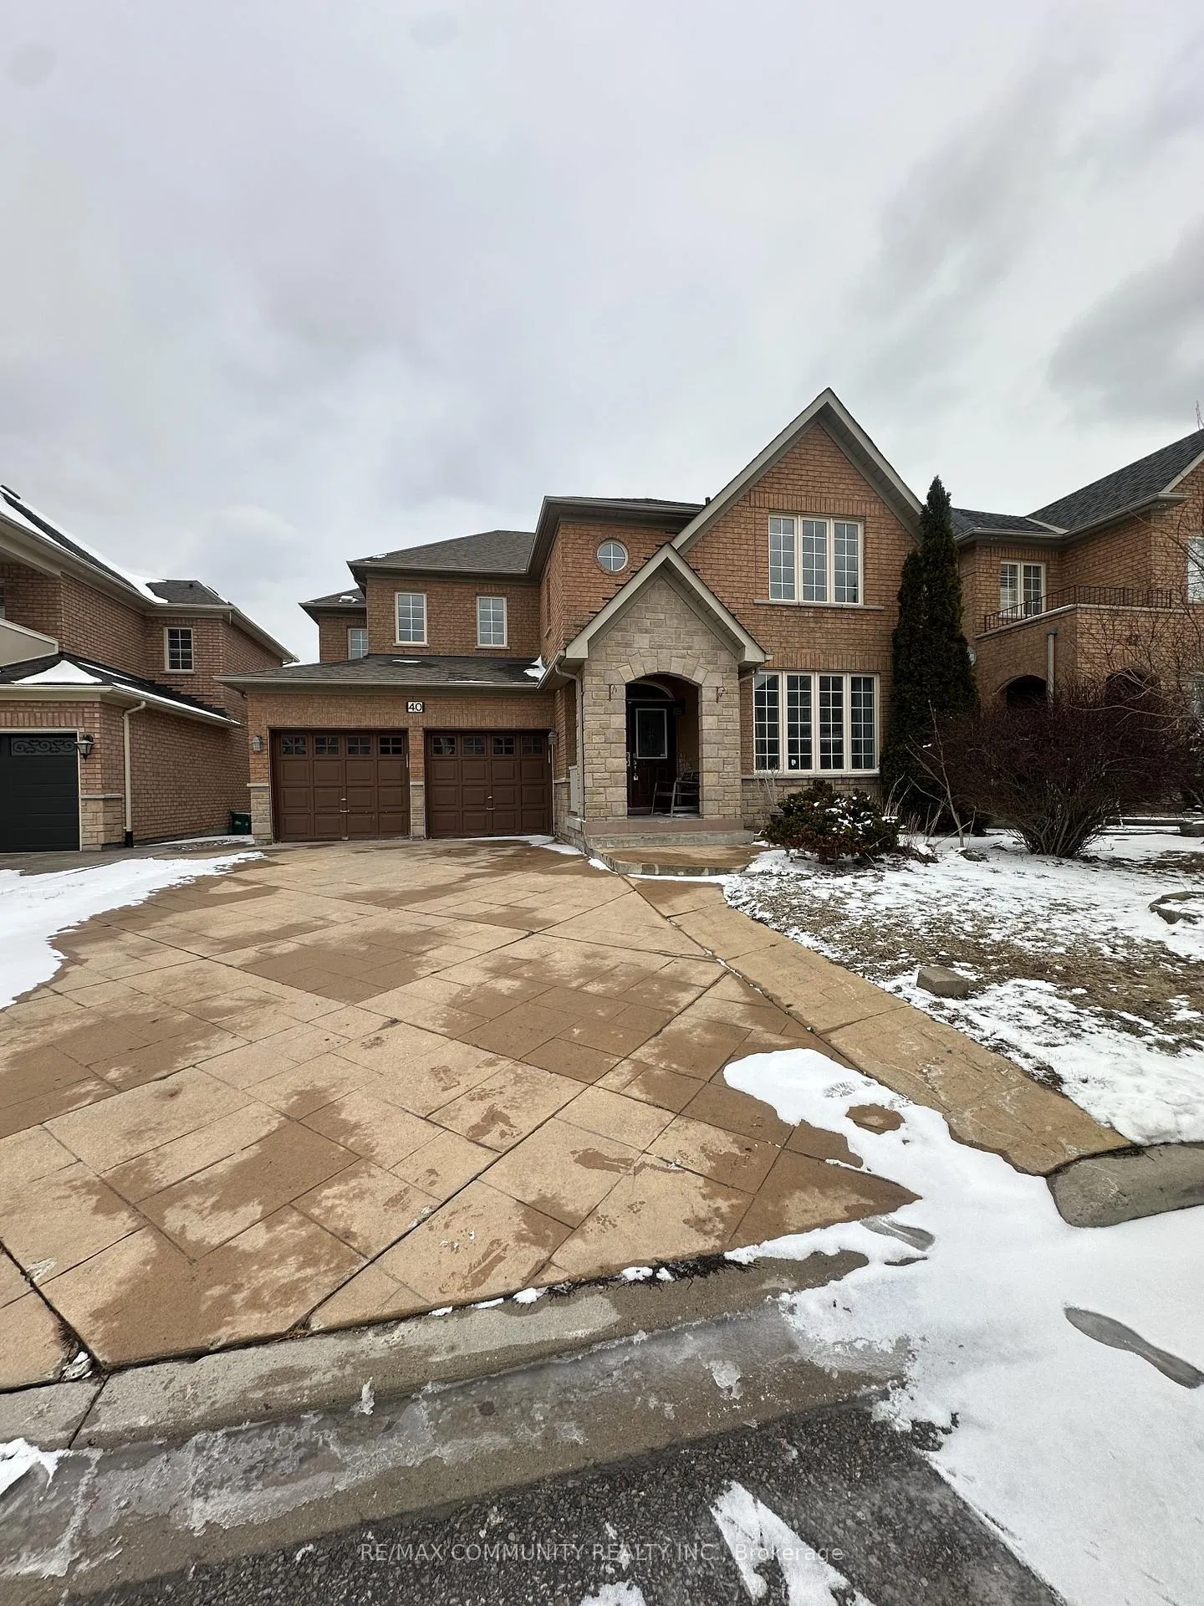
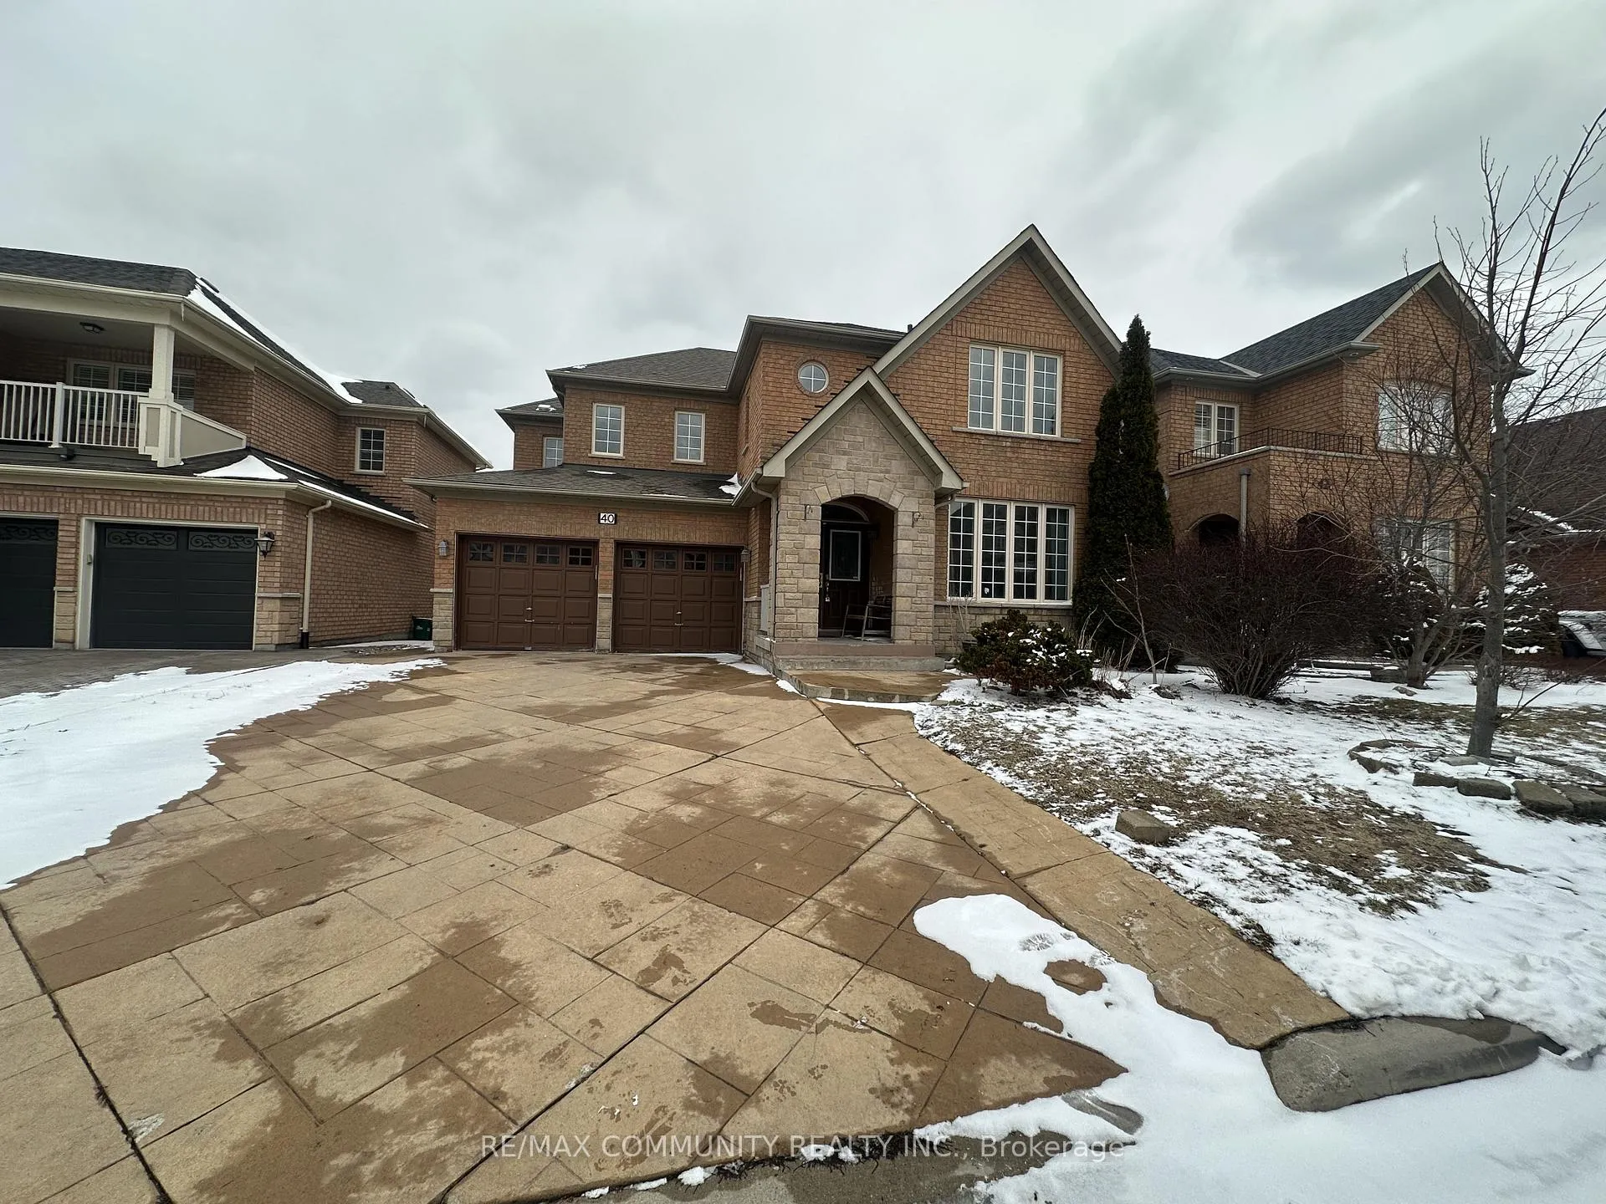
40 Grand Oak Drive
Detached Rented
1/2540 Grand Oak Drive
Detached Rented
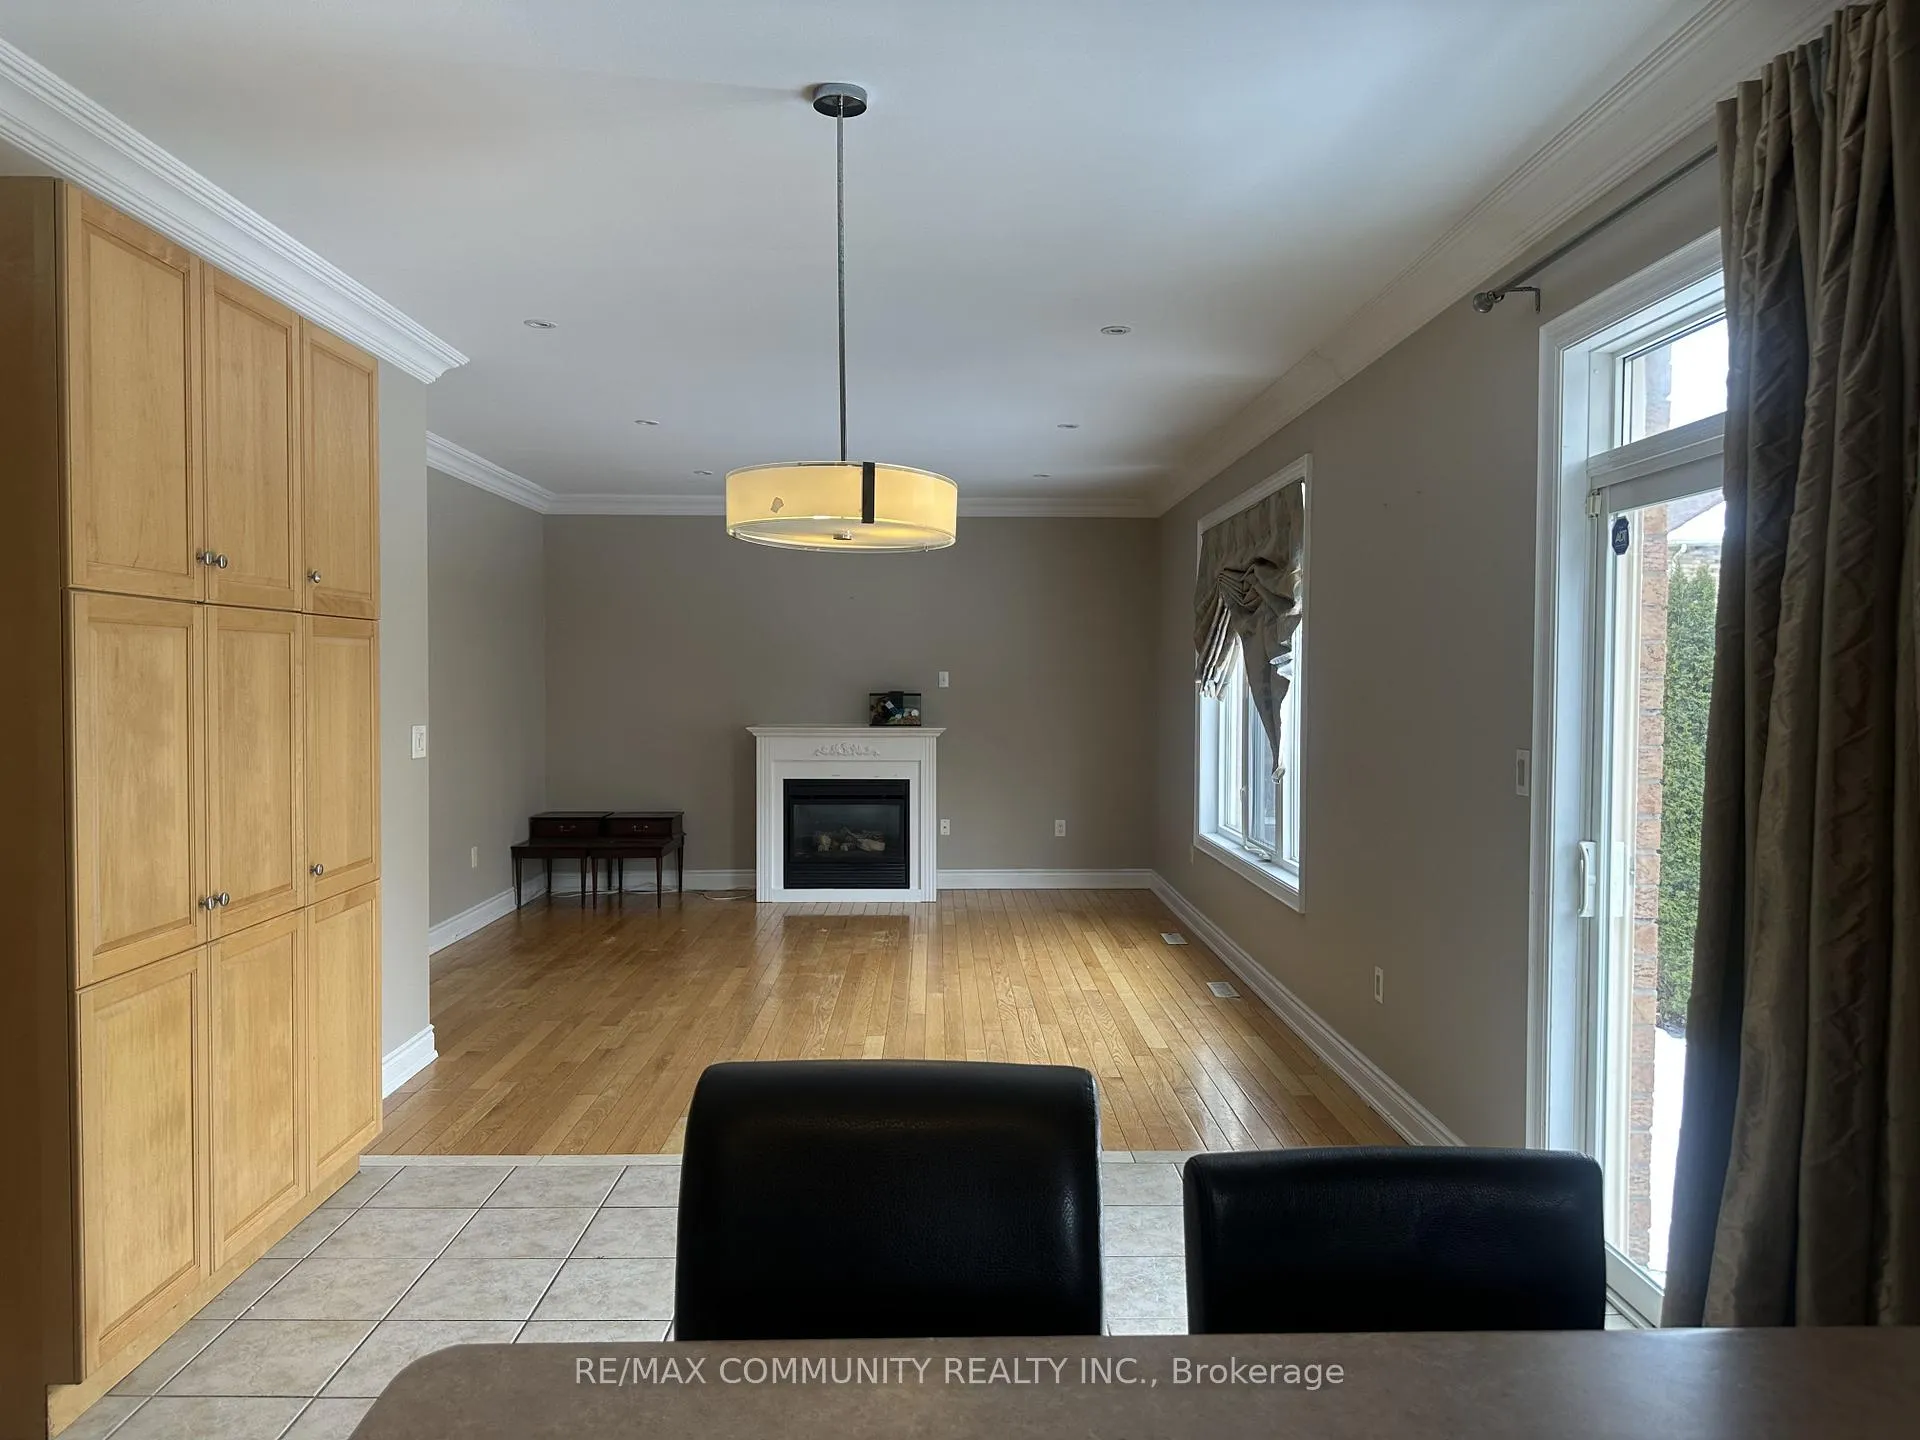 See all 25 photos
4+2 Bedrooms
5 Bathrooms
2 Garage
3K–3.5K sq.ft
Entire Home
— Unit
Property history
Facts and features
- BasementUnfinished
- Lot size47 × 83 ft
- Lease term12 months
- FurnishedUnfurnished
What stands out
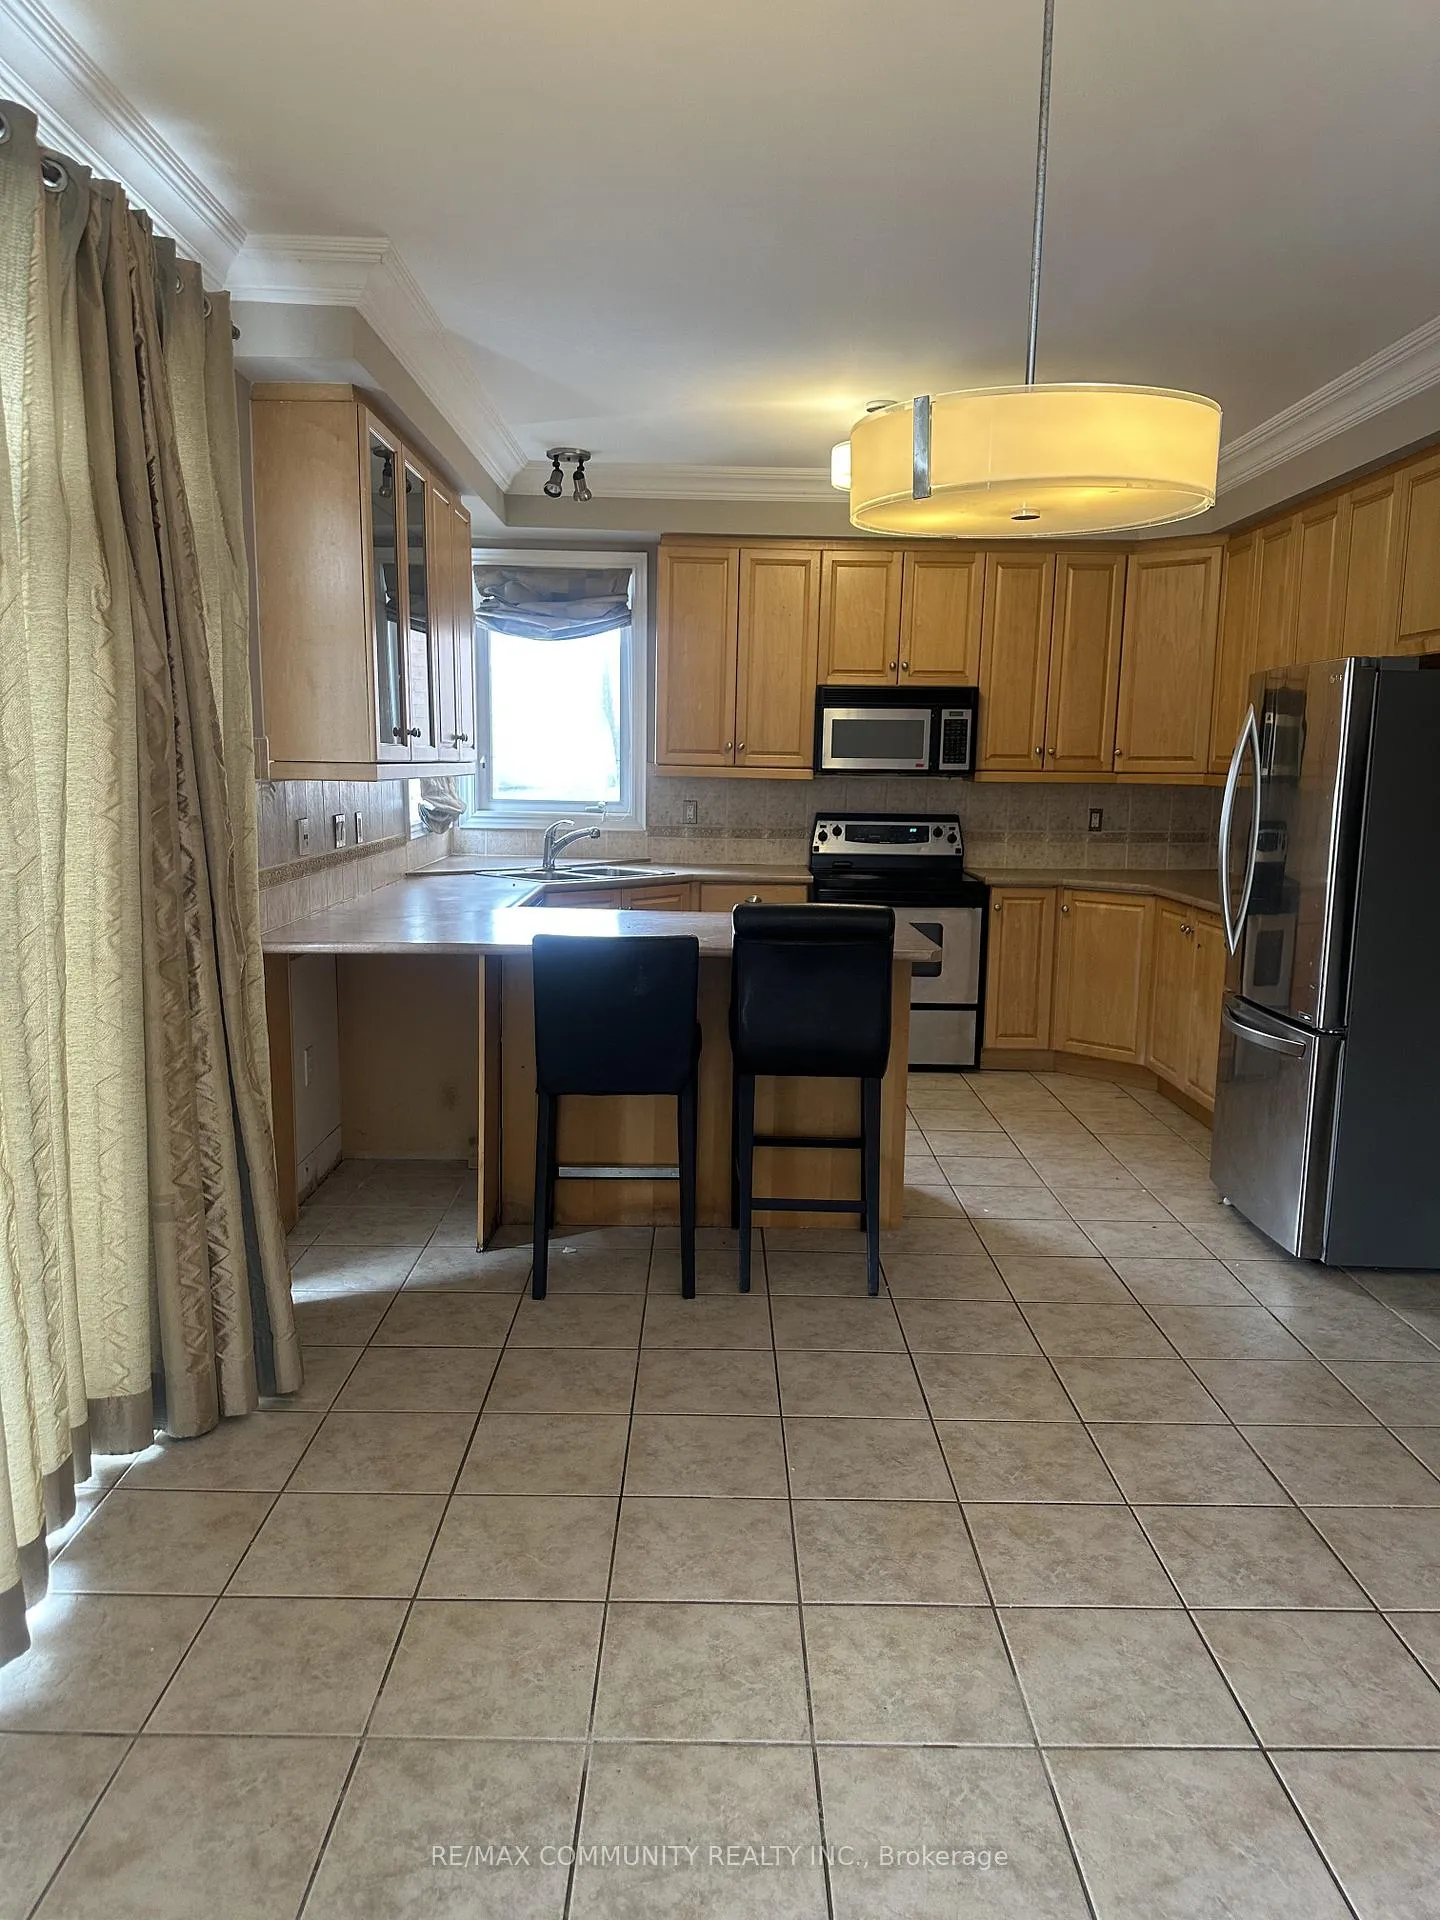
- Second kitchen
- Hardwood floors
The homeDetached, 2-storey, Age 16–30 years
- Type: Detached
- Style: 2-storey
- Age: 16–30 years
- Living space: 3,000–3,500 sq ft
- Basement: Finished, unfinished
- Waterfront: None
InsideHardwood, Ceramic, Broadloom, Inside, Water heater
- Flooring: Hardwood, Ceramic, Broadloom
- Laundry: Inside
- Features: Water heater
- Rooms above ground: 9
- Rooms in the basement: 2
- Bedrooms: 4 + 2 in the basement
- Bathrooms: 5
- Kitchens: 2
- Family room: Yes
Outside and lotBrick, Shingles, Concrete
Outside
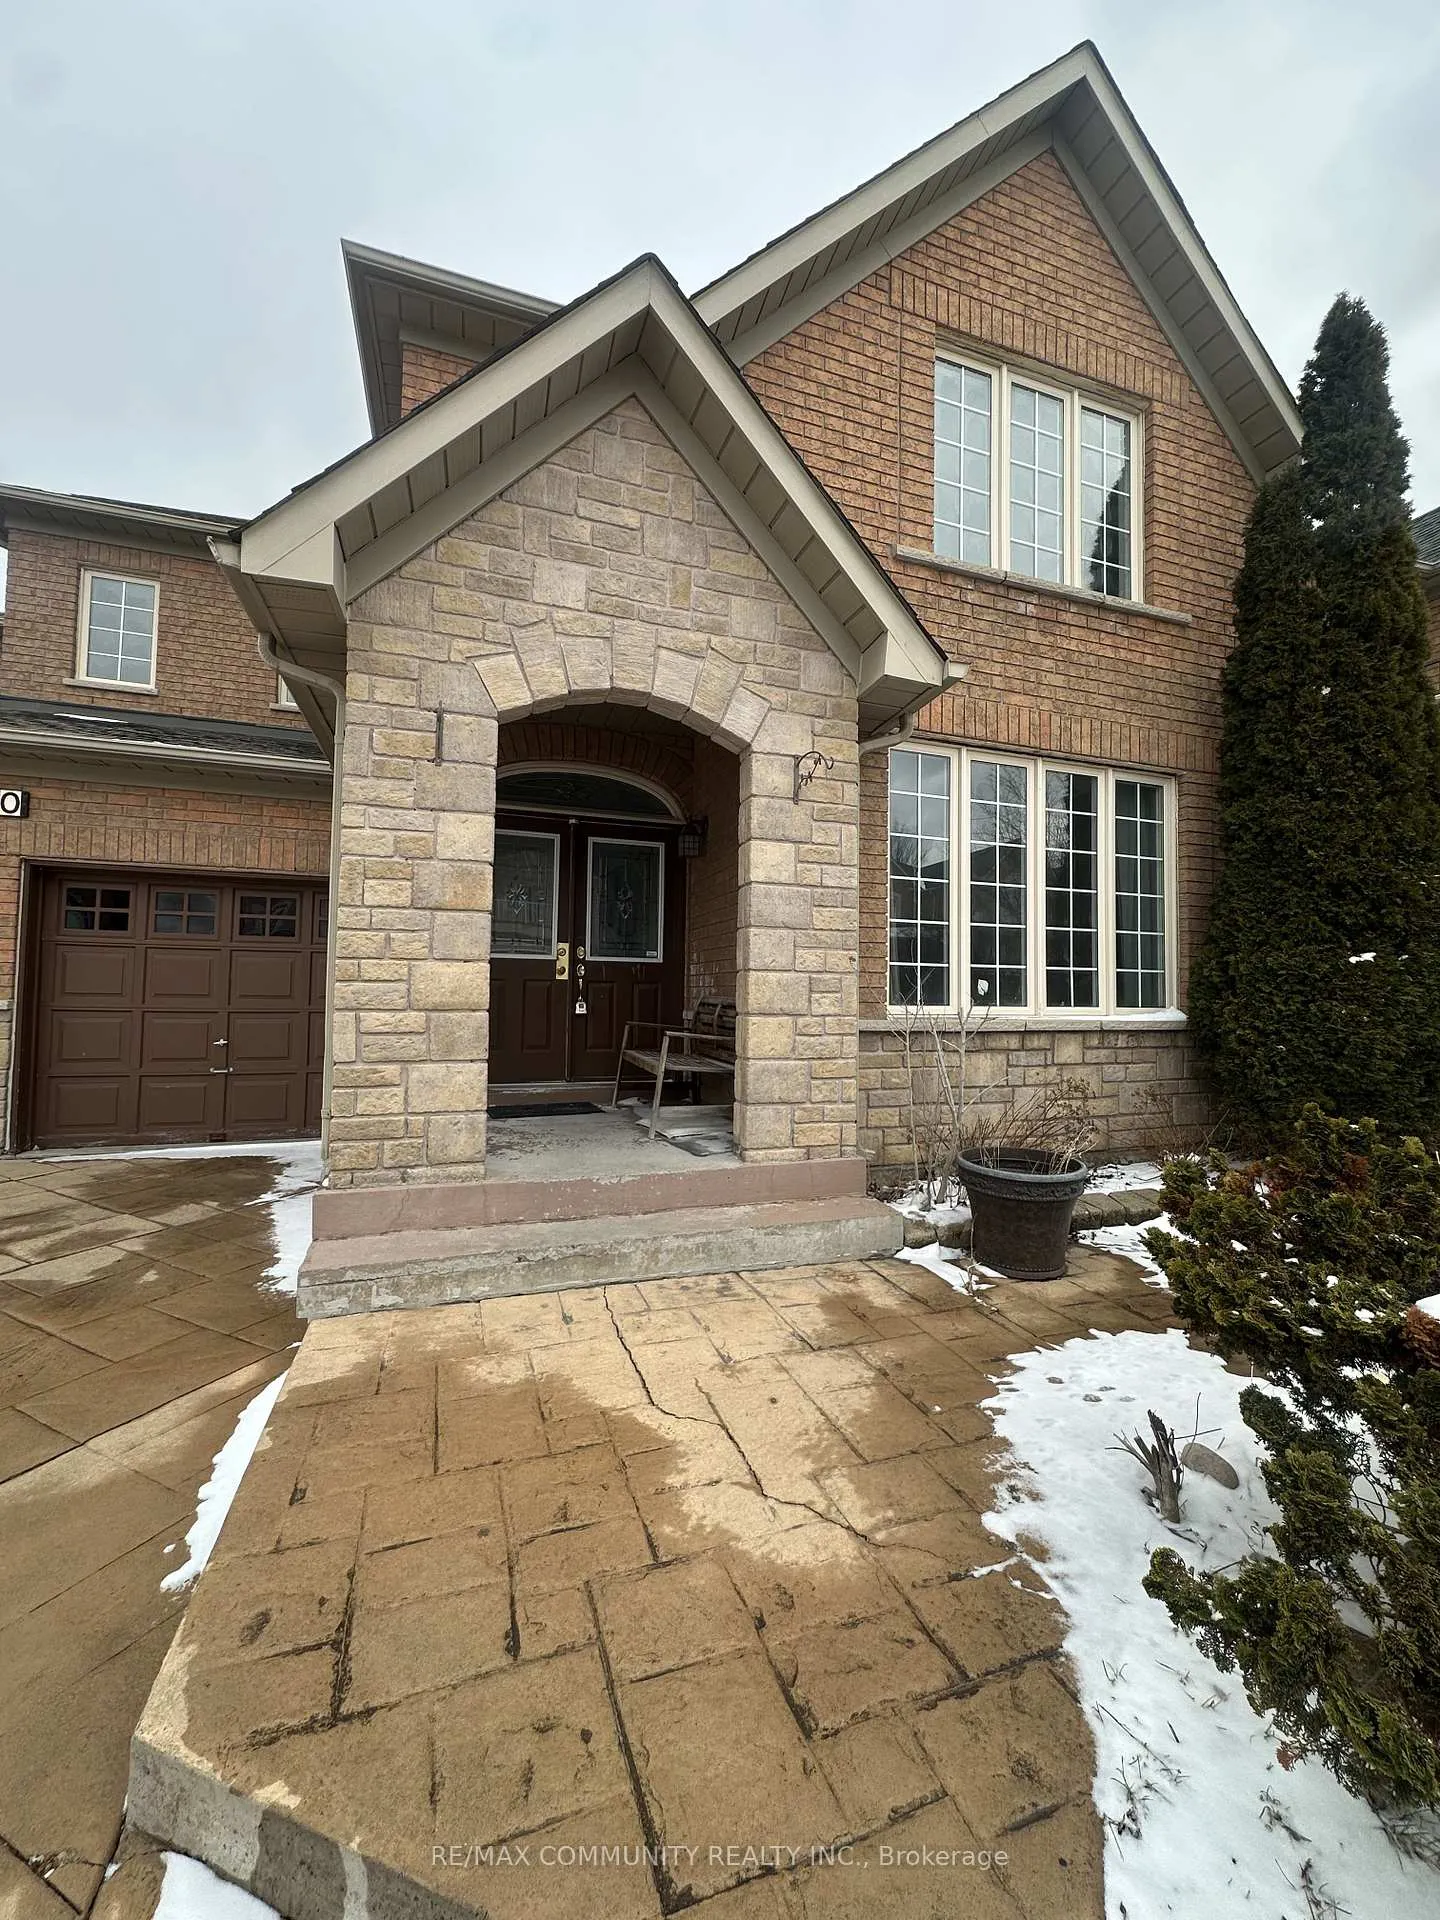
- Exterior: Brick
- Roof: Shingles
- Foundation: Concrete
- Other structures: Garden shed
- Size: 47.24 × 83.01 ft
Parking2 Garage, Attached, Available
- Spaces: 2 Garage
- Garage: Attached
- Driveway: Available
Heating, water and powerForced air, gas, Wall unit(s), Municipal water
- Heating: Forced air, gas
- Cooling: Wall unit(s)
- Water: Municipal water
- Sewer: Municipal sewer
Rent and termsRent $4,200 a month, Entire property, Unfurnished
- Rent: $4,200 a month
- Space for rent: Entire property
- Furnished: Unfurnished
- Lease: 12 months
- Rent includes: Common elements, parking
- Deposit: Required
- Credit check: Required
- Employment letter: Required
- Rental application: Required
- References: Required
IncludedAppliances for tenants use, fridge, stove, dishwasher, washer and dryer.
- Included: Appliances for tenants use, fridge, stove, dishwasher, washer and dryer.
NearbyFenced yard, school
- Close to: Fenced yard, school
Listing detailsN12826956, Rented, Feb 27, 2026
- MLS® number: N12826956
- Status: Rented
- Listed on: Feb 27, 2026
- Days on market: 38
- Updated: Apr 6, 2026
- Possession: Immediate
- Occupied by: Owner
- Listing brokerage: RE/MAX COMMUNITY REALTY INC.
About this home
40 Grand Oak Drive, Richmond Hill (Oak Ridges), ON L4E 3Z9
Water HeaterFenced YardSchool
Stately 4Br W/ Approx. 3050 Sq ft Of Living Space In Sought After Oak Ridges, $$ In Upgrades, Crown Moulding, Hardwood And Ceramic Flooring, 9' Ceilings, Pot Lights, Designer Light Fixtures, CustomD rapery, Dbl Leaded Blvd Doors To Vaulted Foyer, Deco Columns, Kitchen Is A Chefs Delight Complete W/Upgraded Cab And Under Cab Lighting, Breakfast Counter, Pantry And S/S Appliances, Gas Outlet For Bbq, Prof Landscaped Lot.
Read more
Ask about this home
A HOMEH agent will answer your questions about this home.
Ask a question
Around this home
YOUNG AND KING RD
Errands
Parks
Schools
Daily convenience, out of 100, from the distances below
ParkParker Park · 2 within 1 km13 min walk806 m
GroceryShell Select14 min walk866 m
SchoolKettle Lakes Public School5 min walk330 m
PharmacyGood Shepherd Pharmacy17 min walk1.0 km
Cafés & foodMediterranean Persian Kabob House · 1 within 1 km16 min walk989 m
Gym & rec centreBathurst Glen Golf Course18 min walk1.1 km
WalkDriveStraight-line distance, open map data
Grocery0.9 km
Park0.8 km
Dining1.0 km
Gym1.7 km
Schools nearby
School rating, out of 10.
Kettle Lakes Public Schoolelementary · Public · 0.3 km
7.4/10Good
Windham Ridge Public Schoolelementary · Public · 0.3 km
—
Father Frederick McGinn Catholic Elementary Schoolelementary · Catholic · 0.7 km
7.6/10Good
Contact agent
Helpful calculators
Rent vs buy
Affordability
Mortgage
Down payment
Stress test
CMHC insurance
Your HOMEH agent

NimaHOMEH agent · Richmond Hill
"I would see it this week."
Ask Nima