
40 Maryvale Crescent
Richmond Hill (South Richvale)40 Maryvale Crescent
Richmond Hill (South Richvale)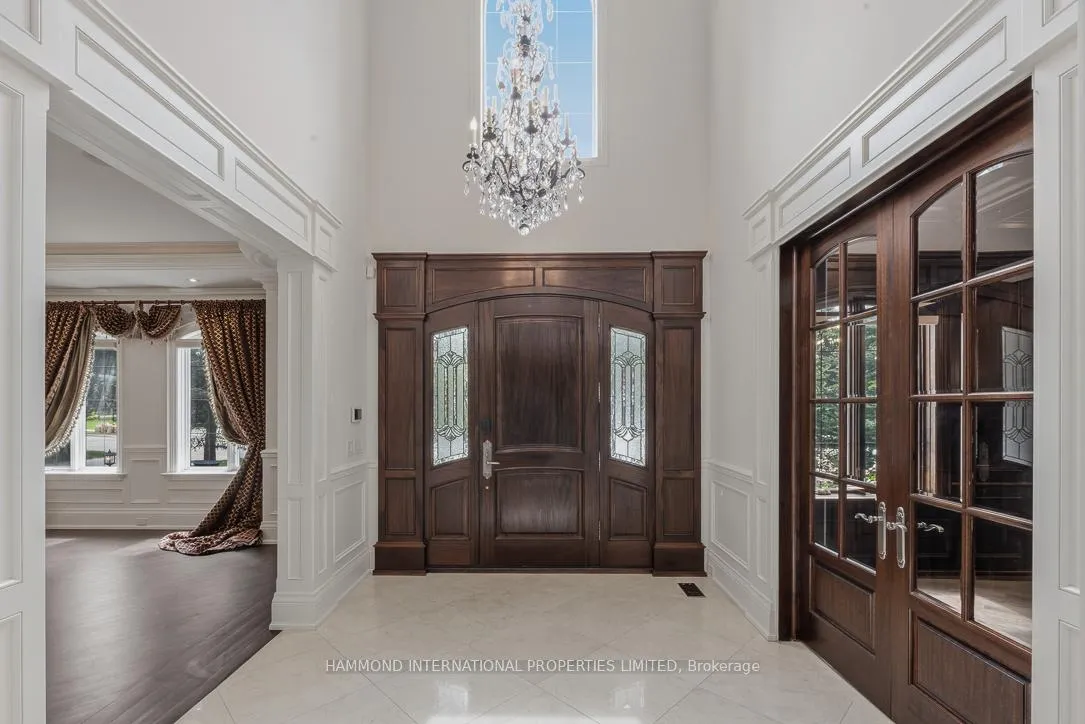
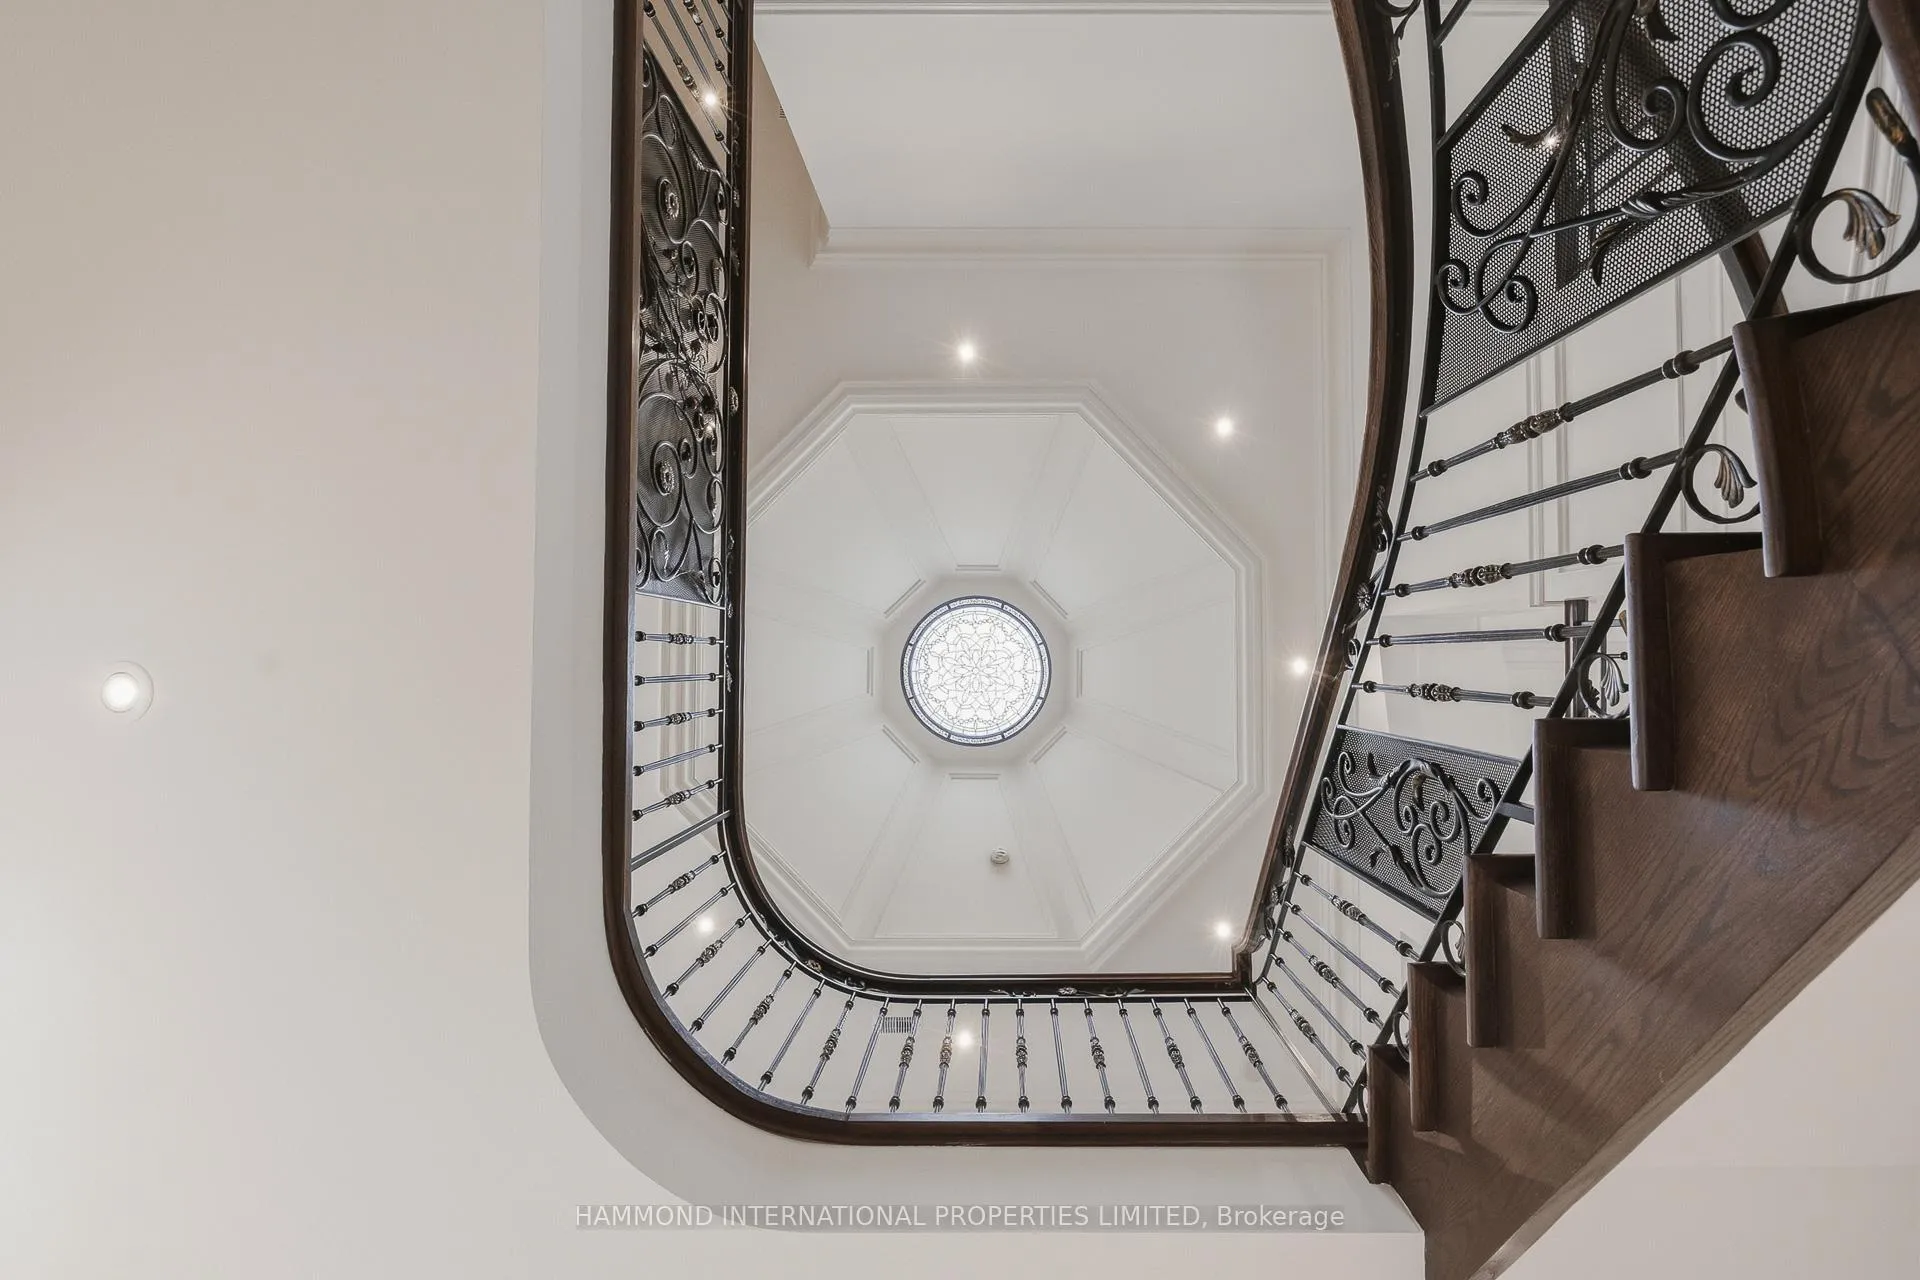 See all 45 photos
Book a viewing
Ask HOMEH
About this home
40 Maryvale Crescent, Richmond Hill
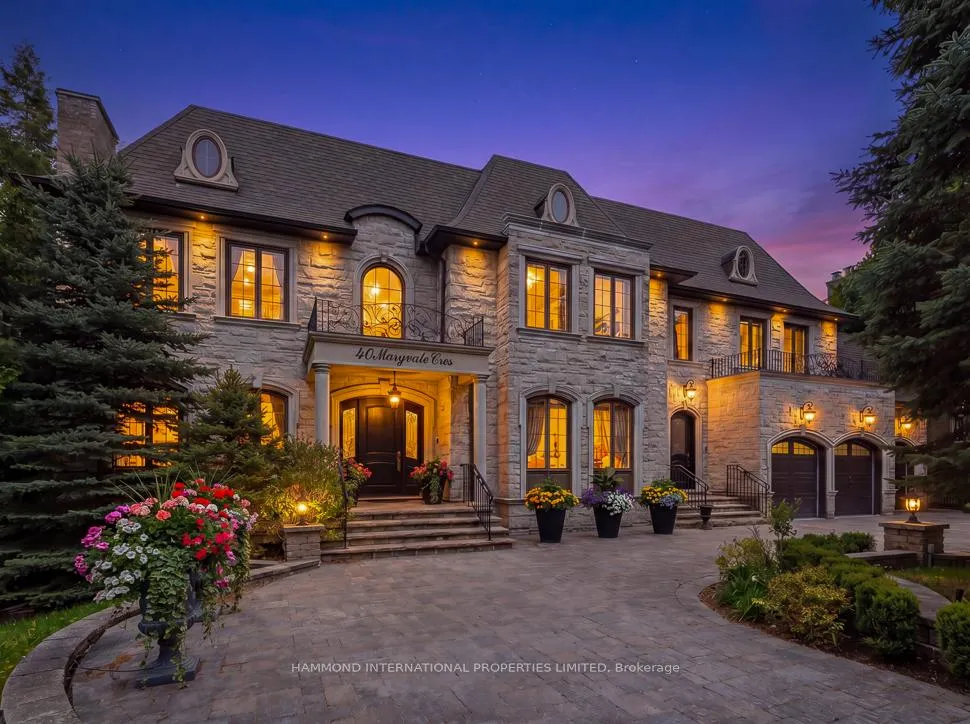
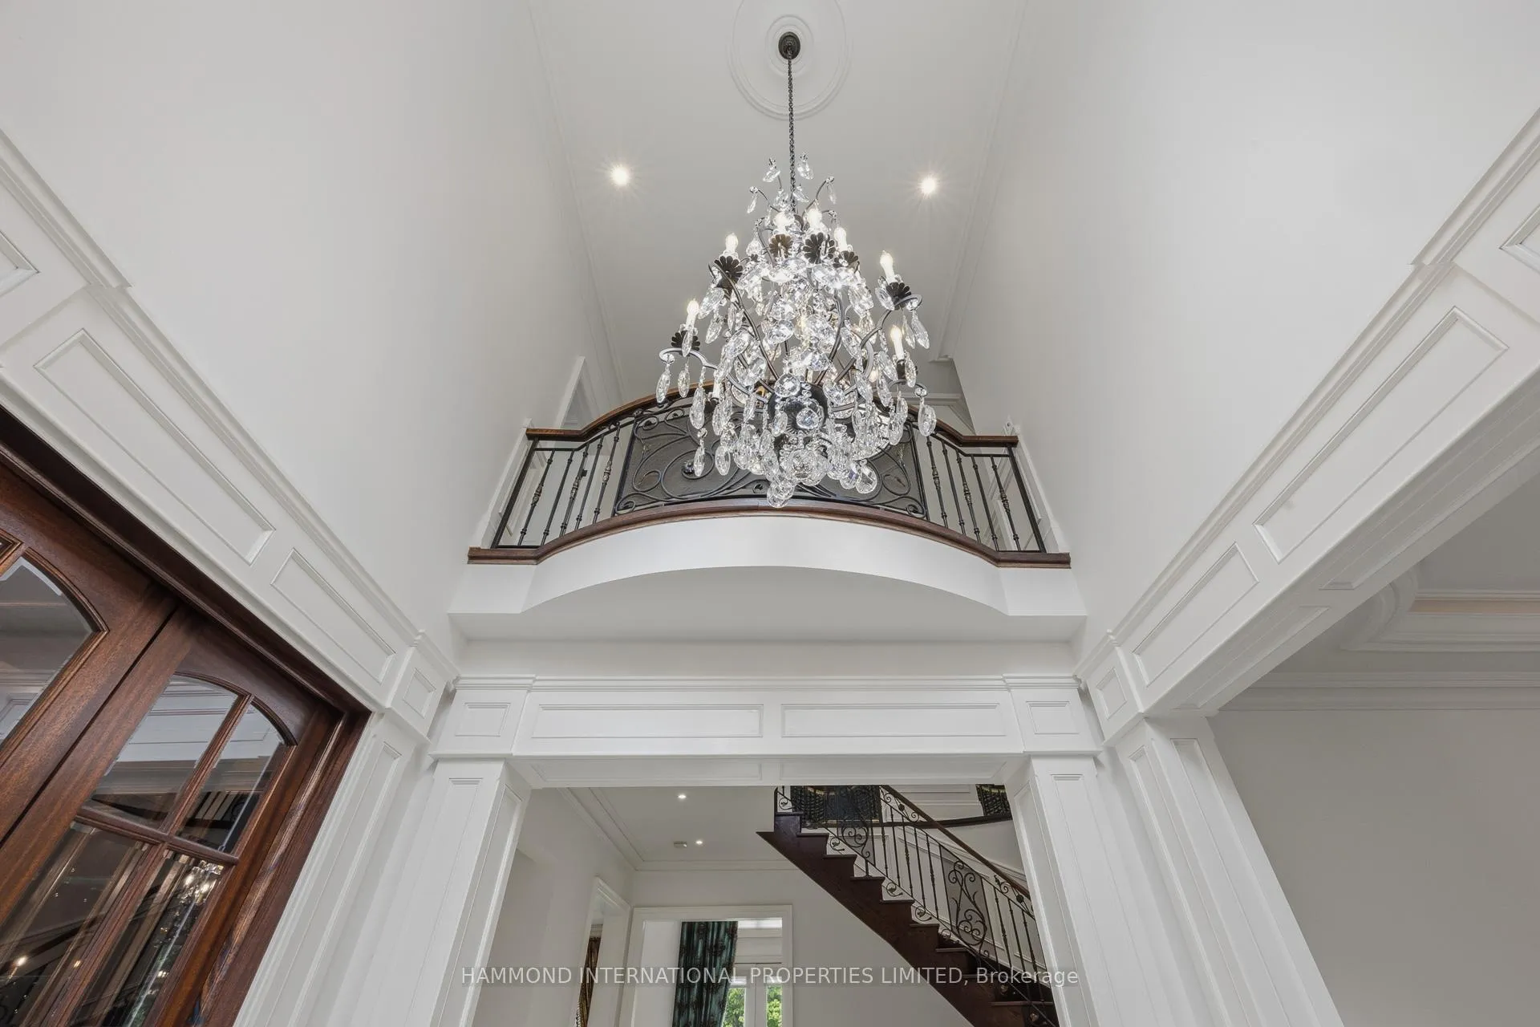
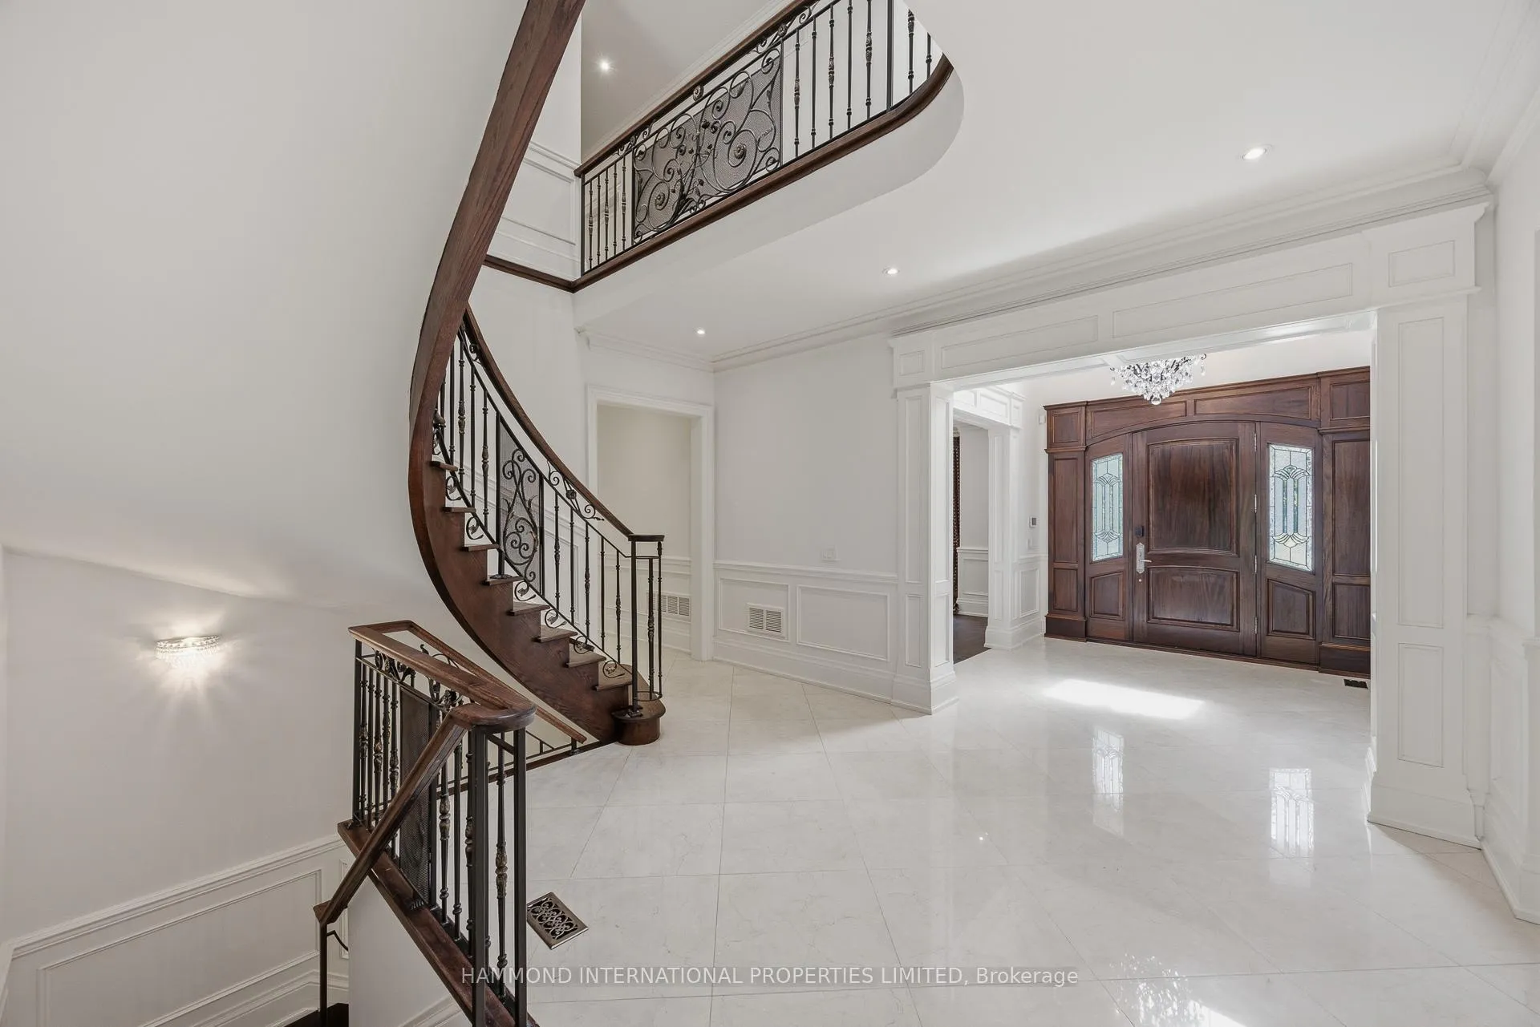
The Reserve at Maryvale. A commanding expression of refined estate living in the prestigious enclave of South Richvale, this extraordinary custom residence is a showcase of timeless architecture, grand scale, and resort-inspired luxury. Set gracefully on an exceptional ravine setting, 40 Maryvale Crescent offers approximately 8,500 square feet of meticulously curated living space designed for both elegant entertaining and elevated everyday living. A stately circular drive and impressive stone façade introduce interiors defined by soaring ceilings, exquisite millwork, marble finishes, and richly appointed details throughout. The grand foyer unfolds into a collection of sophisticated principal rooms, blending classic elegance with modern comfort. The designer kitchen is crafted for culinary excellence, complete with premium appliances, custom cabinetry, an oversized centre island, and seamless connection to the family and breakfast spaces overlooking the lush private grounds. Designed for luxurious family living, the residence offers 5+1 bedrooms and 9 baths, including a lavish primary retreat featuring a spa-inspired ensuite, boutique-style dressing room, and serene views of the surrounding greenery. The lower level presents a complete lifestyle experience with a recreation lounge, wet bar, fitness area, sauna, guest accommodations, and walk-out access to the spectacular outdoor setting. Beyond the interiors, the estate transforms into a private resort. Surrounded by mature trees and manicured landscaping, the grounds feature a resort-style pool, waterfall, gazebo, multiple entertaining terraces, and complete privacy rarely found within the city. Located moments from prestigious schools, golf clubs, fine dining, and major commuter routes, this distinguished South Richvale estate represents a rare opportunity to acquire a residence of presence, privacy, and enduring luxury in one of the GTA's most coveted communities.
Facts & features
Book a viewing
Rooms
14 rooms · 9 bathrooms
- Kitchen24′3″ × 12′9″309 sq.ft.
- Breakfast12′ × 9′9″117 sq.ft.
- Dining room19′11″ × 14′279 sq.ft.
- Family room22′3″ × 14′8″327 sq.ft.
- Office14′11″ × 13′194 sq.ft.
- Living room17′9″ × 15′266 sq.ft.
- Primary bedroom21′3″ × 18′1″383 sq.ft.
- Bedroom 415′2″ × 13′197 sq.ft.
- Bedroom 316′2″ × 16′1″259 sq.ft.
- Bedroom 515′1″ × 13′197 sq.ft.
- Bedroom 216′6″ × 14′11″246 sq.ft.
- Recreation46′3″ × 13′10″640 sq.ft.
- Exercise room16′4″ × 14′8″241 sq.ft.
- Bedroom14′11″ × 12′8″189 sq.ft.
Around this home
Listing details
Helpful tools
Your HOMEH agent

"Priced 7% over our estimate. I would see it this week."
Ask HOMEH about this home
Price, neighbourhood, monthly cost. Ask anything.
HOMEH Intelligent Agent is an AI, not a licensed representative. Check anything important with your agent.