

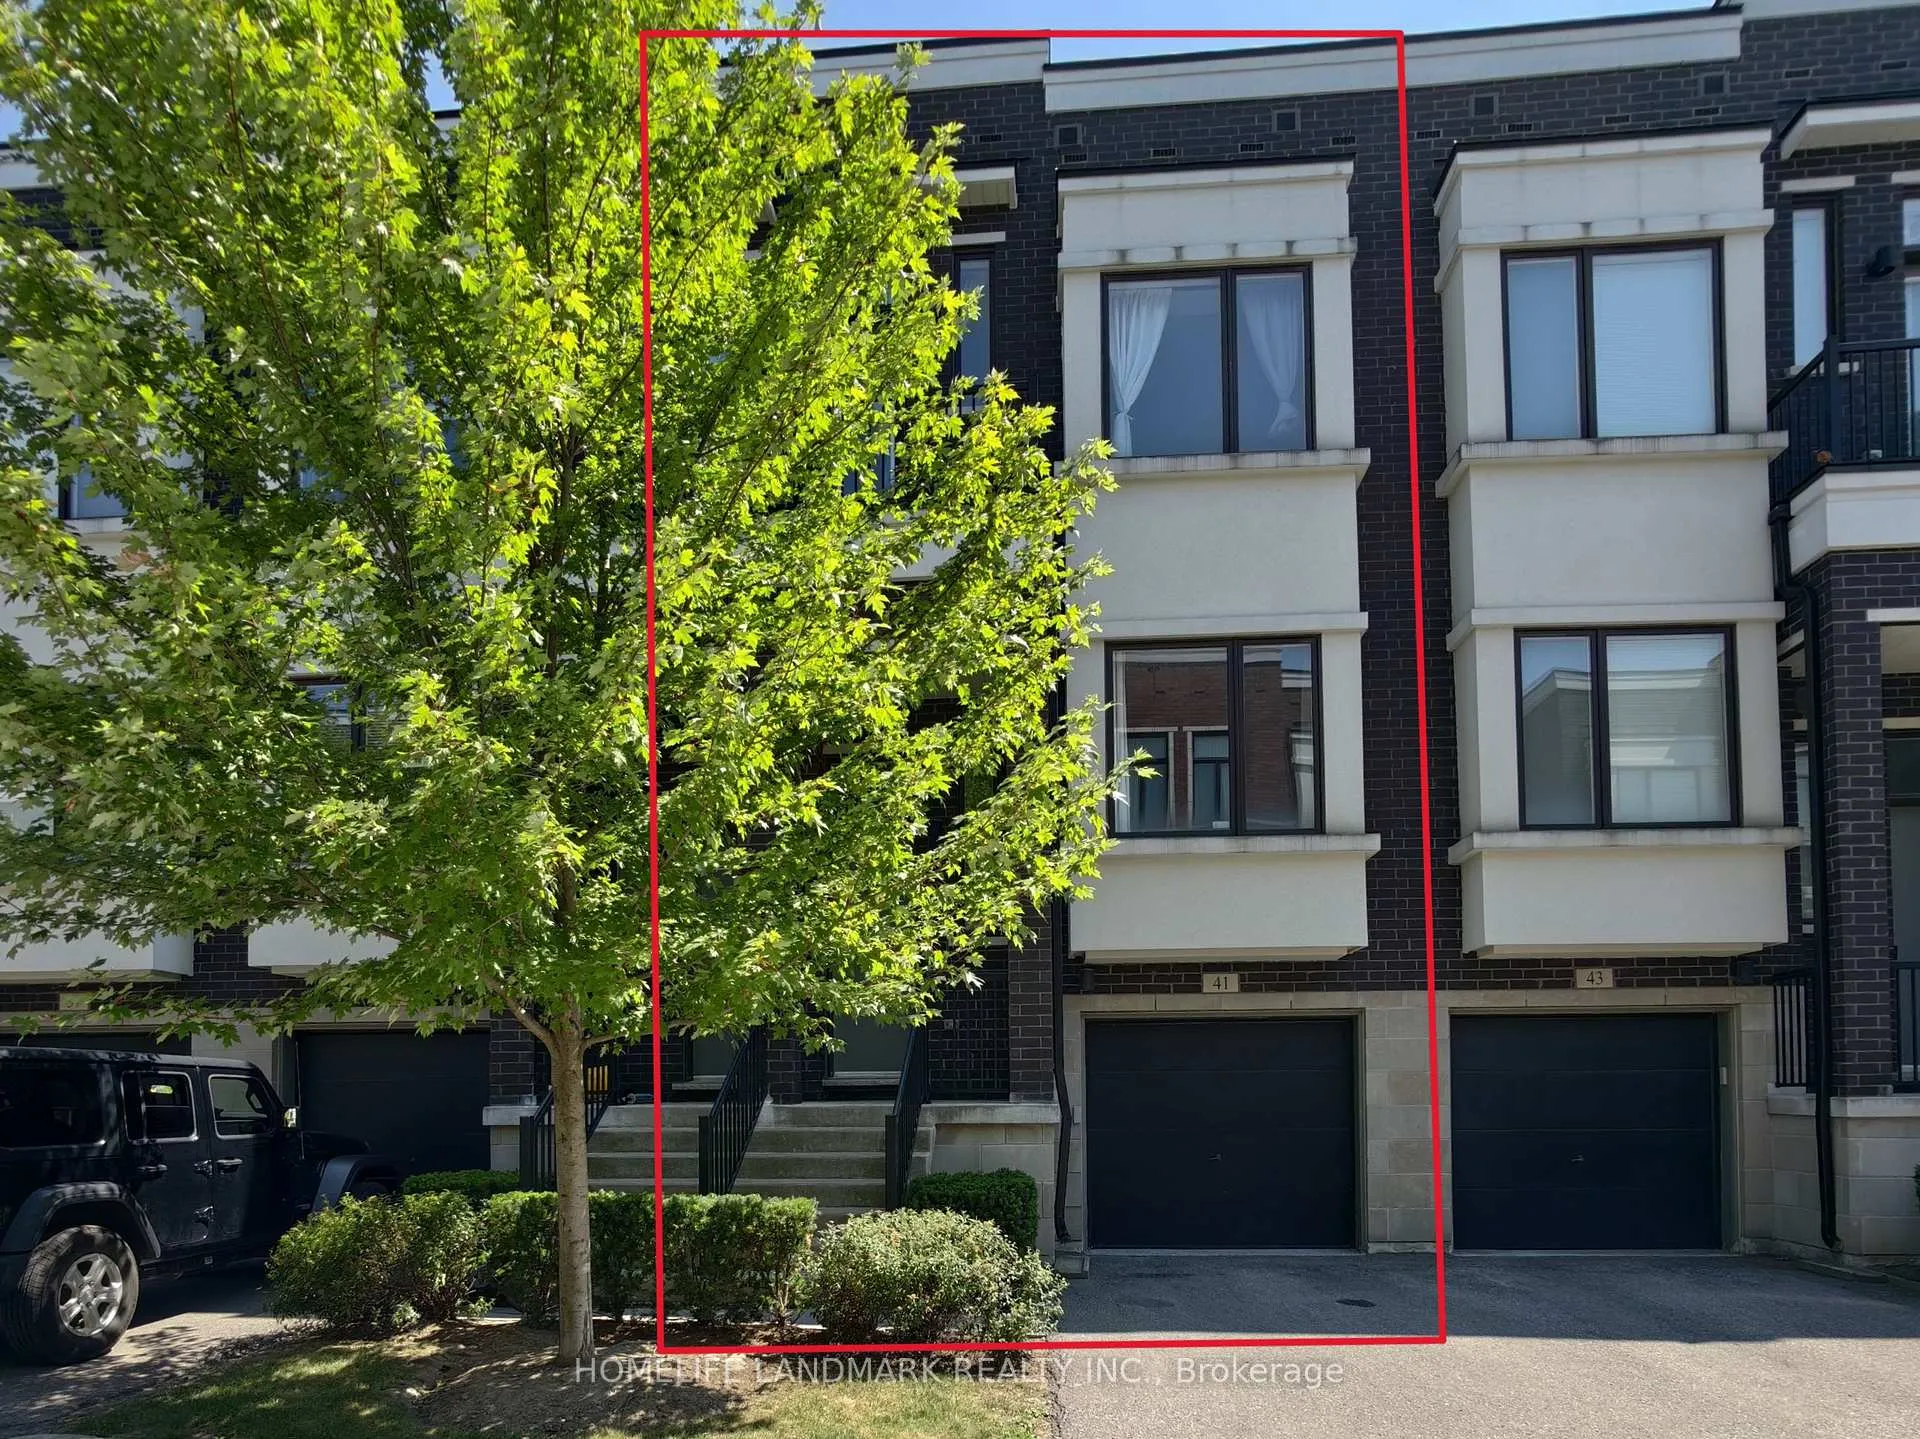
41 Ambler Lane
41 Ambler Lane
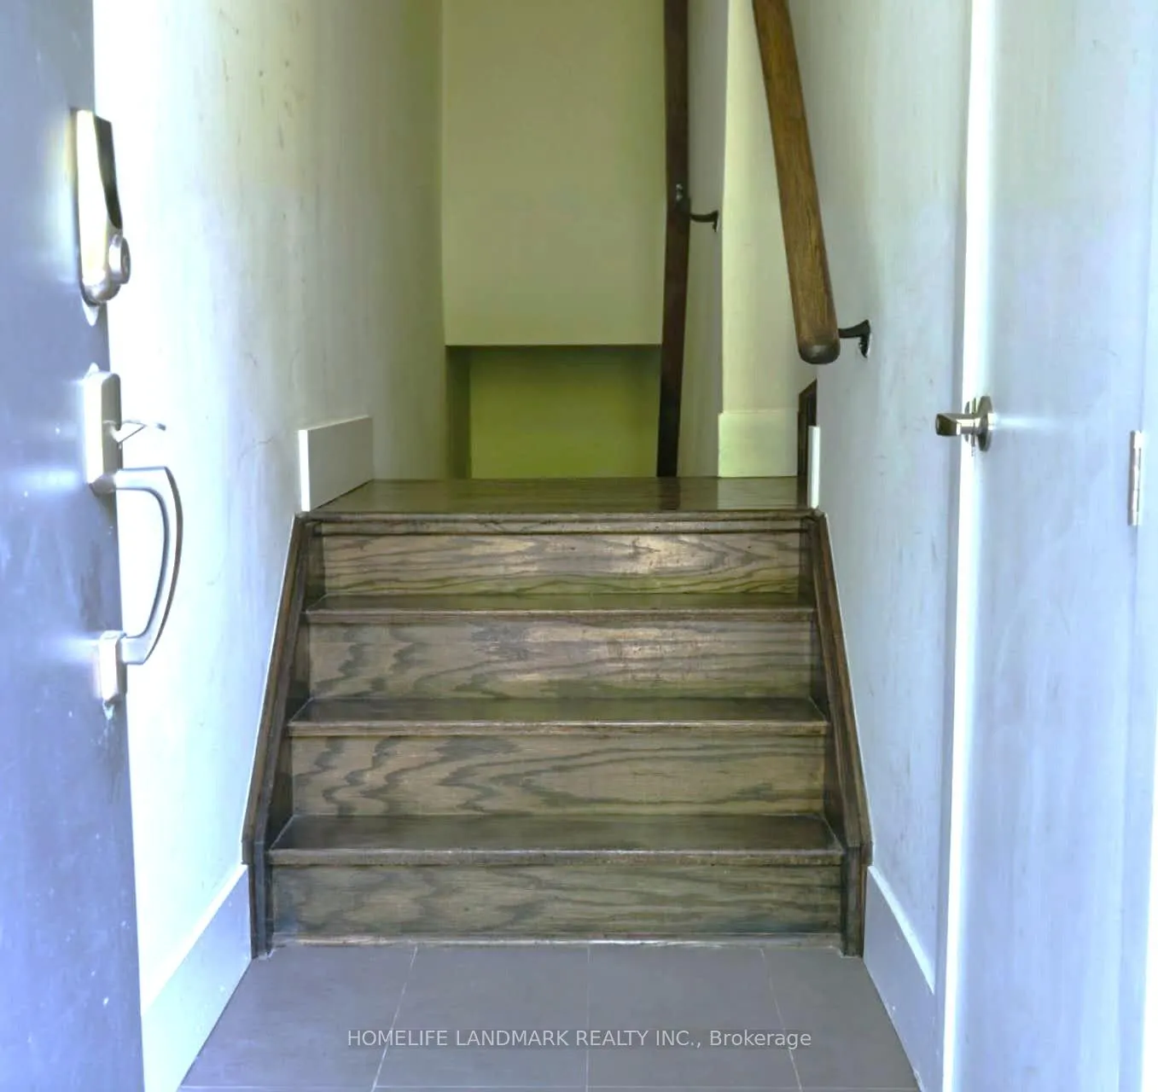
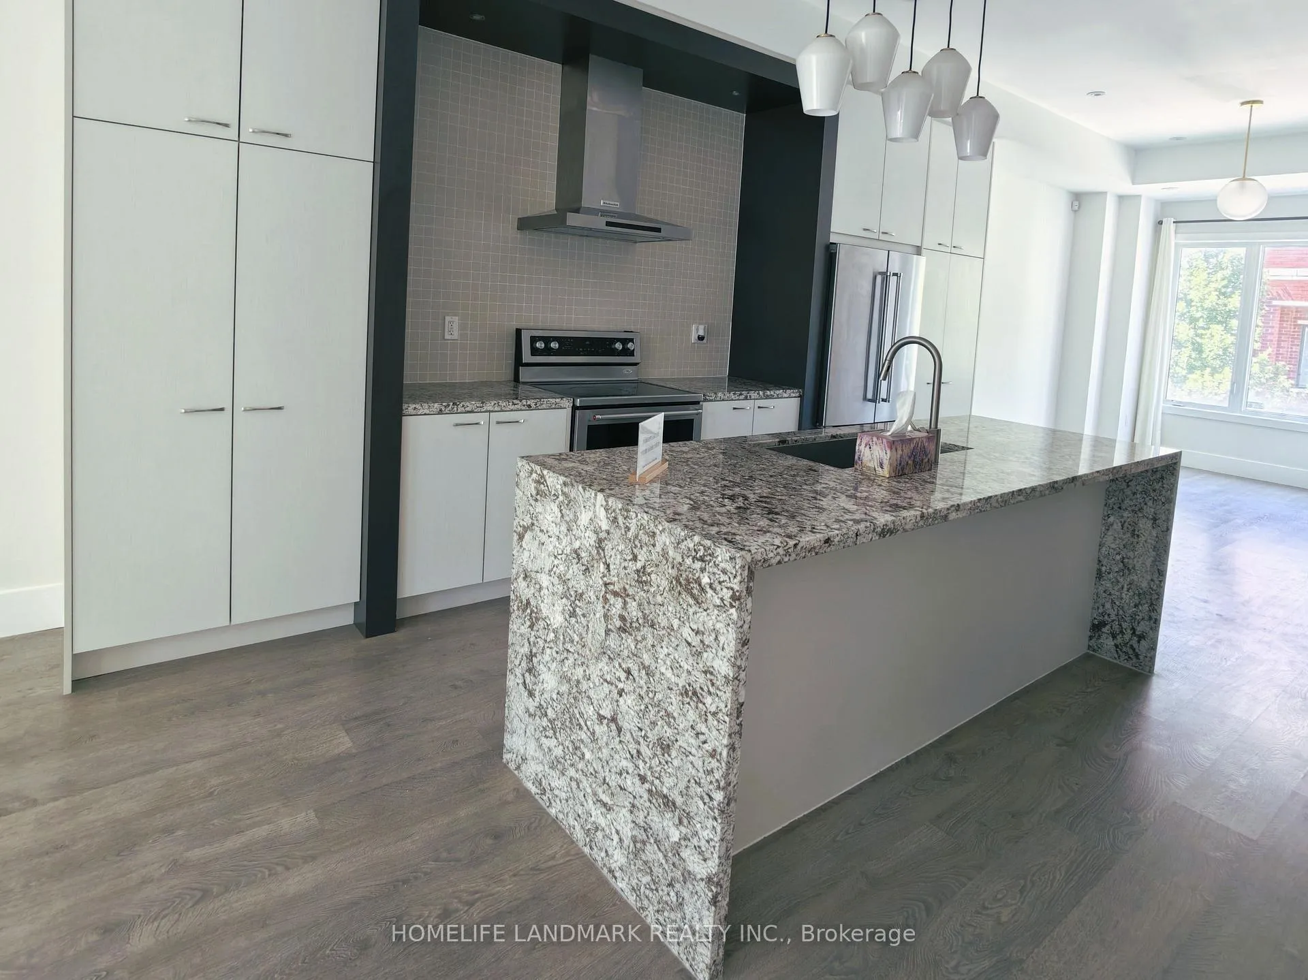
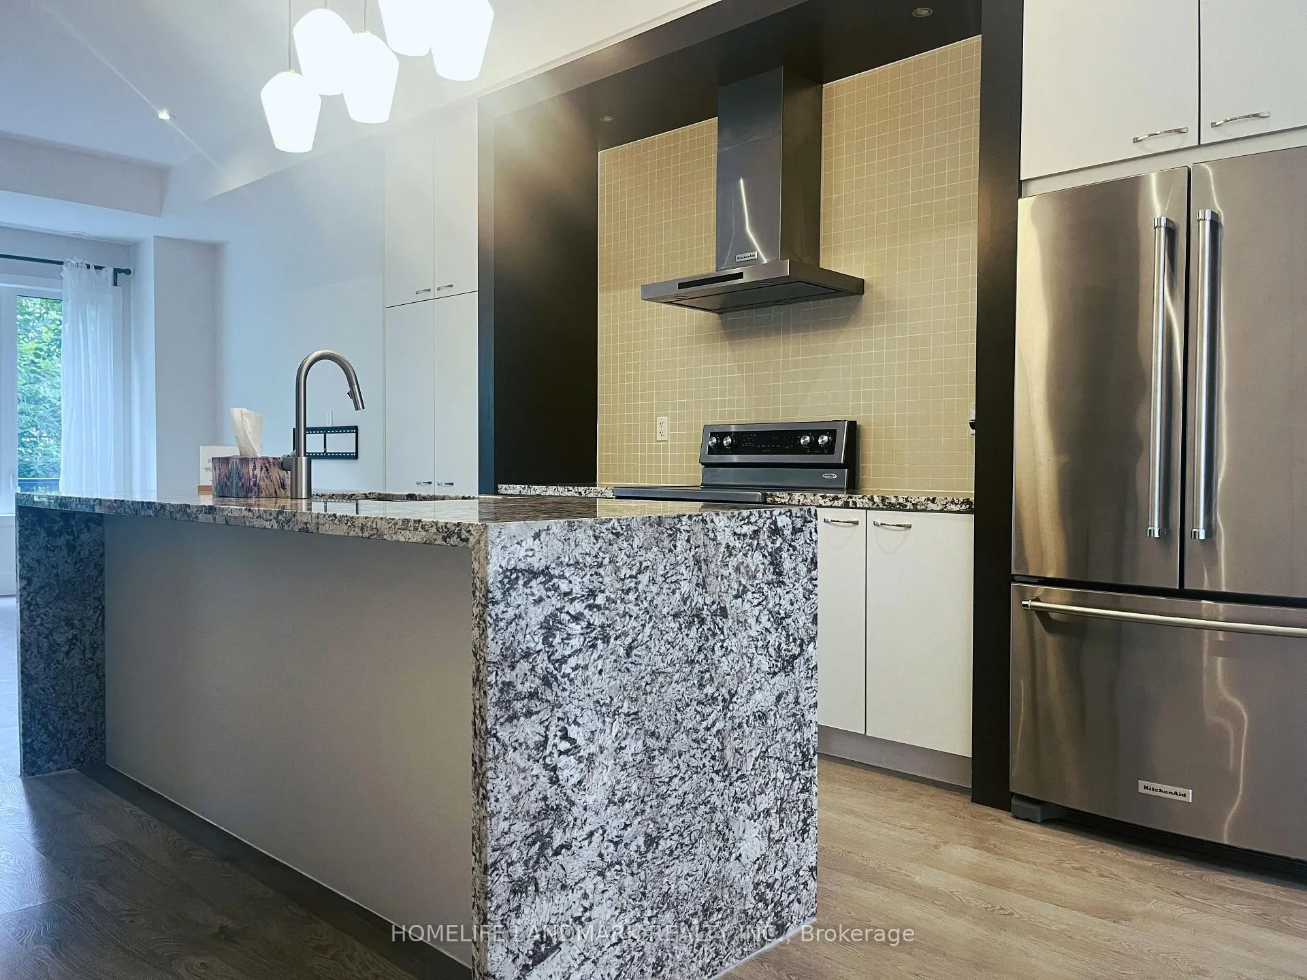
 See all 33 photos
Property history
Facts and features
- BasementNone
- LaundryEnsuite
- Lease term12 months
- PetsAllowed
- Central air
The homeCondo Townhouse, 3-storey, Age 6–10 years
- Type: Condo Townhouse
- Style: 3-storey
- Age: 6–10 years
- Living space: 2,000–2,249 sq ft
- Basement: None
- Exposure: North
- View: Trees/woods
InsideEnsuite, lower level, Carpet free, water heater, auto garage door remote, Rooms above ground 6
- Laundry: Ensuite, lower level
- Features: Carpet free, water heater, auto garage door remote
- Rooms above ground: 6
- Bedrooms: 4
- Bathrooms: 4
- Kitchens: 1
OutsideBrick, Open
- Exterior: Brick
- Balcony: Open
Parking and locker2 Parking (1 garage + 1 drive), Attached, Parking type Owned
- Spaces: 2 Parking (1 garage + 1 drive)
- Garage: Attached
- Parking type: Owned
- Driveway: Private
- Locker: None
BuildingAmbler Lane Townhomes, Units 89, Registered 2016
- Name: Ambler Lane Townhomes
- Units: 89
- Registered: 2016
- Condo corporation: 1317
- Amenities: Visitor parking
- Pets: Allowed
Heating, water and powerForced air, gas, Central air
- Heating: Forced air, gas
- Cooling: Central air
Rent and termsRent $3,800 a month, Entire property, Unfurnished
- Rent: $3,800 a month
- Space for rent: Entire property
- Furnished: Unfurnished
- Lease: 12 months
- Paid: Monthly
- Rent includes: Parking
- Deposit: Required
- Credit check: Required
- Employment letter: Required
- Rental application: Required
- References: Required
- Rental items: Hot water tank
IncludedAll existing elfs, window coverings, existing appliances (build-in stove, range hood, dishwasher, washer & dryer), electronic garage door remote opener, Tenants pay own hydro, heat, water, internet and hot water tank rental
- Included: All existing elfs, window coverings, existing appliances (build-in stove, range hood, dishwasher, washer & dryer), electronic garage door remote opener
- Not included: Tenants pay own hydro, heat, water, internet and hot water tank rental
NearbyArts centre, hospital, park, public transit, school, river/stream
- Close to: Arts centre, hospital, park, public transit, school, river/stream
Listing detailsN12314265, Rented, Jul 29, 2025
- MLS® number: N12314265
- Status: Rented
- Listed on: Jul 29, 2025
- Days on market: 35
- Updated: Sep 2, 2025
- Possession: 2025-07-29 / Immediate
- Occupied by: Vacant
- Listing brokerage: HOMELIFE LANDMARK REALTY INC.
About this home
41 Ambler Lane, Richmond Hill (Crosby), ON L4C 0Z8
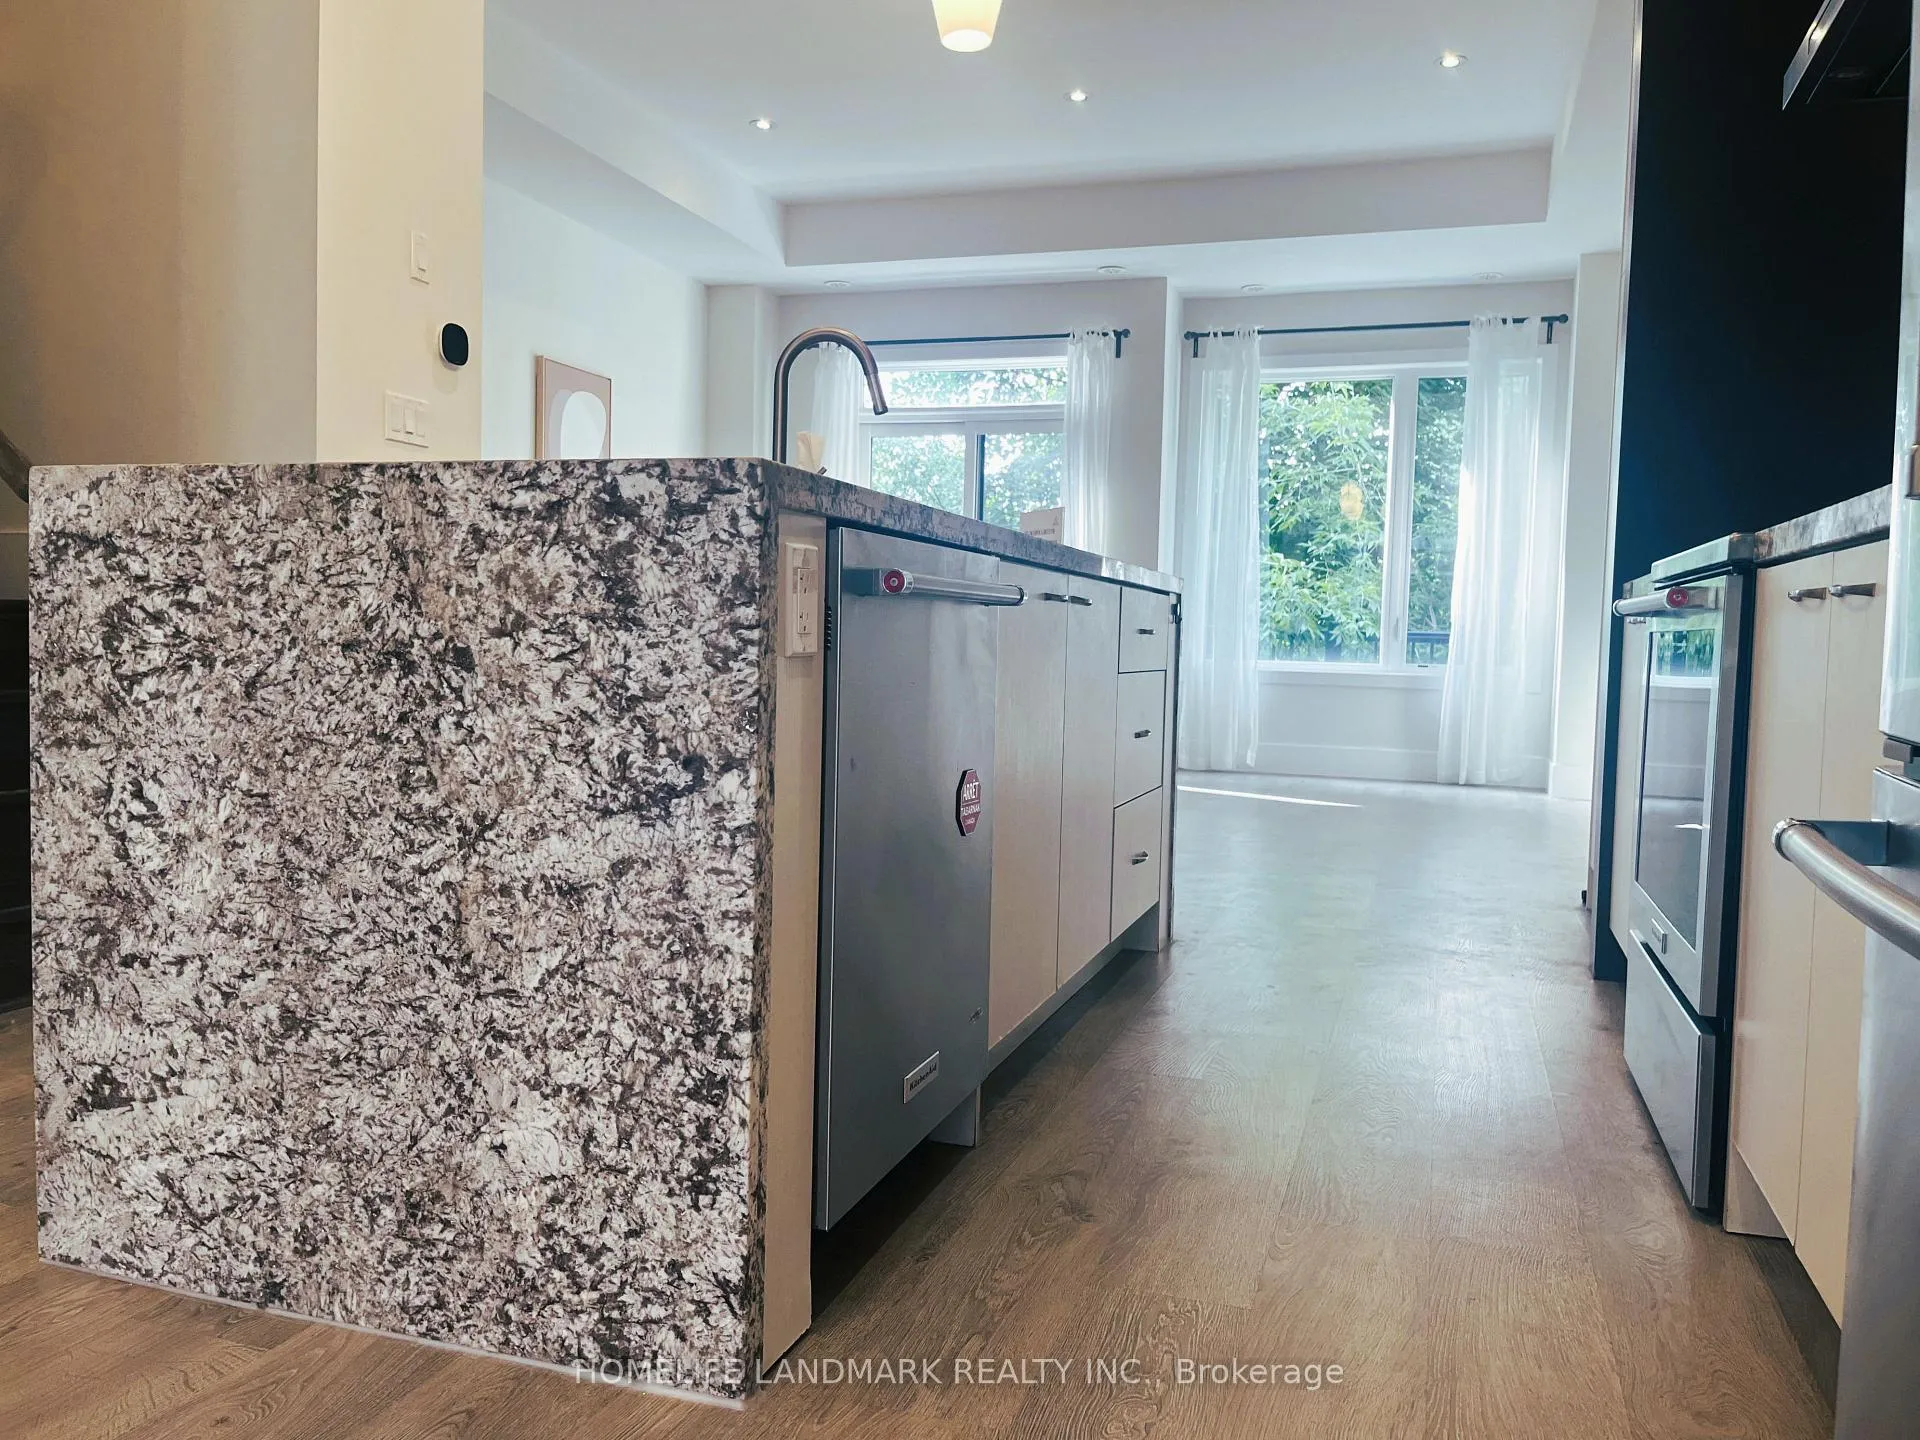
Bright and spacious 4 br Condo TH in the heart of Richmond Hill! Featuring soaring 10 ft ceilings on main floor! Open kitchen with stunning granite waterfall centre island. This carpet-free home includes two ensuite bedrooms for optimal comfort and privacy. The rare above-ground basement is filled with natural light, walk-out to back yard, perfect for a home office or guest suite. Recently professionally cleaned, with HVAC system deep cleaned for your peace of mind. The garage floor is finished with durable and stylish epoxy coating, adding a clean and polished touch. Located just minutes from top-rated schools (Bayview SS), Costco, grocery stores, Hwy 404, hospital, and Richmond Hill Go Station. Enjoy nearby parks and scenic trails ---- ideal for outdoor enthusiasts. Includes 1 built0in garage and a private driveway for a total of 2-car parking. A rare gem in a highly desirable neighbourhood!
Ask about this home
A HOMEH agent will answer your questions about this home.
Know more about Ambler Lane Townhomes
Condo building · 8-54 Lafferty Lane
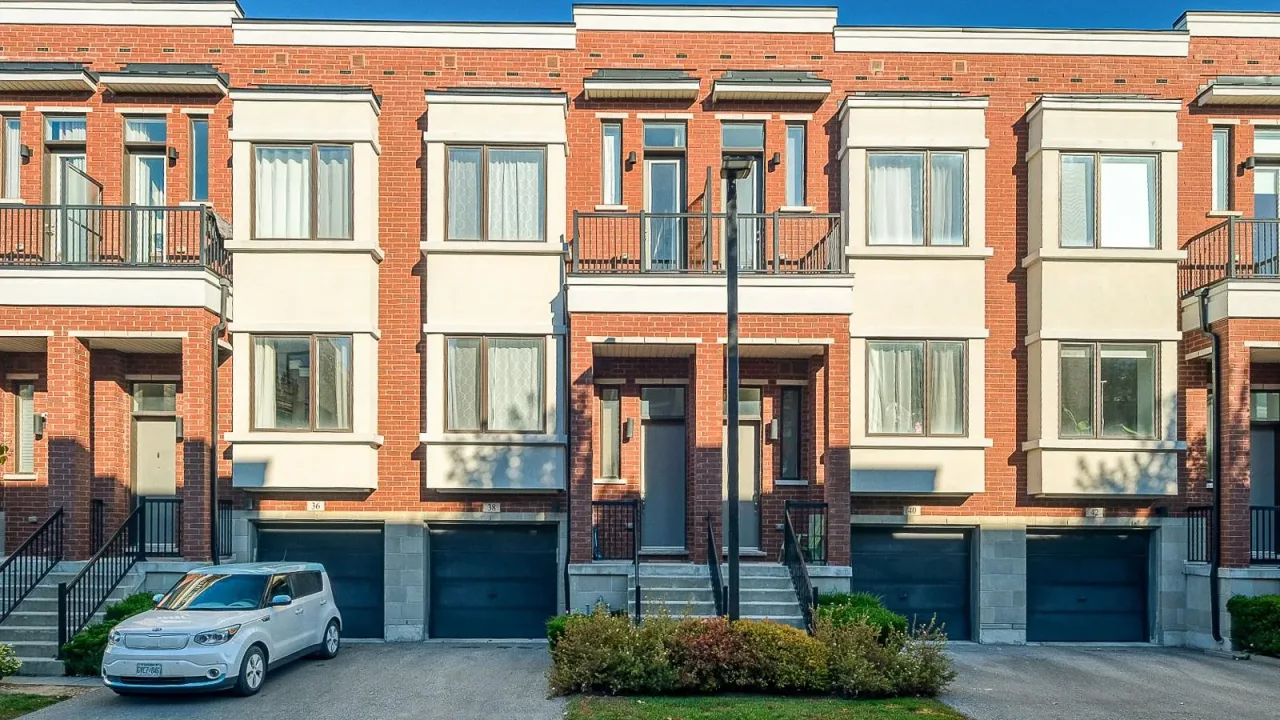
Ambler Lane Townhomes is a condo with 89 suites, built in 2016. No units are on the market here right now.
- 1storey
- 89suites
- 2016built
No similar units for rent in Ambler Lane Townhomes right now.
Around this home
Daily convenience, out of 100, from the distances below
Schools nearby
School rating, out of 10.
Helpful calculators
Your HOMEH agent

"I would see it this week."