

Unit 1, 41 Arnold Crescent
MainUnit 1, 41 Arnold Crescent
Main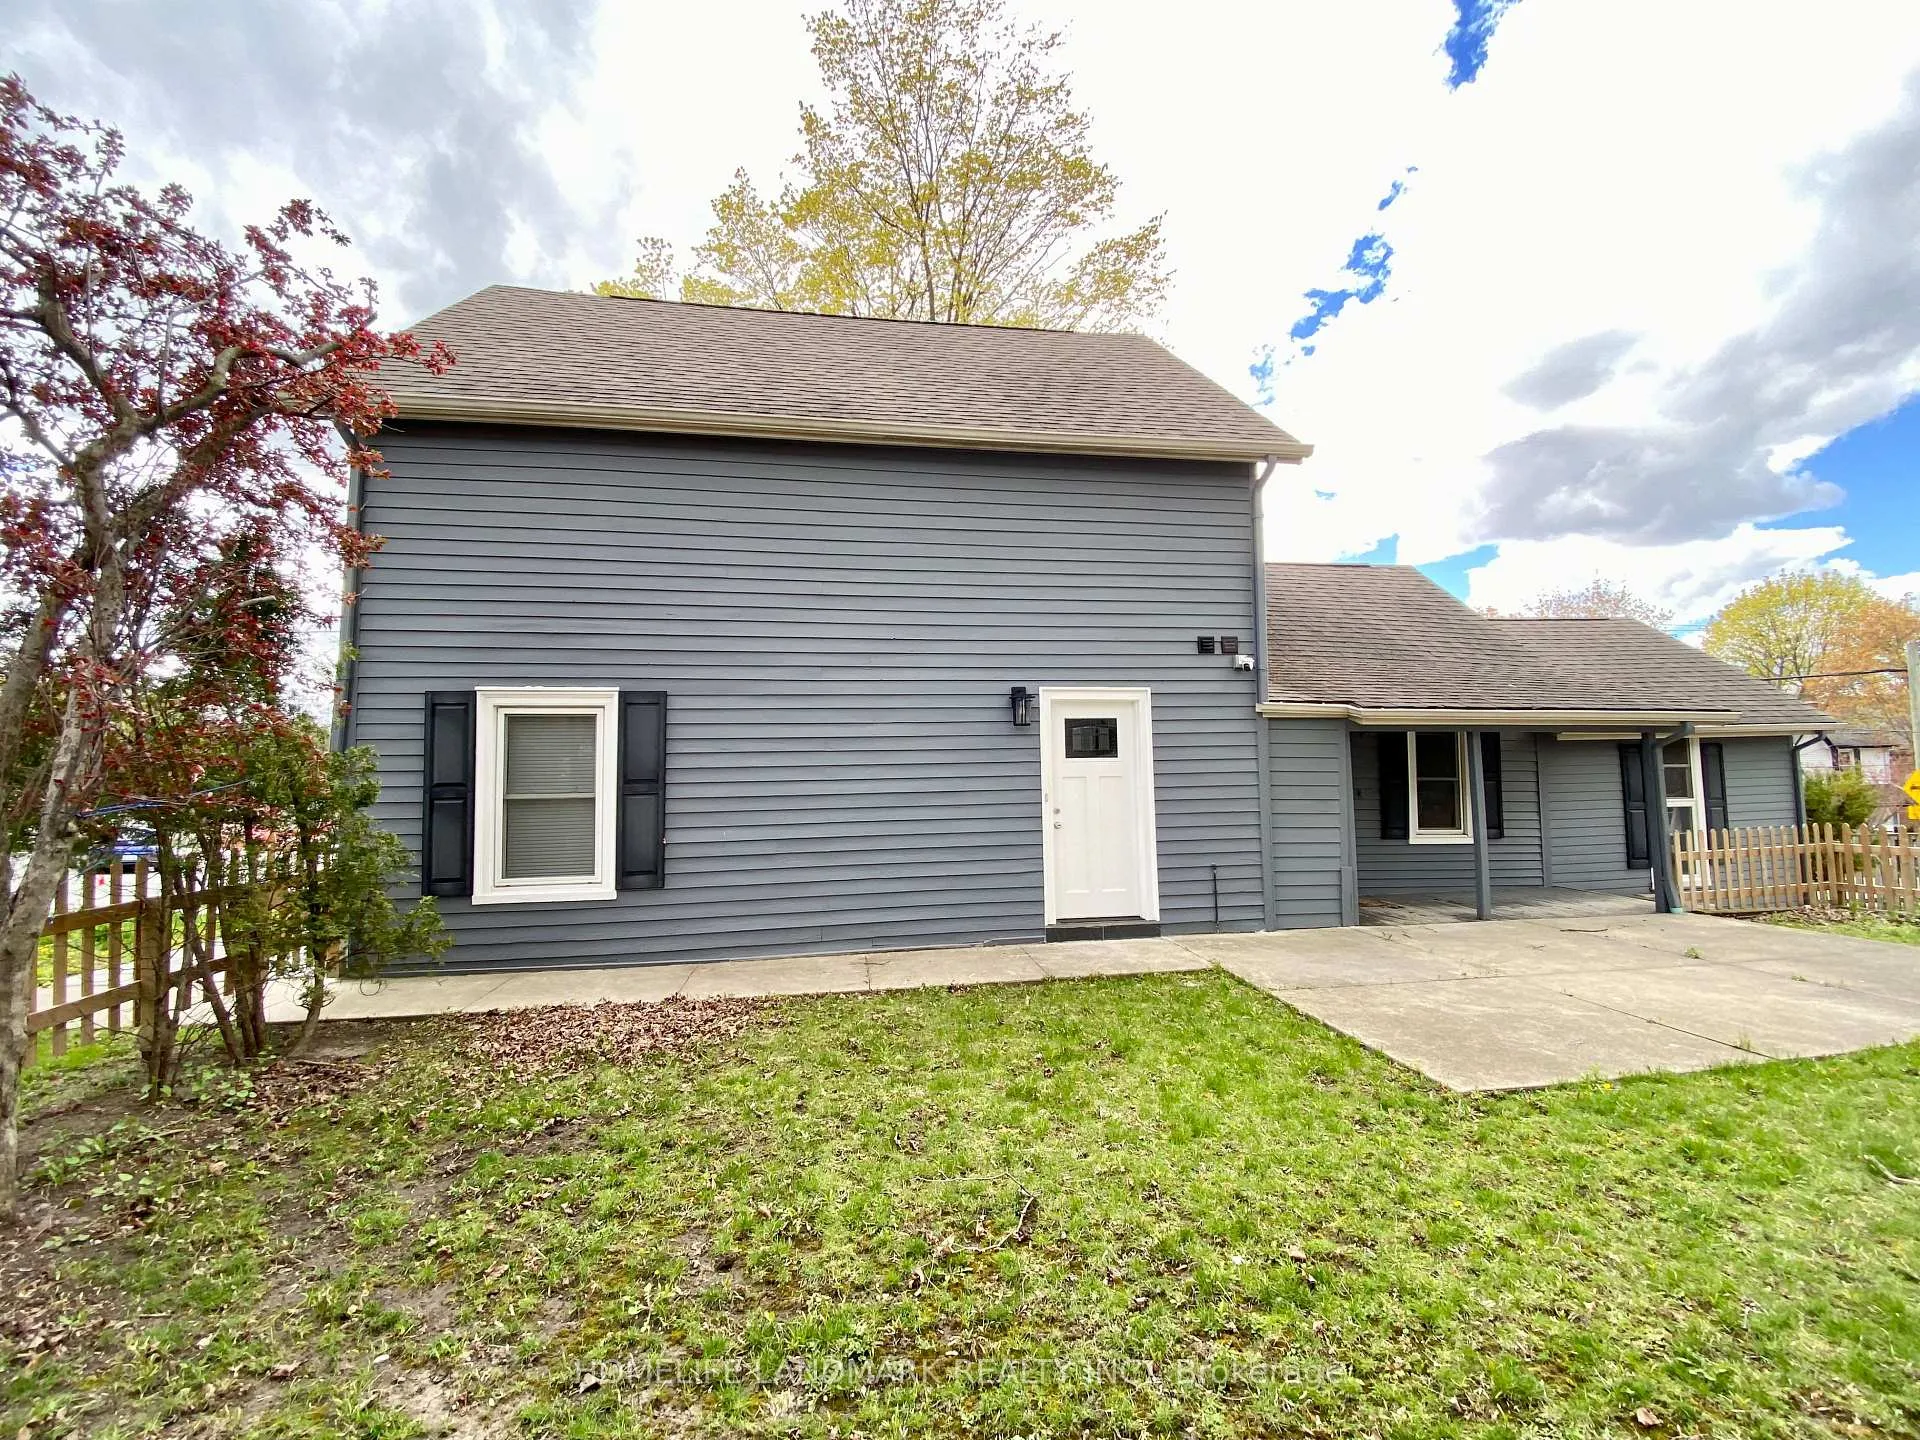
 See all 34 photos
Property history
- $3,200ExpiredList: 2026-05-15|End: 2026-08-31|108 daysN13137198
Facts and features
- BasementUnfinished
- Lot size51 × 131 ft
- Lease term12 months
- FurnishedUnfurnished
- Central air
The homeDetached, 2-storey, 1,100–1,500 sq ft
- Type: Detached
- Style: 2-storey
- Living space: 1,100–1,500 sq ft
- Basement: Unfinished
InsideTile, Vinyl, Ensuite, main level, Carpet free, water heater owned
- Flooring: Tile, Vinyl
- Laundry: Ensuite, main level
- Features: Carpet free, water heater owned
- Rooms above ground: 9
- Bedrooms: 3
- Bathrooms: 3
- Kitchens: 1
Outside and lotBoard & batten , wood, Asphalt shingle, Brick
- Exterior: Board & batten , wood
- Roof: Asphalt shingle
- Foundation: Brick
- Size: 51.25 × 130.5 ft
Parking2 Parking, Private
- Spaces: 2 Parking
- Driveway: Private
Heating, water and powerForced air, gas, Central air, Municipal water
- Heating: Forced air, gas
- Cooling: Central air
- Water: Municipal water
- Sewer: Municipal sewer
Rent and termsRent $3,200 a month, Main, 2nd floor, Unfurnished
- Rent: $3,200 a month
- Space for rent: Main, 2nd floor
- Furnished: Unfurnished
- Lease: 12 months
- Paid: Monthly
- Rent includes: Parking, water heater
- Deposit: Required
- Credit check: Required
- Employment letter: Required
- Rental application: Required
- References: Required
IncludedStainless steel appliances: fridge, stove/oven, dishwasher, hood fan, washer/dryer. window coverings. electric light fixtures. wifi internet. security monitoring. owned hot water tank.
- Included: Stainless steel appliances: fridge, stove/oven, dishwasher, hood fan, washer/dryer. window coverings. electric light fixtures. wifi internet. security monitoring. owned hot water tank.
NearbyFenced yard, library, public transit, rec./commun.centre, school, park
- Close to: Fenced yard, library, public transit, rec./commun.centre, school, park
Listing detailsN13137198, Expired, May 15, 2026
- MLS® number: N13137198
- Status: Expired
- Listed on: May 15, 2026
- Days on market: 108
- Updated: Aug 31, 2026
- Possession: 2026-05-15 / Immediate
- Occupied by: Vacant
- Listing brokerage: HOMELIFE LANDMARK REALTY INC.
About this home
Unit 1, 41 Arnold Crescent, Richmond Hill (Mill Pond), ON L4C 3R6
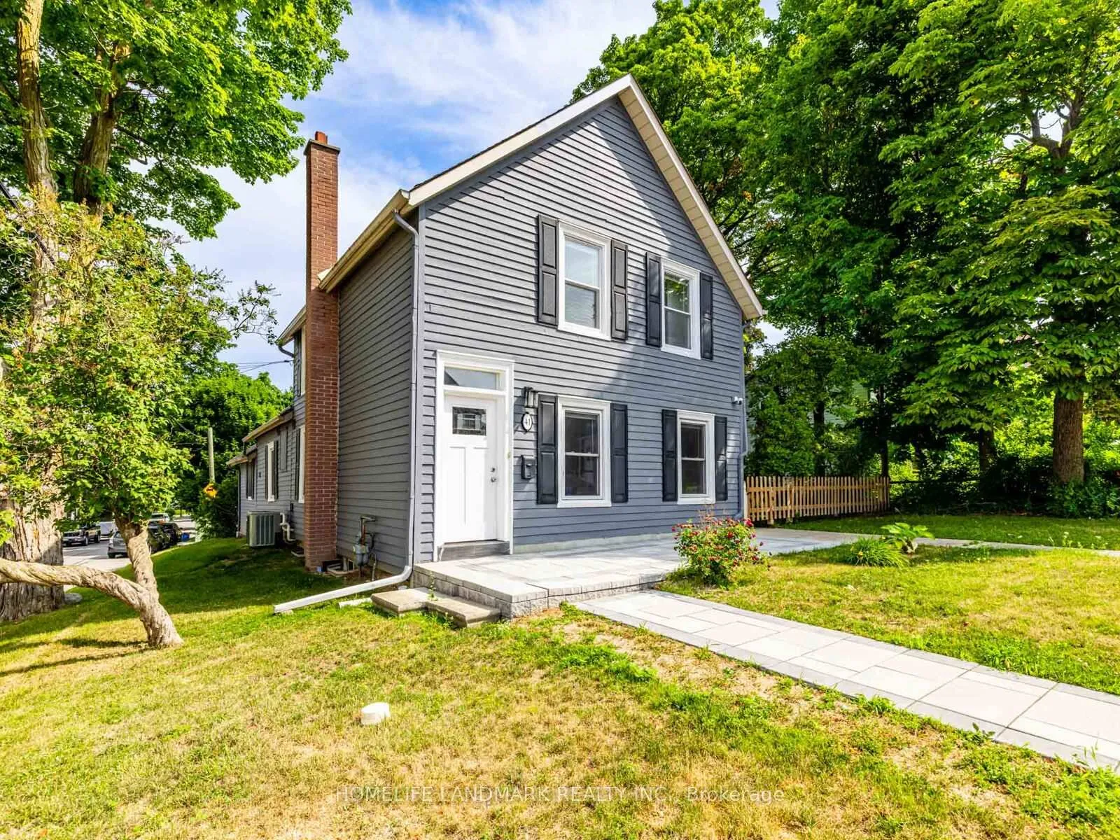
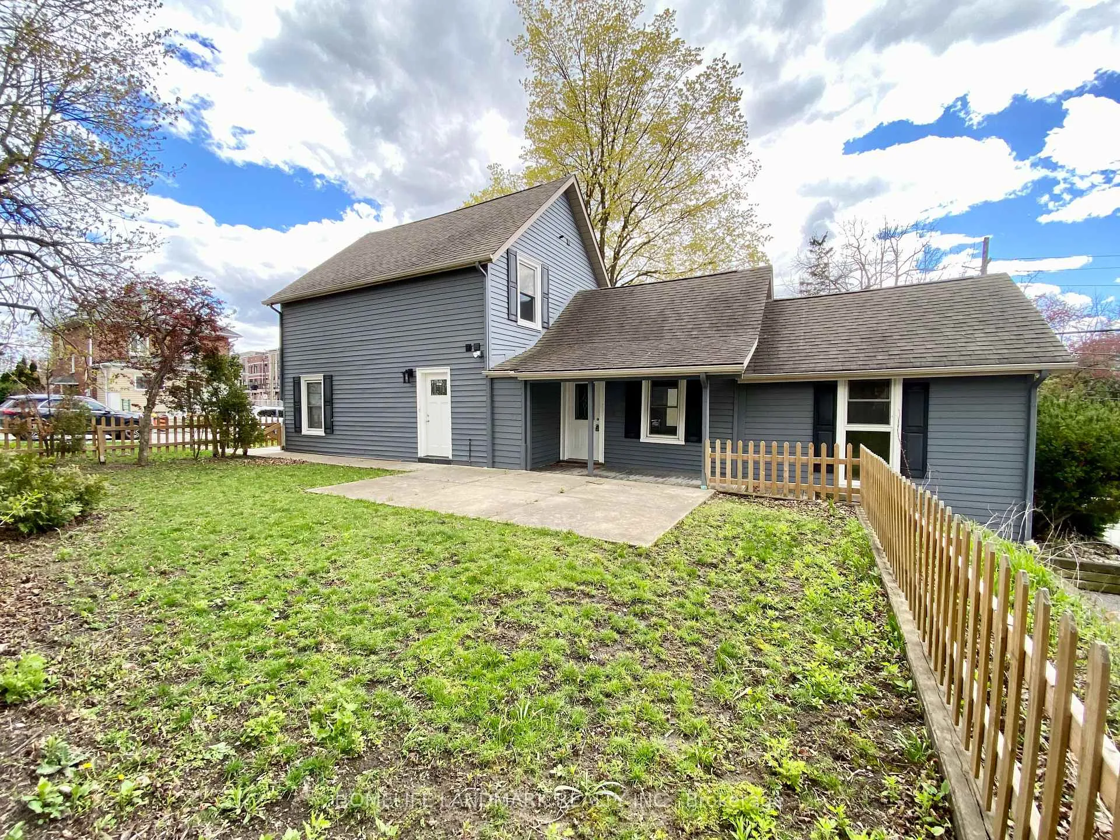
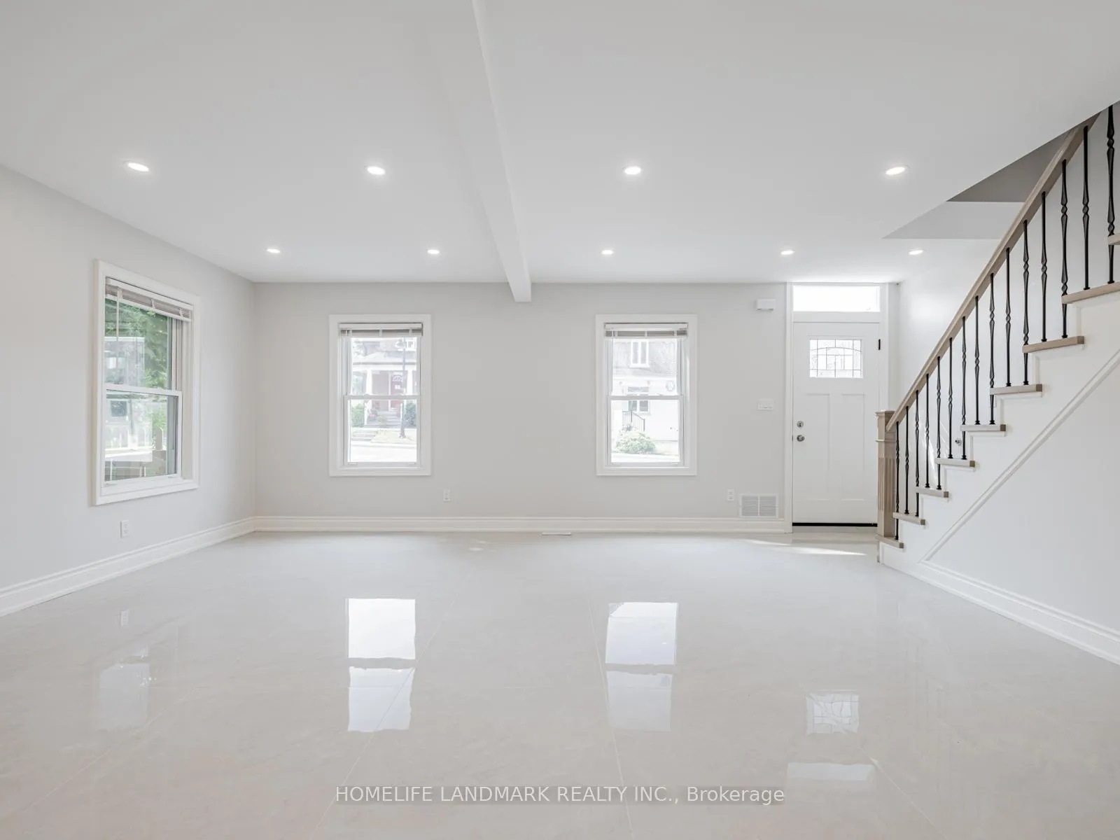
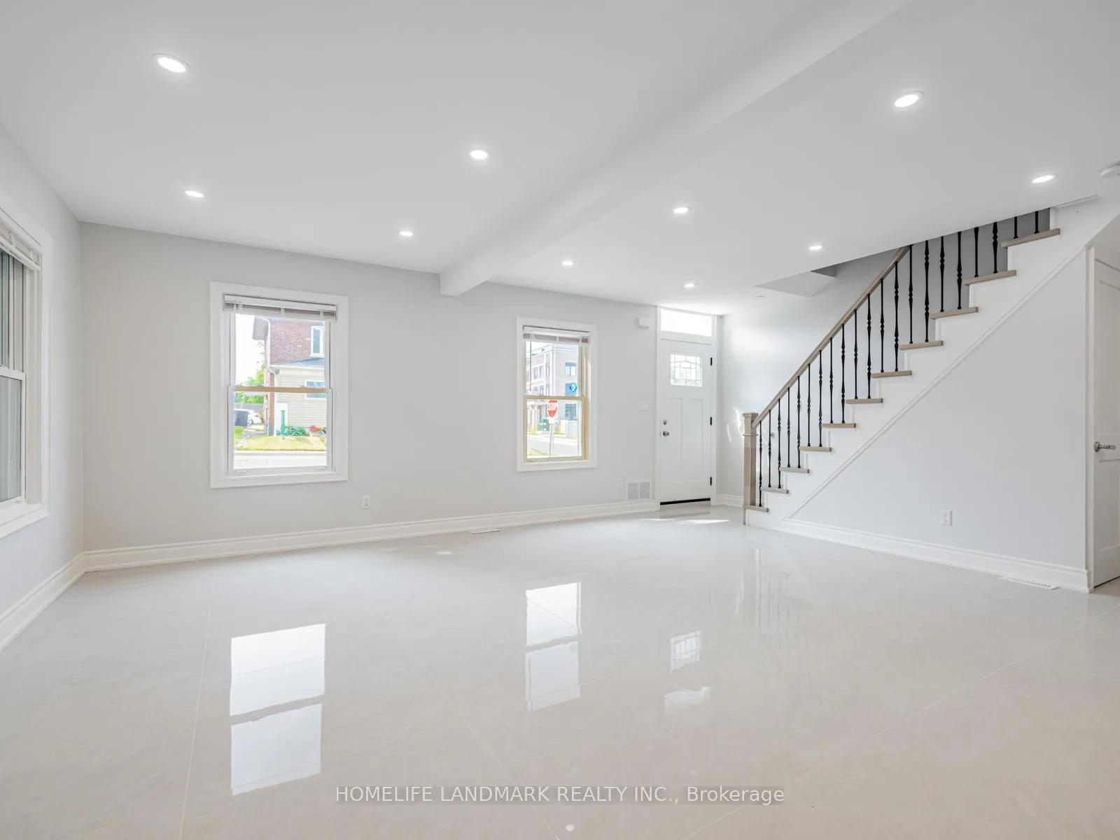
Rarely Offered! Brand-New, 3-Bed, 2.5-Bath Unit In A Detached House In The Historic Mill Pond Community. This Home Blends Classic Charm With A Modern, Sophisticated Renovation.The Ground Floor Features High-Quality Tiles And An Open-Concept Layout Bathed In Light From Large Picture Windows. The Chef-Inspired Kitchen Boasts Quartz Counters, Custom Backsplash, Stainless Steel Appliances And A Breakfast Bar - Perfect For Entertaining. A Stunning Hardwood Staircase Leads To The Second Floor Which Has Vinyl Flooring Throughout. The Primary Suite Offers A 3-Piece Ensuite And Mirrored Closet, While Two Bright Bedrooms Share A Stylish Bath As Semi-Ensuite. Both Full Baths Feature Frameless Glass Doors, Rainfall Showerheads, And Integrated Shower Niches. En-Suite Laundry. Unfinished Basement Is Not Included In This Lease. This Main Unit Tenant Pays 65% Utilities, While the Back Unit Tenant Pays 35%, Depending On # Of Residents. Large Corner Lot With Lush Green Space. 2 Side-By-Side Driveway Parkings. Landlord Handles Grass Cutting And Provides Wifi Internet. Steps From Yonge St, Shopping, Cafes, Restaurants, Library, Community Center, Mackenzie Health Hospital And Good Schools. Experience A Vibrant Life In Richmond Hill's Most Coveted Neighborhood! The Back Unit (MLS#N13137202) In Same House Also For Rent, Welcome To Rent Both.
Ask about this home
A HOMEH agent will answer your questions about this home.
Around this home
Daily convenience, out of 100, from the distances below
Schools nearby
School rating, out of 10.
Helpful calculators
Your HOMEH agent

"I would see it this week."