
 See all 40 photos
Property history

This home has sold. It is no longer available.
Property not available for sale or for rent.
Book a viewing
Ask HOMEH
About this home
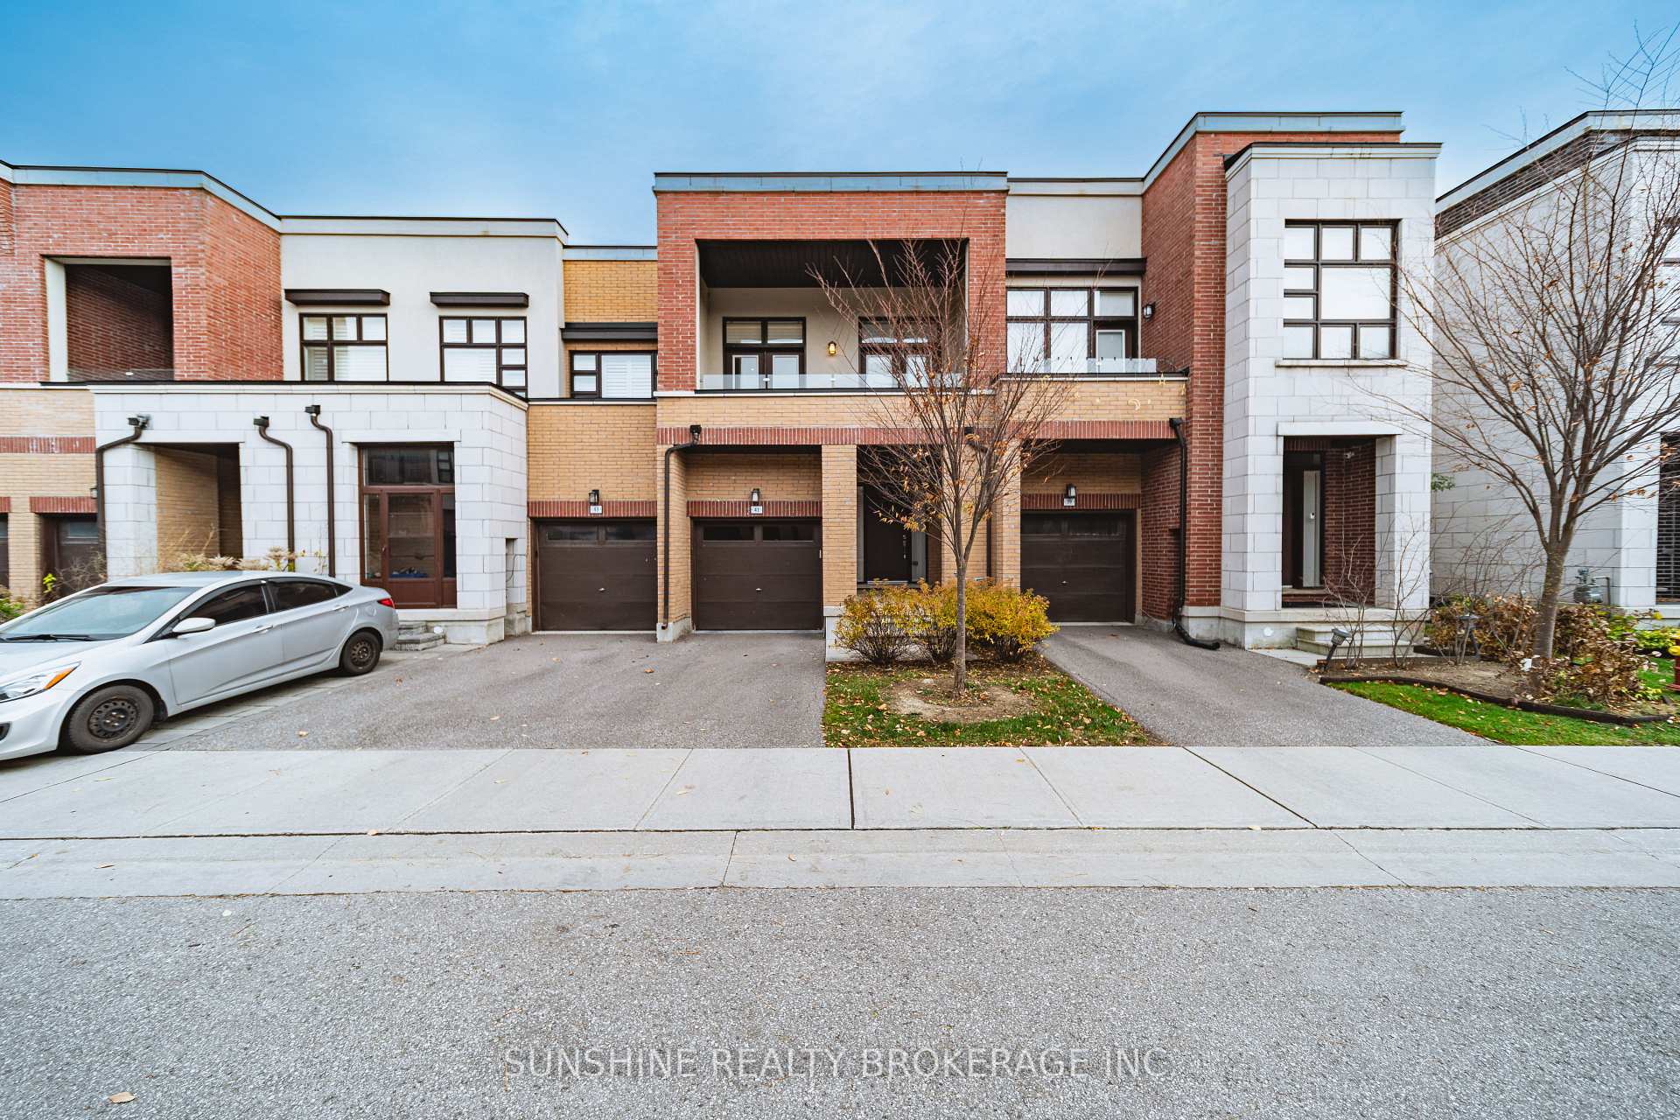
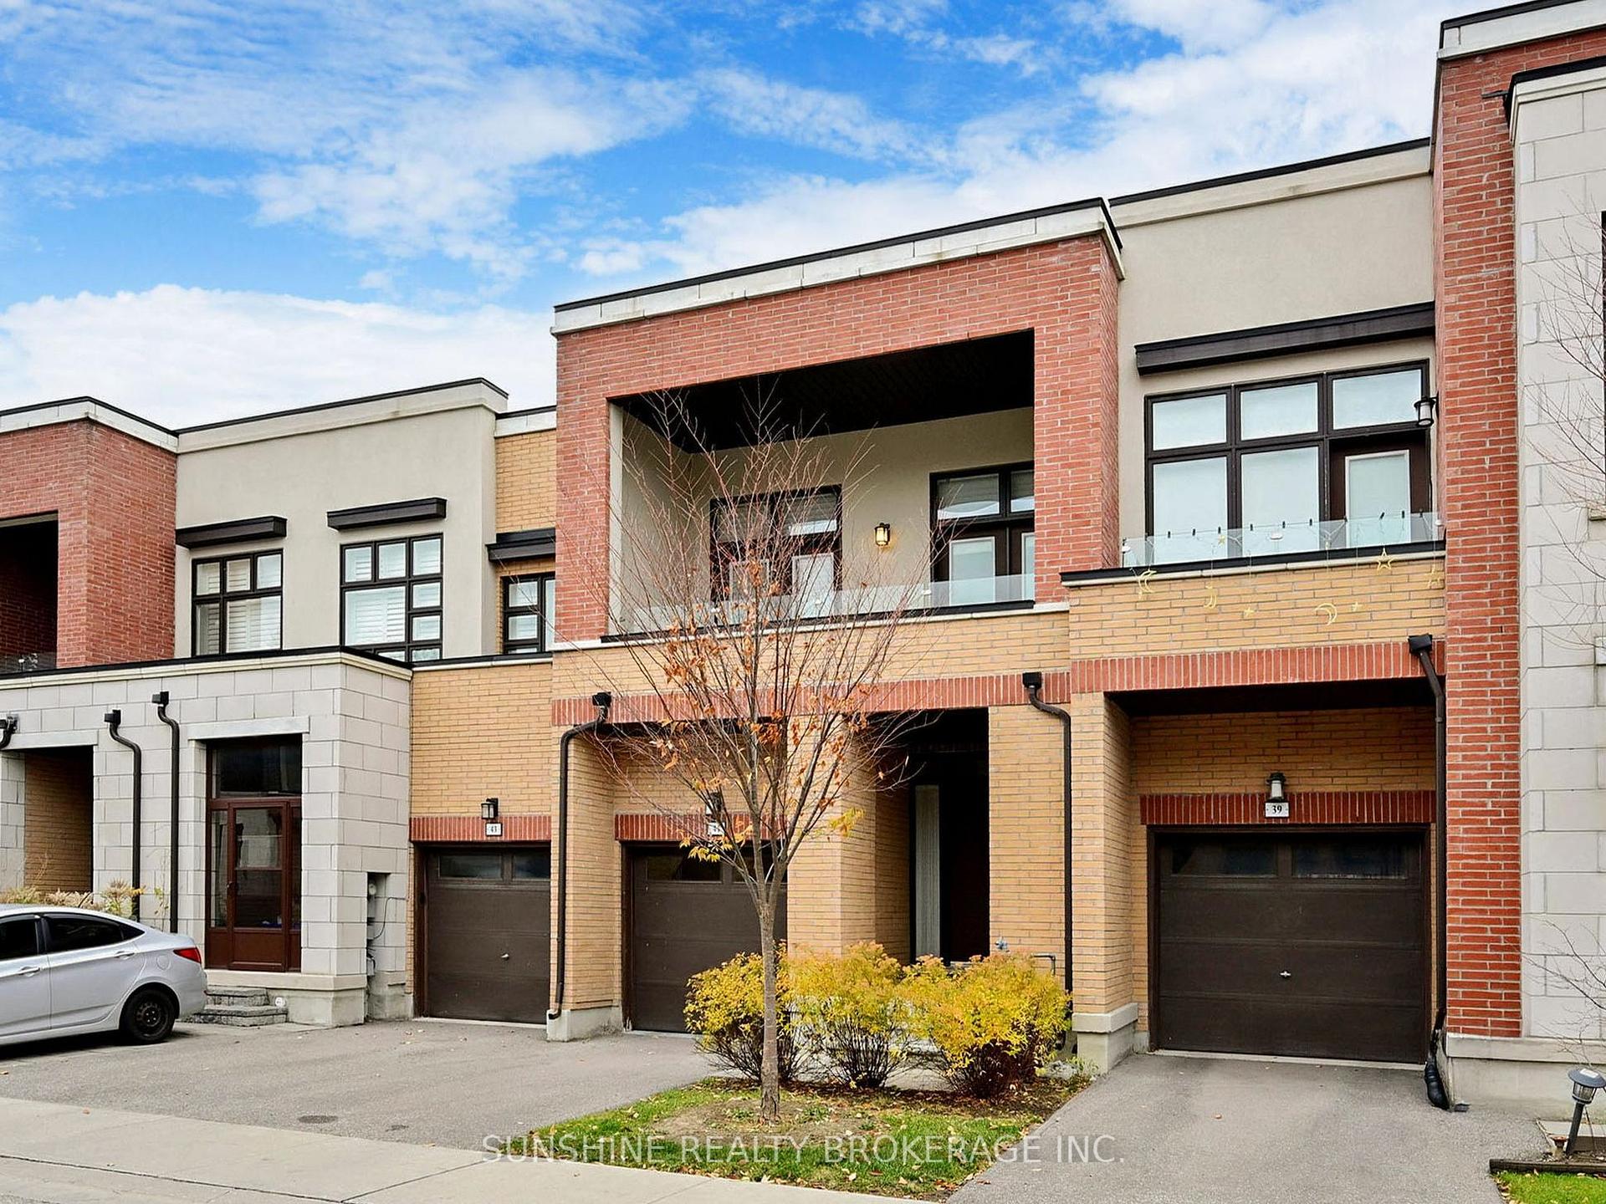
41 Causland Lane, Richmond Hill
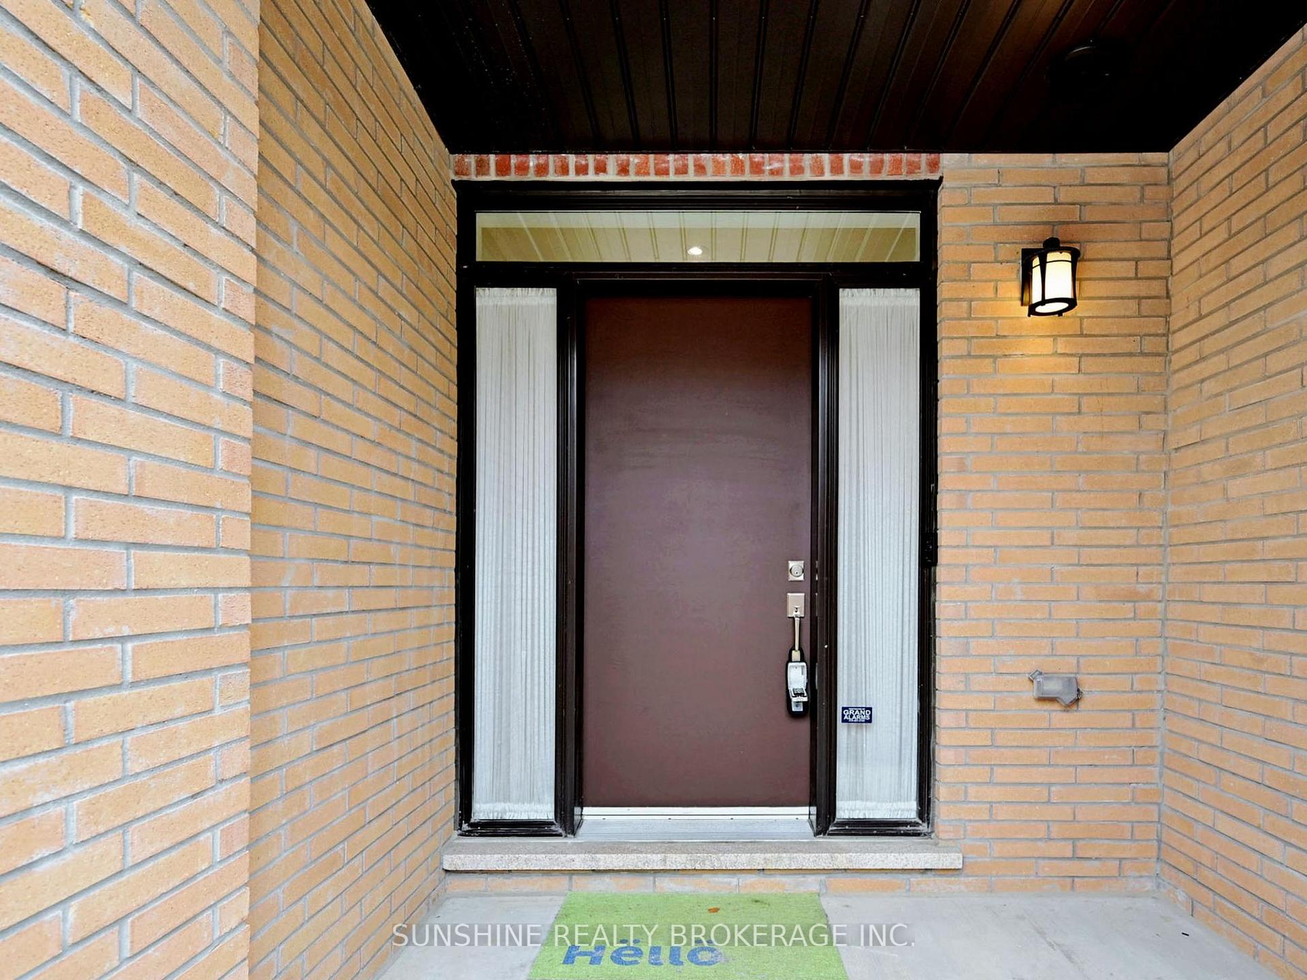
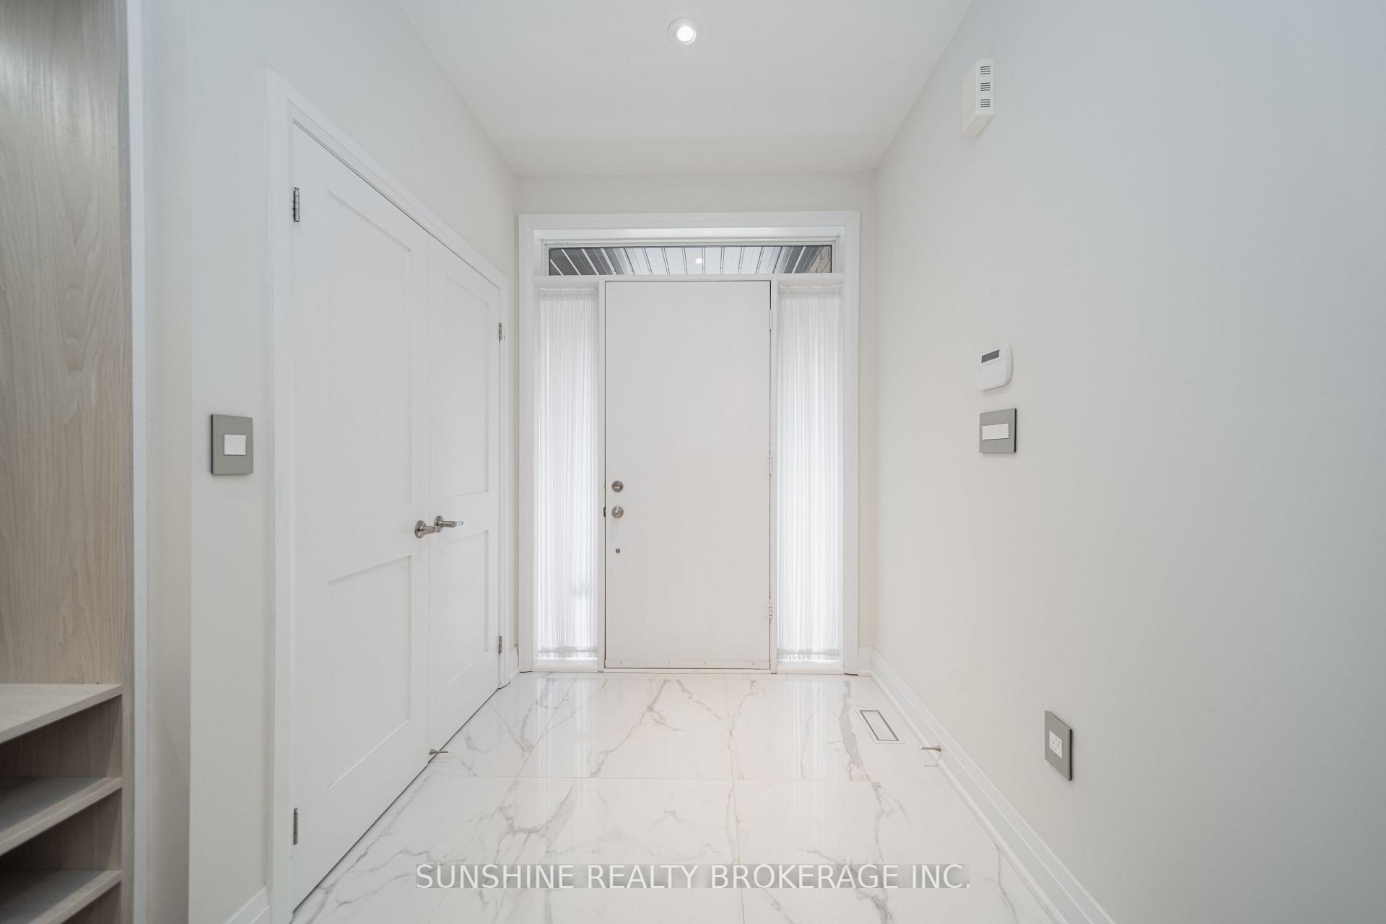
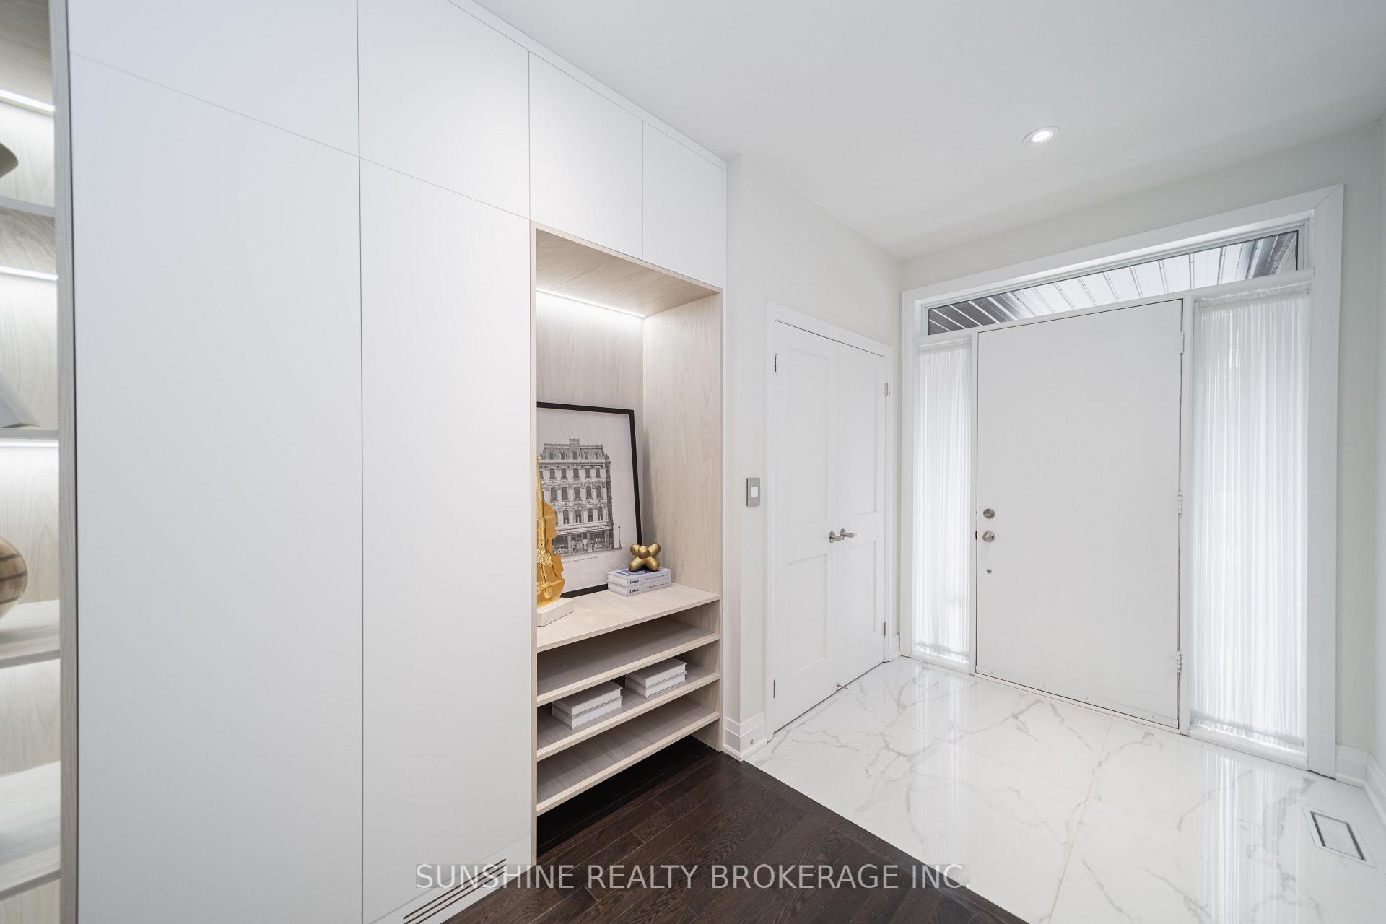
Gorgeous 3-Bedroom Townhome in Prestigious Bayview Gardens!Located in an exclusive and discreet community, this beautifully upgraded home is situated in a prime location with easy access to highways, shopping, rapid transit, and more. Featuring 9-foot smooth ceilings, stained oak floors extending to the stairs with upgraded railings, and a spacious open-concept kitchen with quartz countertops and a builder-installed pantry, this home is designed for modern living.The seller has invested nearly $100,000 in premium upgrades, including high-end kitchen appliances (CAFE brand), quartz countertops, enhanced bathrooms, custom closets, designer light fixtures, built-in desks in the bedrooms, a stylish fireplace, upgraded window coverings, and luxurious bathroom enhancements, making this home truly one-of-a-kind. The oversized master suite features an upgraded 5-piece ensuite and a walk-in closet, providing a private retreat. The finished basement offers matching laminate flooring and an additional 4-piece bathroom, perfect for extra living space or guests.Additional features include a newly built fenced backyard, balcony access from two bedrooms, oak pickets, posts, and handrails, marble countertops in the bathrooms, stainless steel stove, microwave, fan, dishwasher, washer, dryer, all electrical light fixtures, and existing window coverings. Hot water tank and water softener are rentals.This stunning home is move-in ready and perfect for those seeking style, comfort, and convenience in a highly sought-after location. Dont miss this incredible opportunity! POTL fee$139.96/month
Facts & features
Book a viewing
Rooms
10 rooms · 4 bathrooms
- Foyer4′11″ × 4′11″24 sq.ft.
- Living room12′2″ × 11′2″135 sq.ft.
- Family room18′4″ × 10′10″199 sq.ft.
- Dining room17′5″ × 11′2″194 sq.ft.
- Kitchen17′5″ × 11′2″194 sq.ft.
- Primary bedroom20′6″ × 12′2″249 sq.ft.
- Bedroom 213′9″ × 9′2″127 sq.ft.
- Bedroom 313′1″ × 8′10″116 sq.ft.
- Bedroom 49′10″ × 9′2″90 sq.ft.
- Game room17′5″ × 13′5″234 sq.ft.
Around this home
Listing details
Helpful tools
Your HOMEH agent
"I would see it this week."
Ask HOMEH about this home
Price, neighbourhood, monthly cost. Ask anything.
HOMEH Intelligent Agent is an AI, not a licensed representative. Check anything important with your agent.