
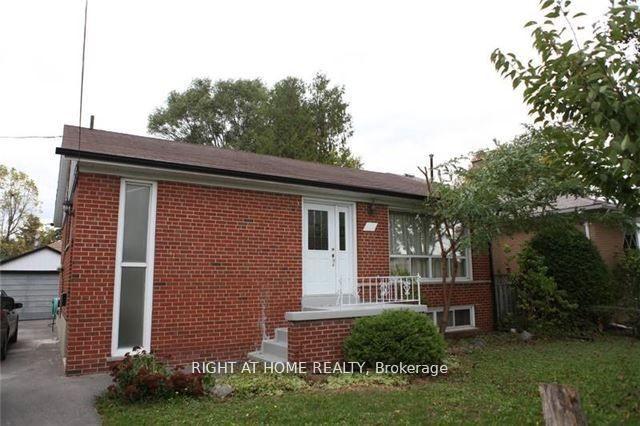
Unit Main Floor, 413 Fernleigh Circle SRichmond Hill (Crosby)
Rented
1/11Ontario Real Estate › Richmond Hill › Crosby
Unit Main Floor, 413 Fernleigh Circle SRichmond Hill (Crosby)
Rented
 See all 11 photos
3 Bedrooms
1 Bathroom
1 Garage
700~1.1K Sq.Ft.
Main
50 x 110 ft Lot
Property history
4 rentalsSign in to see rented prices

This home has been leased. It is no longer available.
Property not available for sale or for rent.
Ask about this home
A HOMEH agent will answer your questions about this home.Ask a question
Ask HOMEH
Ask about this home
About this home
Unit Main Floor, 413 Fernleigh Circle S, Richmond Hill
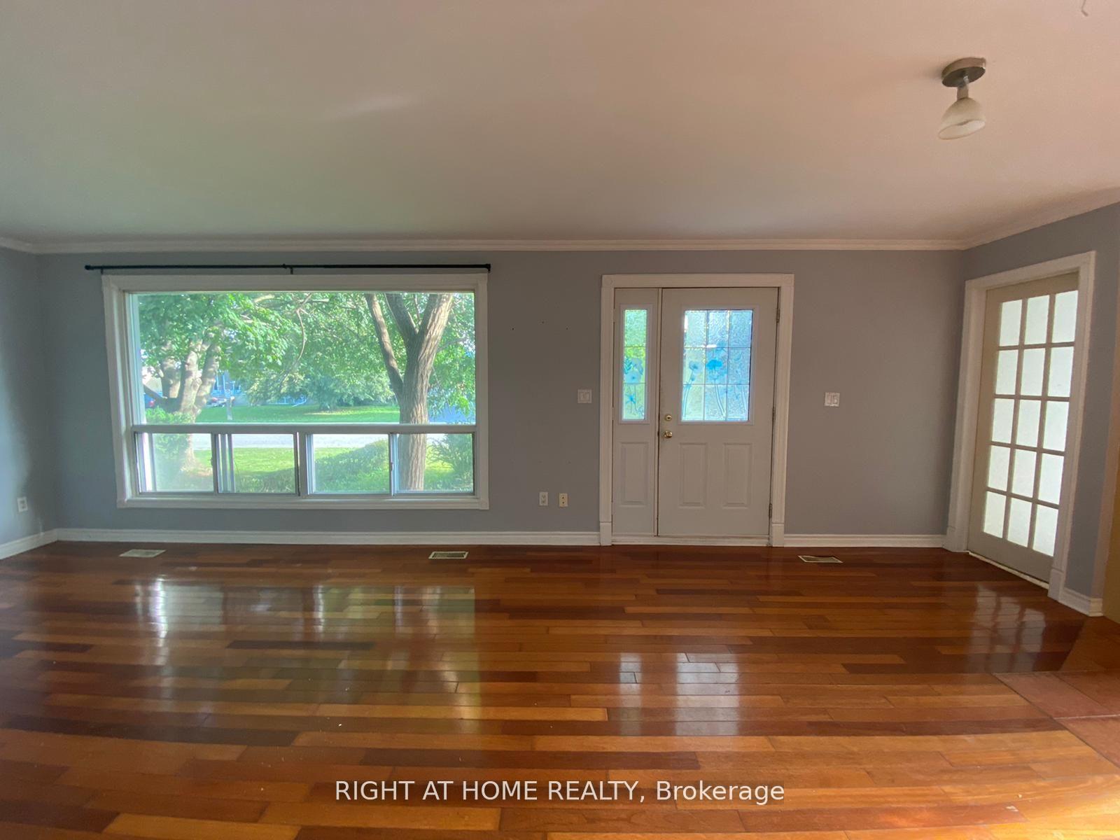
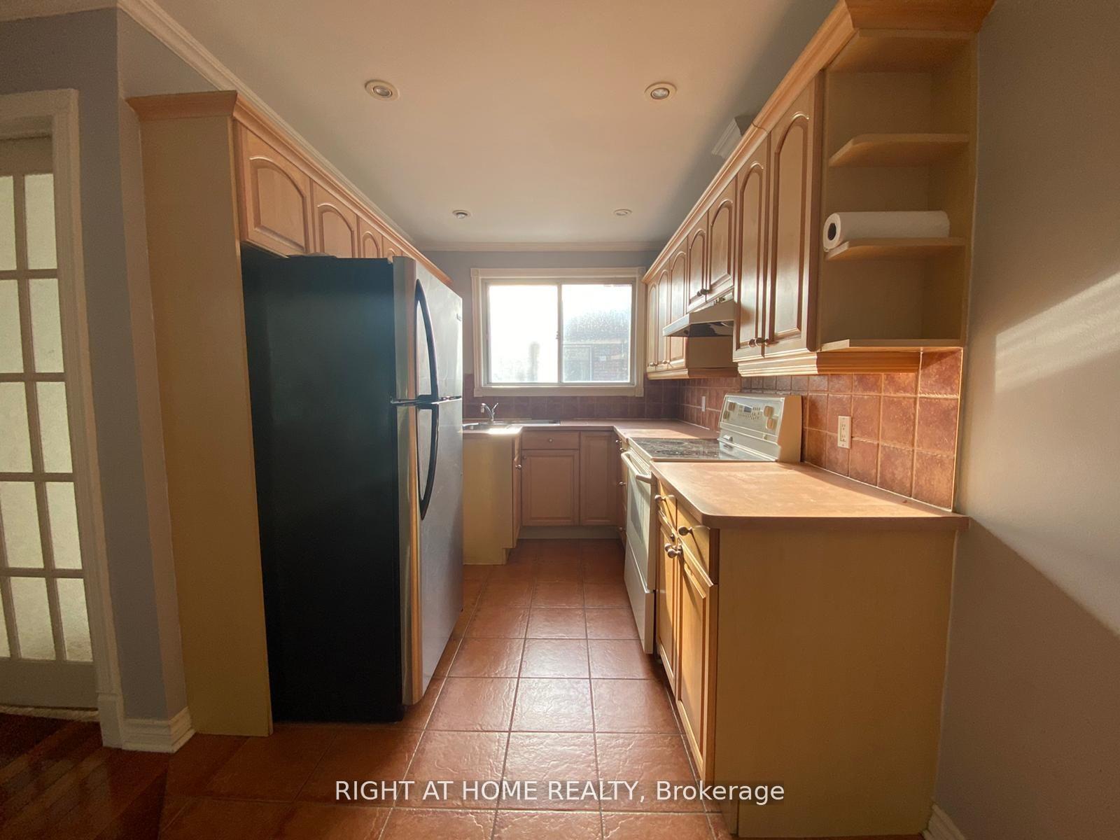
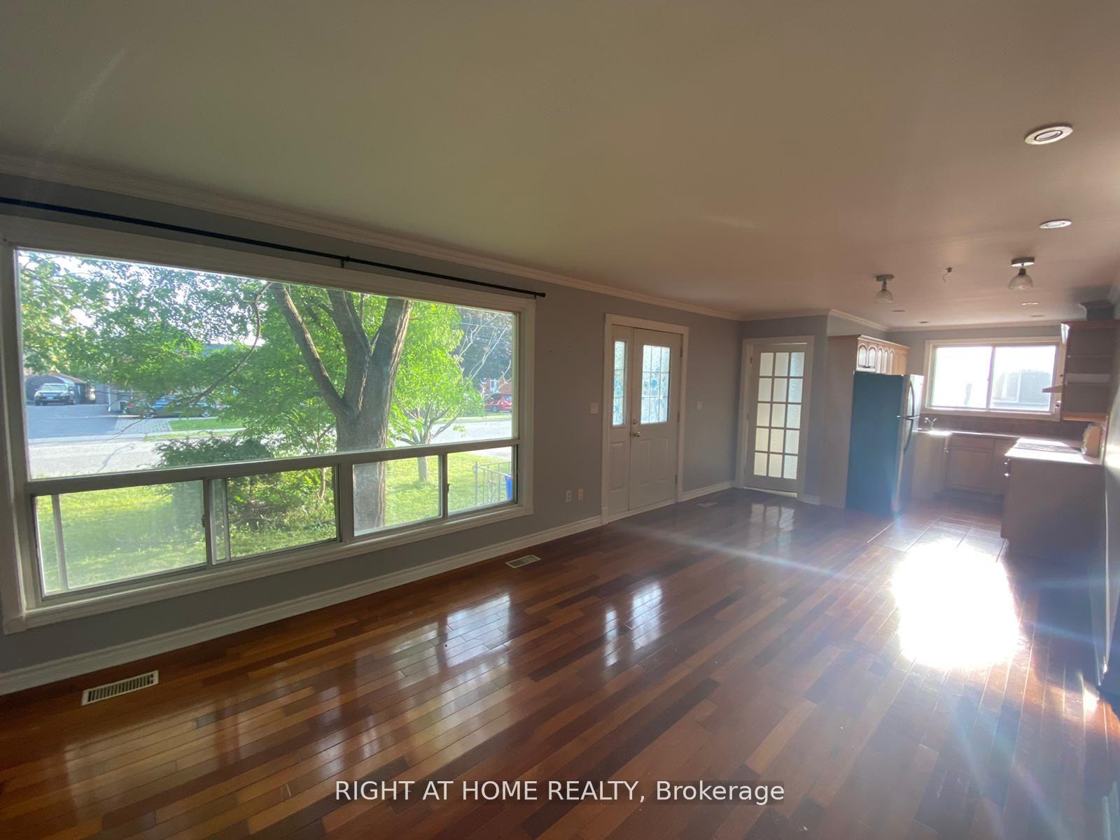
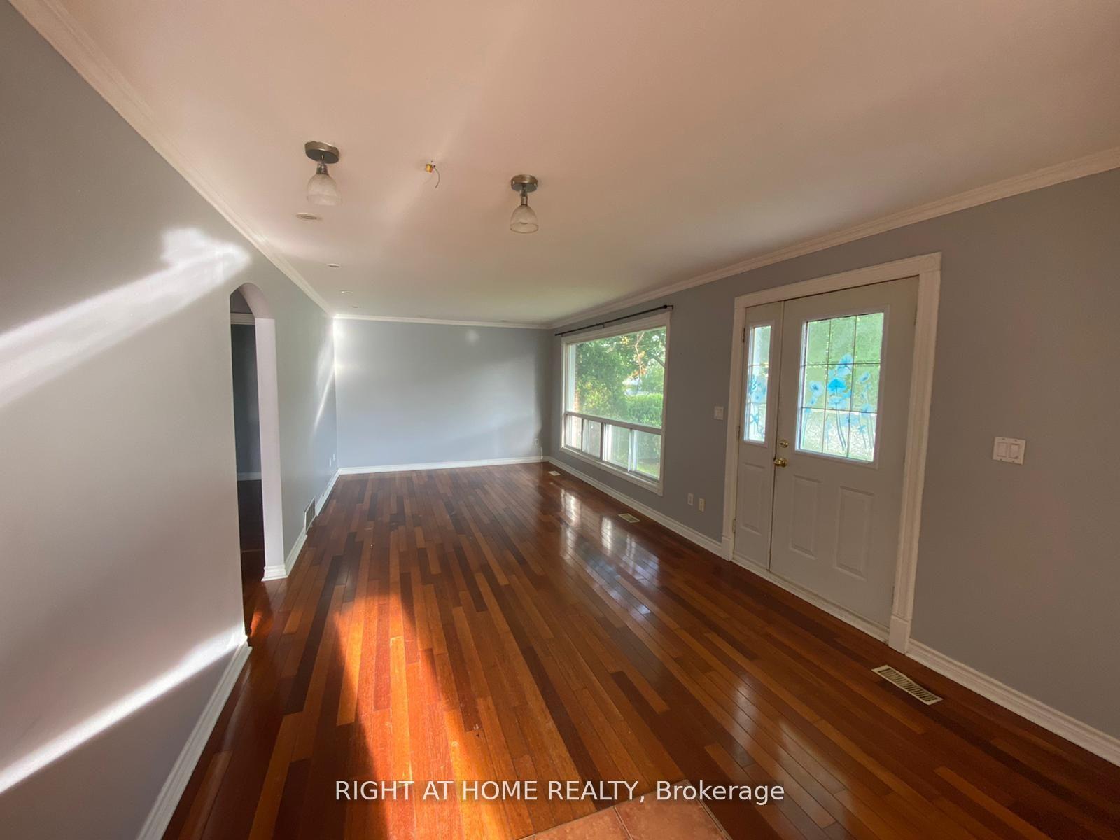
Bright & Spacious 3 Bedroom Bungalow (Main Floor) In The Heart Of Richmond Hill. Sun Filled Dining/Living Room With Large Windows, Hardwood Flooring, Pot Lights, Walkout To Deck, Large Backyard, Garage For Storage Or Parking, Close To Transit, Shopping Centers, Bayview Secondary School
Read more
Carpet FreeStorage
Facts & features
TypeDetached
StyleBungalow
Size700~1.1K Sq.Ft.
Lot50 x 110 ft
HeatingForced air, electric
CoolingCentral air
BasementOther
Parking2 drive
WaterMunicipal
Ask about this home
A HOMEH agent will answer your questions about this home.
Ask a question
Rooms
5 rooms · 1 bathroom
Main floor5 rooms
- Dining room3′3″ × 3′3″11 sq.ft.
- Primary bedroom—
- Bedroom 23′3″ × 3′3″11 sq.ft.
- Bedroom 33′3″ × 3′3″11 sq.ft.
- Living room3′3″ × 3′3″11 sq.ft.
Bathrooms1
3-pcMain
Around this home
Bayview And Major Mackenzie
Listing details
MLS® numberN13750642
Listed onSep 7, 2026
Days on market23
UpdatedSep 30, 2026
Listing brokerageRIGHT AT HOME REALTY
Possession2026-09-15 / 1-29 days
Helpful tools
Mortgage calculator
Closing costs
Land transfer tax
Buyer guide
Your HOMEH agent
NimaHOMEH agent · Richmond Hill
"I would see it this week."
Ask Nima
Ask HOMEH about this home
Price, neighbourhood, monthly cost. Ask anything.
HOMEH Intelligent Agent is an AI, not a licensed representative. Check anything important with your agent.