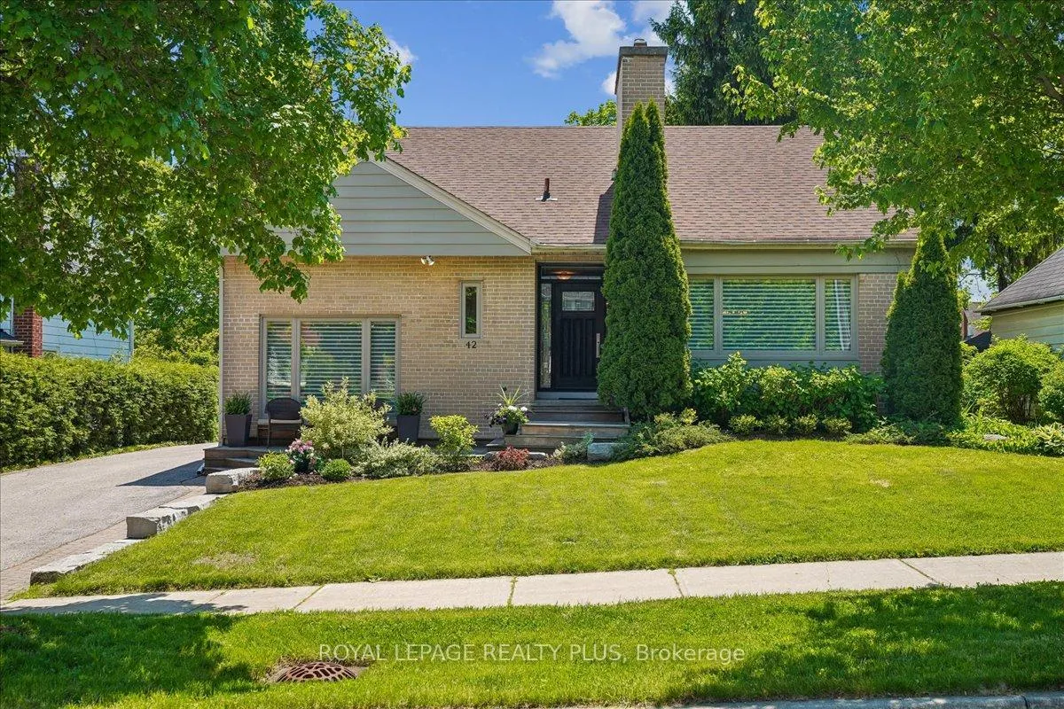
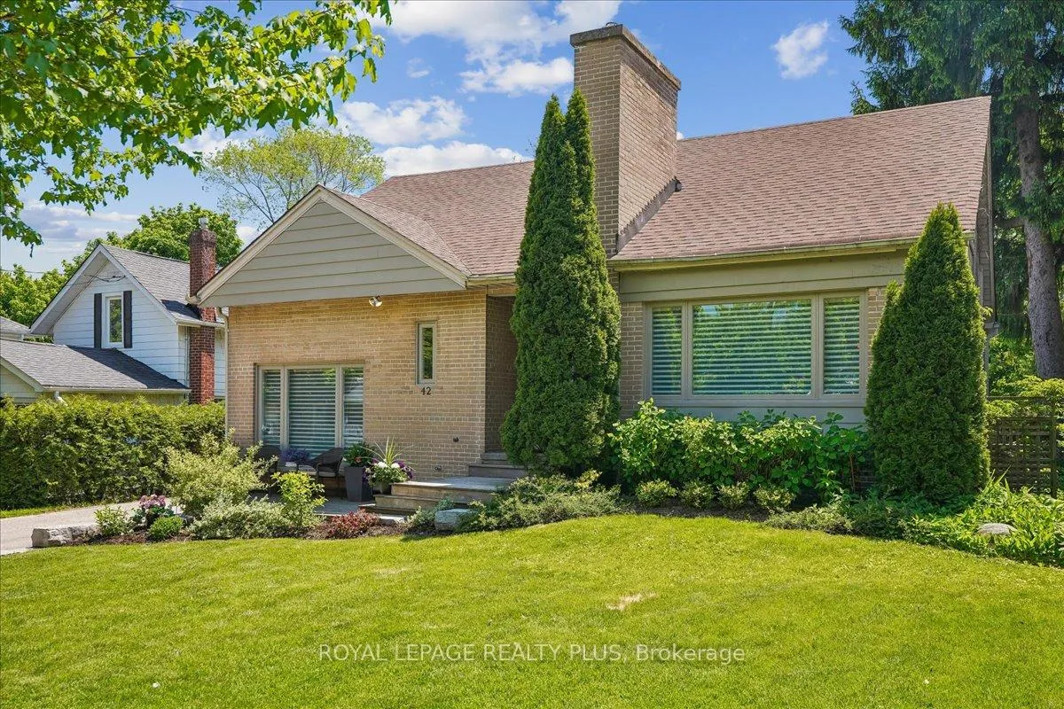
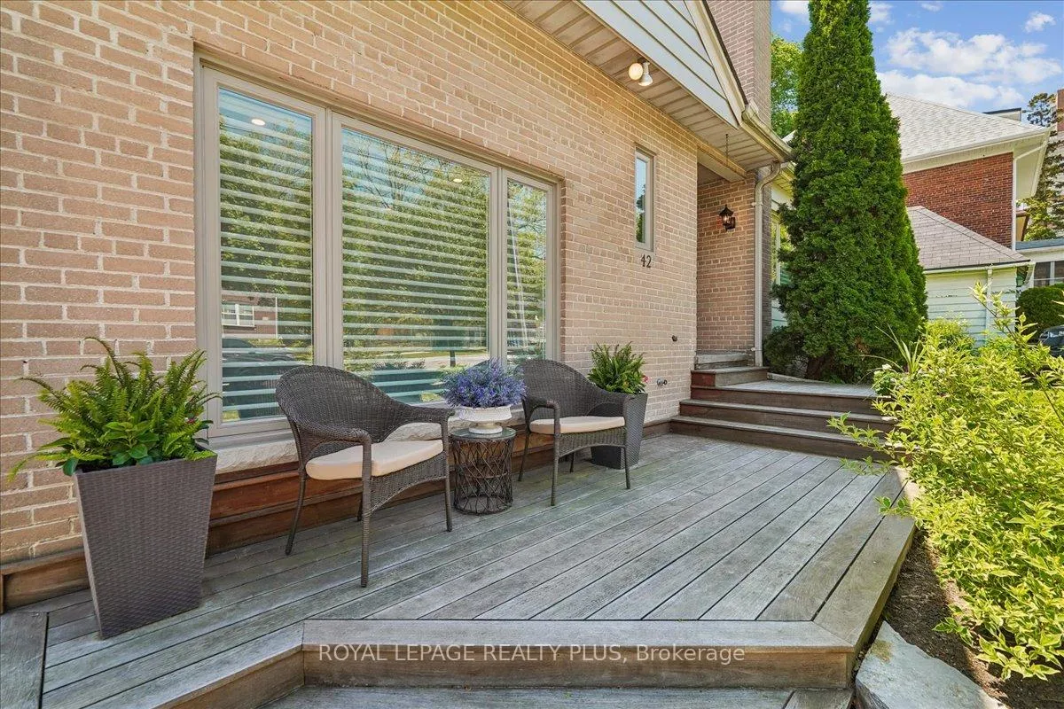
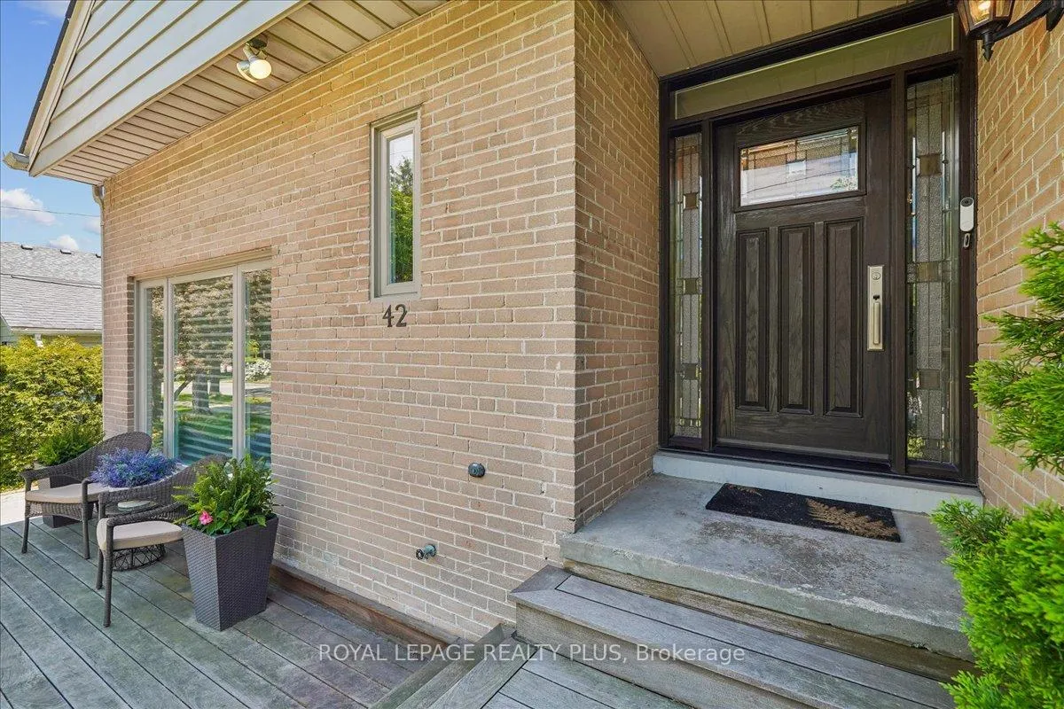
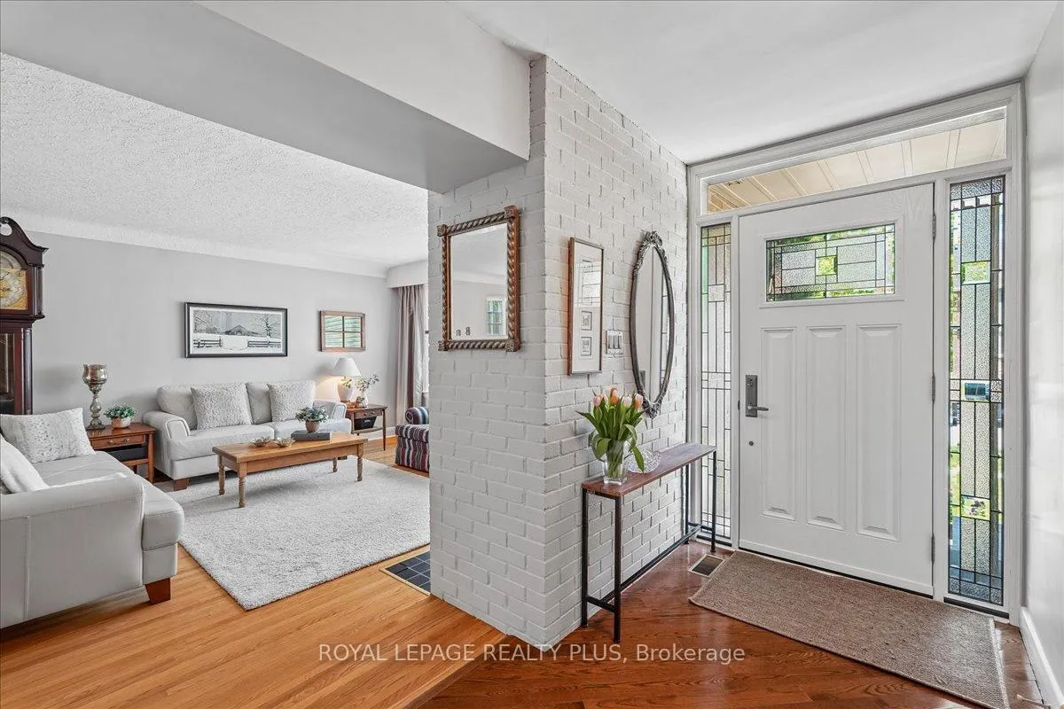
Rare opportunity to own this well-maintained, custom-style home situated on an impressive 65' wide lot in a sought-after family neighbourhood. Offering a refreshing alternative to today'scookie-cutter homes, this property features a functional floor plan with spacious principalrooms and a large main floor family room perfect for everyday living and entertaining. The bright interior is enhanced by newer picture windows in both the living and family rooms. Asubstantial 2002 addition expanded the kitchen, creating a more spacious and functional layoutwith multiple windows providing an abundance of natural light. The main floor office offersflexibility as a home workspace or potential 4th bedroom. Upstairs features the highly desirable laundry room with built-in cupboards and shelving (2013), along with an updated bathroom with heated floors (2013). Lovingly cared for over the years, the home offers numerous updates including some newer windows updated over the years, updated front and side doors, 200-amp electrical service, roof (2019), eaves (2026), furnace (2019). Enjoy year-round comfort with two fireplaces featuring gas log sets (as is) and a gas stovefireplace in the family room controlled by a thermostat. Outside, the private backyard retreat features a sundeck and a saltwater heated pool with a newheater (2023) and new pump (2025). The oversized driveway accommodates up to 5 vehicles and is complemented by a detached 1.5-cargarage.Ideally located near great schools, including a secondary school with an International Baccalaureate Program and Specialized Arts, and an elementary school offering French Immersion. Finished basement with full bath featuring heated floors! Commuters will appreciate the approximately 12-minute walk to the GO Train and convenient access to major highways. A rare combination of lot size, character, updates and location on a wonderful tree-lined street! This could be The One.
Read more
Carpet FreeIn-Law CapabilityStorage Area LockersFenced YardPublic TransitSchool
Facts & features
TypeDetached
Style1 1/2 storey
Built51-99
Size2.5K~3K Sq.Ft.
Lot65 x 120 ft
Tax$7,245 (2025)
HeatingForced air, gas
CoolingCentral air
BasementFinished
Parking5 drive
WaterMunicipal
FireplaceYes, family room, fireplace insert, natural gas, freestanding
Book a viewing
Wed28Oct
Thu29Oct
Fri30Oct
Sat31Oct
Sun1Nov
Pick a time
Rooms
11 rooms · 3 bathrooms
Main floor6 rooms
Dining room13′3″ × 13′5″178 sq.ft.
Office17′6″ × 9′9″170 sq.ft.
Family room19′9″ × 12′1″239 sq.ft.
Kitchen11′ × 16′5″180 sq.ft.
Living room13′2″ × 14′7″192 sq.ft.
Breakfast9′6″ × 11′105 sq.ft.
Second floor4 rooms
Bedroom 214′4″ × 12′172 sq.ft.
Primary bedroom13′ × 12′2″159 sq.ft.
Bedroom 314′9″ × 11′11″176 sq.ft.
Laundry10′6″ × 7′10″83 sq.ft.
Basement1 room
Recreation20′6″ × 13′265 sq.ft.
Bathrooms3
4-pcSecond3-pcBasement2-pcMain
Thinking of selling your home?See what your home is worth today.

 See all 48 photos
