

429 Paradelle Drive
429 Paradelle Drive
 See all 43 photos
Facts and features
- BasementWalk-out
- Price per sq ft~$872
- Water, sewerMunicipal
- Lot shapeIrregular
- Hardwood floors
- Fireplace
- Central air
The homeDetached, Bungalow, 2,500–3,000 sq ft
- TypeDetached
- StyleBungalow
- Living space2,500–3,000 sq ft
- BasementFinished with walk-out
InsideFireplace Yes, Hardwood, Marble, Main level
- FireplaceYes
- FlooringHardwood, Marble
- LaundryMain level
- FeaturesStorage, primary bedroom - main floor, auto garage door remote
- Rooms above ground8
- Rooms in the basement7
- Bedrooms3 + 1 in the basement
- Bathrooms5
- Kitchens1
- Family roomYes
Outside and lotStone, Shingles, Concrete
- ExteriorStone
- RoofShingles
- FoundationConcrete
- Size50.26 × 167.62 ft
- ShapeIrregular
Parking3 Garage, Attached, Private triple
- Spaces3 Garage
- GarageAttached
- DrivewayPrivate triple
Heating, water and powerForced air, gas, Central air, Municipal water
- HeatingForced air, gas
- CoolingCentral air
- WaterMunicipal water
- SewerMunicipal sewer
Costs and taxesTaxes $10,626 a year, HST included in the price, Hot water tank
- Taxes, 2026$10,626 a year
- HSTHST included in the price
- Rental itemsHot water tank
Included in the saleAll appliances: side by side fridge, cooktop, built-in wall ovens, rangehood, dishwasher, washer, dryer; all electric light fitures, all existing window coverings, all built-in closet organizers, all built-in shelving, agdo & remote(s), gas burner & equipment
- IncludedAll appliances: side by side fridge, cooktop, built-in wall ovens, rangehood, dishwasher, washer, dryer; all electric light fitures, all existing window coverings, all built-in closet organizers, all built-in shelving, agdo & remote(s), gas burner & equipment
Listing detailsN14183544, For Sale, Nov 16, 2026
- MLS® numberN14183544
- StatusFor Sale
- Listed onNov 16, 2026
- Days on market4
- UpdatedNov 20, 2026
- Possession90+ days
- Occupied byOwner
- Listing brokerageROYAL LEPAGE SIGNATURE REALTY
About this home
429 Paradelle Drive, Richmond Hill (Oak Ridges Lake Wilcox), ON L4E 4R9
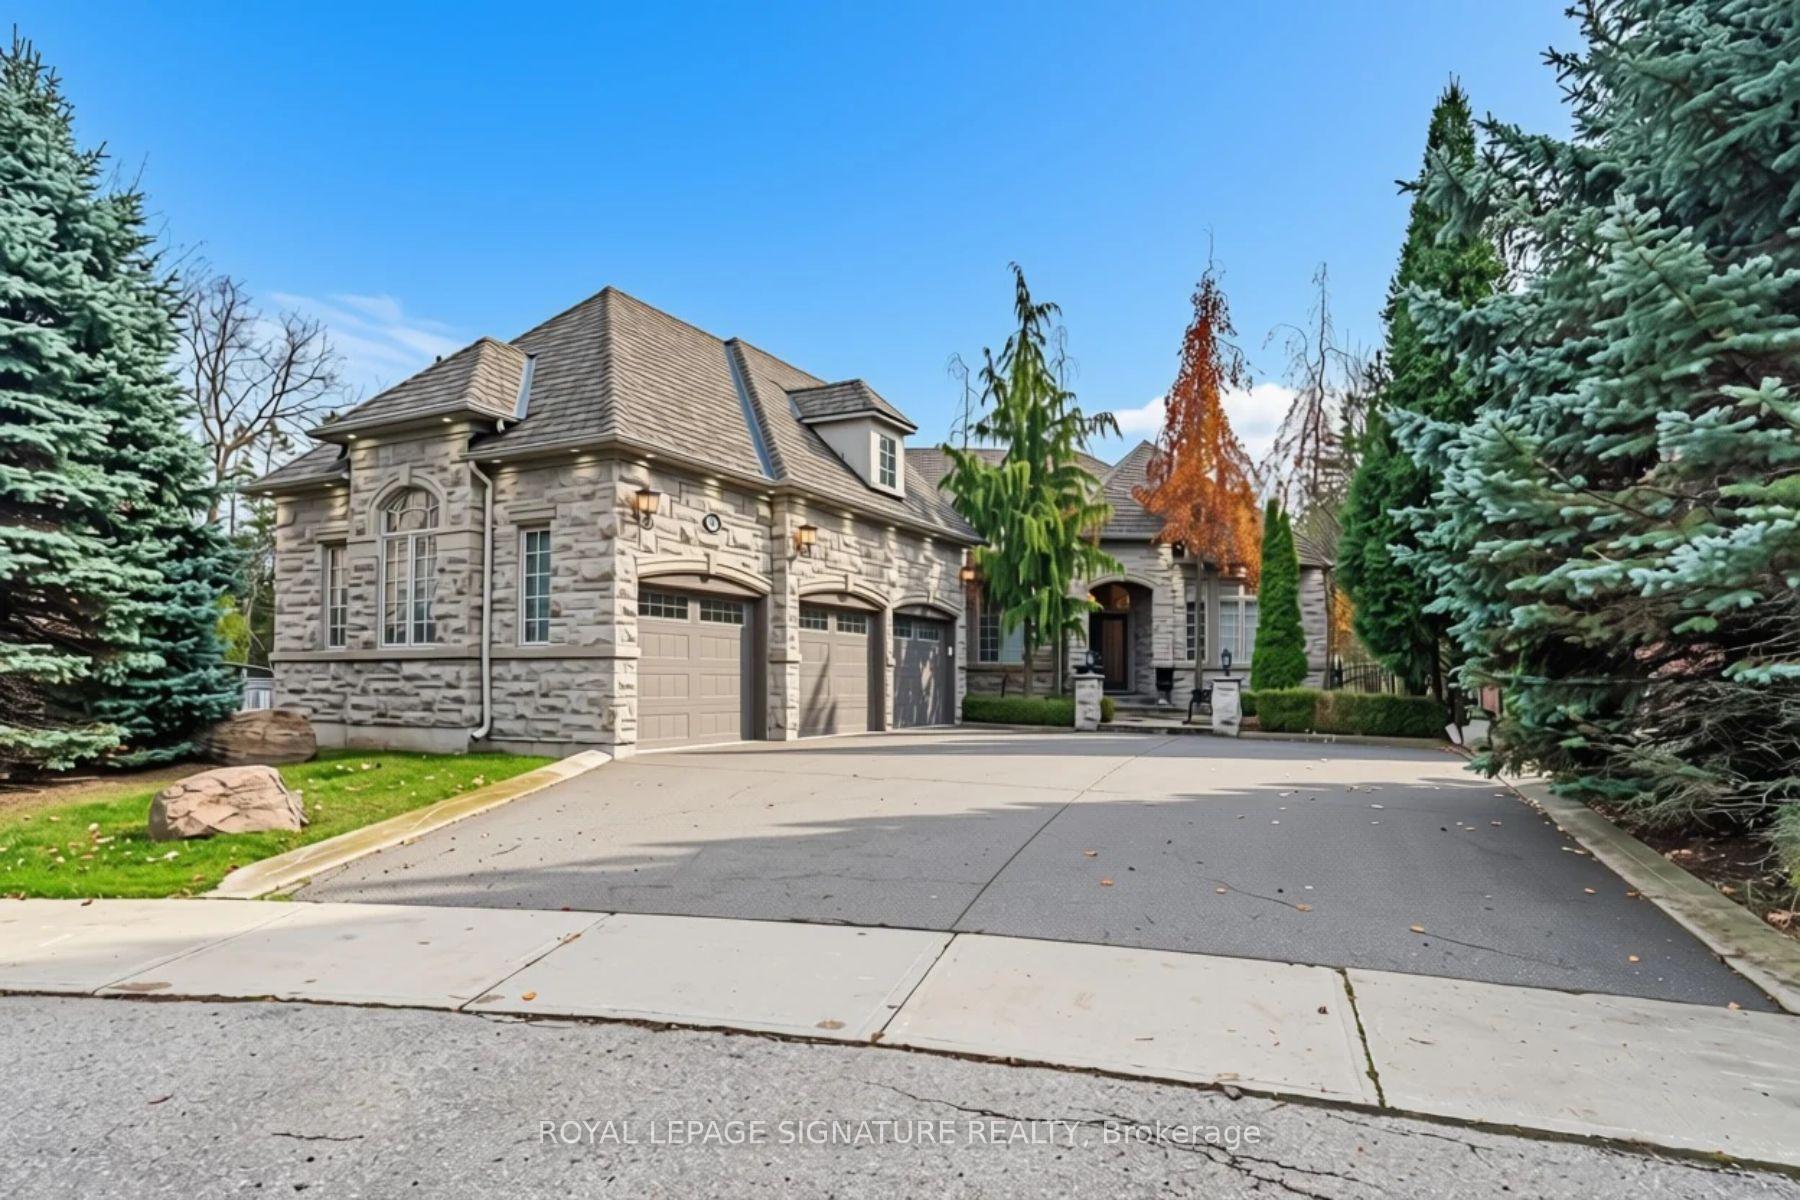
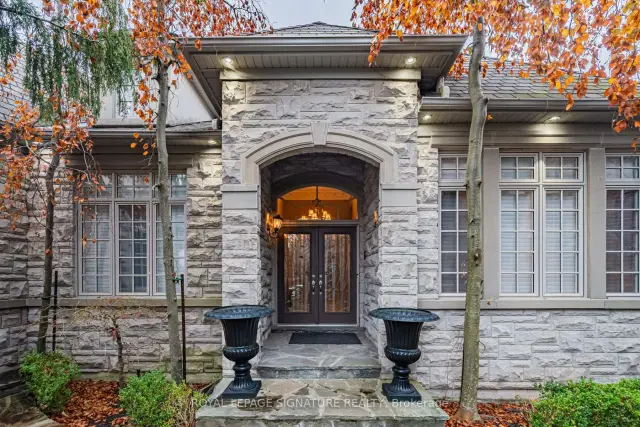
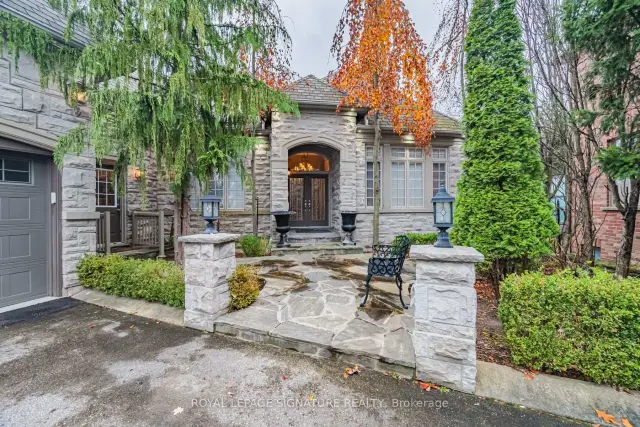
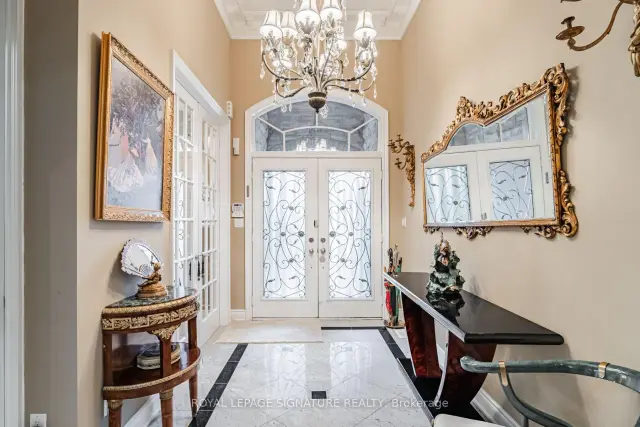
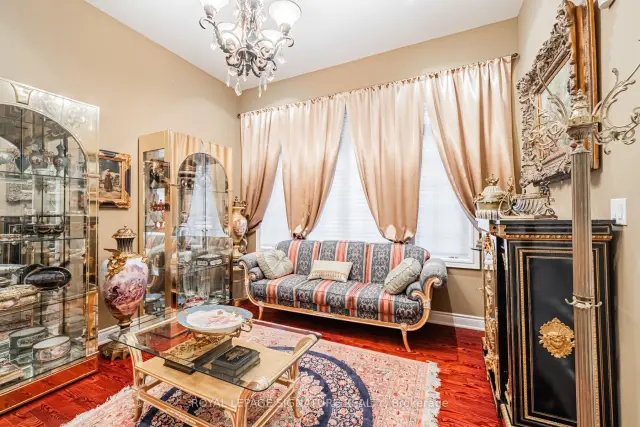
UNIQUE CUSTOM BUNGALOW set in Richmond Hill's sought-after Bayview and Bloomington neighbourhood, offers approx. 2,943 sq. ft. on the main floor, plus a finished walk-out lower level of approx. 2,972 sq.ft. Soaring 10-foot ceilings and abundant natural light enhance the formal living and dining rooms, inviting family room, and spacious chef's kitchen with a generous breakfast area. Three main-floor bedrooms each feature a private ensuite, and a powder room serves guests. The bright walk-out lower level features a large recreation room, office/bedroom and generous storage rooms, offering flexibility for multigenerational living, overnight guests, or a private home office. The walk-out opens to a generous pie-shaped lot, while the full-stone façade, side-entry L-shaped three-car garage, and six-car driveway give the home a distinguished street presence.Meticulously maintained with original finishes and structural upgrades, the home is ready to enjoy as is or update to suit your style. Select high-end furnishings are negotiable.
Book a viewing
Around this home
Daily convenience, out of 100, from the distances below
Schools nearby
School rating, out of 10.
Helpful calculators

Your HOMEH agent
"I would see it this week."