

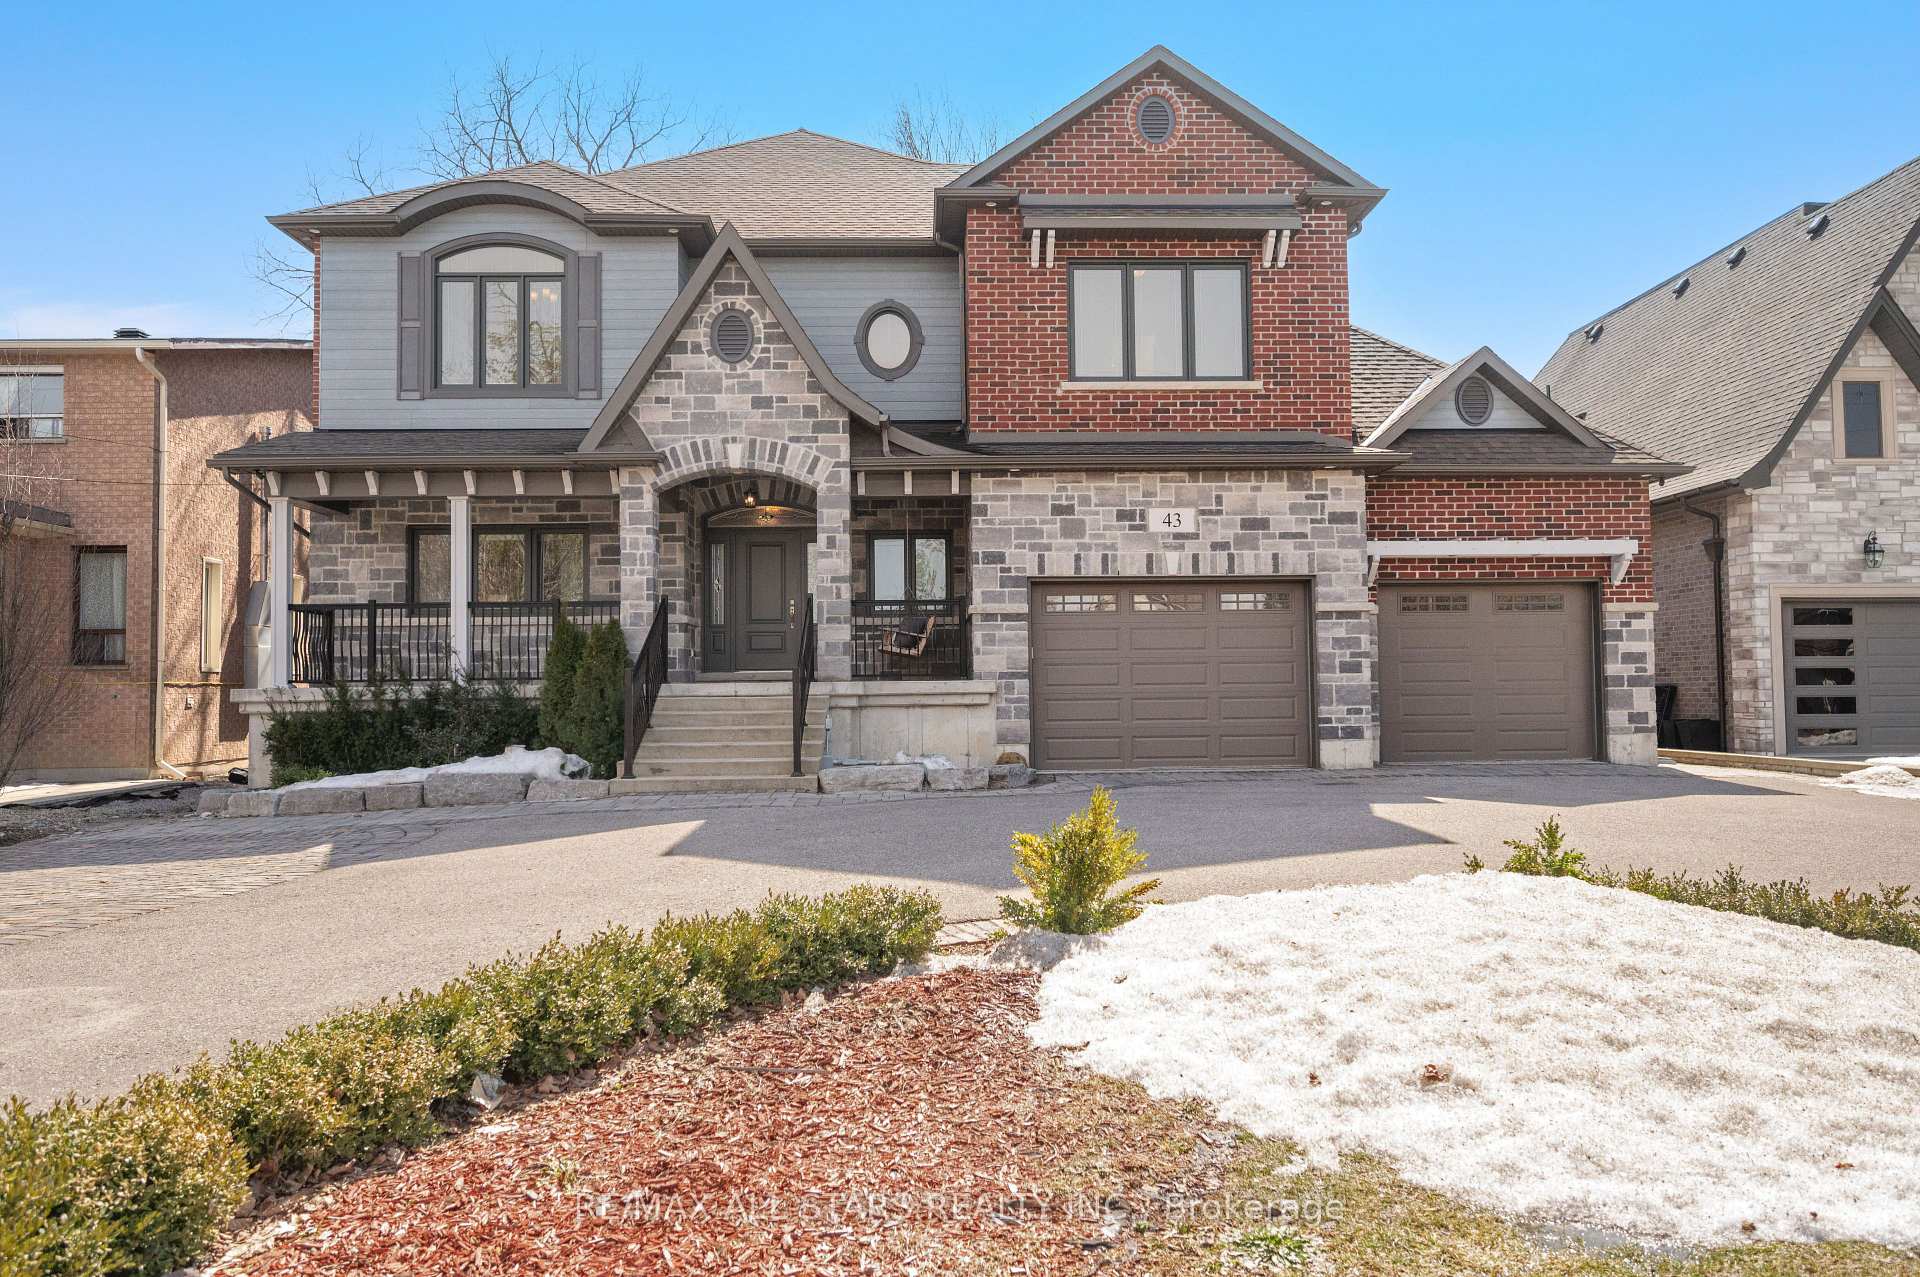
43 Elm Grove Avenue
43 Elm Grove Avenue
 See all 50 photos
Property history
Facts and features
- BasementFinished
- Age of home6–15 years
- Water, sewerMunicipal
- Lot shapeIrregular
- Second kitchen
- Separate entrance
- Hardwood floors
- Fireplace
- Central air
The homeDetached, 2-storey, Age 6–15 years
- Type: Detached
- Style: 2-storey
- Age: 6–15 years
- Living space: 3,500–5,000 sq ft
- Basement: Finished, separate entrance
InsideFireplace Yes, family room, natural gas, Hardwood, Window floor to ceiling, Porcelain, Main level
- Fireplace: Yes, family room, natural gas
- Flooring: Hardwood, Window floor to ceiling, Porcelain
- Laundry: Main level
- Features: Guest accommodations, in-law capability
- Rooms above ground: 12
- Rooms in the basement: 5
- Bedrooms: 5 + 2 in the basement
- Bathrooms: 6
- Kitchens: 2
- Family room: Yes
Outside and lotBrick, stone, Shingles, Concrete
- Exterior: Brick, stone
- Roof: Shingles
- Foundation: Concrete
- Other structures: Garden shed
- Size: 70.31 × 174.83 ft
- Shape: Irregular
Parking2 Garage, Attached, Circular drive
- Spaces: 2 Garage
- Garage: Attached
- Driveway: Circular drive
Heating, water and powerForced air, gas, Central air, Municipal water
- Heating: Forced air, gas
- Cooling: Central air
- Water: Municipal water
- Sewer: Municipal sewer
Costs and taxesTaxes $12,145 a year, HST included in the price
- Taxes, 2024: $12,145 a year
- HST: HST included in the price
Included in the saleAll electrical light fixtures; all window coverings; all built-in shelving and organizers; generac generator; main level kitchen-stainless steel: bluefire range and hoodfan; integrated & paneled: thermador fridge and separate freezer, bosch dishwasher; built-in sharp microwave; water filtration system; lg front load washer and dryer; lower level kitchen appliances- stainless steel: frigidaire gas range, refrigerator; hoodfan ; built-in gas fireplace in family room; wood-burning solarium fireplace; jaccuzzi-sytle soaker tub; heated primary ensuite floor; cac; front porch swing; composite deck; backyard shed; gdos & remotes; rear 3rd garage door; circular driveway; heated front interlock & steps; separate entrance to lower level from garage; 9 ft ceilings on all 3 levels **see full media including cinematic walk-thru** feature sheet at property for full details. (main/upper level: 3648 sq ft + 312 sq ft enclosed solarium), Not included None
- Included: All electrical light fixtures; all window coverings; all built-in shelving and organizers; generac generator; main level kitchen-stainless steel: bluefire range and hoodfan; integrated & paneled: thermador fridge and separate freezer, bosch dishwasher; built-in sharp microwave; water filtration system; lg front load washer and dryer; lower level kitchen appliances- stainless steel: frigidaire gas range, refrigerator; hoodfan ; built-in gas fireplace in family room; wood-burning solarium fireplace; jaccuzzi-sytle soaker tub; heated primary ensuite floor; cac; front porch swing; composite deck; backyard shed; gdos & remotes; rear 3rd garage door; circular driveway; heated front interlock & steps; separate entrance to lower level from garage; 9 ft ceilings on all 3 levels **see full media including cinematic walk-thru** feature sheet at property for full details. (main/upper level: 3648 sq ft + 312 sq ft enclosed solarium)
- Not included: None
NearbyPublic transit, rec./commun.centre, greenbelt/conservation, lake/pond
- Close to: Public transit, rec./commun.centre, greenbelt/conservation, lake/pond
Listing detailsN12328679, Sold, Aug 6, 2025
- MLS® number: N12328679
- Status: Sold
- Listed on: Aug 6, 2025
- Days on market: 52
- Updated: Sep 27, 2025
- Possession: Flexible
- Occupied by: Owner
- Listing brokerage: RE/MAX ALL-STARS REALTY INC.
About this home
43 Elm Grove Avenue, Richmond Hill (Oak Ridges), ON L4E 2V4
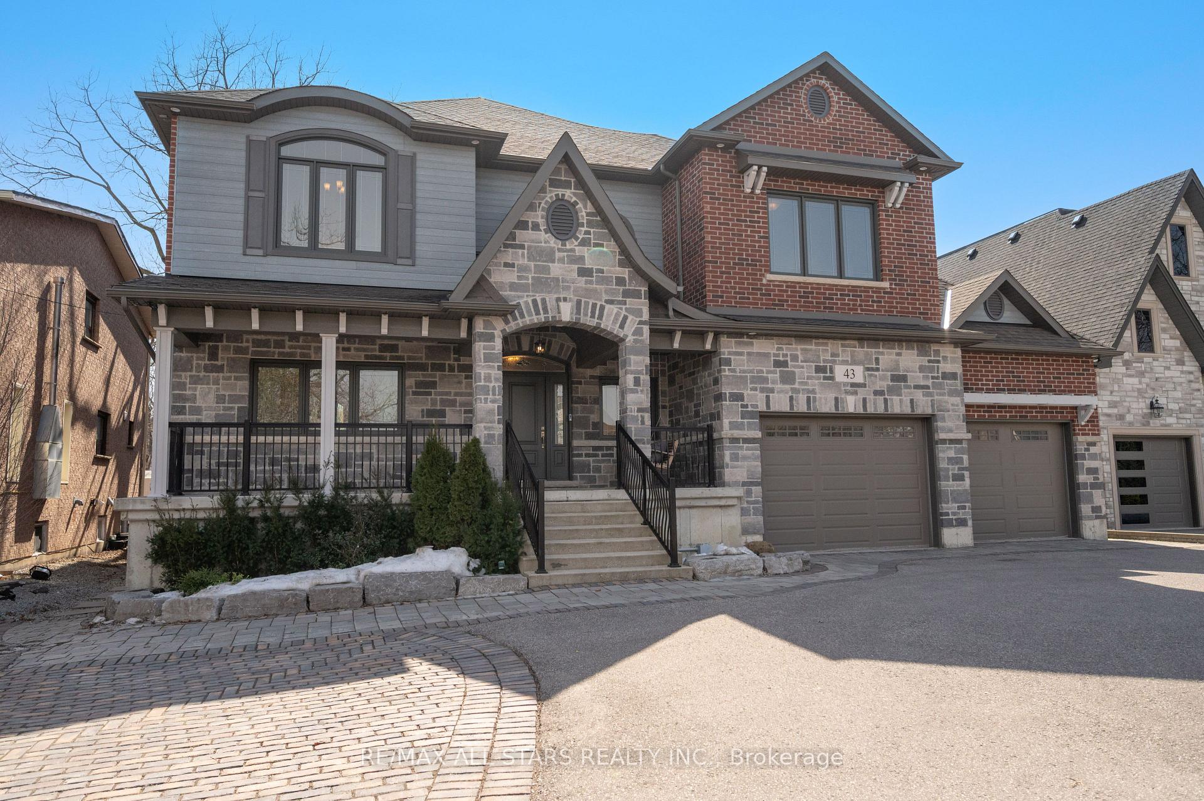
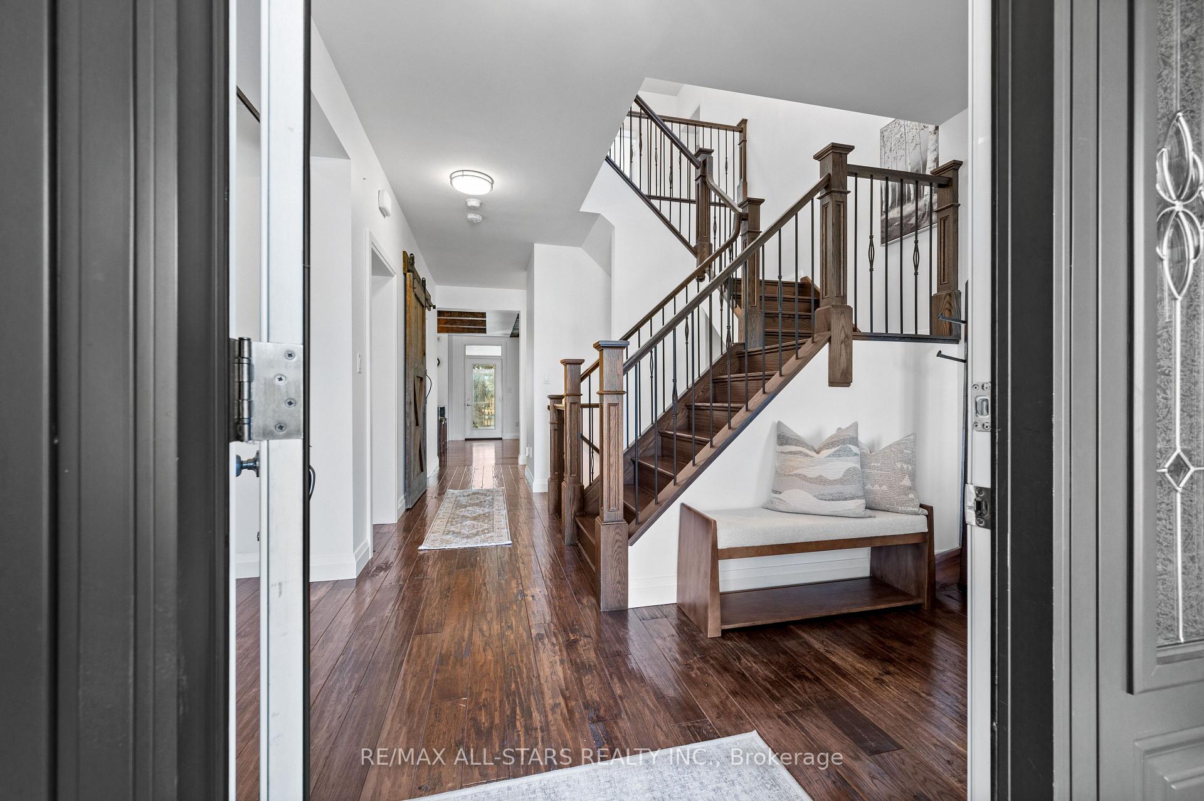
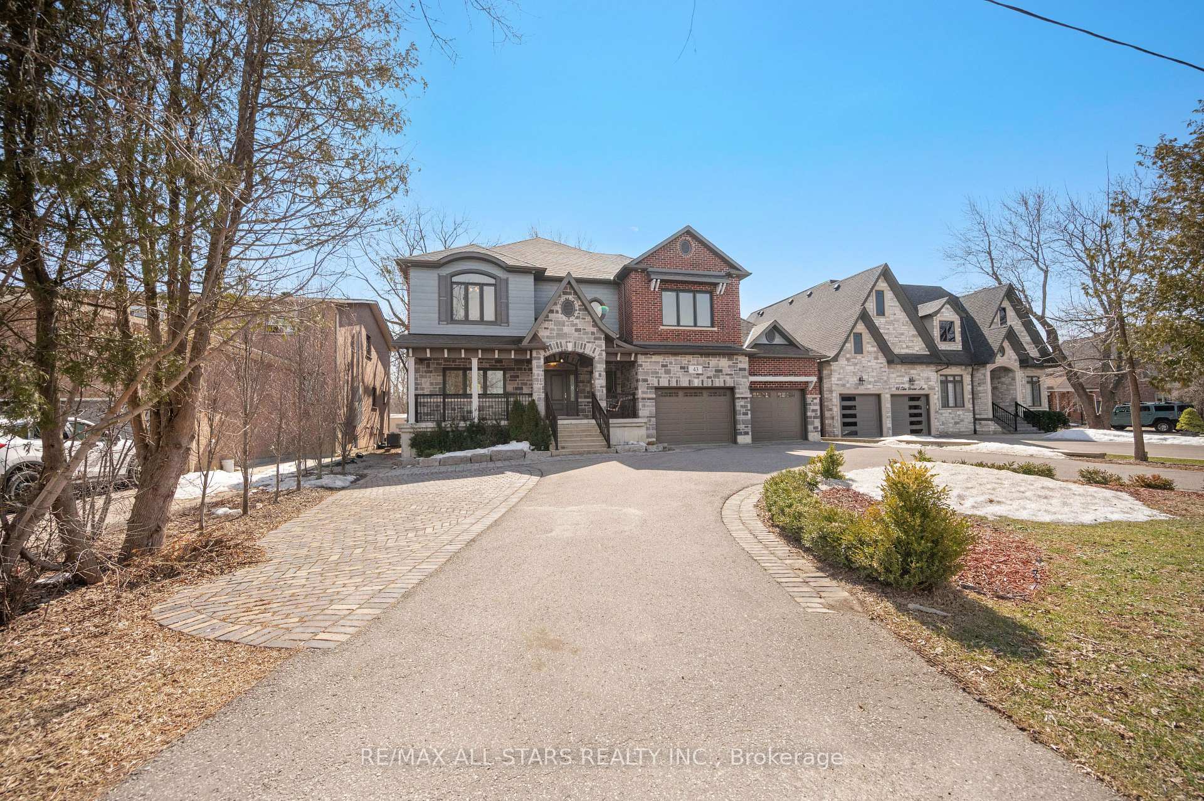
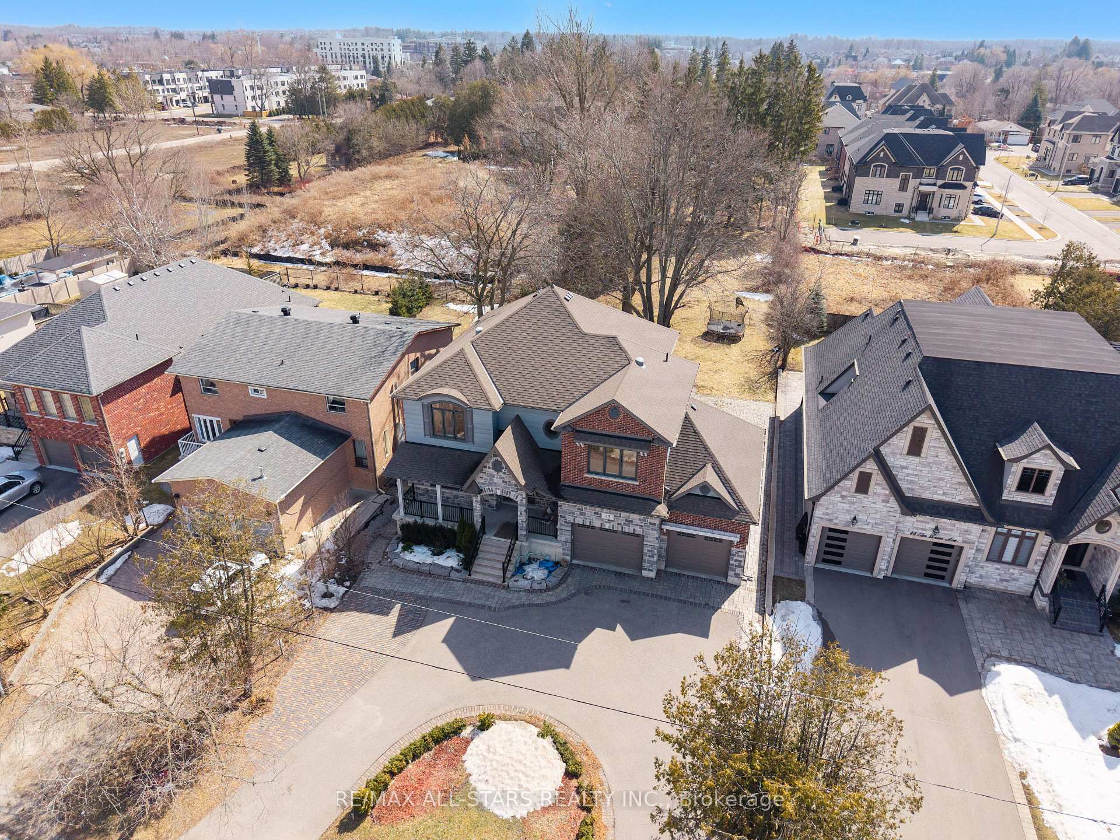
Welcome to 43 Elm Grove Ave, the epitome of laidback luxury in the heart of Richmond Hill's sought-after Oak Ridges community. This custom-built family home oozes curb appeal with it's modern cottage facade as it sits on an expansive 70 ft x 175 ft lot with a three-car garage and a rare circular driveway. The grand entry features heated interlock and front steps and an inviting front porch with a built-in porch swing. Step inside and be greeted by warmth and natural light within the 5000+ square feet of functional finished living space where comfort meets style. Home highlights include barnwood beamed ceilings, multiple surface sliding barn-style doors, hand-scraped hardwood floors, a modern-farmhouse family sized kitchen that includes an oversized island and a walk-in pantry overlooking the spacious family room with a floor-to-ceiling stone fireplace & built-ins as well as the bright, arched-entry dining space with vaulted ceilings and wrap-around windows. This area is sure to be the heart of the home and the go-to-spot for all gatherings. If this wasn't enough, the rear of the home offers an expansive solarium for a year-round sunlit retreat with a wood burning fireplace and serene backyard views. The main floor comes complete with a formal living room, main floor workspace, a spacious mud room with ample storage and a large laundry room. Make your way upstairs to find five spacious bedrooms each featuring ensuite access, including a grand principal suite with south-facing views & a spa-like 5-piece ensuite. The separate-entrance lower level is perfect for multi-generational living, featuring a suite with a modern kitchen, open-concept living/dining space, a bedroom & a full bathroom. Separately, the lower level also features a bonus room/ exercise room/ bedroom with its own full bathroom as well as added storage. Enjoy the convenience of being steps from Yonge St, all amenities, great schools, parks, community center, Lake Wilcox & Bond Lake. Home sweet home!
Ask about this home
A HOMEH agent will answer your questions about this home.
Around this home
Daily convenience, out of 100, from the distances below
Schools nearby
School rating, out of 10.
Helpful calculators
Your HOMEH agent

"I would see it this week."