

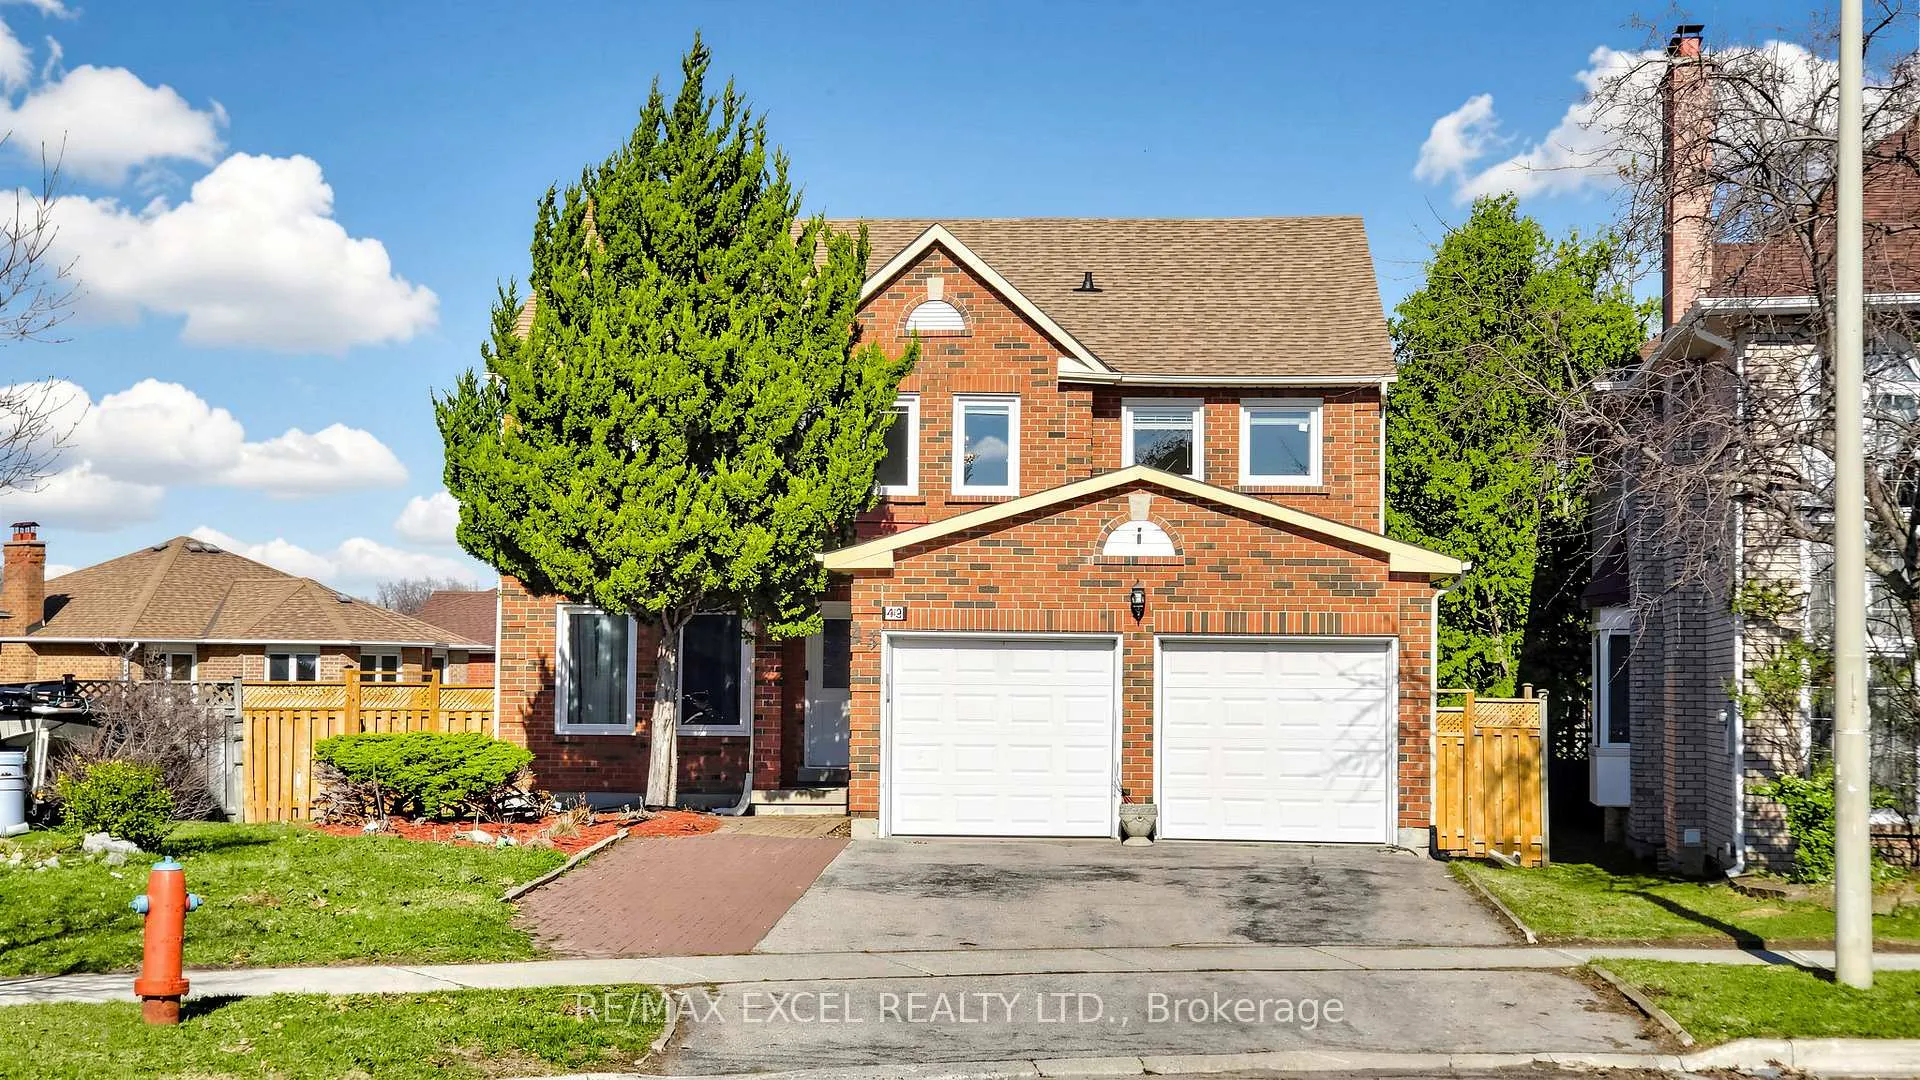
43 Piccadilly Road
43 Piccadilly Road
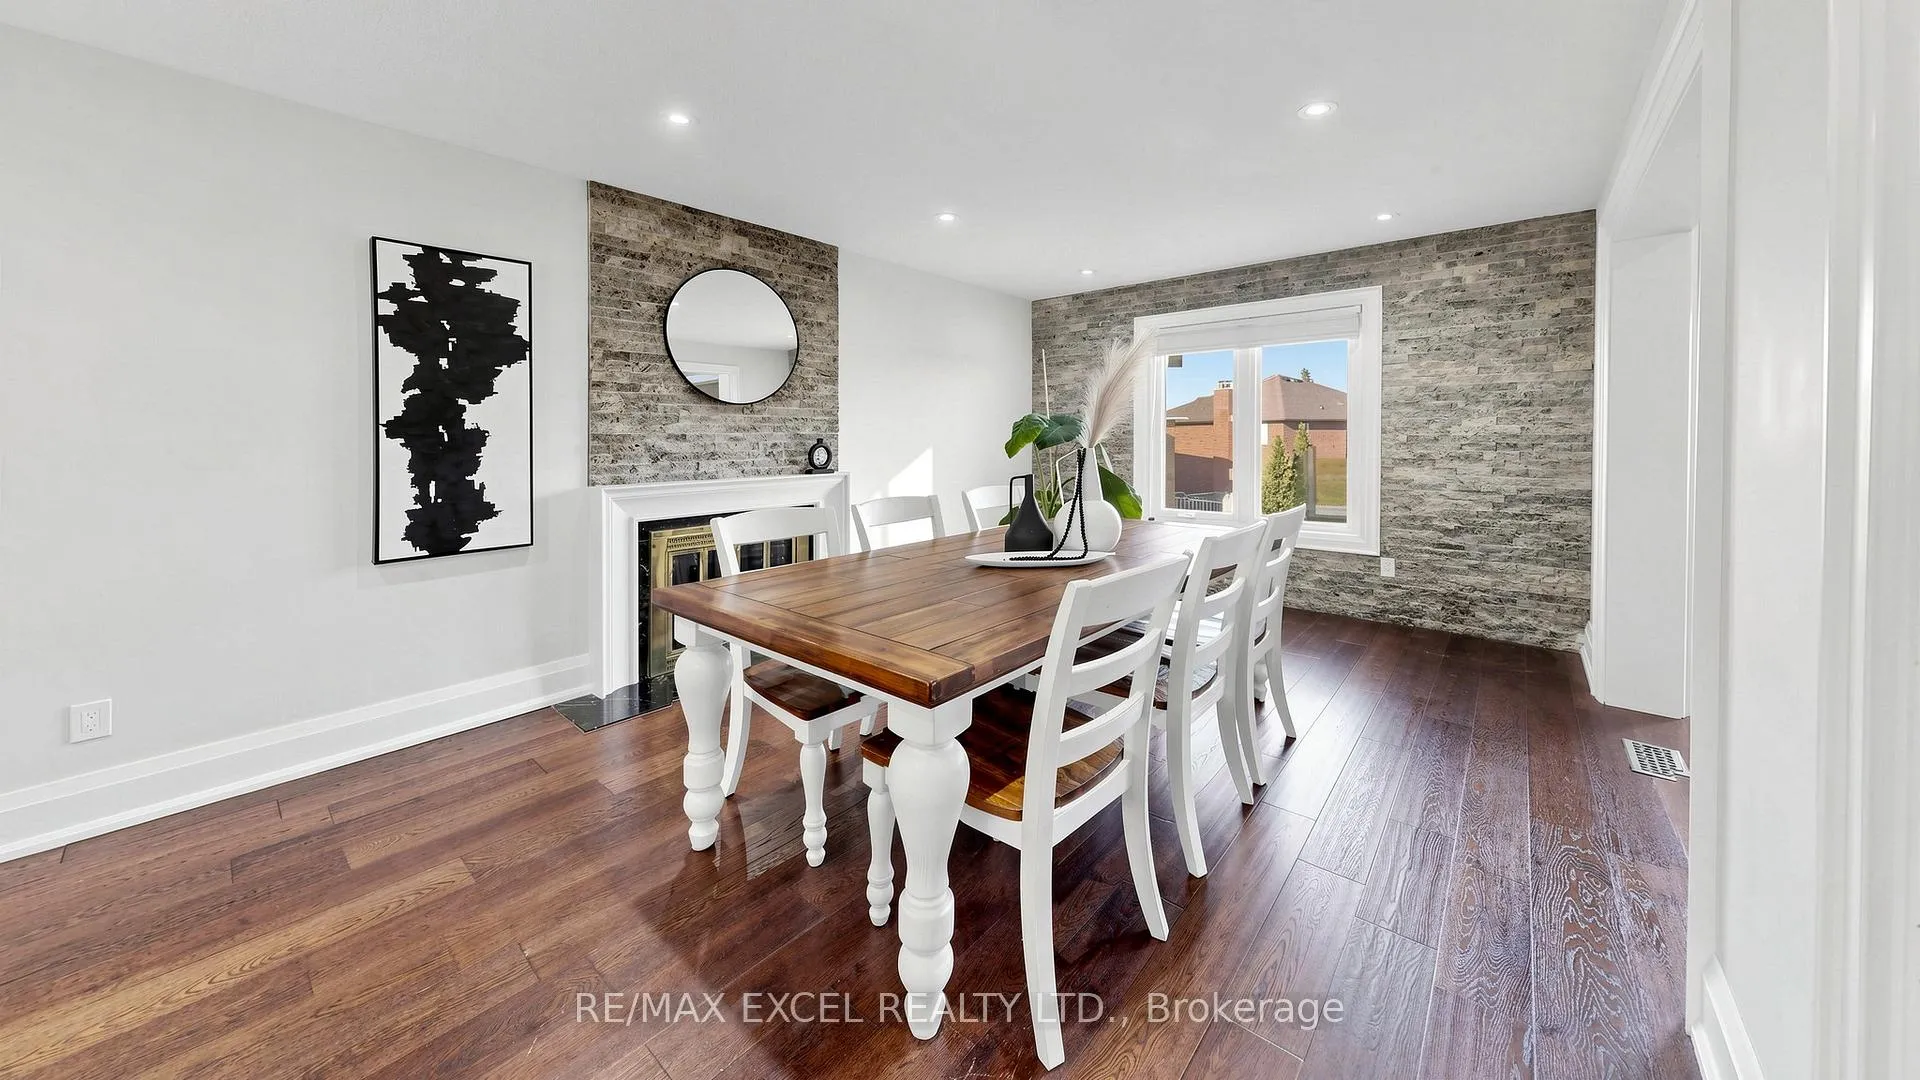 See all 50 photos
Facts and features
- BasementWalk-out
- Water, sewerMunicipal
- HeatingForced air
- CoolingCentral air
- Second kitchen
- Hardwood floors
- Fireplace
- Central air
The homeDetached, 2-storey, 2,500–3,000 sq ft
- Type: Detached
- Style: 2-storey
- Living space: 2,500–3,000 sq ft
- Basement: Finished with walk-out
InsideFireplace Yes, Heated, Hardwood, Tile, Carpet free
- Fireplace: Yes
- Flooring: Heated, Hardwood, Tile
- Features: Carpet free
- Rooms above ground: 10
- Rooms in the basement: 5
- Bedrooms: 4 + 3 in the basement
- Bathrooms: 4
- Kitchens: 2
- Family room: Yes
Outside and lotBrick, Shingles, Concrete
- Exterior: Brick
- Roof: Shingles
- Foundation: Concrete
- Size: 42.09 × 190.12 ft
Parking2 Garage, Attached, Private
- Spaces: 2 Garage
- Garage: Attached
- Driveway: Private
Heating, water and powerForced air, gas, Central air, Municipal water
- Heating: Forced air, gas
- Cooling: Central air
- Water: Municipal water
- Sewer: Municipal sewer
Costs and taxesTaxes $9,367 a year, HST included in the price, Hot water heater
- Taxes, 2025: $9,367 a year
- HST: HST included in the price
- Rental items: Hot water heater
Included in the saleAll exisiting elfs and appliances, N/a
- Included: All exisiting elfs and appliances
- Not included: N/a
Listing detailsN13447312, Sold, Jun 15, 2026
- MLS® number: N13447312
- Status: Sold
- Listed on: Jun 15, 2026
- Days on market: 10
- Updated: Jun 25, 2026
- Possession: Immediate
- Occupied by: Vacant
- Listing brokerage: RE/MAX EXCEL REALTY LTD.
About this home
43 Piccadilly Road, Richmond Hill (Doncrest), ON L4B 1S9
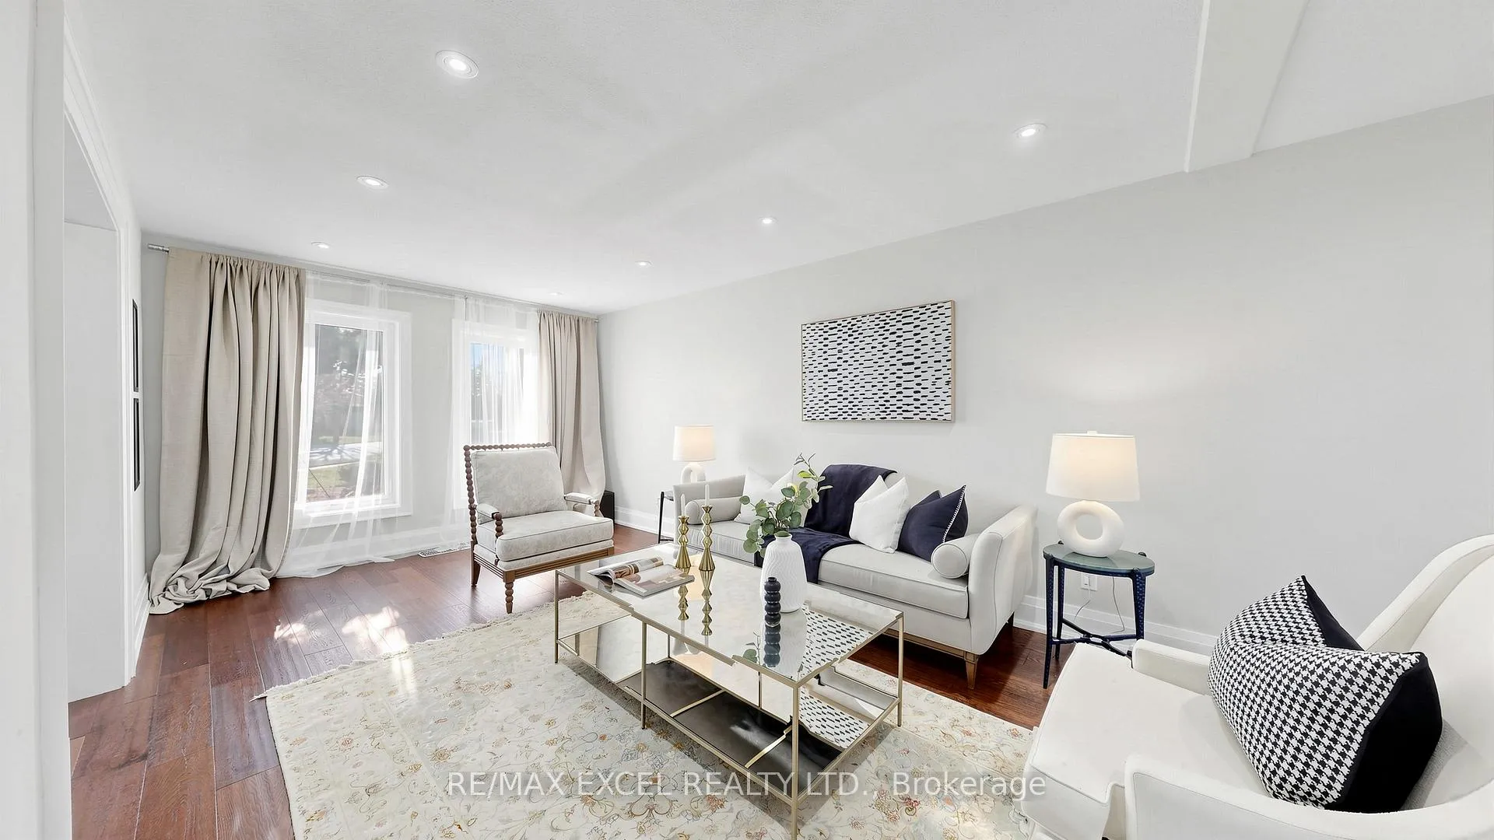
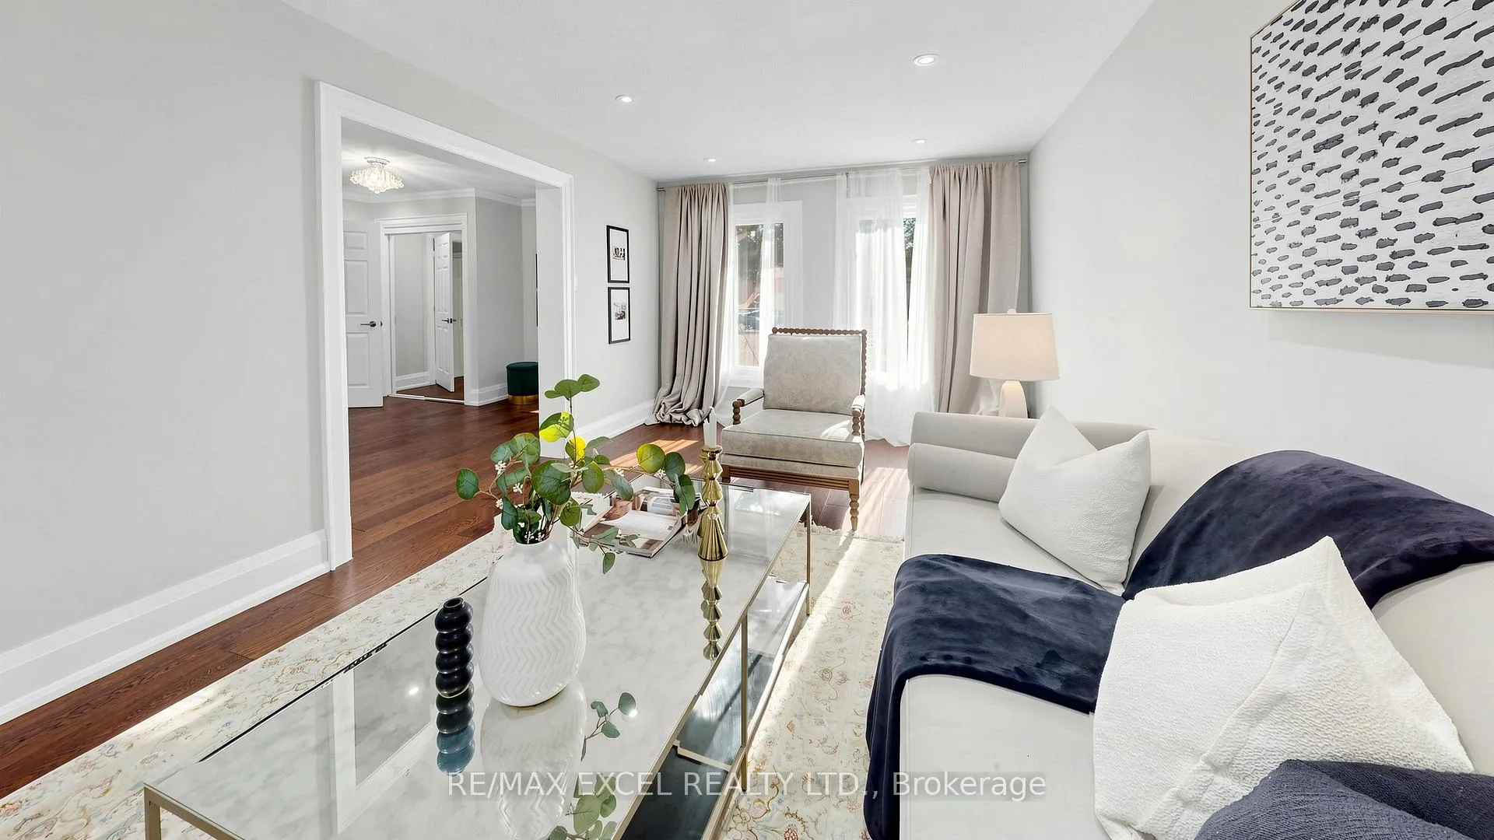
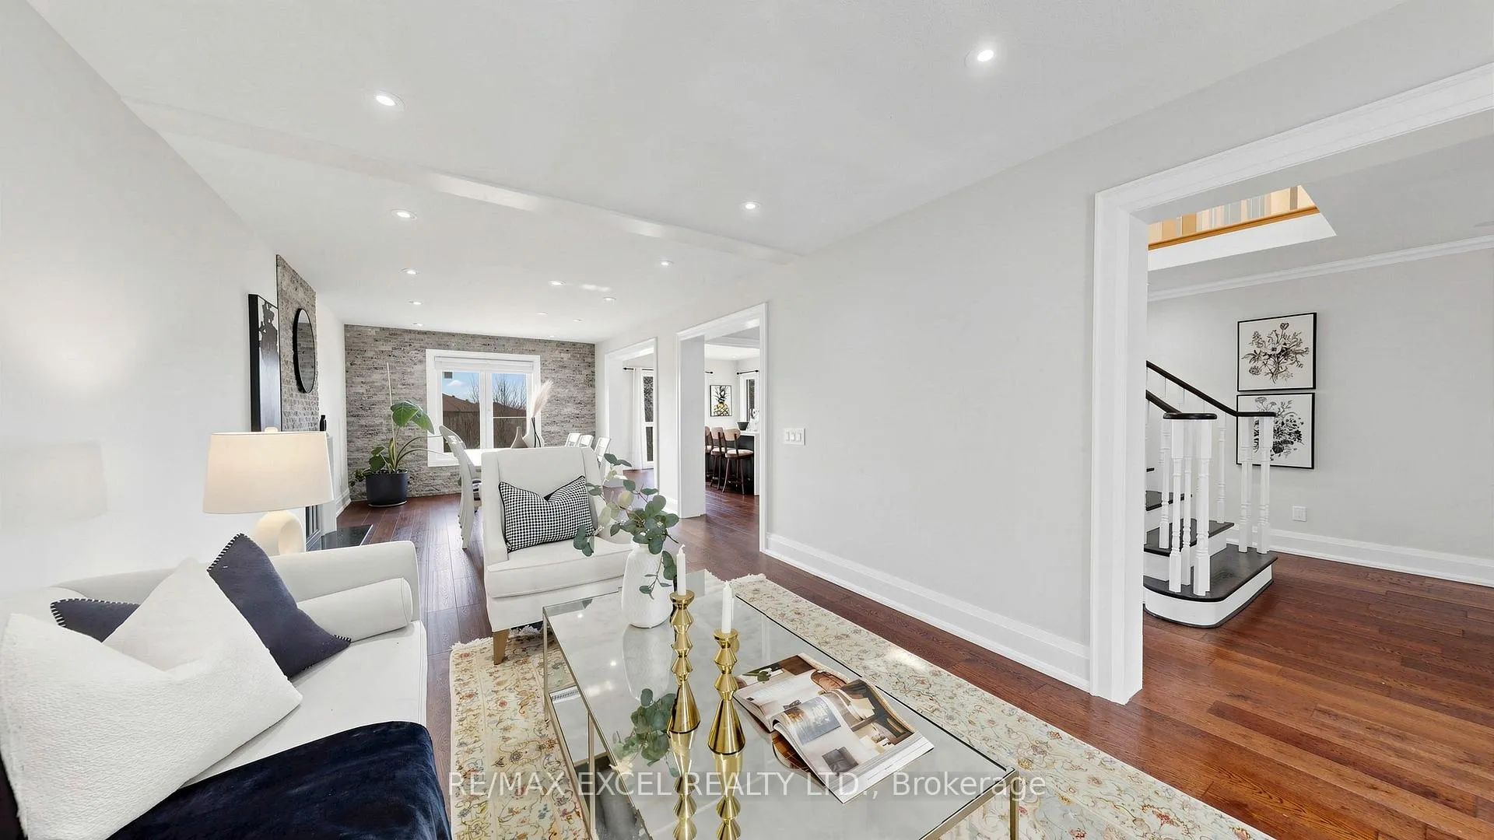
Stunning fully renovated 4+3 bedroom, 4-bath detached home in Richmond Hill's prestigious Doncrest neighbourhood. Situated on a premium pie-shaped lot with a deep, private backyard, offering approx. 4,600 sq.ft. of total living space (2,838 sq.ft. above grade per MPAC). Bright main floor with hardwood flooring, pot lights, and large windows. Modern kitchen with granite countertops, stainless steel appliances, and walkout to raised deck. Open-concept living and dining areas combined with a comfortable family room and fireplace. Upper level features 4 spacious bedrooms, including a primary suite with walk-in closet and upgraded ensuite with freestanding tub, glass shower, and double vanity. Additional sitting area ideal for office or lounge space. Finished walkout basement with separate entrance, full kitchen, 3 bedrooms, bathroom, and large recreation area- perfect for an in-law suite or income potential. Excellent location close to Christ the King CES, within St. Robert CHS (IB) boundary, and minutes to Hwy7, 404, 407, shopping, restaurants, and parks..
Ask about this home
A HOMEH agent will answer your questions about this home.
Around this home
Daily convenience, out of 100, from the distances below
Schools nearby
School rating, out of 10.
Helpful calculators
Your HOMEH agent

"I would see it this week."