

433 Osiris Drive
433 Osiris Drive
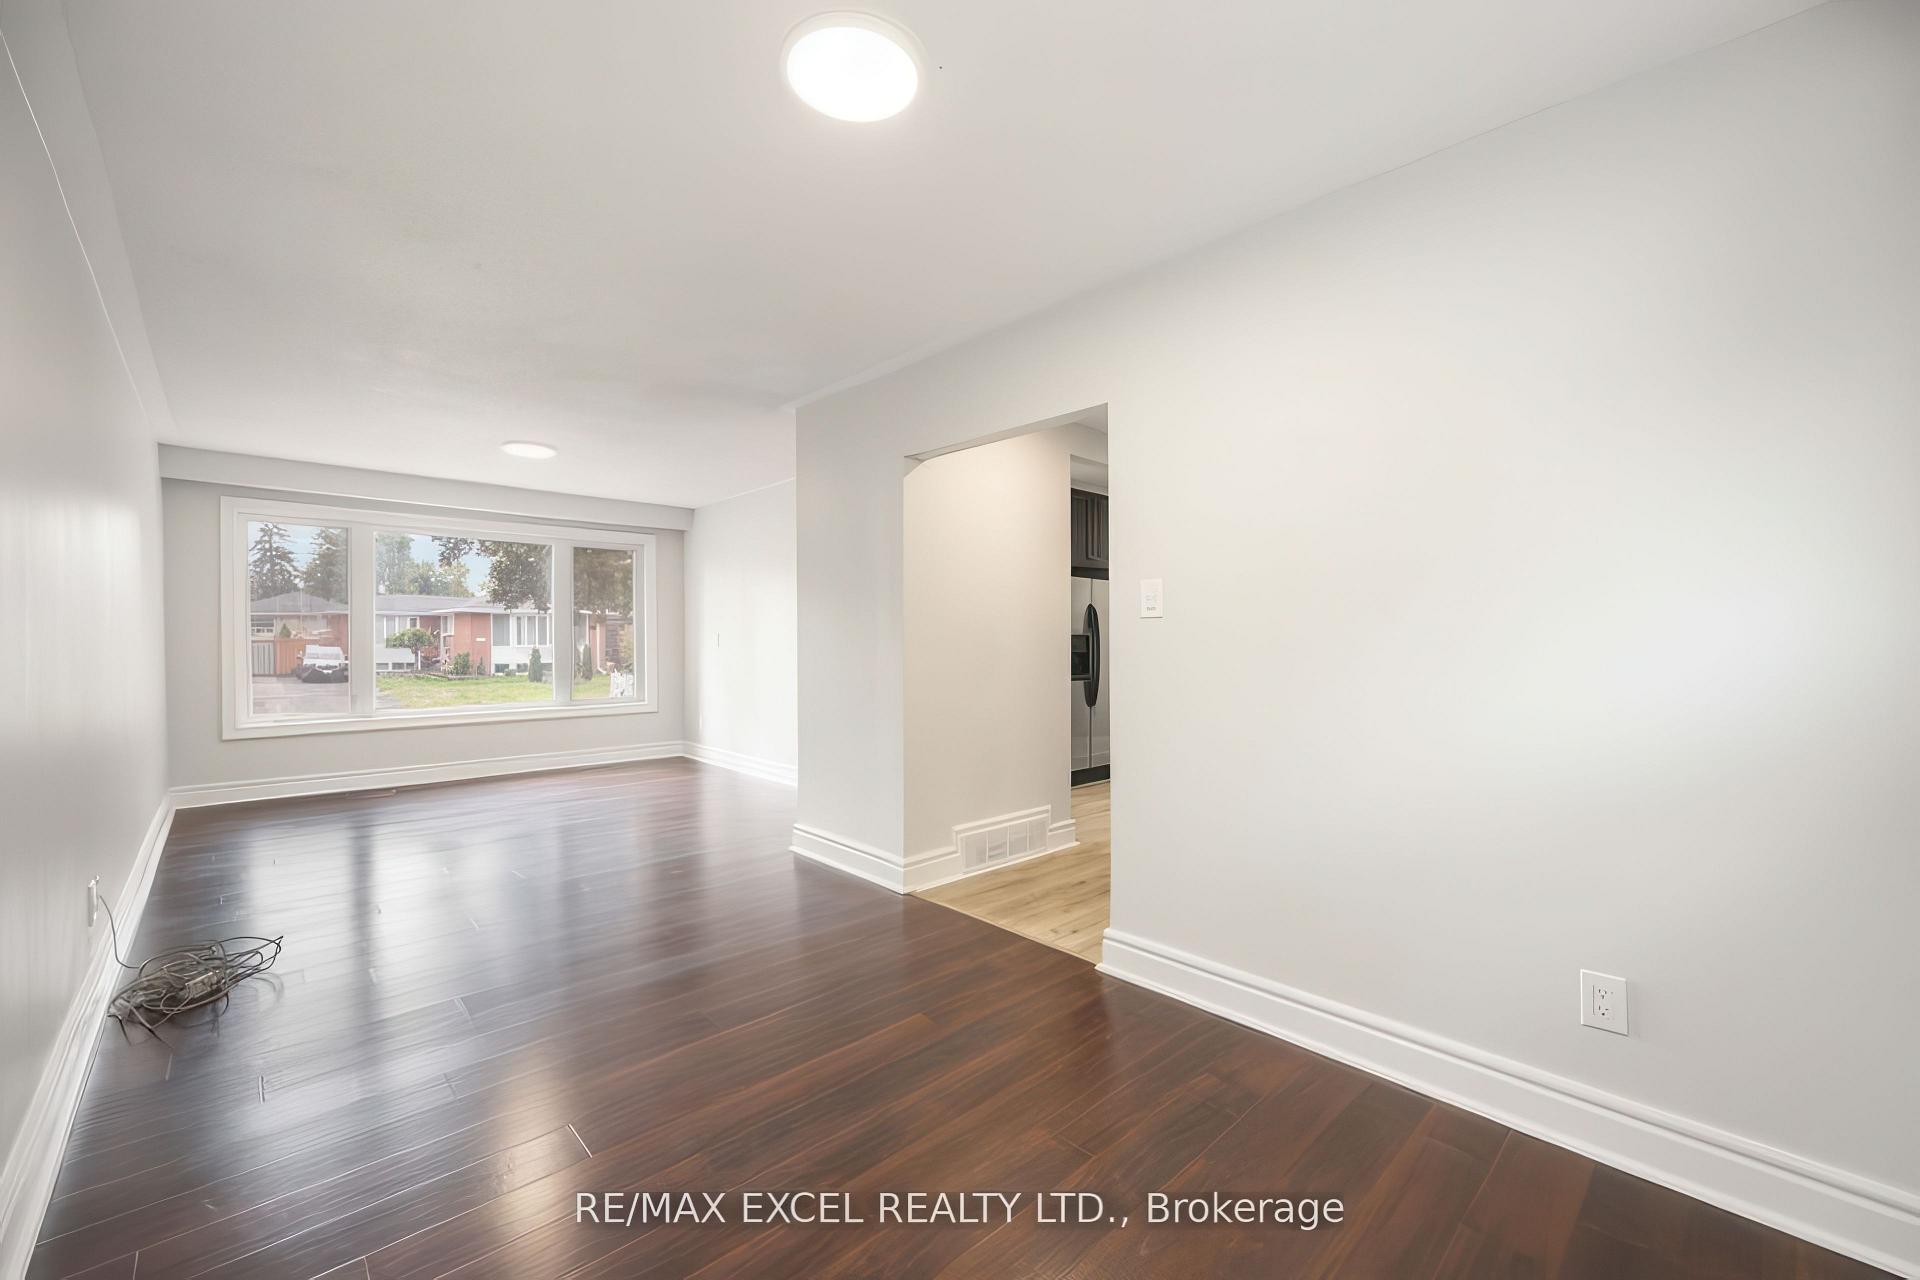 See all 30 photos
Property history
Facts and features
- BasementFinished
- Lot size50 × 100 ft
- Lease term12 months
- FurnishedUnfurnished
- Second kitchen
- Separate entrance
- Central air
The homeDetached, Bungalow, 700–1,100 sq ft
- Type: Detached
- Style: Bungalow
- Living space: 700–1,100 sq ft
- Basement: Finished, separate entrance
InsideCeramic, Ensuite, lower level, Primary bedroom - main floor
- Flooring: Ceramic
- Laundry: Ensuite, lower level
- Features: Primary bedroom - main floor
- Rooms above ground: 6
- Rooms in the basement: 3
- Bedrooms: 3 + 2 in the basement
- Bathrooms: 2
- Kitchens: 2
- Family room: Yes
Outside and lotBrick, Asphalt shingle, Unknown
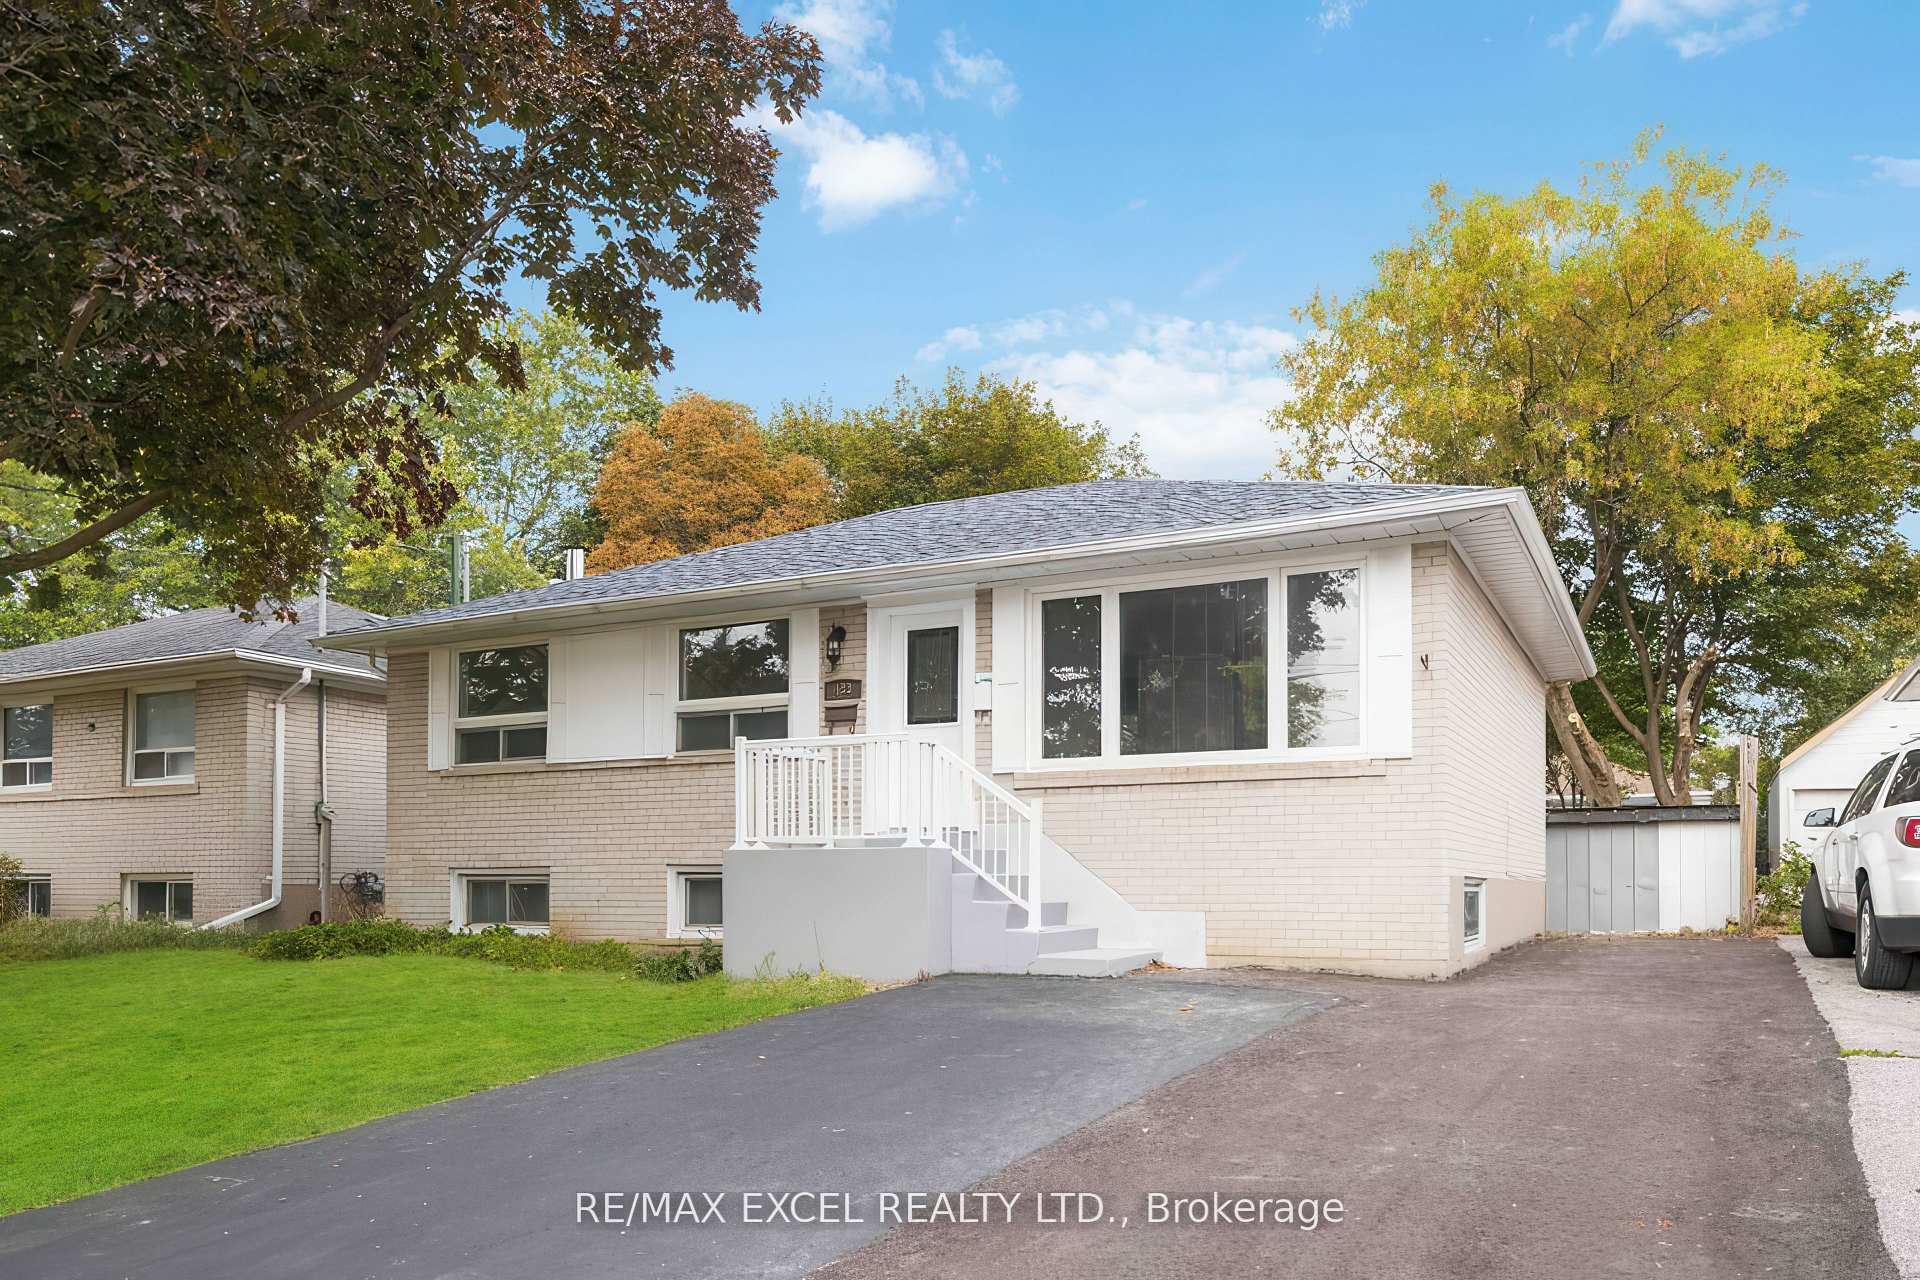
- Exterior: Brick
- Roof: Asphalt shingle
- Foundation: Unknown
- Size: 50 × 100 ft
Parking5 Parking, Private
- Spaces: 5 Parking
- Driveway: Private
Heating, water and powerForced air, gas, Central air, Municipal water
- Heating: Forced air, gas
- Cooling: Central air
- Water: Municipal water
- Sewer: Municipal sewer
Rent and termsRent $3,950 a month, Entire property, Unfurnished
- Rent: $3,950 a month
- Space for rent: Entire property
- Furnished: Unfurnished
- Lease: 12 months
- Paid: Monthly
- Deposit: Required
- Credit check: Required
- Employment letter: Required
- Rental application: Required
- References: Required
Listing detailsN12187510, Rented, Jun 1, 2025
- MLS® number: N12187510
- Status: Rented
- Listed on: Jun 1, 2025
- Days on market: 58
- Updated: Jul 29, 2025
- Possession: Immediate
- Occupied by: Vacant
- Listing brokerage: RE/MAX EXCEL REALTY LTD.
About this home
433 Osiris Drive, Richmond Hill (Crosby), ON L4C 2R1
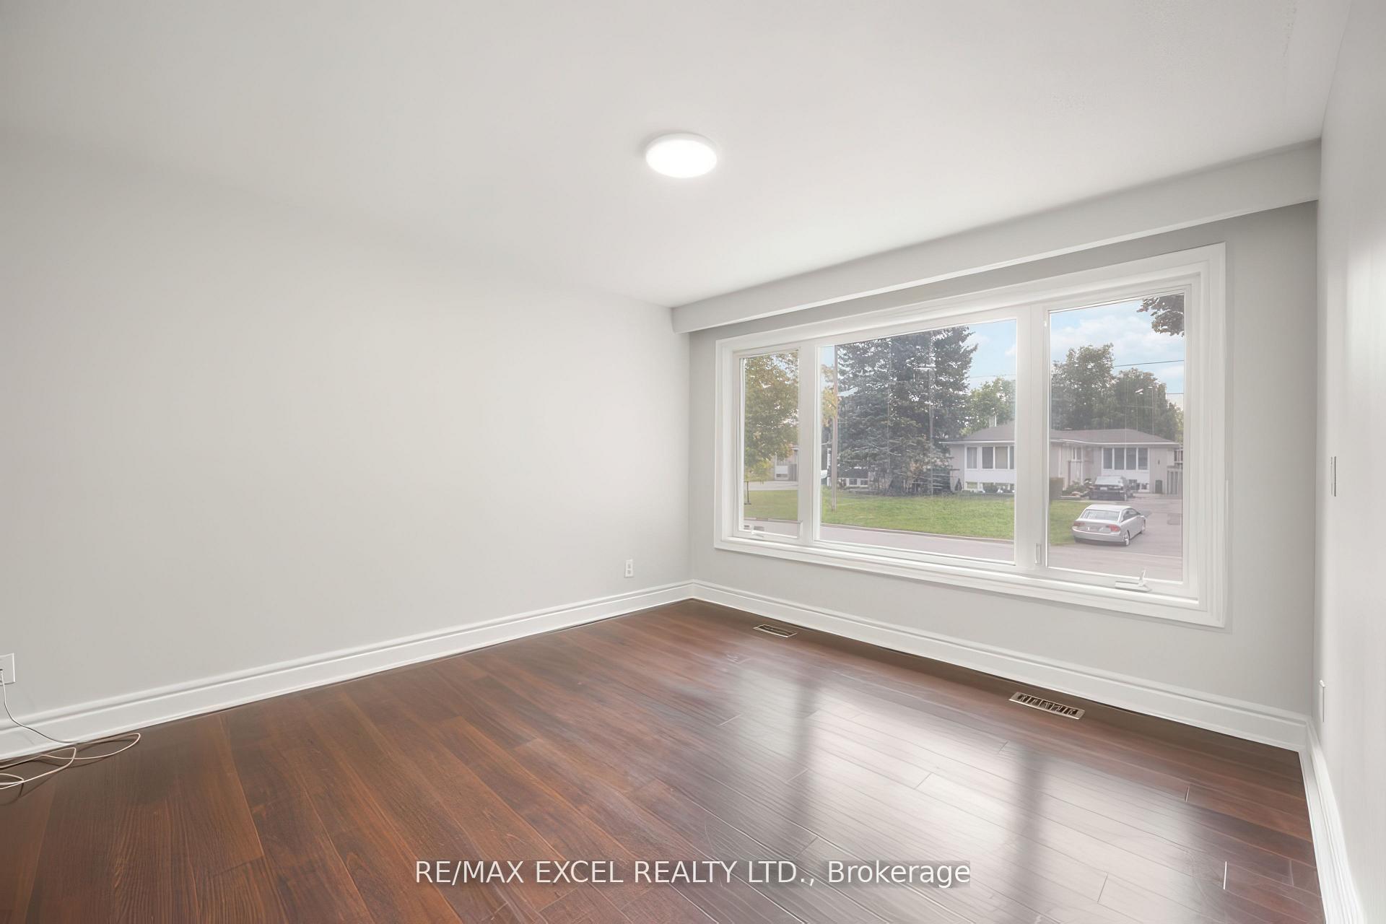
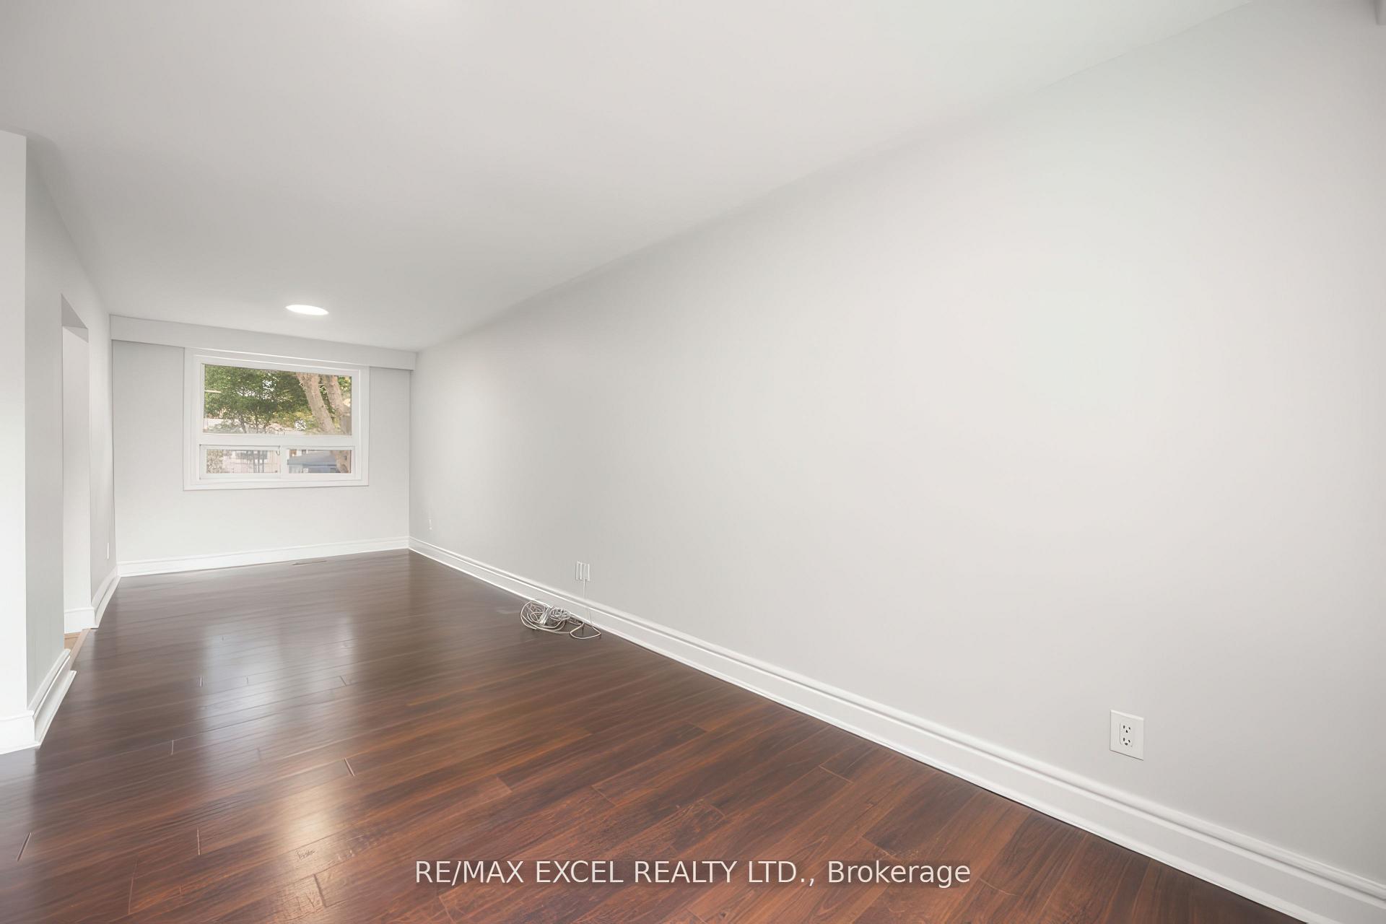
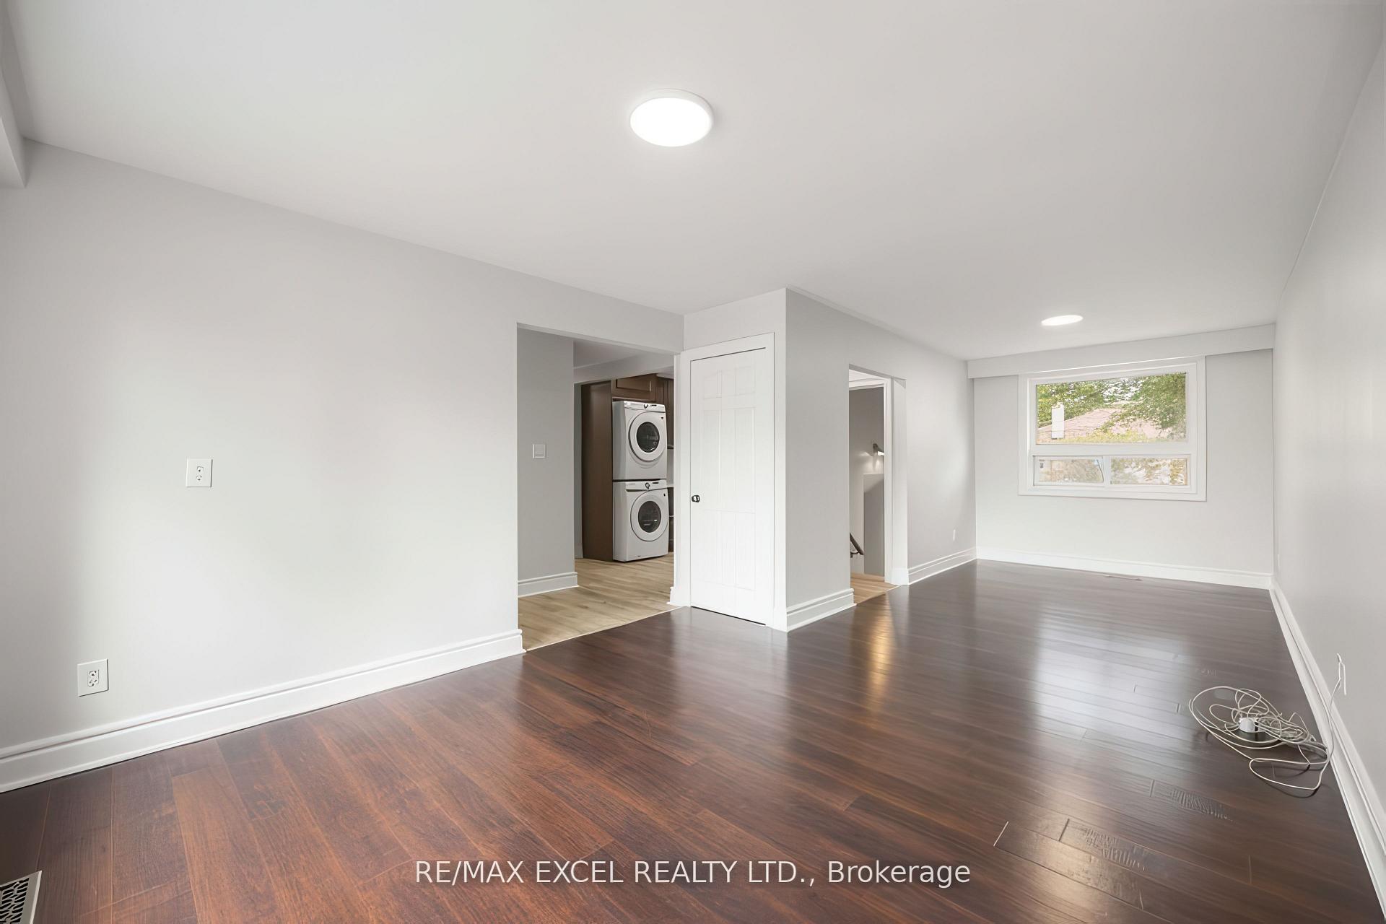
Client RemarksBeautiful 3 Plus 2 Bedroom Detached Bungalow Situated on Prime 50 Wide Feet Prime Lot. $$$ Spent on Renovation. Complete House Transformation with New Reno and Updated Elements Both interior and Exterior. Bright and Spacious Layout, South Facing Living And Dining Rm Full Of Natural Lights. 3 Large Bedrooms in Main Flr. W/ New Laminate Flooring. Modern Kitchen W/ Large Cabinet, Abundant Storage Space, New Granite Countertop, New Backsplash & S/S Appliances. Professional Finished Basement W/ 2 Bedrooms, Kitchen & Reno Bath & Separate Entrance (No Sublease allowed). Main Floor Bathroom W/ New Frameless Glass Shower, Stylus Vanity. New Paints, New Lightings, New Tiles Throughout, Upgraded Appliances, Newer Roof, Doors, Railing, Expanded Driveway Parks 5 Cars, New Railing, More Top Ranked high school: Bayview secondary school. Move In Ready! Must See!
Ask about this home
A HOMEH agent will answer your questions about this home.
Around this home
Daily convenience, out of 100, from the distances below
Schools nearby
School rating, out of 10.
Helpful calculators
Your HOMEH agent

"I would see it this week."