

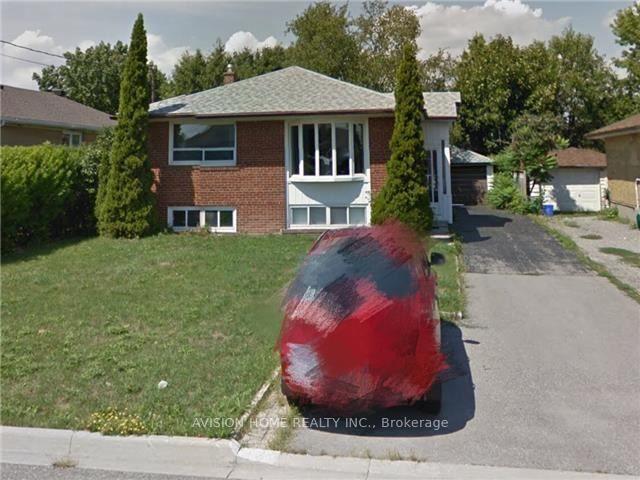
437 Fernleigh Circle
Detached Rented
1/8437 Fernleigh Circle
Detached Rented
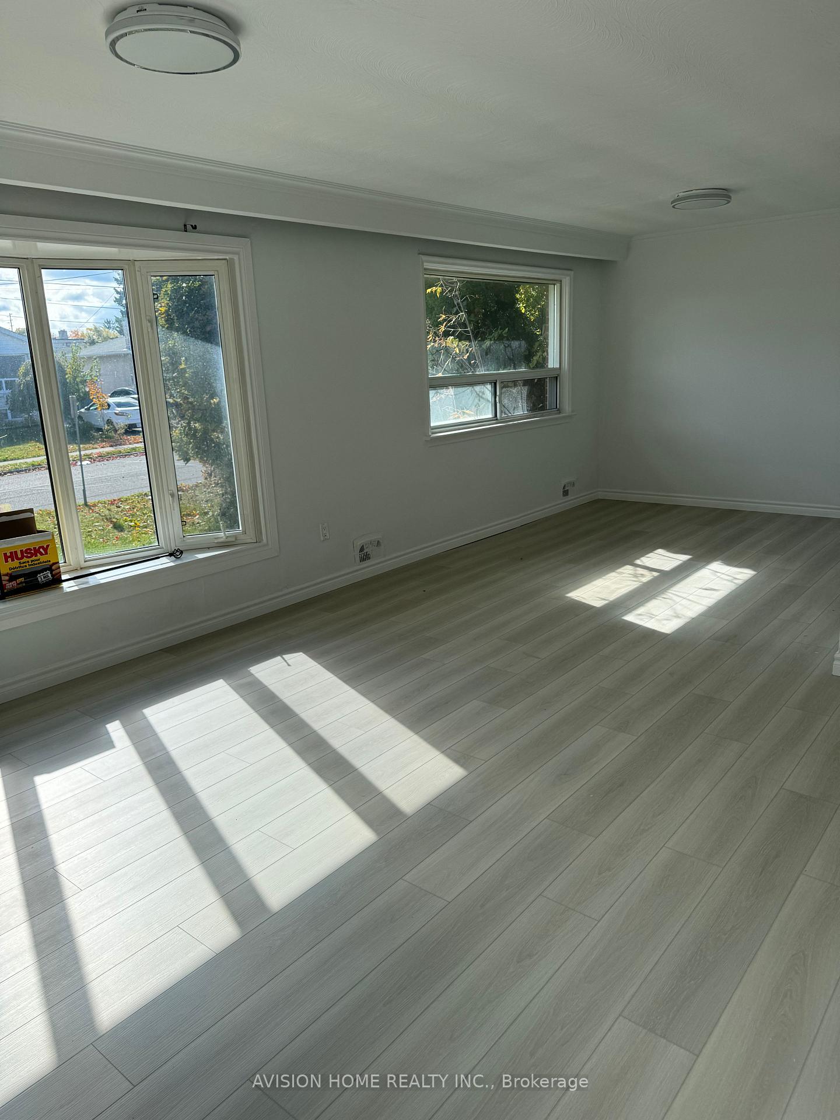
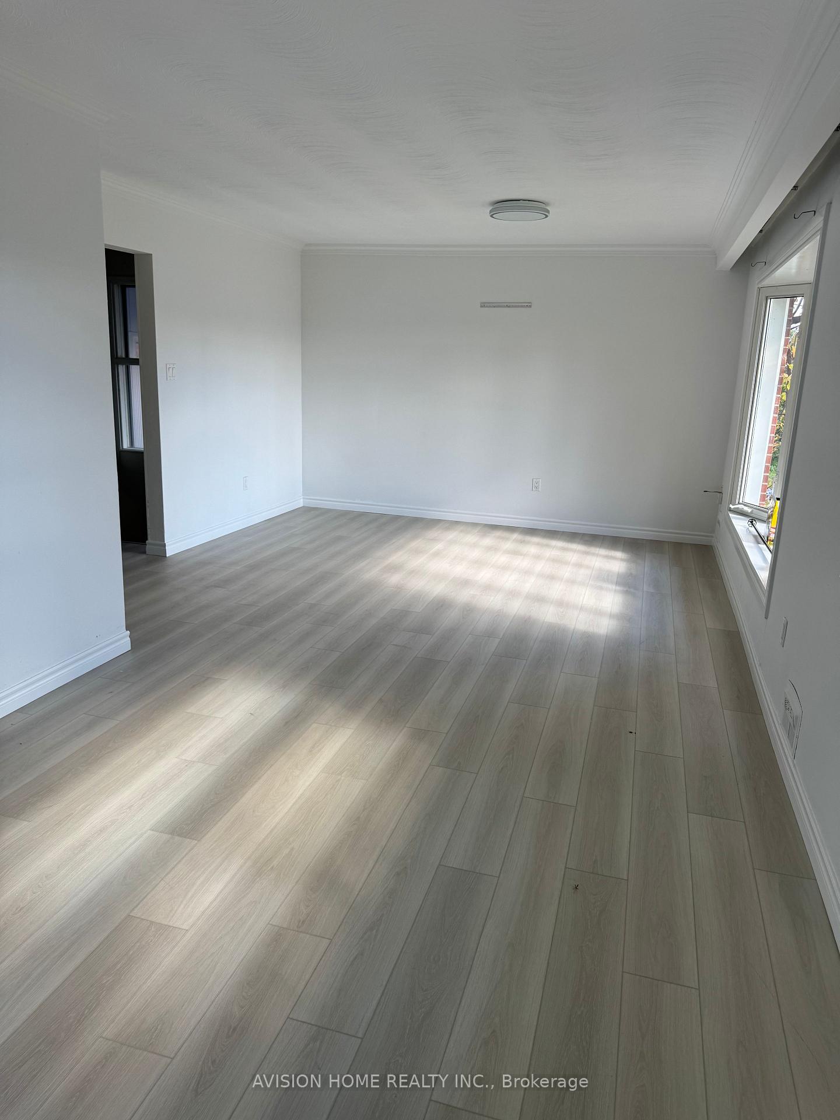
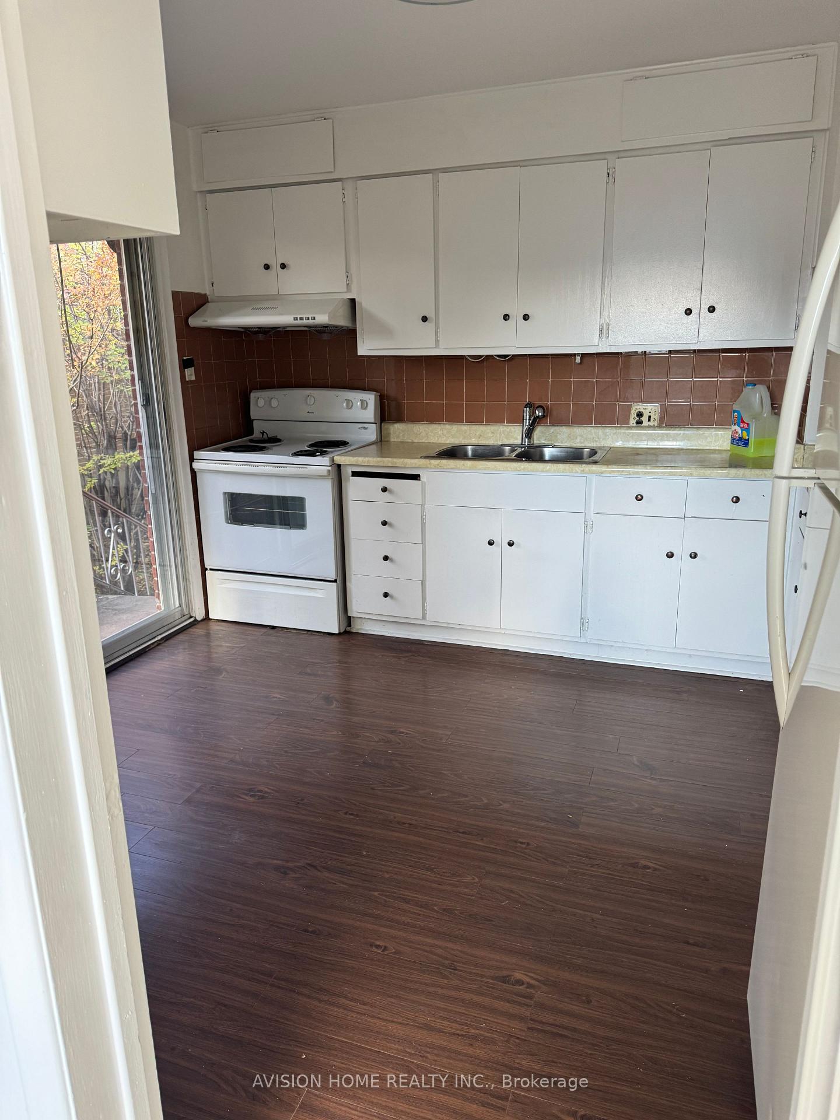
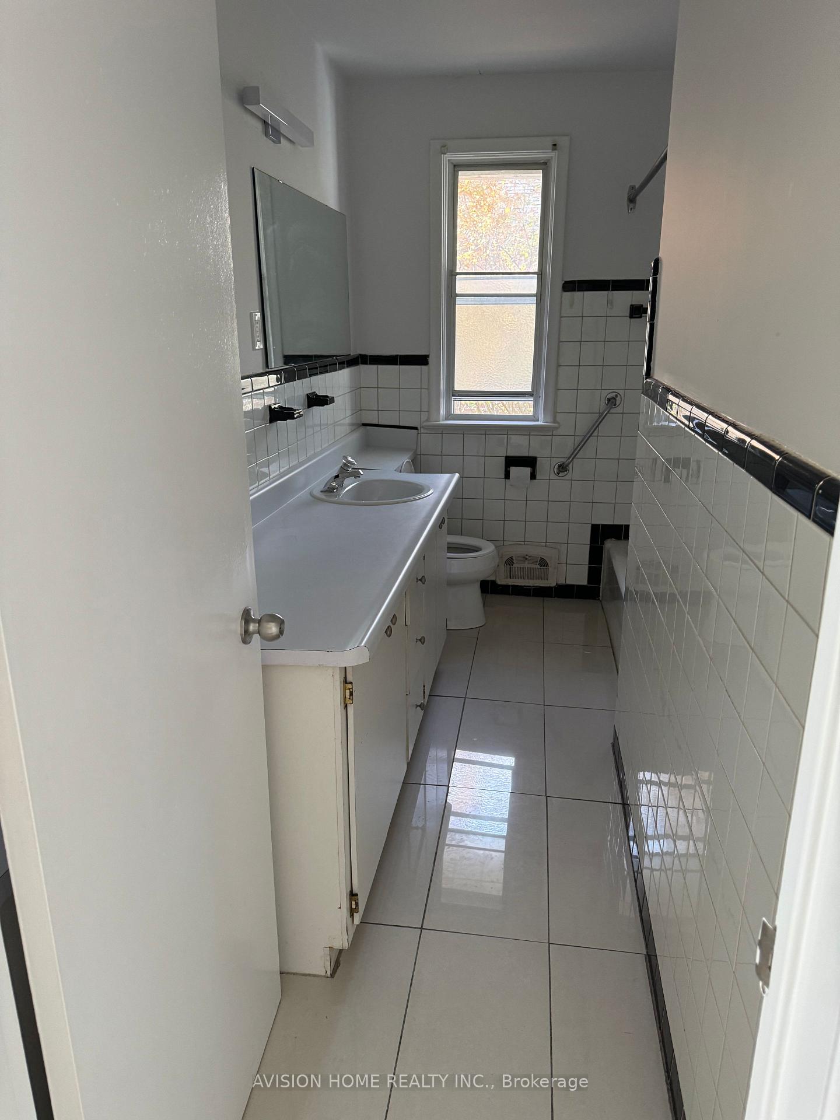 See all 8 photos
3 Bedrooms
1 Bathroom
1 Garage
— sq.ft
Main Floor
— Unit
Property history
Facts and features
- BasementApartment
- Lease term12 months
- FurnishedPartially
- LaundryEnsuite
What stands out
- Separate entrance
- Hardwood floors
- Central air
The homeDetached, Bungalow, Apartment, separate entrance
- Type: Detached
- Style: Bungalow
- Basement: Apartment, separate entrance
InsideHardwood, Ceramic, Ensuite, Rooms above ground 6
- Flooring: Hardwood, Ceramic
- Laundry: Ensuite
- Rooms above ground: 6
- Bedrooms: 3
- Bathrooms: 1
- Kitchens: 1
- Family room: Yes
Outside and lotBrick, Unknown, Unknown
- Exterior: Brick
- Roof: Unknown
- Foundation: Unknown
Parking1 Garage, Detached, Private
- Spaces: 1 Garage
- Garage: Detached
- Driveway: Private
Heating, water and powerForced air, gas, Central air, Municipal water
- Heating: Forced air, gas
- Cooling: Central air
- Water: Municipal water
- Sewer: Municipal sewer
Rent and termsRent $2,650 a month, Main, Partially
- Rent: $2,650 a month
- Space for rent: Main
- Furnished: Partially
- Lease: 12 months
- Deposit: Required
- Credit check: Required
- Employment letter: Required
- Rental application: Required
- References: Required
Listing detailsN10405253, Rented, Nov 1, 2024
- MLS® number: N10405253
- Status: Rented
- Listed on: Nov 1, 2024
- Days on market: 21
- Updated: Nov 22, 2024
- Possession: 2024-11-01 / November 1, 2024
- Occupied by: Vacant
- Listing brokerage: AVISION HOME REALTY INC.
About this home
437 Fernleigh Circle, Richmond Hill (Crosby), ON L4C 1E7
This lease is for Main floor, High Demand Area Well-Kept Detached Bungalow, Extra Long Driveway, Single Detach Garage, Separate Entry To Basement Apartment,,5 Mins Walk To Bayview Secondary School, Public Transit5 Mins Walk To Bayview Secondary School, Shopping, Library, Rec Centre, Go/Viva Transit, Highway Etc. Tenants share utilities
Read more
Ask about this home
A HOMEH agent will answer your questions about this home.
Ask a question
Around this home
Bayview/Majormac
Errands
Parks
Schools
Daily convenience, out of 100, from the distances below
ParkCourtyard · 8 within 1 km3 min walk169 m
GroceryKian Meat1 min walk64 m
SchoolBayview Secondary School3 min walk190 m
PharmacyAllencourt Pharmacy2 min walk121 m
Cafés & foodNaami · 15 within 1 km1 min walk52 m
Gym & rec centreF45 Training18 min walk1.1 km
WalkDriveStraight-line distance, open map data
Grocery0.1 km
Park0.2 km
Coffee0.1 km
Dining0.1 km
Gym1.1 km
Schools nearby
School rating, out of 10.
Bayview Secondary Schoolsecondary · Public · 0.2 km
9.2/10Excellent
Walter Scott Public Schoolelementary · Public · 0.5 km
3.4/10Low
St Joseph Catholic Elementary Schoolelementary · Catholic · 0.8 km
5.5/10Fair
Contact agent
Helpful calculators
Rent vs buy
Affordability
Mortgage
Down payment
Stress test
CMHC insurance
Your HOMEH agent

NimaHOMEH agent · Richmond Hill
"I would see it this week."
Ask Nima