

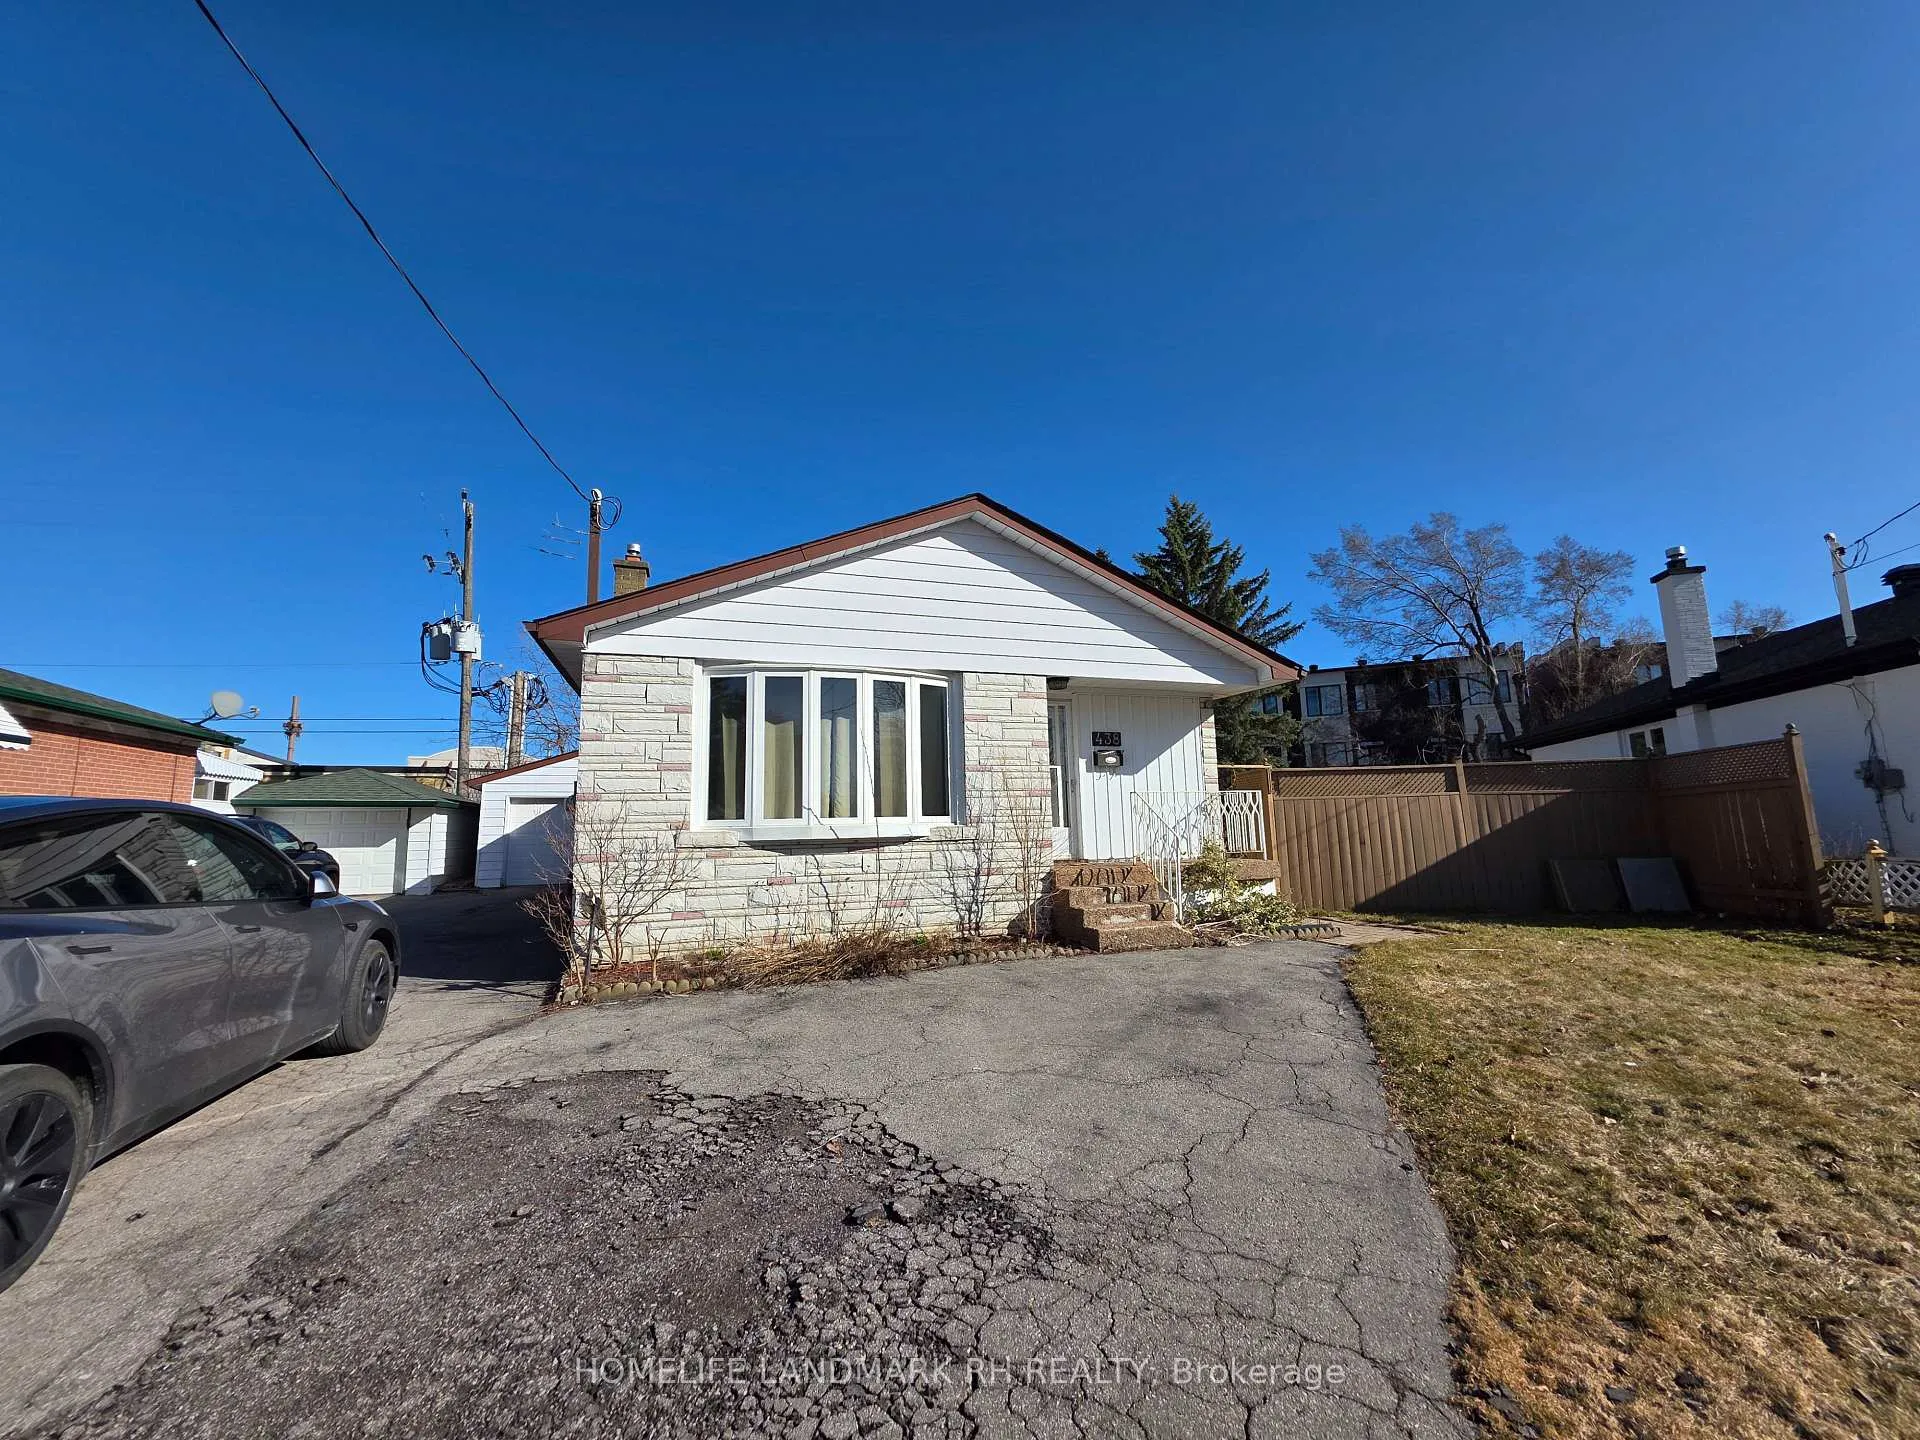
Bsmt, 438 Marybay Crescent
Detached Expired
1/10Bsmt, 438 Marybay Crescent
Detached Expired
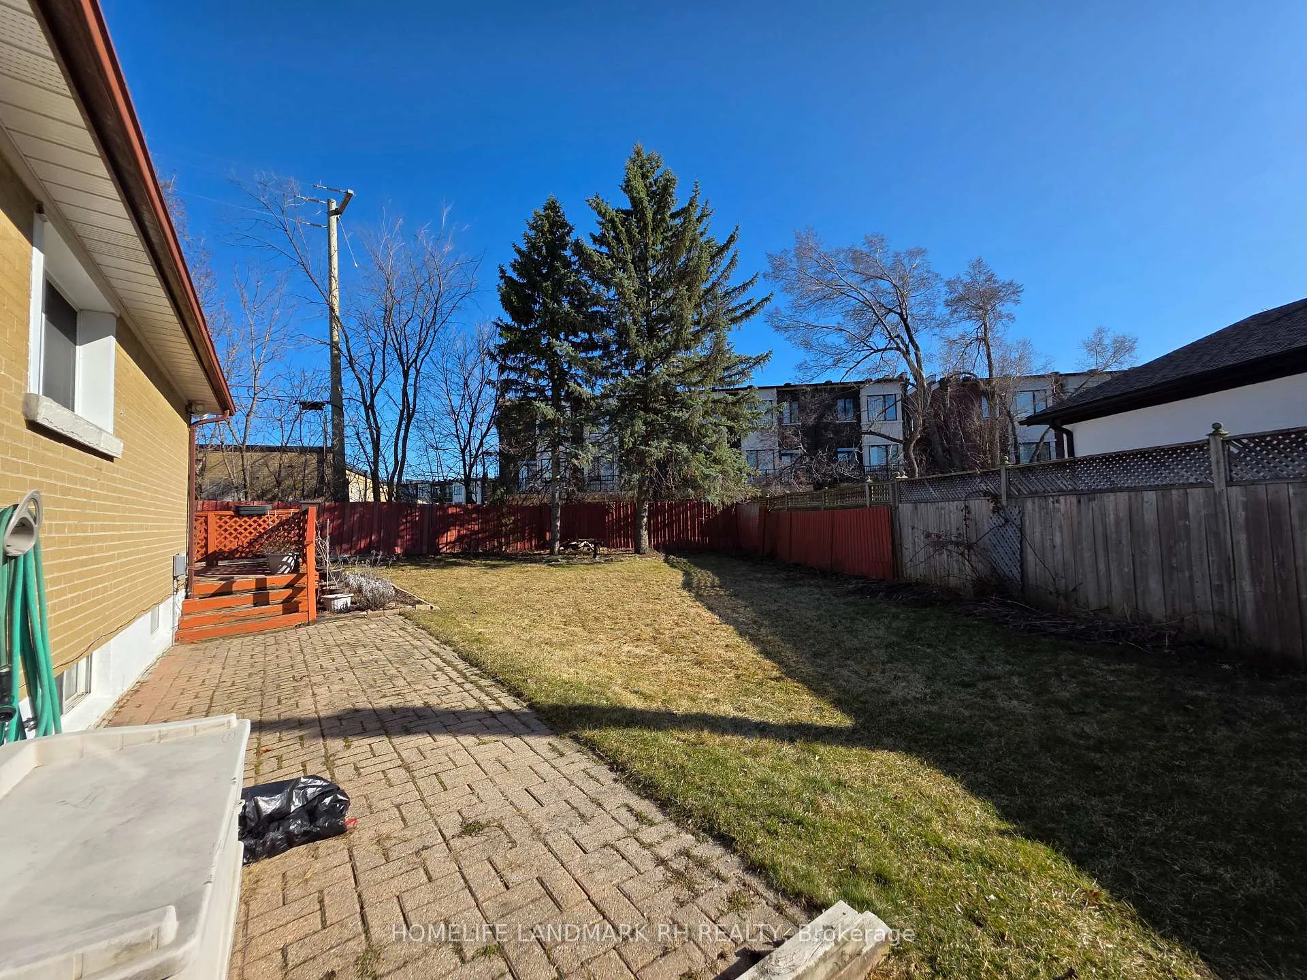
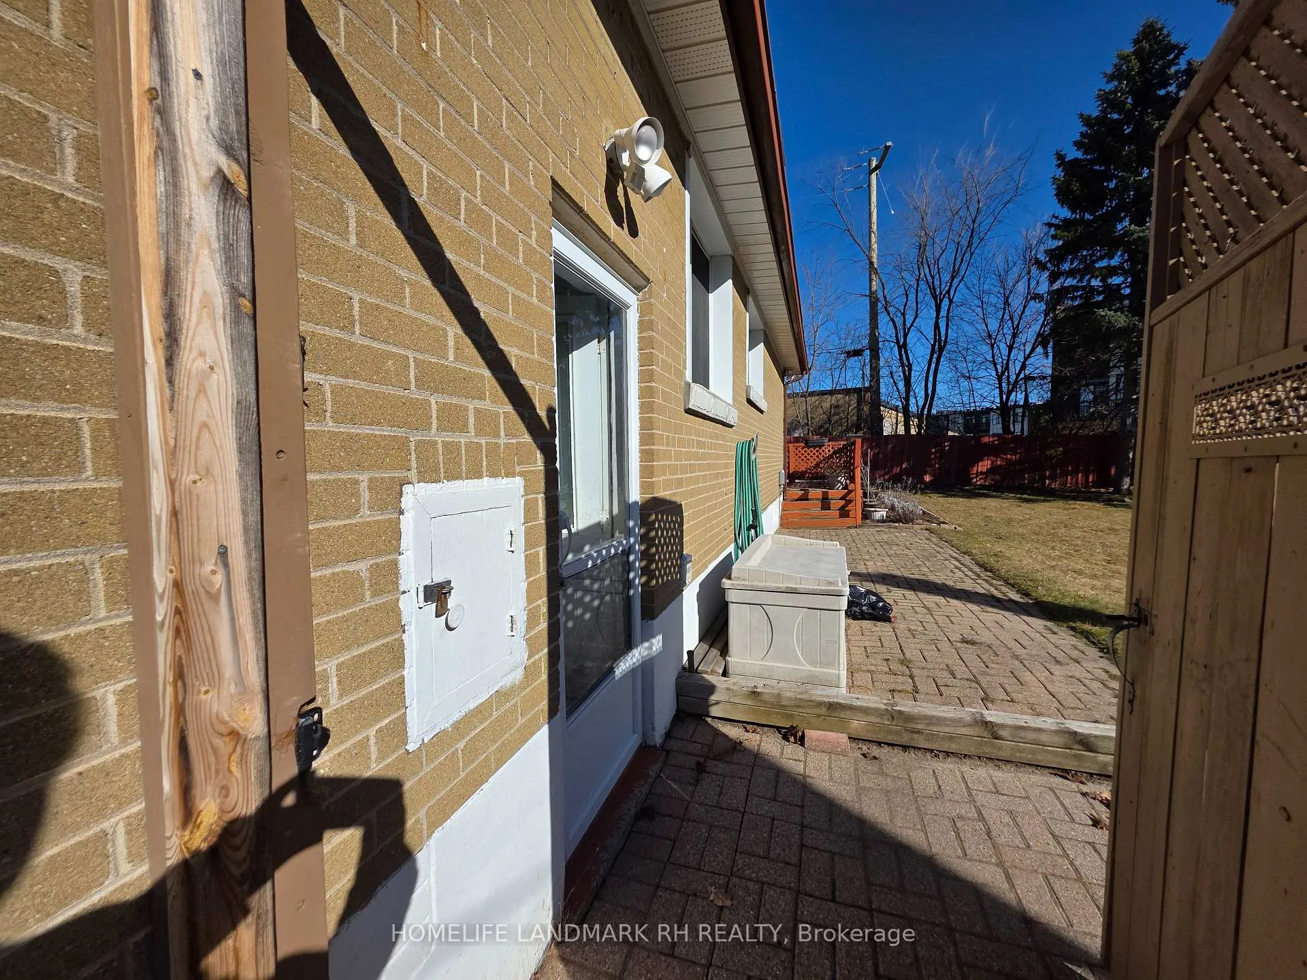
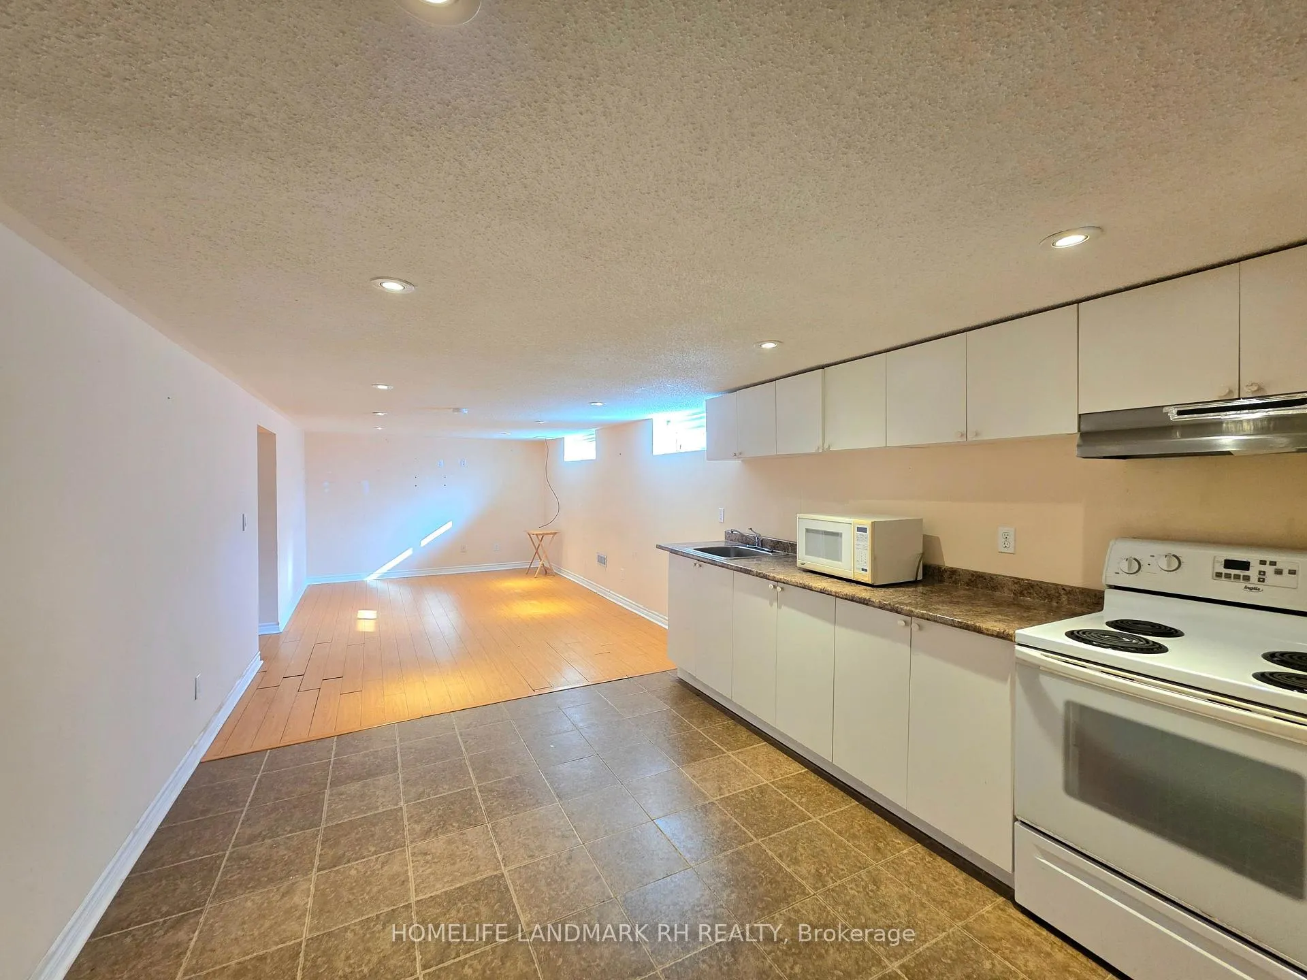
 See all 10 photos
2 Bedrooms
1 Bathroom
0 Garage
— sq.ft
Basement
— Unit
Property history
- $1,049,000ExpiredList: 2026-03-13|End: 2026-06-30|109 daysN12878978
- $1,168,000ExpiredList: 2025-11-23|End: 2026-03-01|98 daysN12570502
- $1,650ExpiredList: 2025-03-31|End: 2025-06-01|62 daysN12055148
Facts and features
- BasementFull
- Lease term12 months
- FurnishedUnfurnished
- LaundryIn-suite
What stands out
- Central air
The homeDetached, Bungalow, Full
- Type: Detached
- Style: Bungalow
- Basement: Full
- Special designation: Other
InsideIn-suite laundry, Other, Rooms above ground 4
- Laundry: In-suite laundry
- Features: Other
- Rooms above ground: 4
- Bedrooms: 2
- Bathrooms: 1
- Kitchens: 1
Outside and lotOther, Asphalt shingle, Unknown
- Exterior: Other
- Roof: Asphalt shingle
- Foundation: Unknown
Parking1 Parking
- Spaces: 1 Parking
Heating, water and powerHeat pump, gas, Central air, Other
- Heating: Heat pump, gas
- Cooling: Central air
- Water: Other
- Sewer: Other
- Hydro: Yes
- Cable: Yes
Rent and termsRent $1,650 a month, Basement, Unfurnished
- Rent: $1,650 a month
- Space for rent: Basement
- Furnished: Unfurnished
- Lease: 12 months
- Paid: Monthly
- Rent includes: High speed internet
- Deposit: Required
- Credit check: Required
- Employment letter: Required
- Rental application: Required
- References: Required
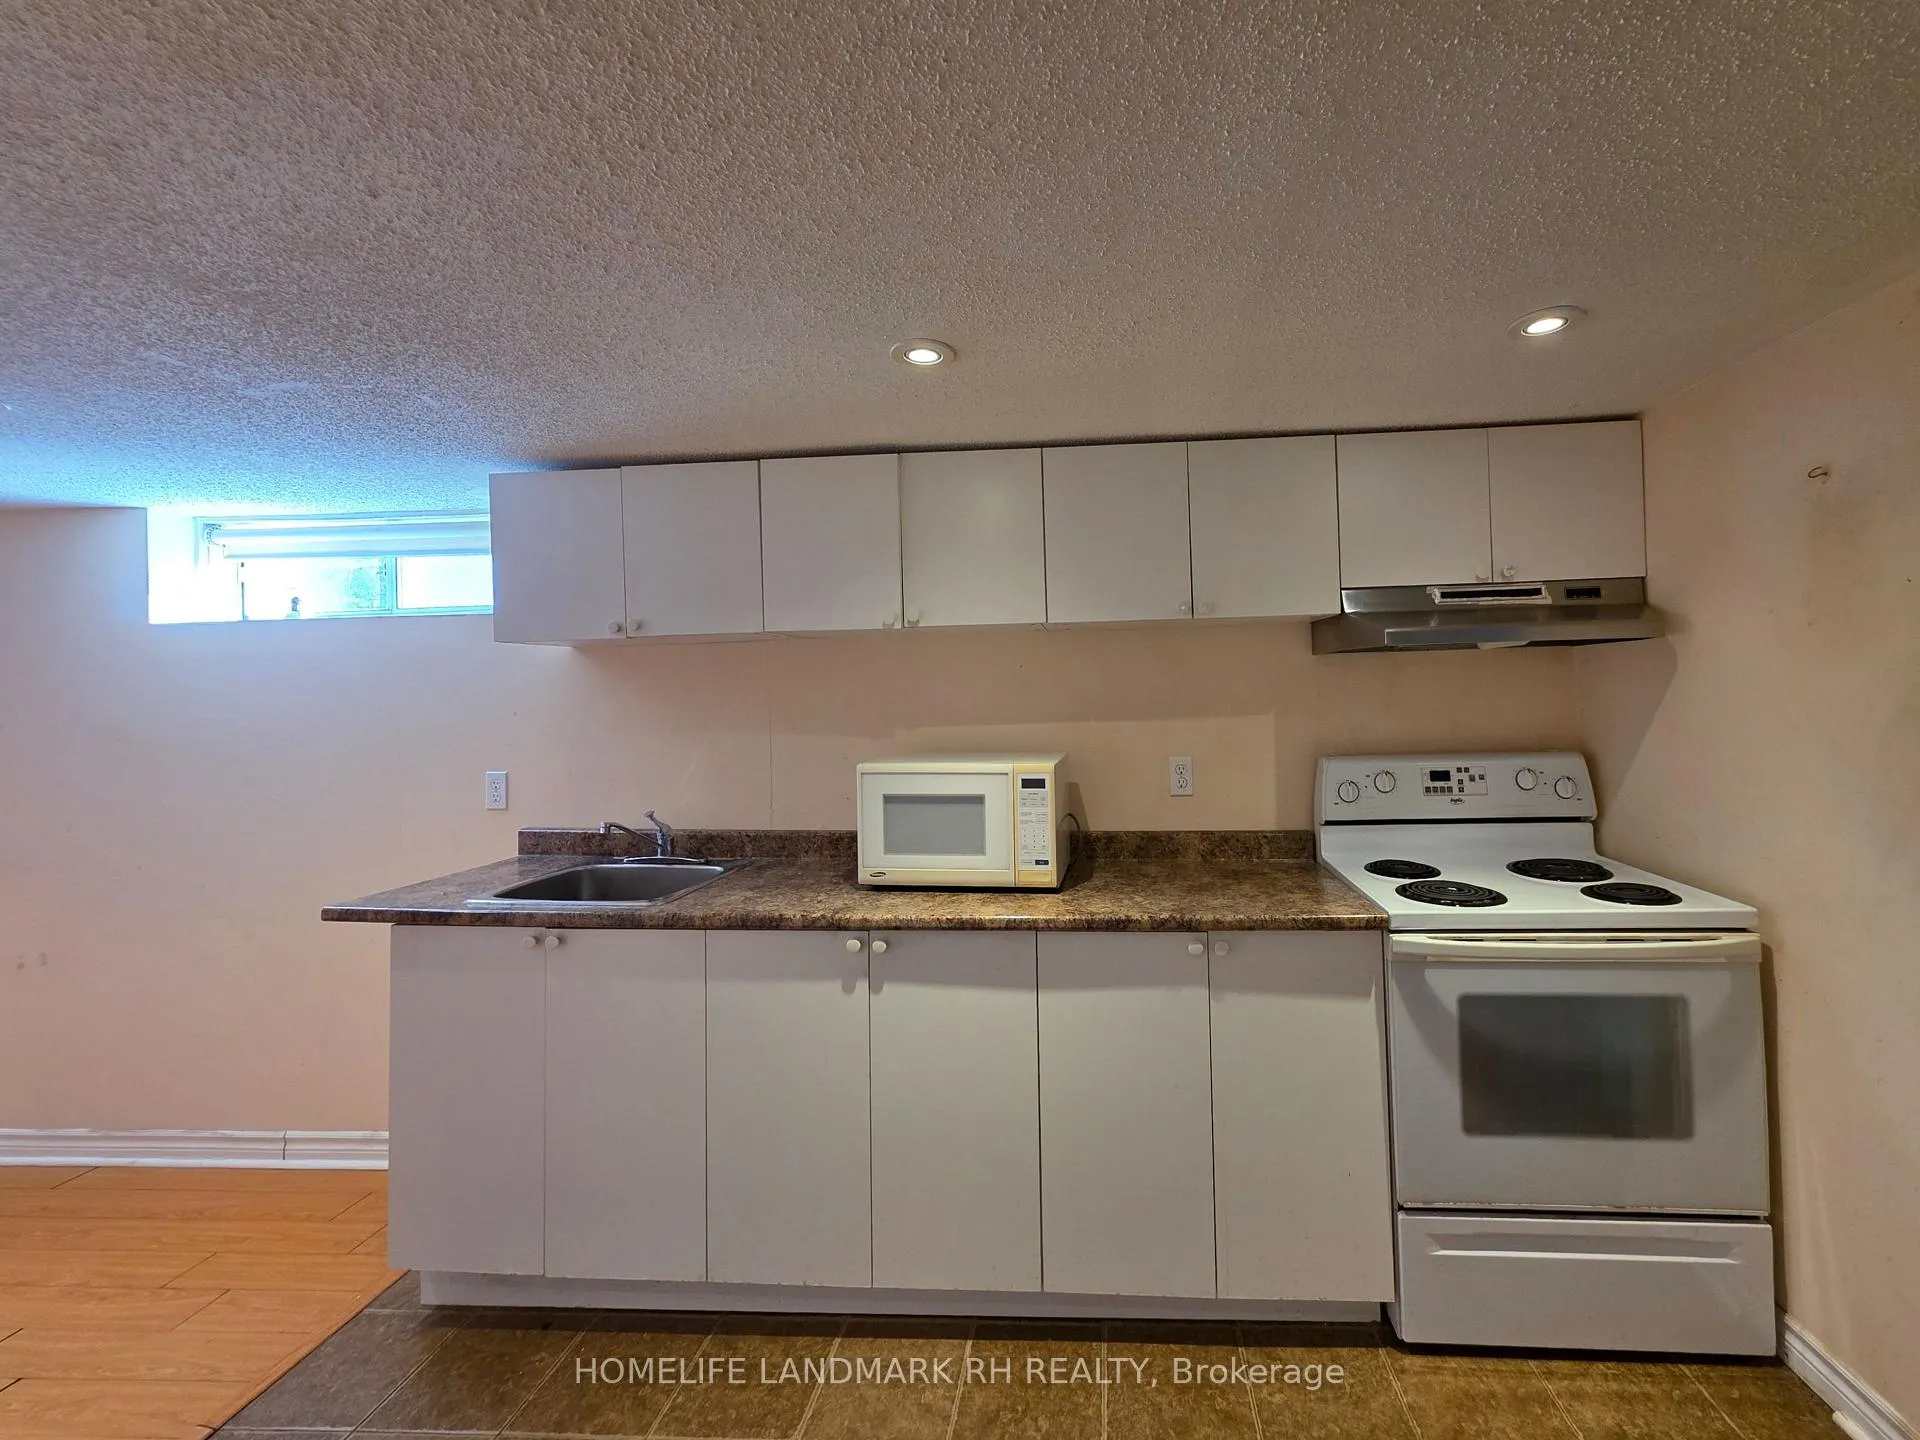
IncludedHigh speed internet, s/s appl (fridge, stove, microwave). seperate washer & dryer. 1 parking spot included., Tenant responsible for 30% of the all utilities.
- Included: High speed internet, s/s appl (fridge, stove, microwave). seperate washer & dryer. 1 parking spot included.
- Not included: Tenant responsible for 30% of the all utilities.
Listing detailsN12055148, Expired, Mar 31, 2025
- MLS® number: N12055148
- Status: Expired
- Listed on: Mar 31, 2025
- Days on market: 62
- Updated: Jun 1, 2025
- Possession: 2025-06-03 / Other
- Occupied by: Vacant
- Listing brokerage: HOMELIFE LANDMARK RH REALTY
About this home
Bsmt, 438 Marybay Crescent, Richmond Hill (Crosby), ON L4C 2X4
Other
Super Rare Basement in Best Living area of Richmond Hill! Includes one dedicated parking spot and High Speed Internet, a stylish interlocked backyard, and a separate entrance for added privacy. Features pot lights throughout, separate laundry facilities, and a clean, inviting atmosphere. 2 Bedroom and one larege living room! A perfect place for small family! **EXTRAS** Convenient Location Close To Parks, Schools, Highways, Shopping, Restaurants, Public Transit, And Supermarkets.
Read more
Ask about this home
A HOMEH agent will answer your questions about this home.
Ask a question
Around this home
Bayview & Elgin Mills
Errands
Parks
Schools
Daily convenience, out of 100, from the distances below
ParkBeverly Acres Parkette · 6 within 1 km6 min walk341 m
GroceryKitchen Food Fair1 min walk60 m
SchoolBeverley Acres Public School3 min walk170 m
PharmacyPharmaChoice1 min walk65 m
Cafés & foodSubway · 8 within 1 km1 min walk47 m
Gym & rec centreRichmond Hill Squash Club20 min walk1.2 km
WalkDriveStraight-line distance, open map data
Grocery0.1 km
Park0.3 km
Coffee0.6 km
Dining0.1 km
Gym1.2 km
Schools nearby
School rating, out of 10.
Beverley Acres Public Schoolelementary · Public · 0.2 km
—
Our Lady Queen of the World CA High Schoolsecondary · Private · 0.5 km
7.9/10Good
Hellenic Academy of Yorksecondary · Private · 0.5 km
—
Contact agent
Helpful calculators
Rent vs buy
Affordability
Mortgage
Down payment
Stress test
CMHC insurance
Your HOMEH agent

NimaHOMEH agent · Richmond Hill
"I would see it this week."
Ask Nima
Keep exploring
You are here