

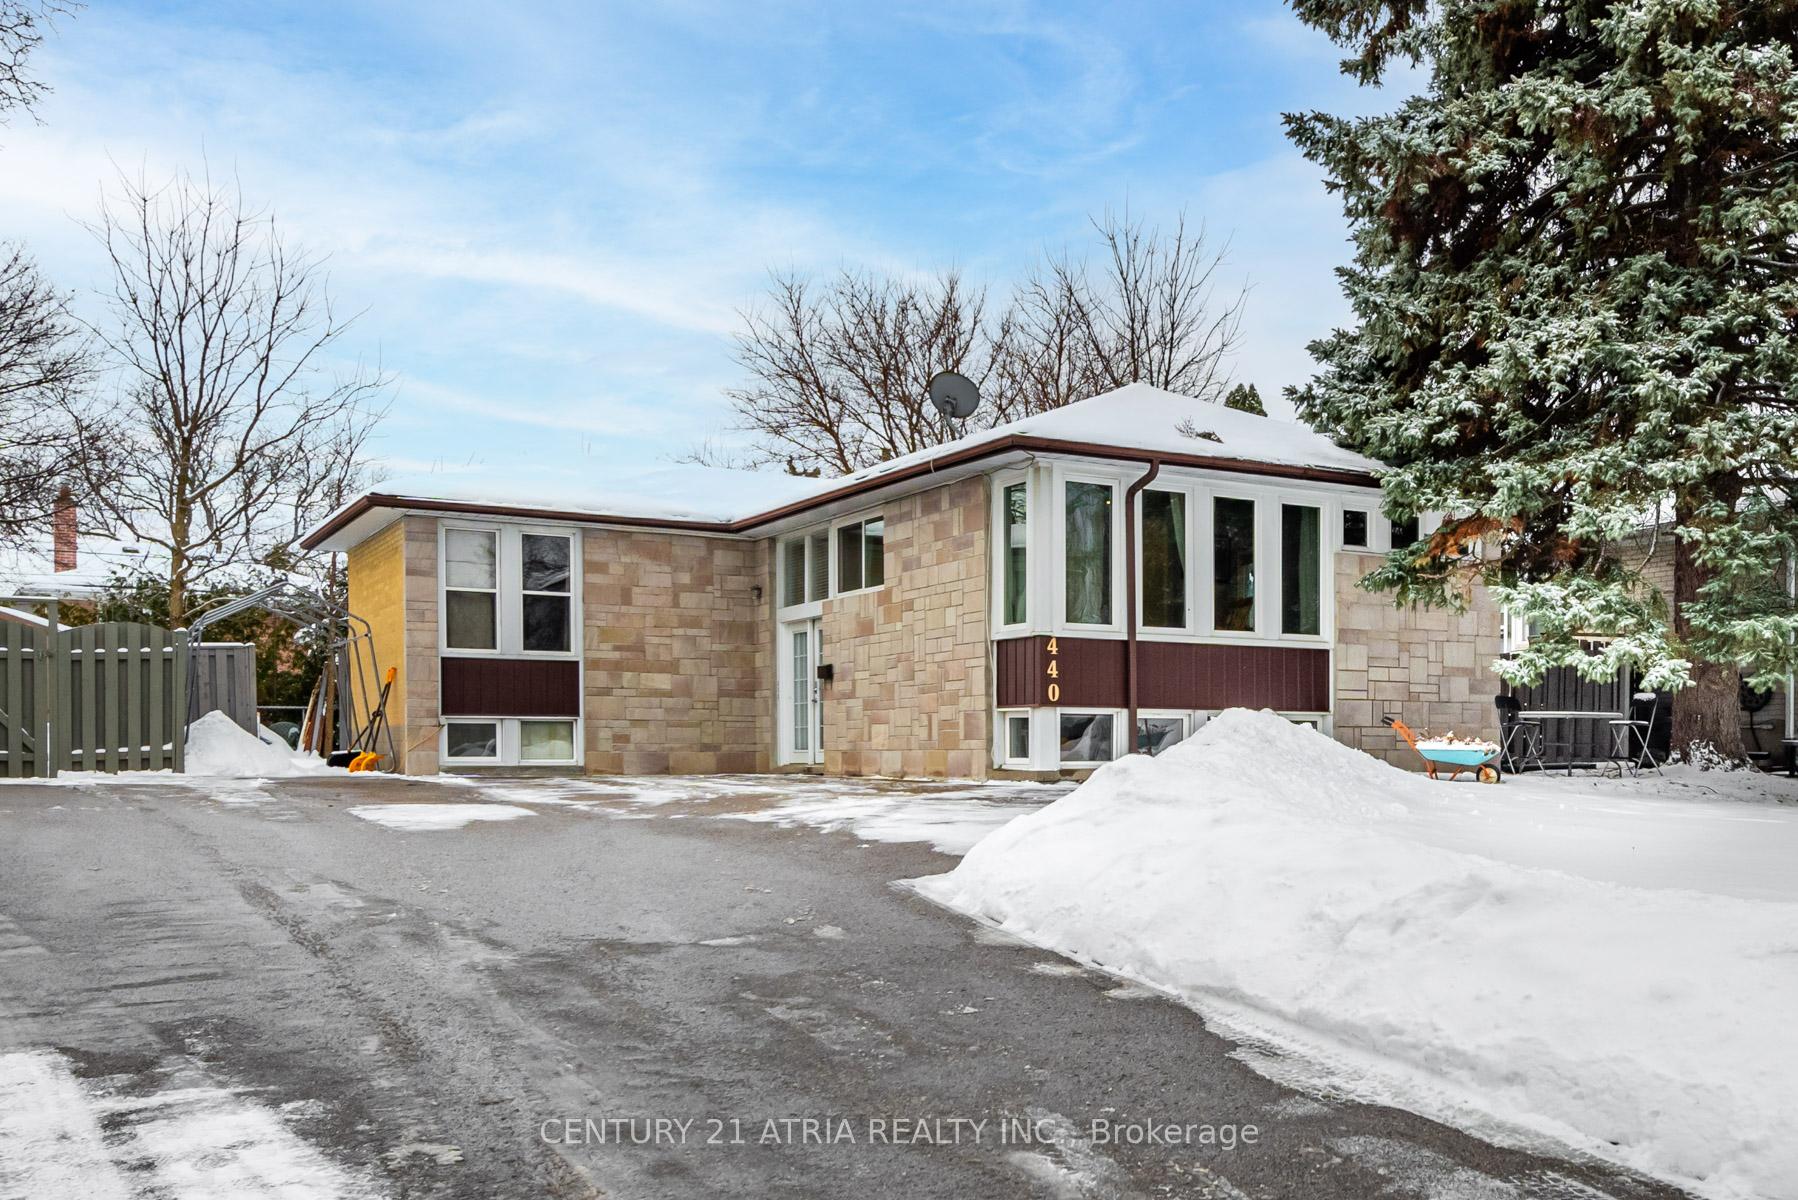
440 Osiris Drive
440 Osiris Drive
Property history
- $1,388,000SuspendedList: 2025-02-07|End: 2025-04-21|73 daysN11962369
Facts and features
- BasementApartment
- Water, sewerMunicipal
- HeatingForced air
- CoolingCentral air
- 3 kitchens
- Separate entrance
- Hardwood floors
- Central air
The homeDetached, Bungalow, Apartment, separate entrance
- Type: Detached
- Style: Bungalow
- Basement: Apartment, separate entrance
InsideHardwood, Stone, Ceramic, Broadloom, Other, Rooms above ground 6
- Flooring: Hardwood, Stone, Ceramic, Broadloom
- Features: Other
- Rooms above ground: 6
- Rooms in the basement: 6
- Bedrooms: 3 + 2 in the basement
- Bathrooms: 4
- Kitchens: 3
Outside and lotBrick, stone, Shingles, Unknown
- Exterior: Brick, stone
- Roof: Shingles
- Foundation: Unknown
- Size: 51.05 × 100.07 ft
Parking4 Parking, Private
- Spaces: 4 Parking
- Driveway: Private
Heating, water and powerForced air, gas, Central air, Municipal water
- Heating: Forced air, gas
- Cooling: Central air
- Water: Municipal water
- Sewer: Municipal sewer
Costs and taxesTaxes $5,380 a year, HST included in the price, H.w.t(owned).
- Taxes, 2024: $5,380 a year
- HST: HST included in the price
- Rental items: H.w.t(owned).
Included in the sale3 fridge, 3 stove, 3 hoods, dishwasher, washer & dryer, a/c, elf's , existing window coverings, backyard shed & pergola.
- Included: 3 fridge, 3 stove, 3 hoods, dishwasher, washer & dryer, a/c, elf's , existing window coverings, backyard shed & pergola.
Listing detailsN11962369, Suspended, Feb 7, 2025
- MLS® number: N11962369
- Status: Suspended
- Listed on: Feb 7, 2025
- Days on market: 73
- Updated: Apr 21, 2025
- Possession: To Be Arranged
- Occupied by: Owner
- Listing brokerage: CENTURY 21 ATRIA REALTY INC.
About this home
440 Osiris Drive, Richmond Hill (Crosby), ON L4C 2P9
Tasetfully renovated detached bungalow in high demanding top ranking Bayview Secondary School! Located in a quiet & safe street. Very bright & Spacious! Two Bathroon on Main Flr & Two separate One-bed units in the basement with a separate entrance. Totally 3 kitchens & 4 bathrooms. Upgraded all done since 2018: Main Kitchen& Appliances, Hardwood floor, Many of the windows, All 4 bathrooms, One of the basement apartment, Backyad shed & pergola. Walking distance to Bayview Secondary School and other top schools, Go Train, Public Transit, shopping area (Walmart, Food basics, Tim Hortons, FreshCo, Costco, more)! Few minutes to Hwy 404. A Must see!
Ask about this home
A HOMEH agent will answer your questions about this home.
Around this home
Daily convenience, out of 100, from the distances below
Schools nearby
School rating, out of 10.
Helpful calculators
Your HOMEH agent

"I would see it this week."