

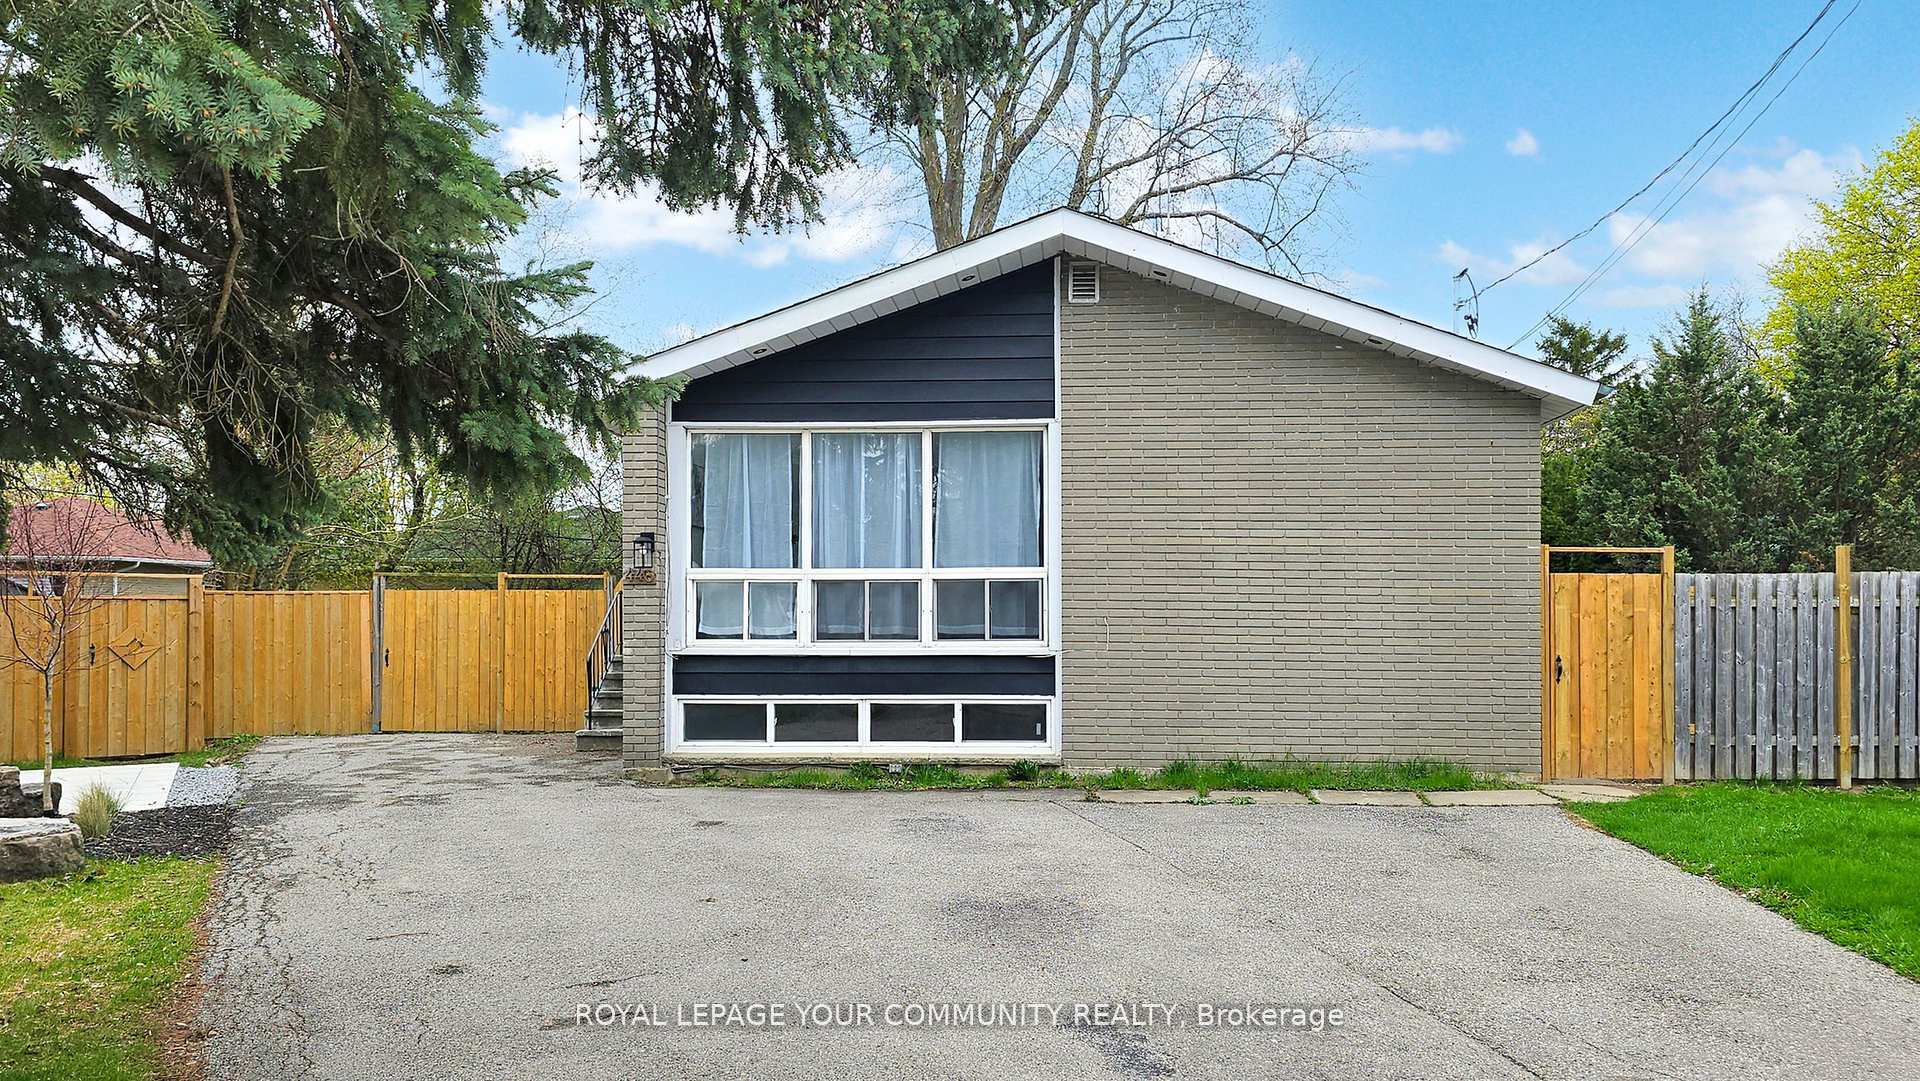
446 Lynett Crescent
446 Lynett Crescent
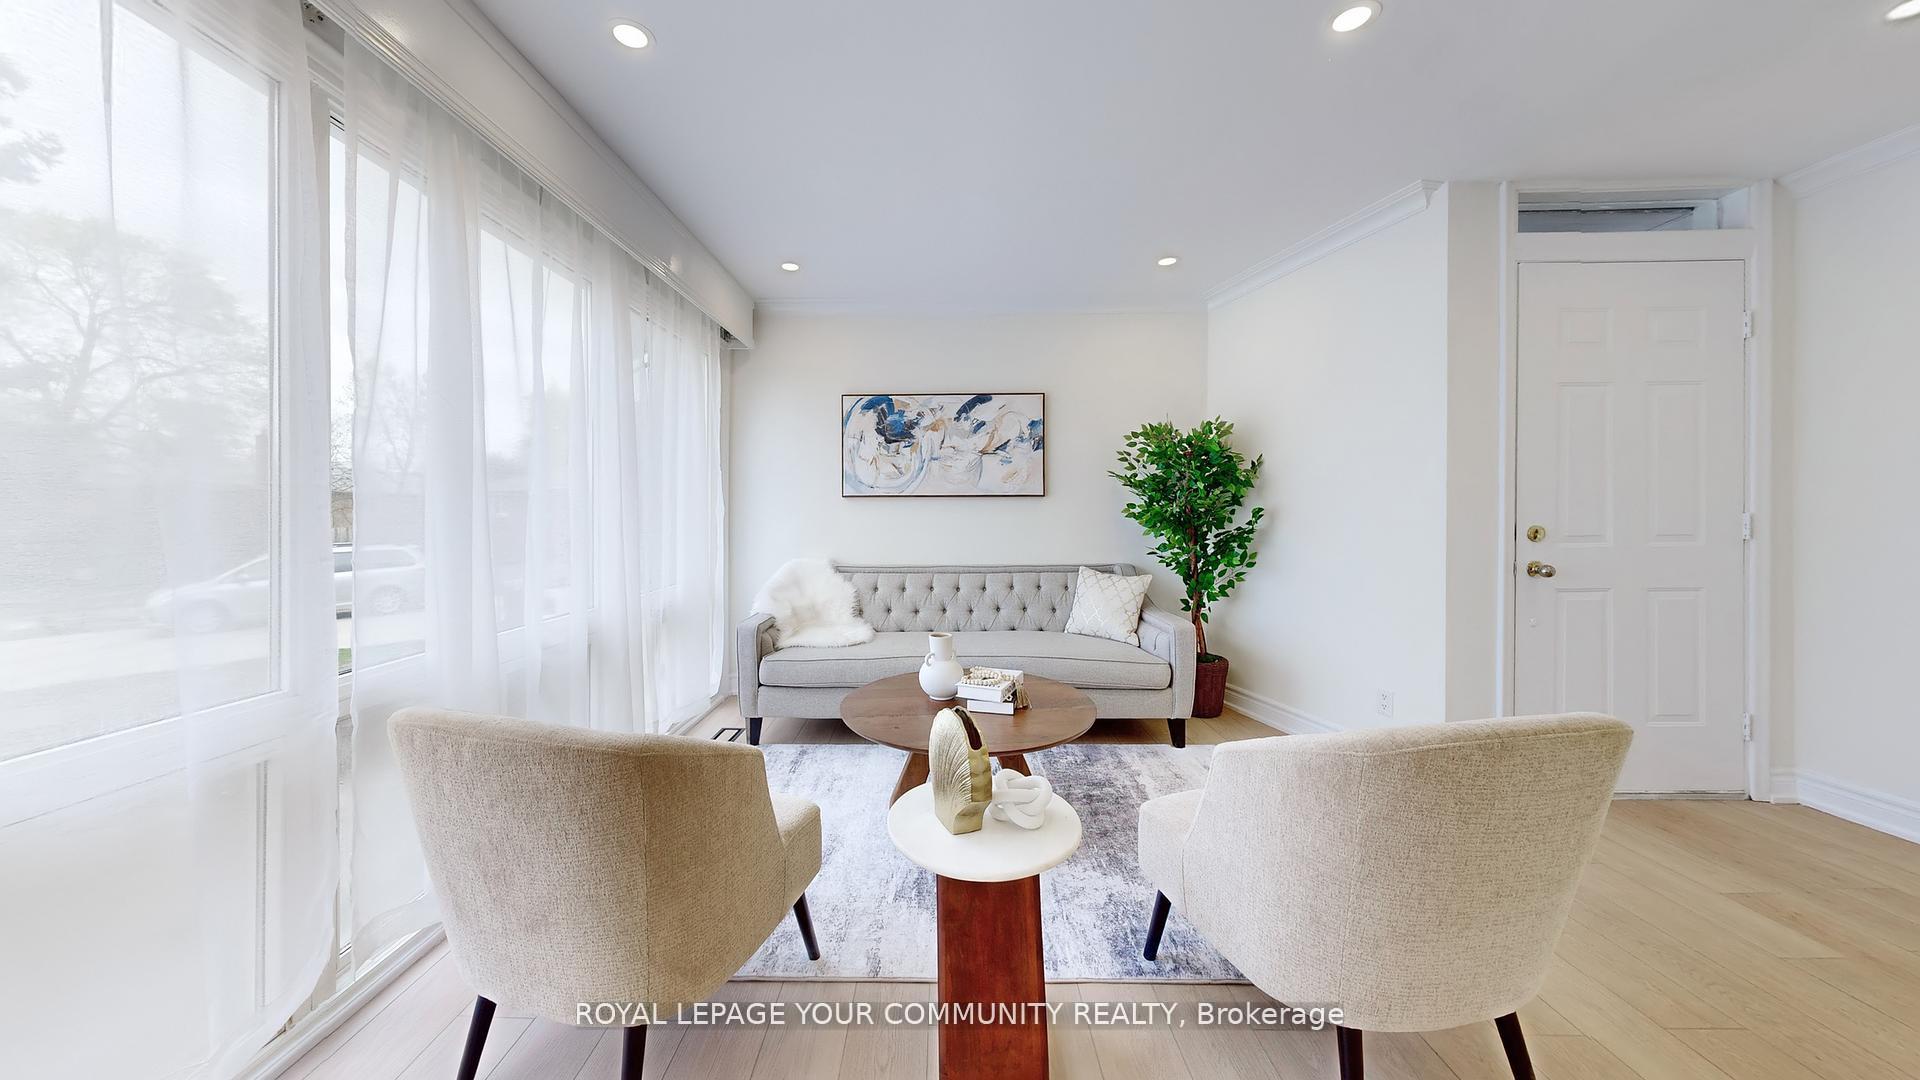 See all 50 photos
Property history
Facts and features
- BasementApartment
- Water, sewerMunicipal
- Lot shapeIrregular
- HeatingForced air
- 3 kitchens
- Central air
The homeDetached, Bungalow-raised, 700–1,100 sq ft
- Type: Detached
- Style: Bungalow-raised
- Living space: 700–1,100 sq ft
- Basement: Apartment
InsideWindow floor to ceiling, Porcelain, Tile, Bar fridge, carpet free, in-law suite, on demand water heater, storage, Rooms above ground 6
- Flooring: Window floor to ceiling, Porcelain, Tile
- Features: Bar fridge, carpet free, in-law suite, on demand water heater, storage
- Rooms above ground: 6
- Rooms in the basement: 3
- Bedrooms: 3 + 2 in the basement
- Bathrooms: 3
- Kitchens: 3
Outside and lotAluminum siding, brick, Shingles, Unknown
- Exterior: Aluminum siding, brick
- Roof: Shingles
- Foundation: Unknown
- Size: 48.61 × 105.64 ft
- Shape: Irregular
Parking5 Parking, Available, private double
- Spaces: 5 Parking
- Driveway: Available, private double
Heating, water and powerForced air, gas, Central air, Municipal water
- Heating: Forced air, gas
- Cooling: Central air
- Water: Municipal water
- Sewer: Municipal sewer
Costs and taxesTaxes $5,507 a year, HST included in the price
- Taxes, 2024: $5,507 a year
- HST: HST included in the price
Included in the saleMain floor appliances: fridge, stove, built-in dishwasher, stacked washer and dryer.all existing window coverings and light fixtures included.basement units include 2 stoves, 2 fridges, 2 hood fans, washer and dryer.tankless hot water system included,
- Included: Main floor appliances: fridge, stove, built-in dishwasher, stacked washer and dryer.all existing window coverings and light fixtures included.basement units include 2 stoves, 2 fridges, 2 hood fans, washer and dryer.tankless hot water system included,
Listing detailsN12350116, Sold, Aug 18, 2025
- MLS® number: N12350116
- Status: Sold
- Listed on: Aug 18, 2025
- Days on market: 81
- Updated: Nov 7, 2025
- Possession: Immediate
- Occupied by: Vacant
- Listing brokerage: ROYAL LEPAGE YOUR COMMUNITY REALTY
About this home
446 Lynett Crescent, Richmond Hill (Crosby), ON L4C 2V7
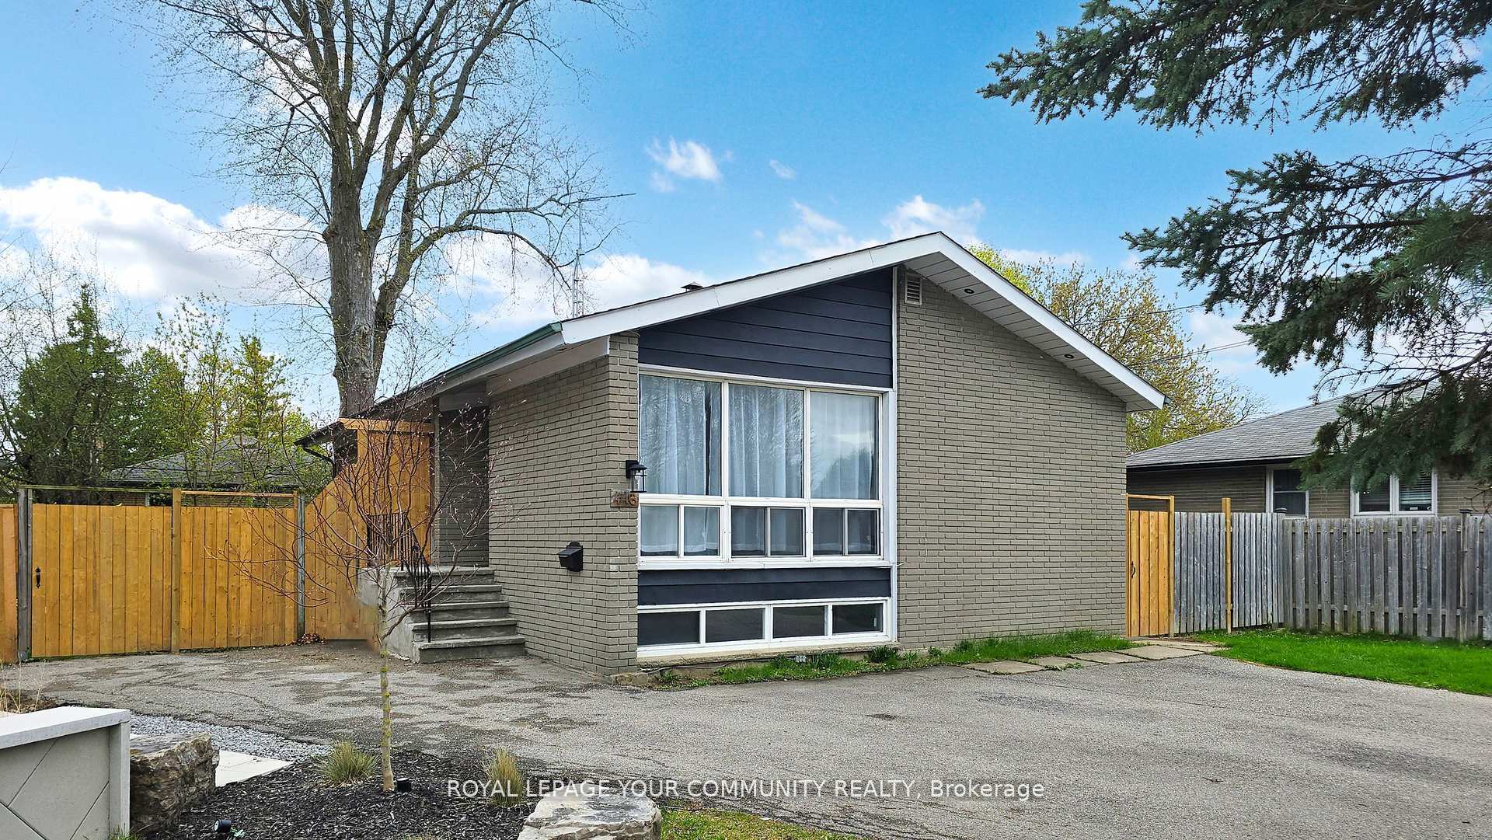
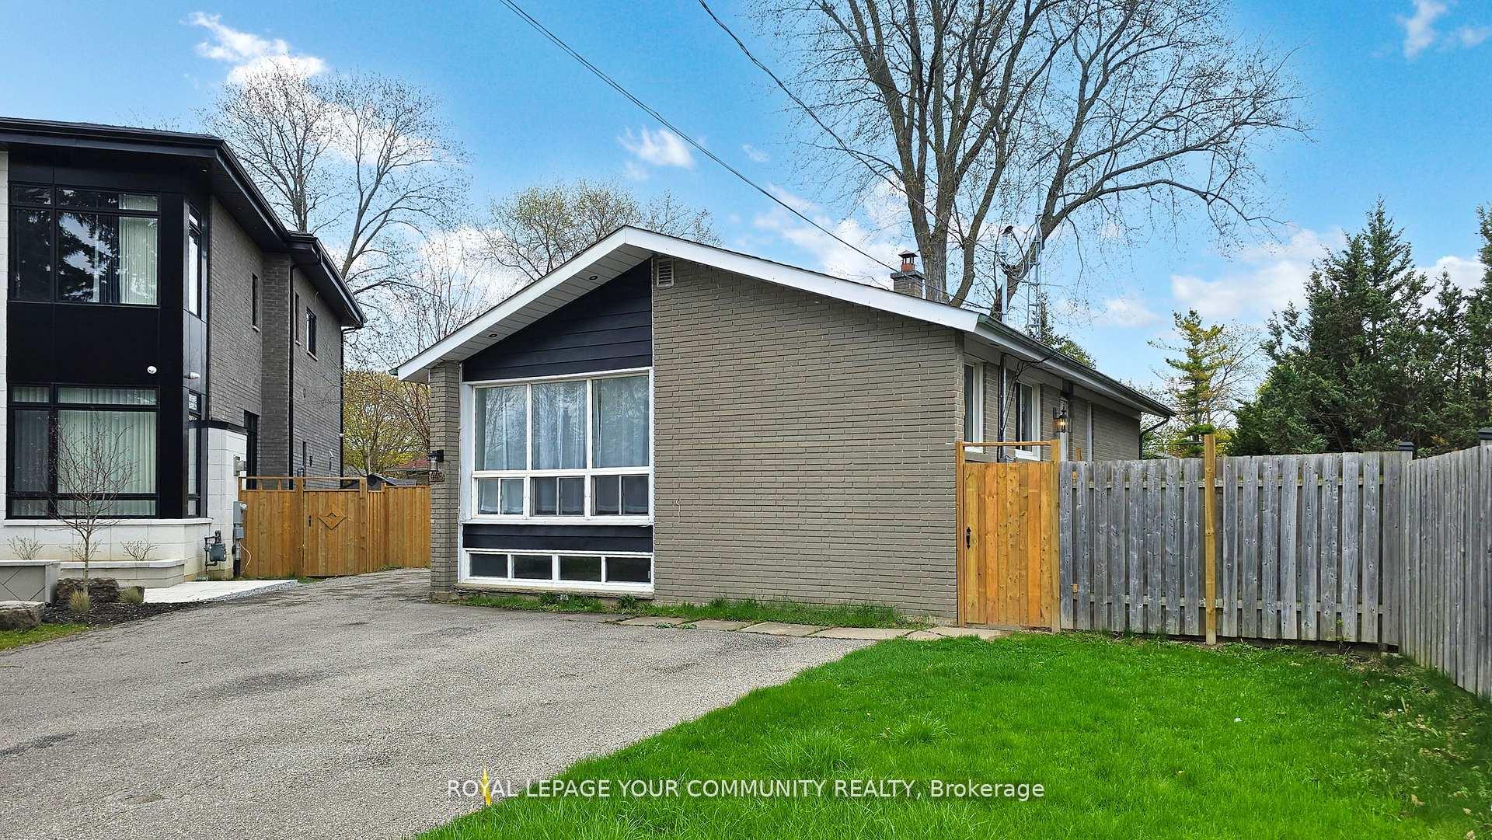
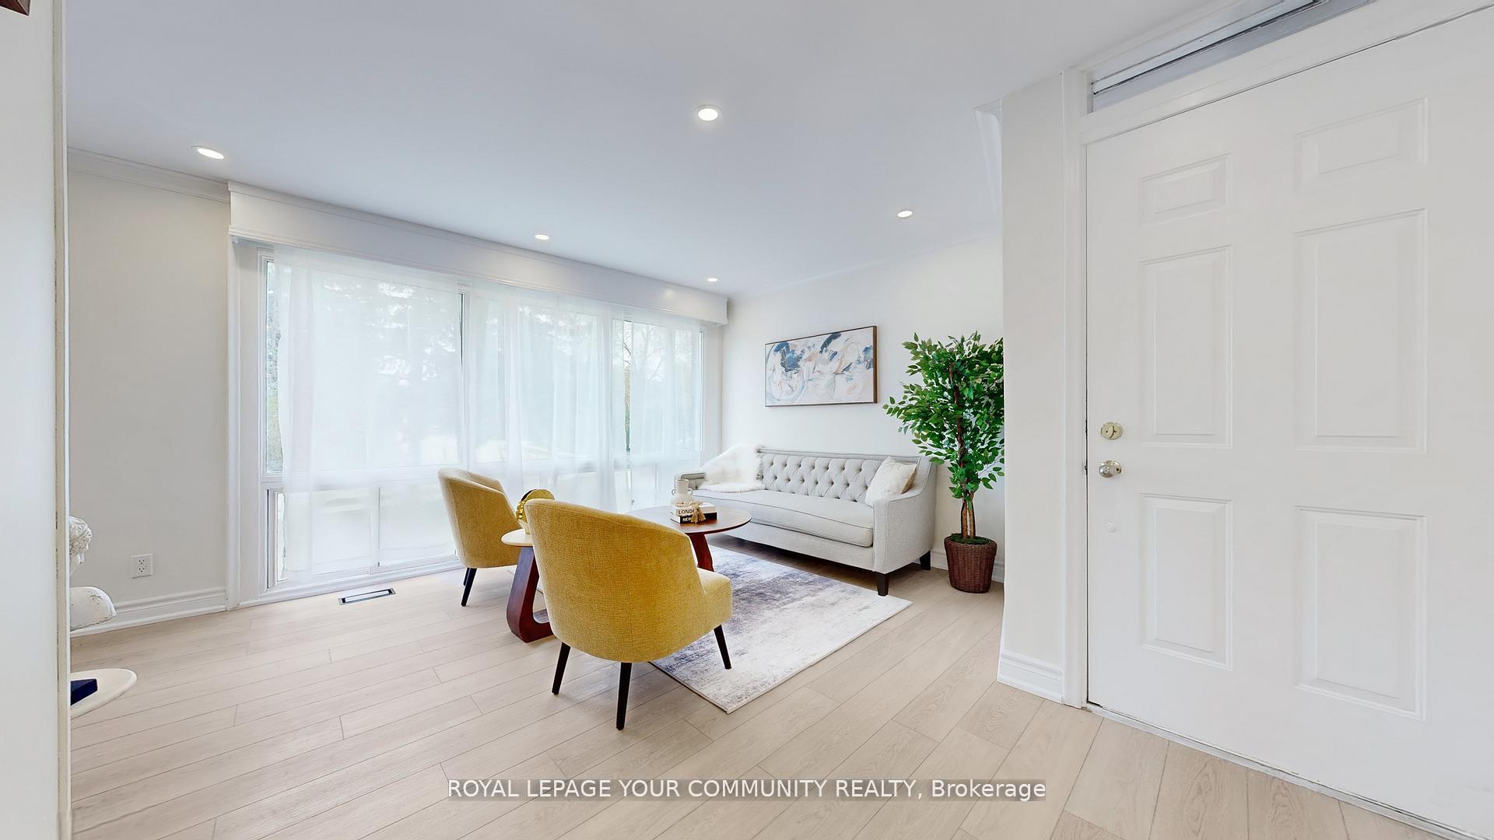
Welcome to this beautifully upgraded raised bungalow located in the highly desirable and family-friendly Crosby community home to some of Richmond Hills top-rated schools, including Bayview Secondary and Pleasantville P.S. This thriving neighborhood is currently transitioning,with new custom homes being built throughout the area, adding long-term value and appeal.Perfect for both homeowners and investors, this versatile property features two fully self-contained basement apartments one bachelor unit and one spacious 1+1 bedroom layout each with brand-new kitchens and private entrances, offering excellent rental income potential or multigenerational living options.The main floor has been thoughtfully renovated, showcasing a modern kitchen, a fully updated bathroom, stylish vinyl laminate flooring, smooth ceilings, pot lights, new baseboards and doors, and fresh paint throughout. It also includes a private laundry area, enhancing everyday convenience.Major upgrades include a new 200-amp electrical panel, a high-efficiency tankless water heater,newer windows, and a semi-updated bathroom in the basement. Both basement units feature brand-new kitchens, increasing the homes investment potential.One of the standout features of this property is its unique lot shape it widens to an impressive 80 feet at the rear, offering endless potential for future expansion, outdoor living, or redevelopment opportunities.Outside, the home is enhanced with new exterior pot lights and a spacious driveway with parking for up to five vehicles.Situated in a vibrant, growing neighborhood surrounded by schools, parks, shopping, and transit, this move-in-ready home presents a rare opportunity to own a property in a transitioning area with strong future appreciation. Dont miss your chance to be part of this exciting and evolving community in the heart of Richmond Hill!
Ask about this home
A HOMEH agent will answer your questions about this home.
Around this home
Daily convenience, out of 100, from the distances below
Schools nearby
School rating, out of 10.
Helpful calculators
Your HOMEH agent

"I would see it this week."