

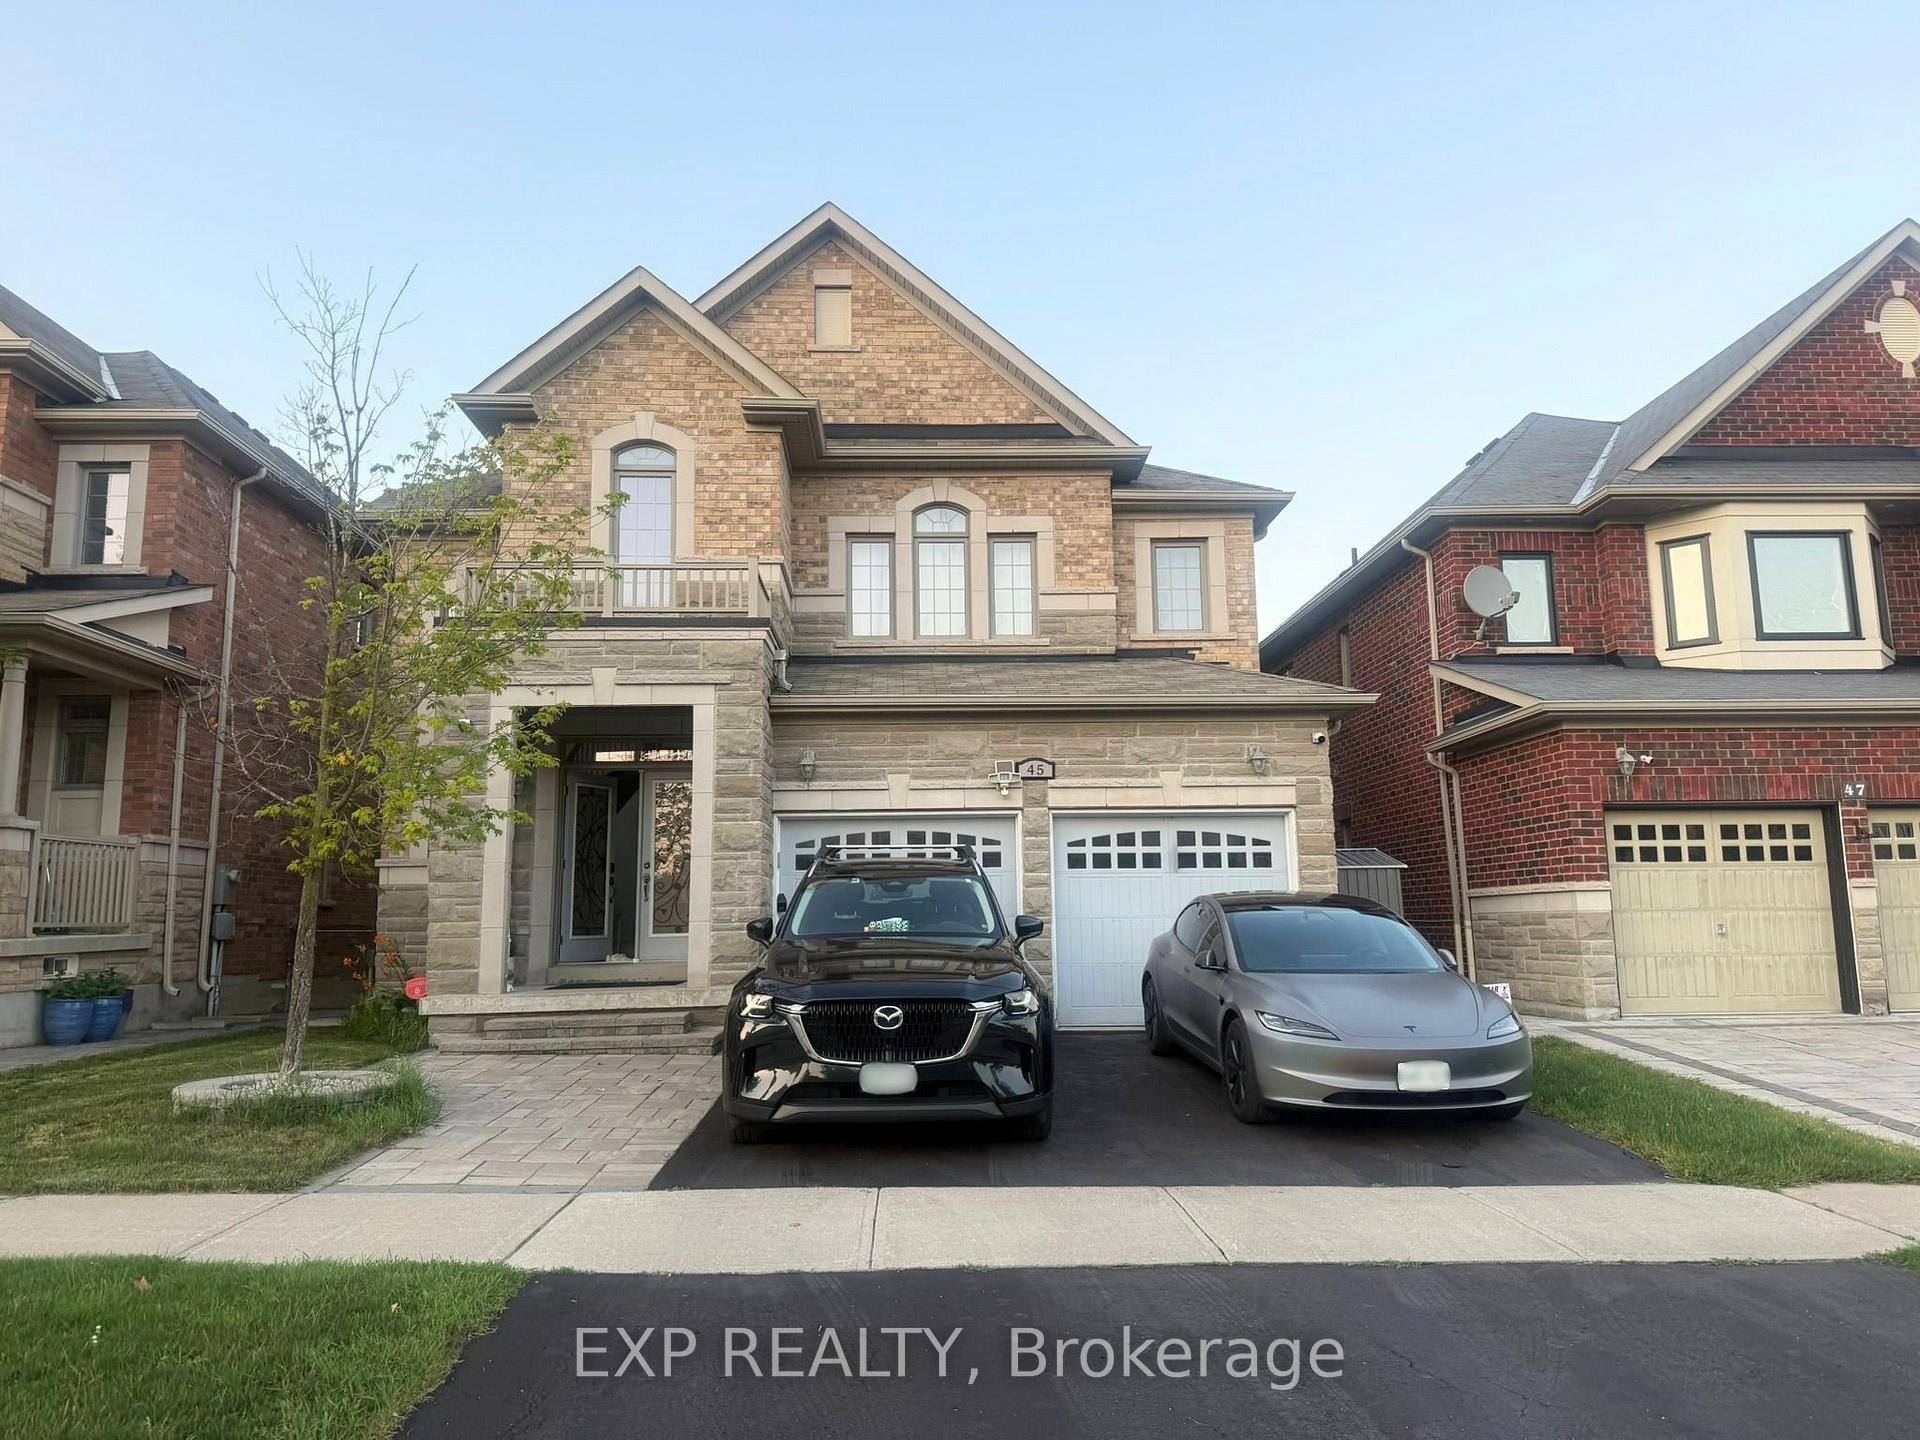
Bsmt, 45 Mancini Crescent
Bsmt, 45 Mancini Crescent
 See all 10 photos
Property history
Facts and features
- BasementApartment
- Lot size41 × 110 ft
- Lease term12 months
- FurnishedPartially
- Walk-out basement
- Central air
The homeDetached, 2-storey, 3,000–3,500 sq ft
- Type: Detached
- Style: 2-storey
- Living space: 3,000–3,500 sq ft
- Basement: Apartment, walk-out
InsideCeramic, In basement, lower level, Carpet free
- Flooring: Ceramic
- Laundry: In basement, lower level
- Features: Carpet free
- Rooms above ground: 4
- Bedrooms: 2
- Bathrooms: 1
- Kitchens: 1
Outside and lotBrick, Asphalt shingle, Concrete
- Exterior: Brick
- Roof: Asphalt shingle
- Foundation: Concrete
- Size: 41.05 × 109.95 ft
Parking1 Parking, Built-in
- Spaces: 1 Parking
- Garage: Built-in
Heating, water and powerForced air, gas, Central air, Municipal water
- Heating: Forced air, gas
- Cooling: Central air
- Water: Municipal water
- Sewer: Municipal sewer
Rent and termsRent $2,200 a month, Basement, Partially
- Rent: $2,200 a month
- Space for rent: Basement
- Furnished: Partially
- Lease: 12 months
- Paid: Monthly
- Rent includes: Parking
- Deposit: Required
- Credit check: Required
- Employment letter: Required
- Rental application: Required
- References: Required
- Rental items: Hot water tank
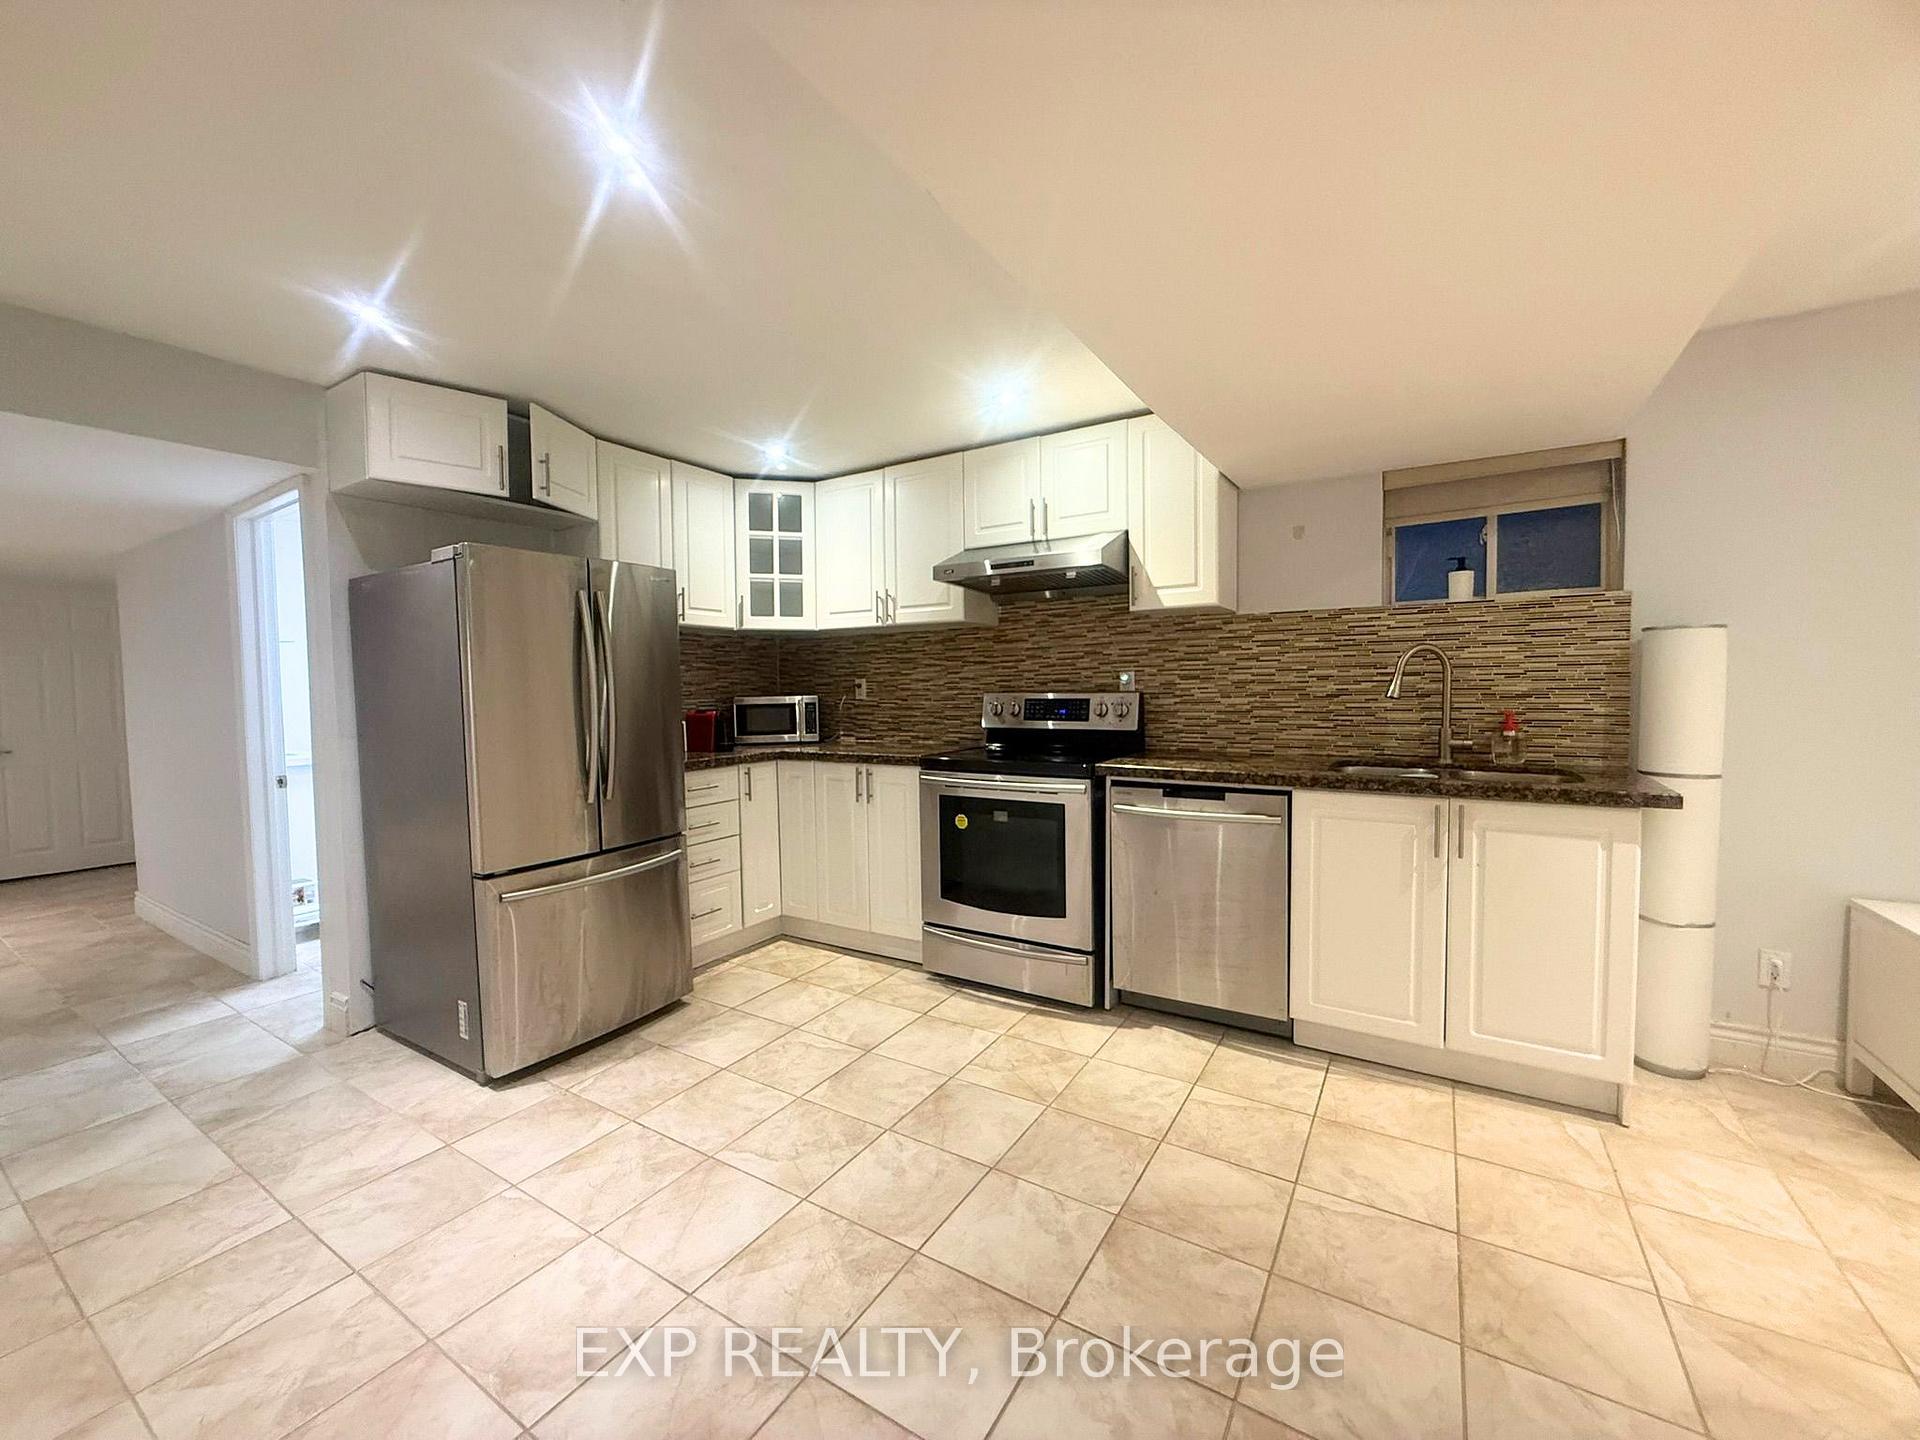
IncludedFridge, stove, range hood, dishwasher, microwave, oven , all elfs, window coverings
- Included: Fridge, stove, range hood, dishwasher, microwave, oven , all elfs, window coverings
NearbyGreenbelt/conservation, park, public transit, school
- Close to: Greenbelt/conservation, park, public transit, school
Listing detailsN13537244, Rented, Jul 8, 2026
- MLS® number: N13537244
- Status: Rented
- Listed on: Jul 8, 2026
- Days on market: 19
- Updated: Jul 27, 2026
- Possession: Immediate
- Occupied by: Vacant
- Listing brokerage: eXp Realty
About this home
Bsmt, 45 Mancini Crescent, Richmond Hill (Jefferson), ON L4E 0T1
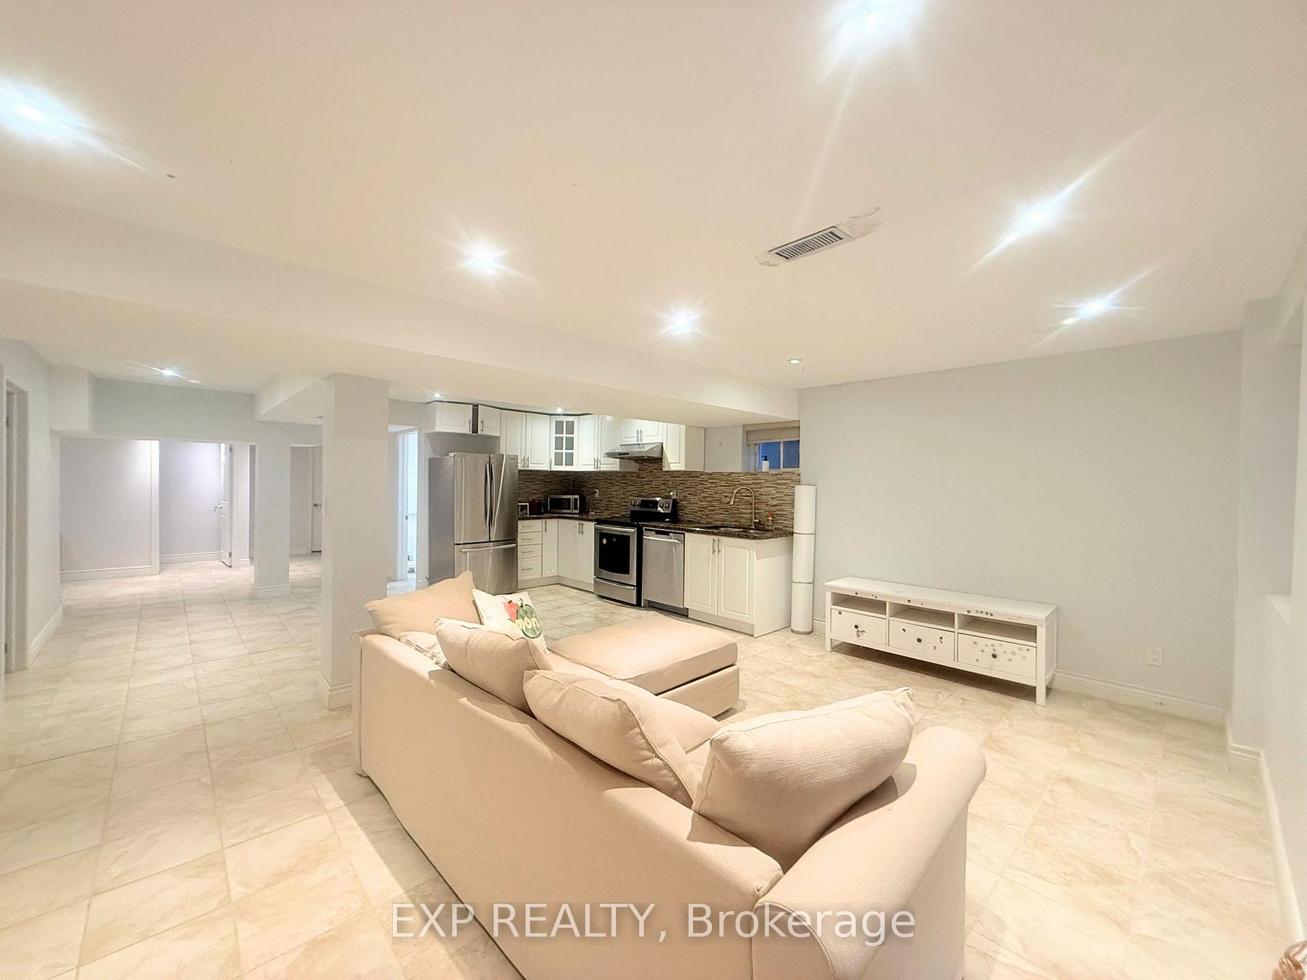
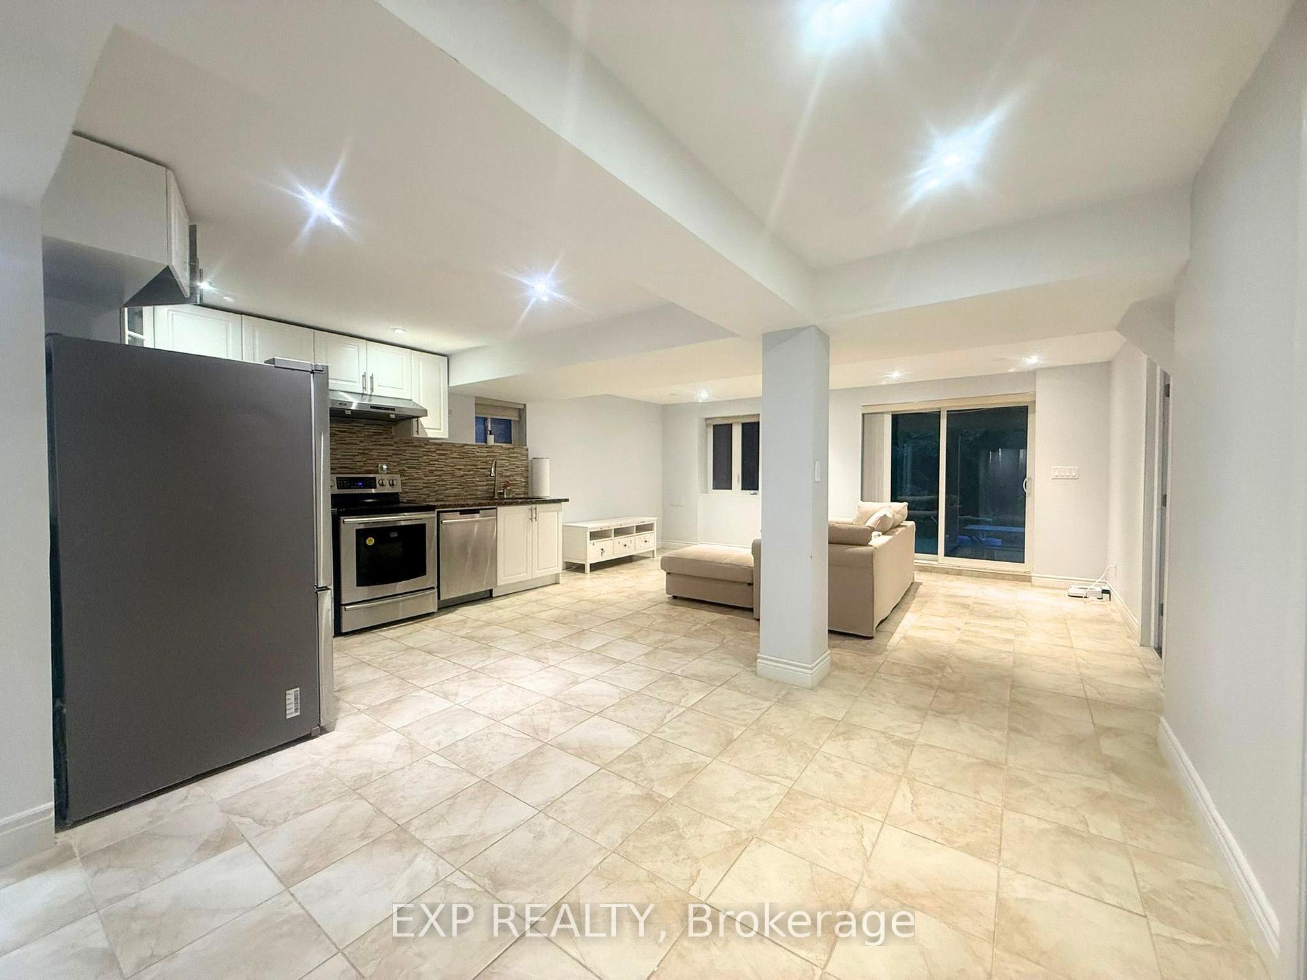
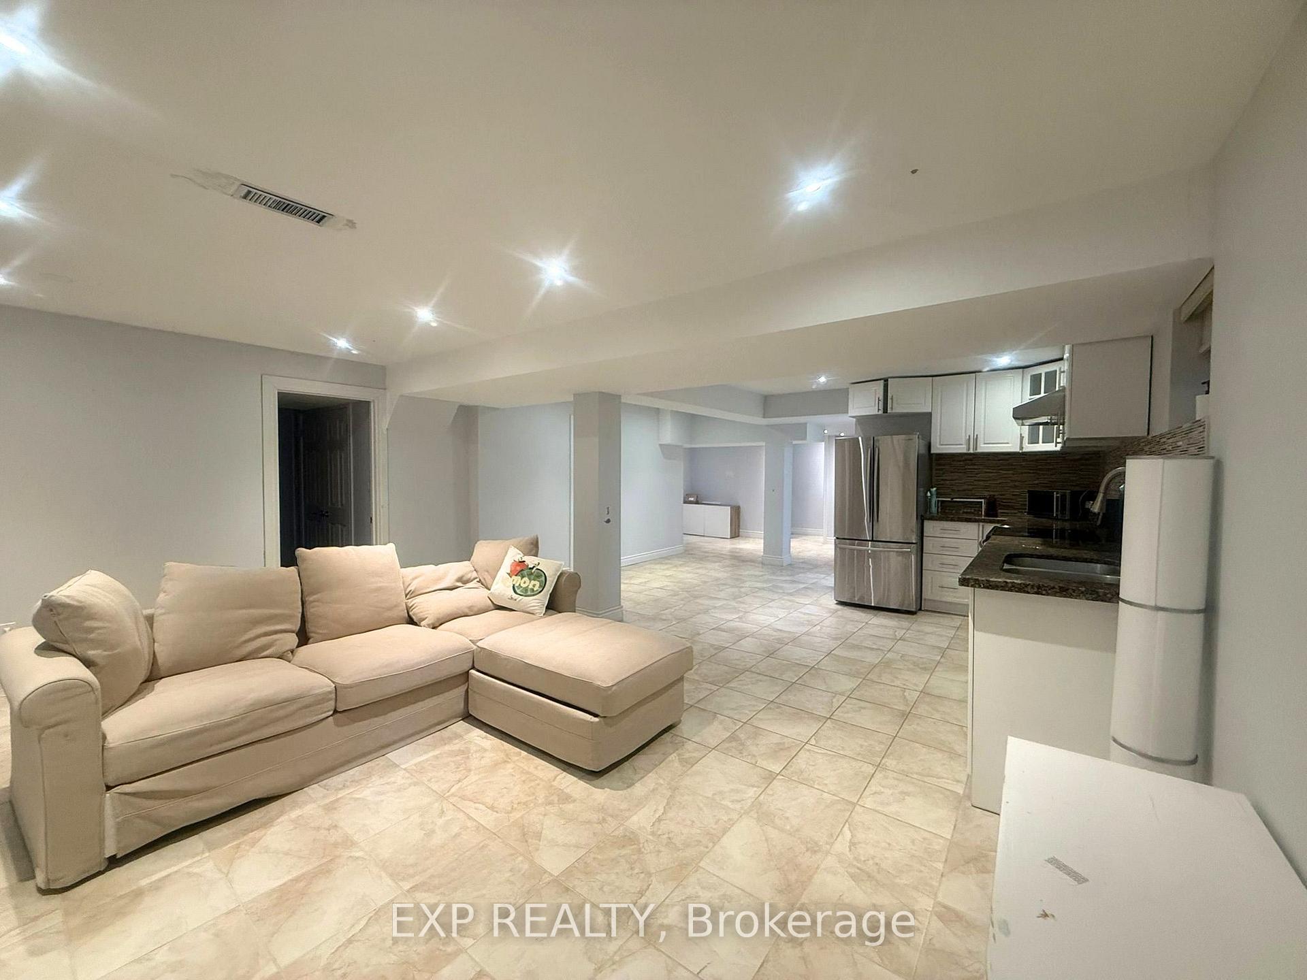
Welcome to this immaculate, completely carpet-free 2-bedroom basement apartment in Richmond Hill's highly desirable Jefferson community, perfectly detailed for lease. Exceptionally located near Bayview Ave and 19th Ave, this bright home features a private separate entrance and a fantastic open-concept layout that seamlessly combines a spacious living room with a modern kitchen boasting durable ceramic flooring, pot lights, and stainless steel appliances. Both bedrooms offer high-quality laminate flooring and ample closet space, complemented by a clean 3-piece washroom and convenient lower-level laundry access. This pristine unit includes central air conditioning, window coverings, and premium appliances fully included. Enjoy the ultimate convenience of living just minutes away from top-rated schools, beautiful local parks, public transit, and vibrant shopping plazas.
Ask about this home
A HOMEH agent will answer your questions about this home.
Around this home
Daily convenience, out of 100, from the distances below
Schools nearby
School rating, out of 10.
Helpful calculators
Your HOMEH agent

"I would see it this week."