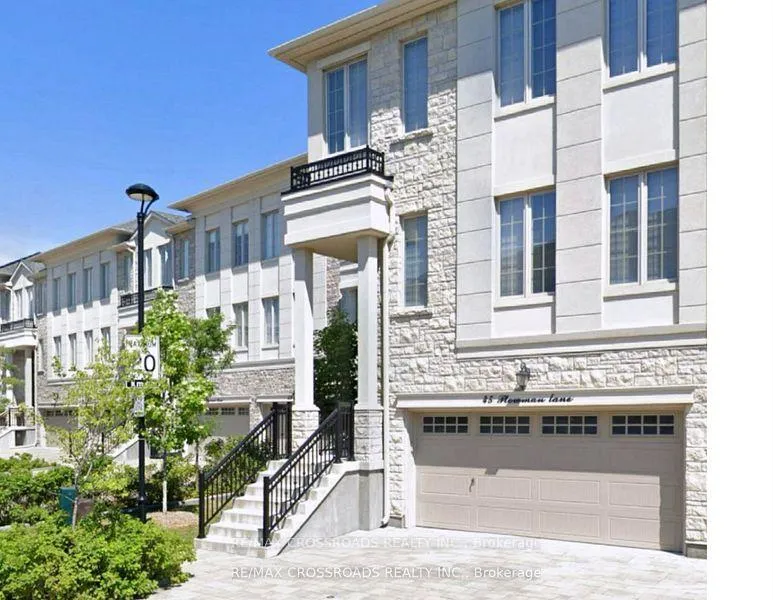
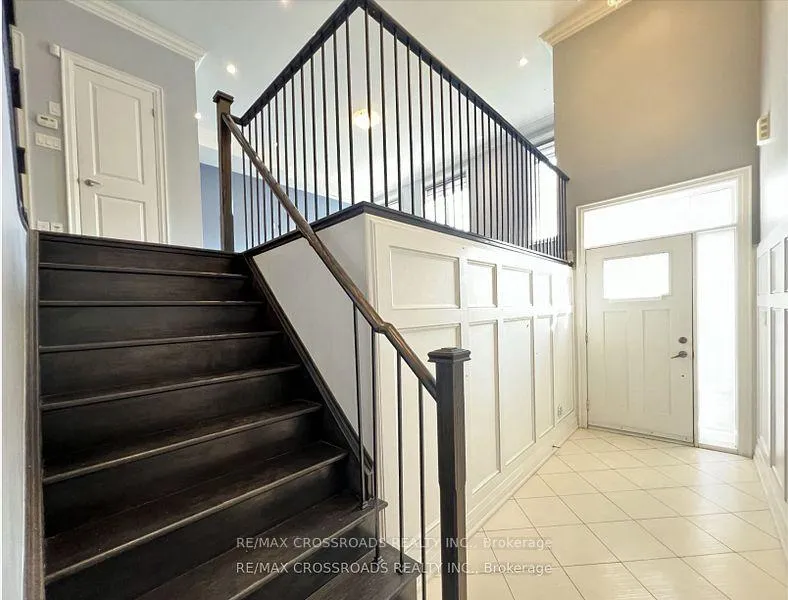
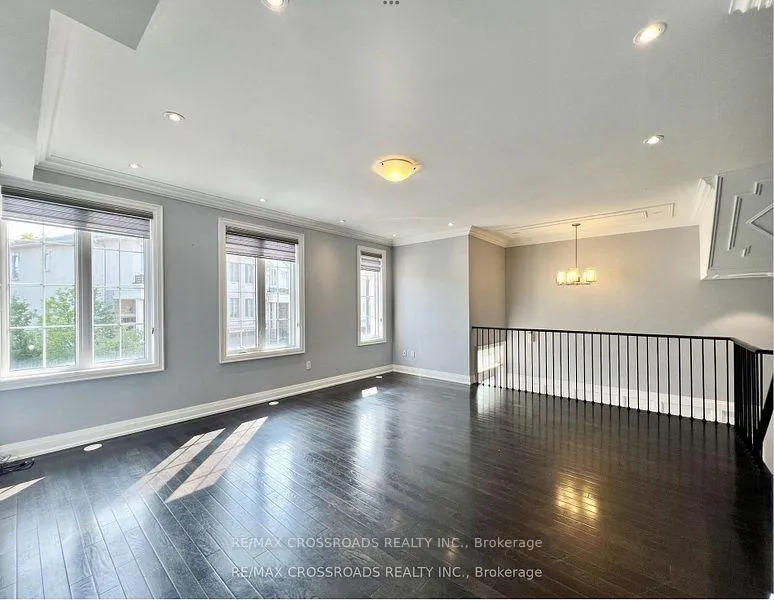
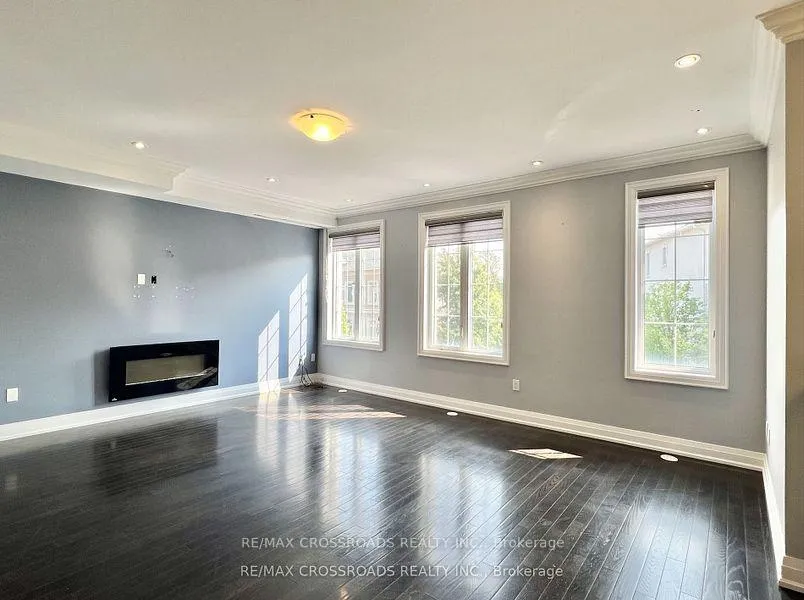
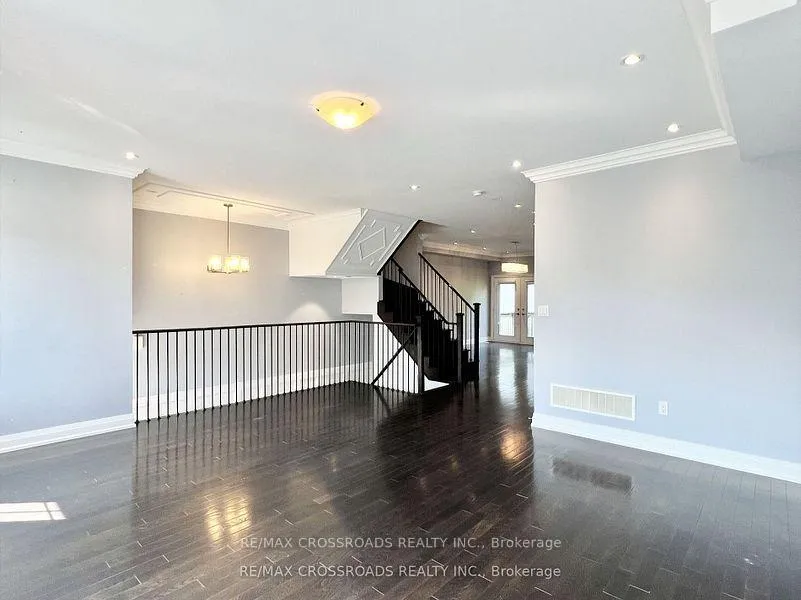
Luxury "Mission Hill On Bayview", End Unit Executive Townhouse with Double Garage backing onto Ravine, 10ft Ceiling on Main Level, 9ft on Second and Walkout Basement, Approx 2600Sf with Tons Of Upgrades, Open Concept Custom Kitchen With Large Centre Island, Gas Stove, Backsplash, Valance Lighting under Kitchen Cabinets and Wine Rack, Second Floor Laundry, Recreation Room with 2 Piece Bath and Walkout to Backyard, Top Ranking Bayview Secondary & Richmond Rose School Zone, Close To Parks, Restaurants, Shopping, Highway 404 And All Amenities..
Read more
Facts & features
TypeFreehold Townhouse
Style2-storey
Size2.5K~3K Sq.Ft.
HeatingForced air, gas
CoolingCentral air
BasementFinished with walk-out
Parking2 drive
WaterMunicipal
FireplaceYes
Book a viewing
Wed28Oct
Thu29Oct
Fri30Oct
Sat31Oct
Sun1Nov
Pick a time
Rooms
8 rooms · 4 bathrooms
Main floor5 rooms
Dining room17′1″ × 15′1″259 sq.ft.
Family room15′2″ × 15′1″230 sq.ft.
Living room17′1″ × 15′1″259 sq.ft.
Kitchen15′1″ × 8′3″125 sq.ft.
Recreation17′7″ × 12′11″227 sq.ft.
Second floor3 rooms
Primary bedroom14′1″ × 12′8″178 sq.ft.
Bedroom 212′ × 10′1″121 sq.ft.
Bedroom 312′6″ × 12′150 sq.ft.
Bathrooms4
5-pcSecond4-pcSecond2-pcMain2-pcMain
Around this home
Bayview & Elgin Mills
Listing details
MLS® numberN13509954
Listed onJul 2, 2026
Days on market13
UpdatedJul 15, 2026
Listing brokerageRE/MAX CROSSROADS REALTY INC.
Possession2026-08-08 / 30-59 days
Helpful tools
Mortgage calculator
Closing costs
Land transfer tax
Buyer guide
Your HOMEH agent
NimaHOMEH agent · Richmond Hill
"I would see it this week."
Ask Nima
Ask HOMEH about this home
Price, neighbourhood, monthly cost. Ask anything.
HOMEH Intelligent Agent is an AI, not a licensed representative. Check anything important with your agent.

 See all 30 photos
