
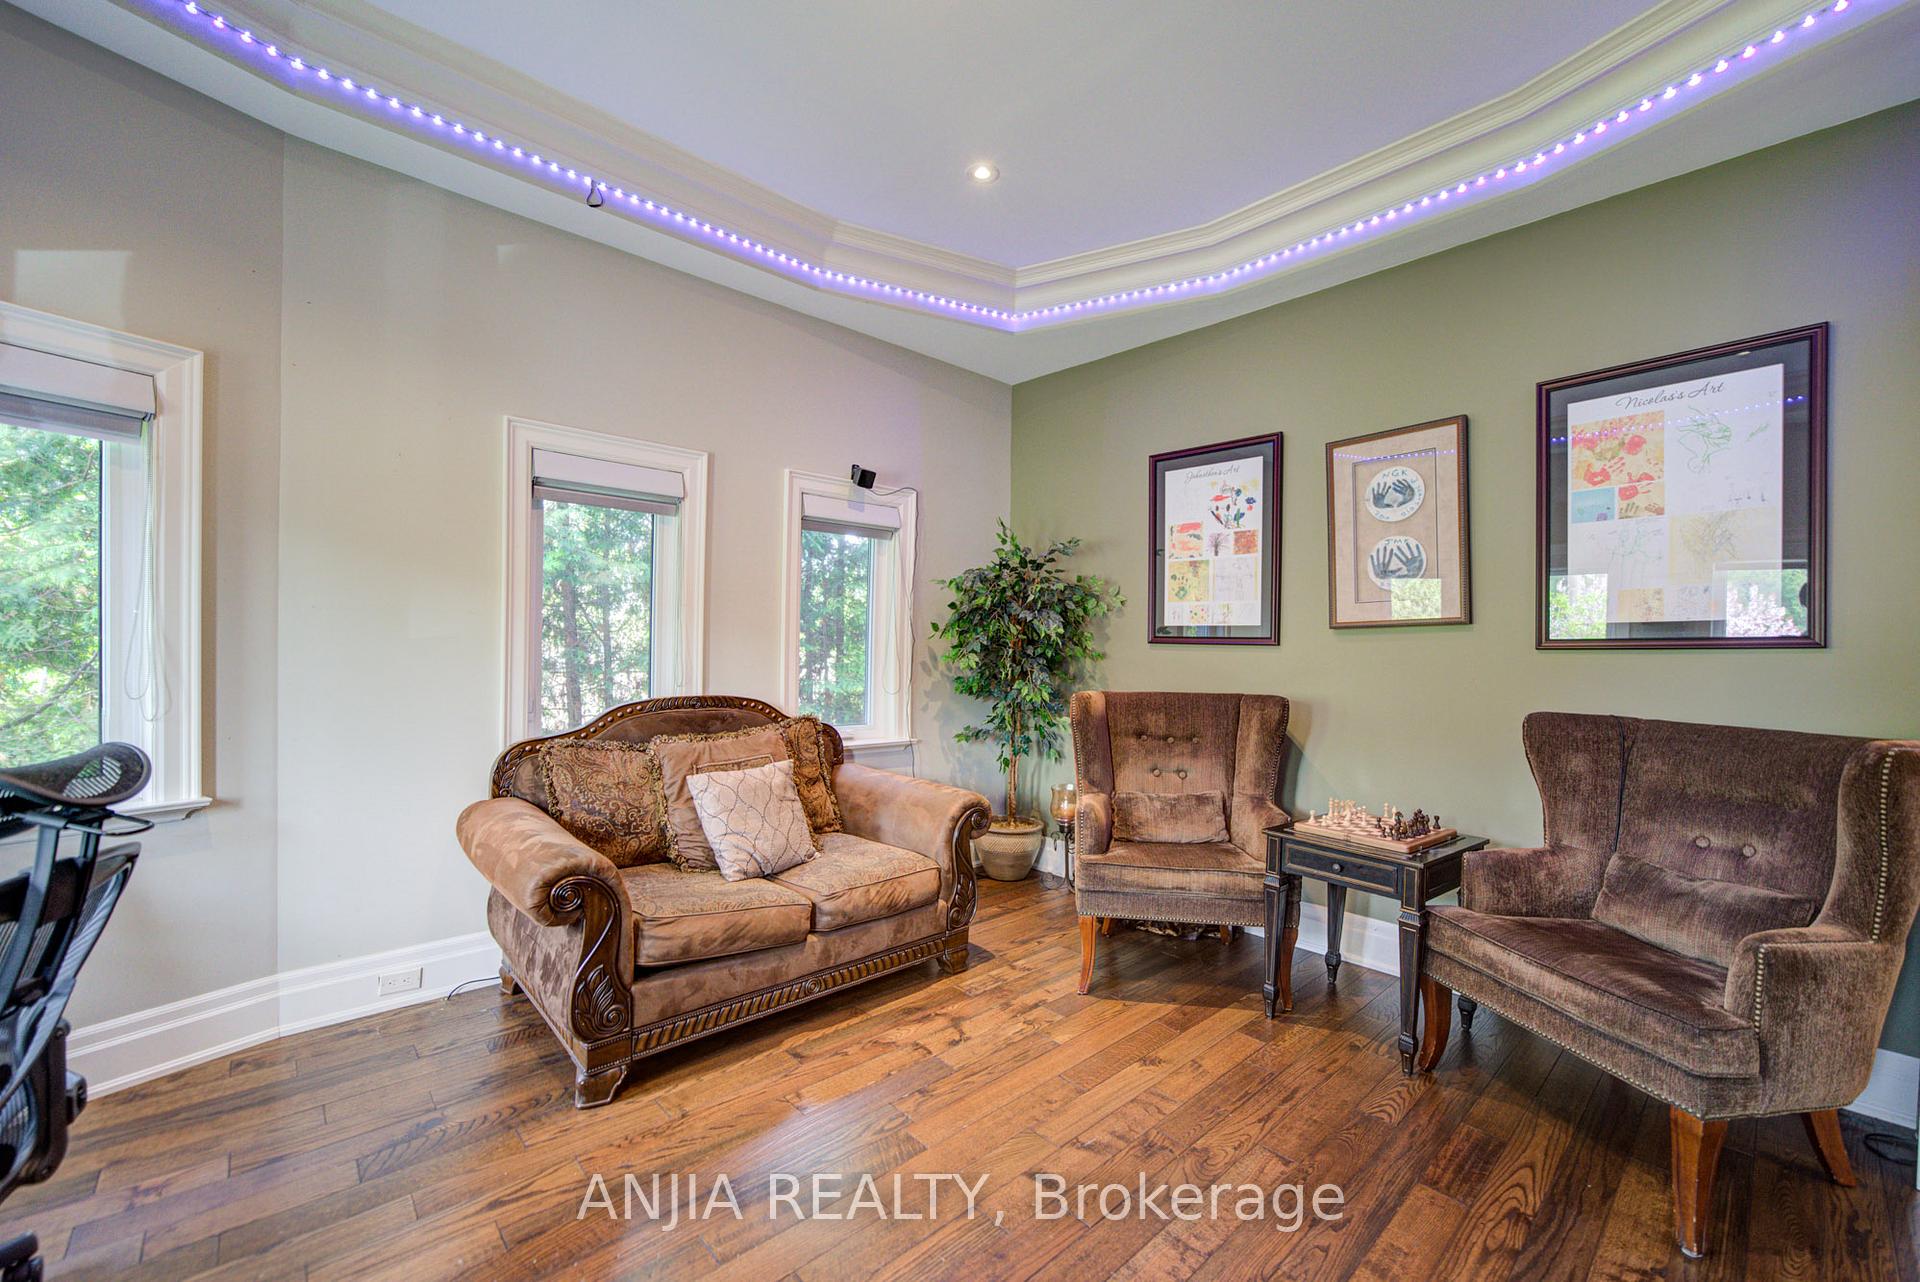
 See all 44 photos

Book a viewing
Ask HOMEH
About this home
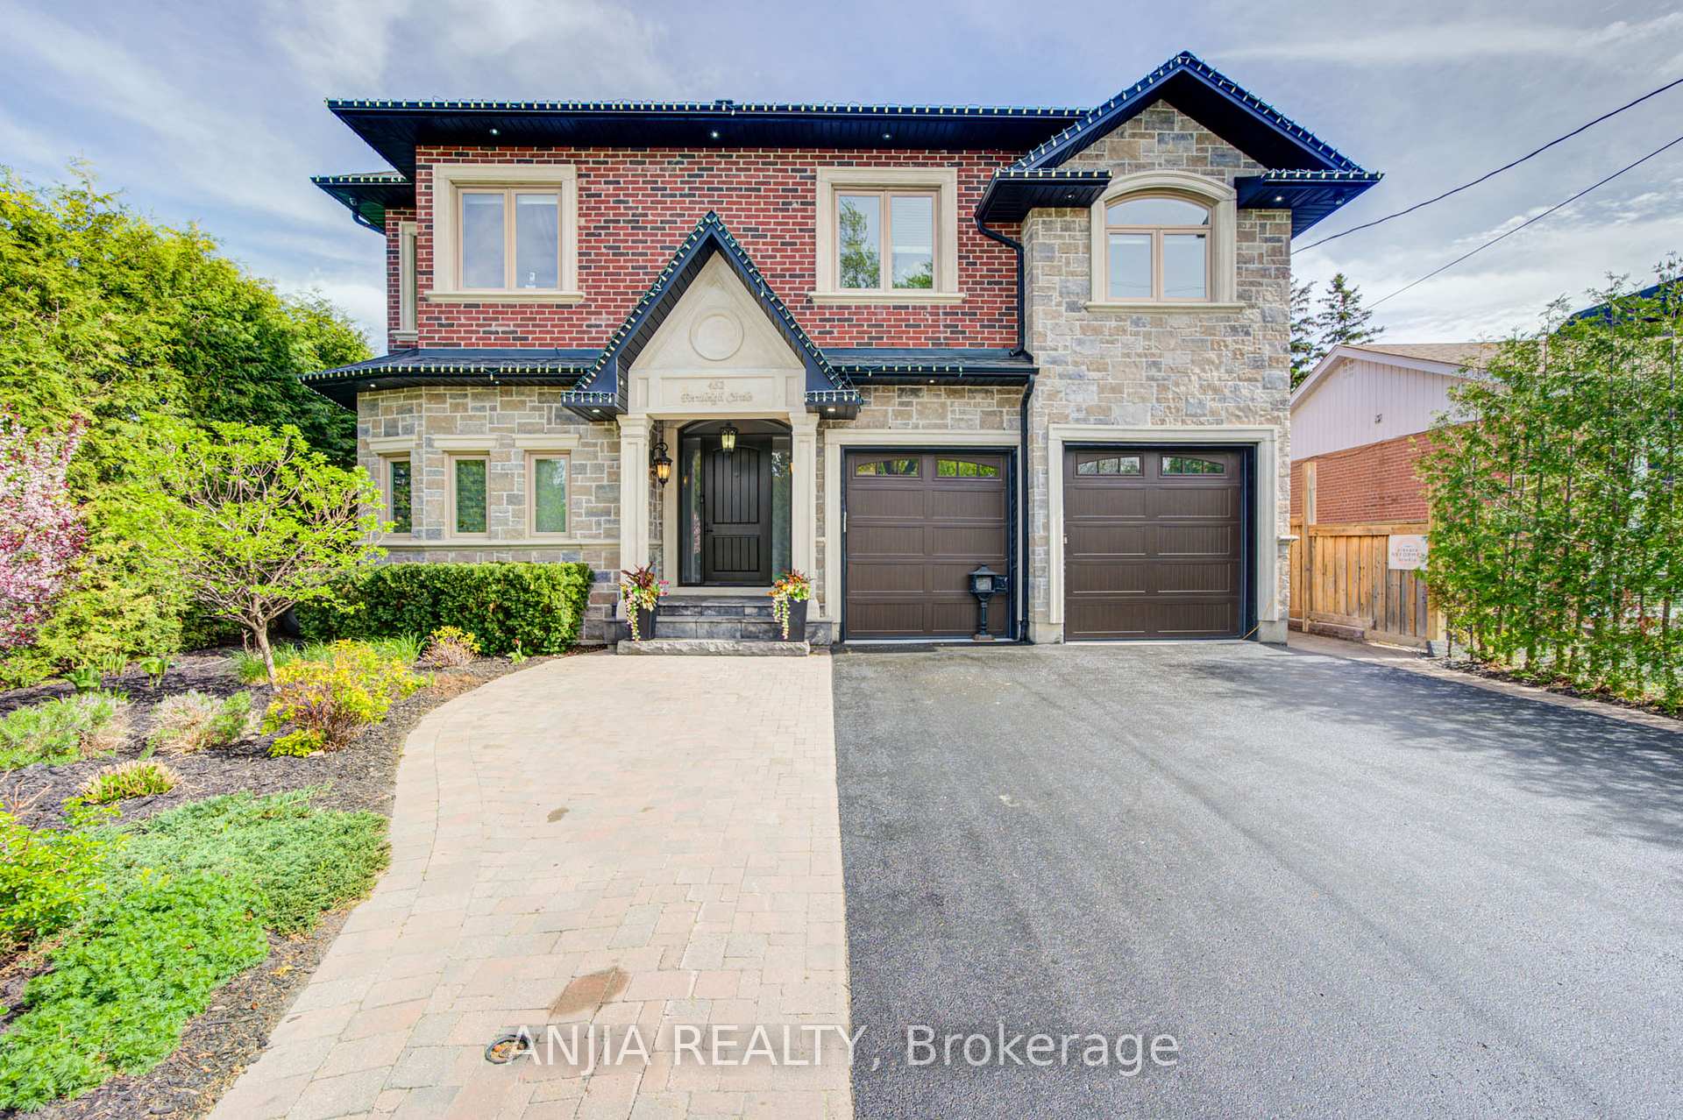
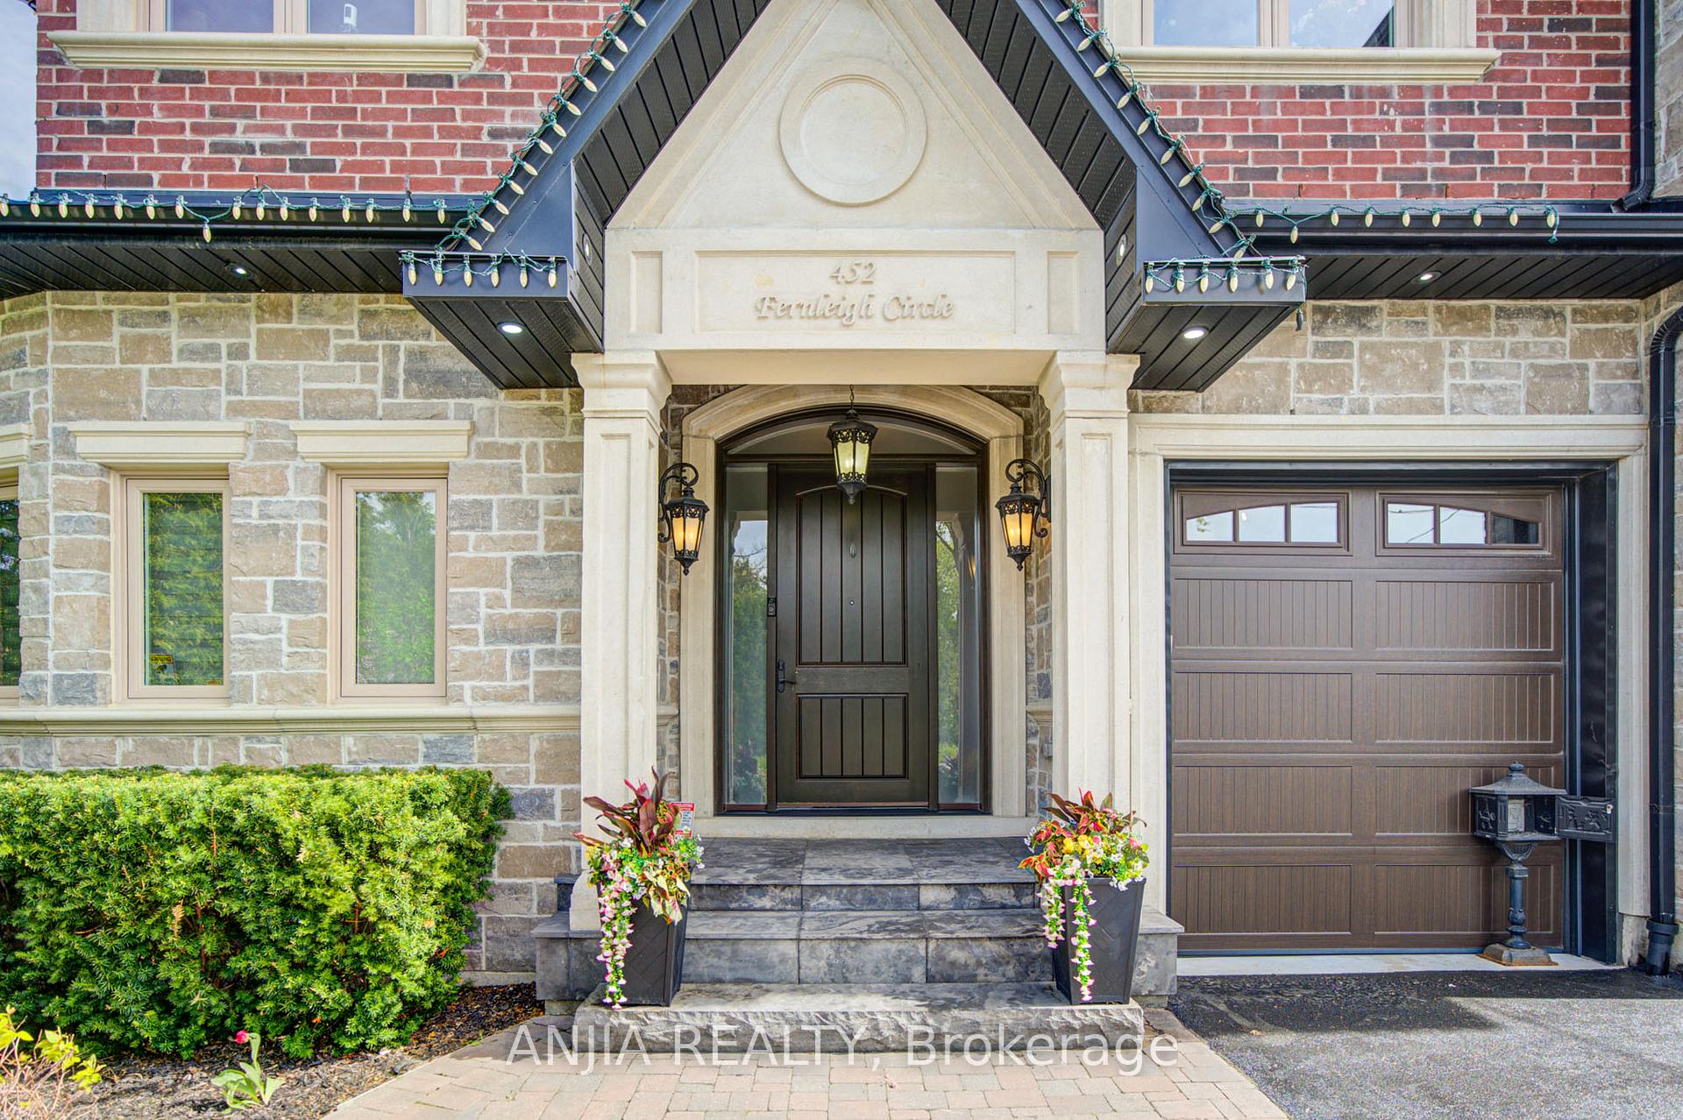
452 Fernleigh Circle S, Richmond Hill
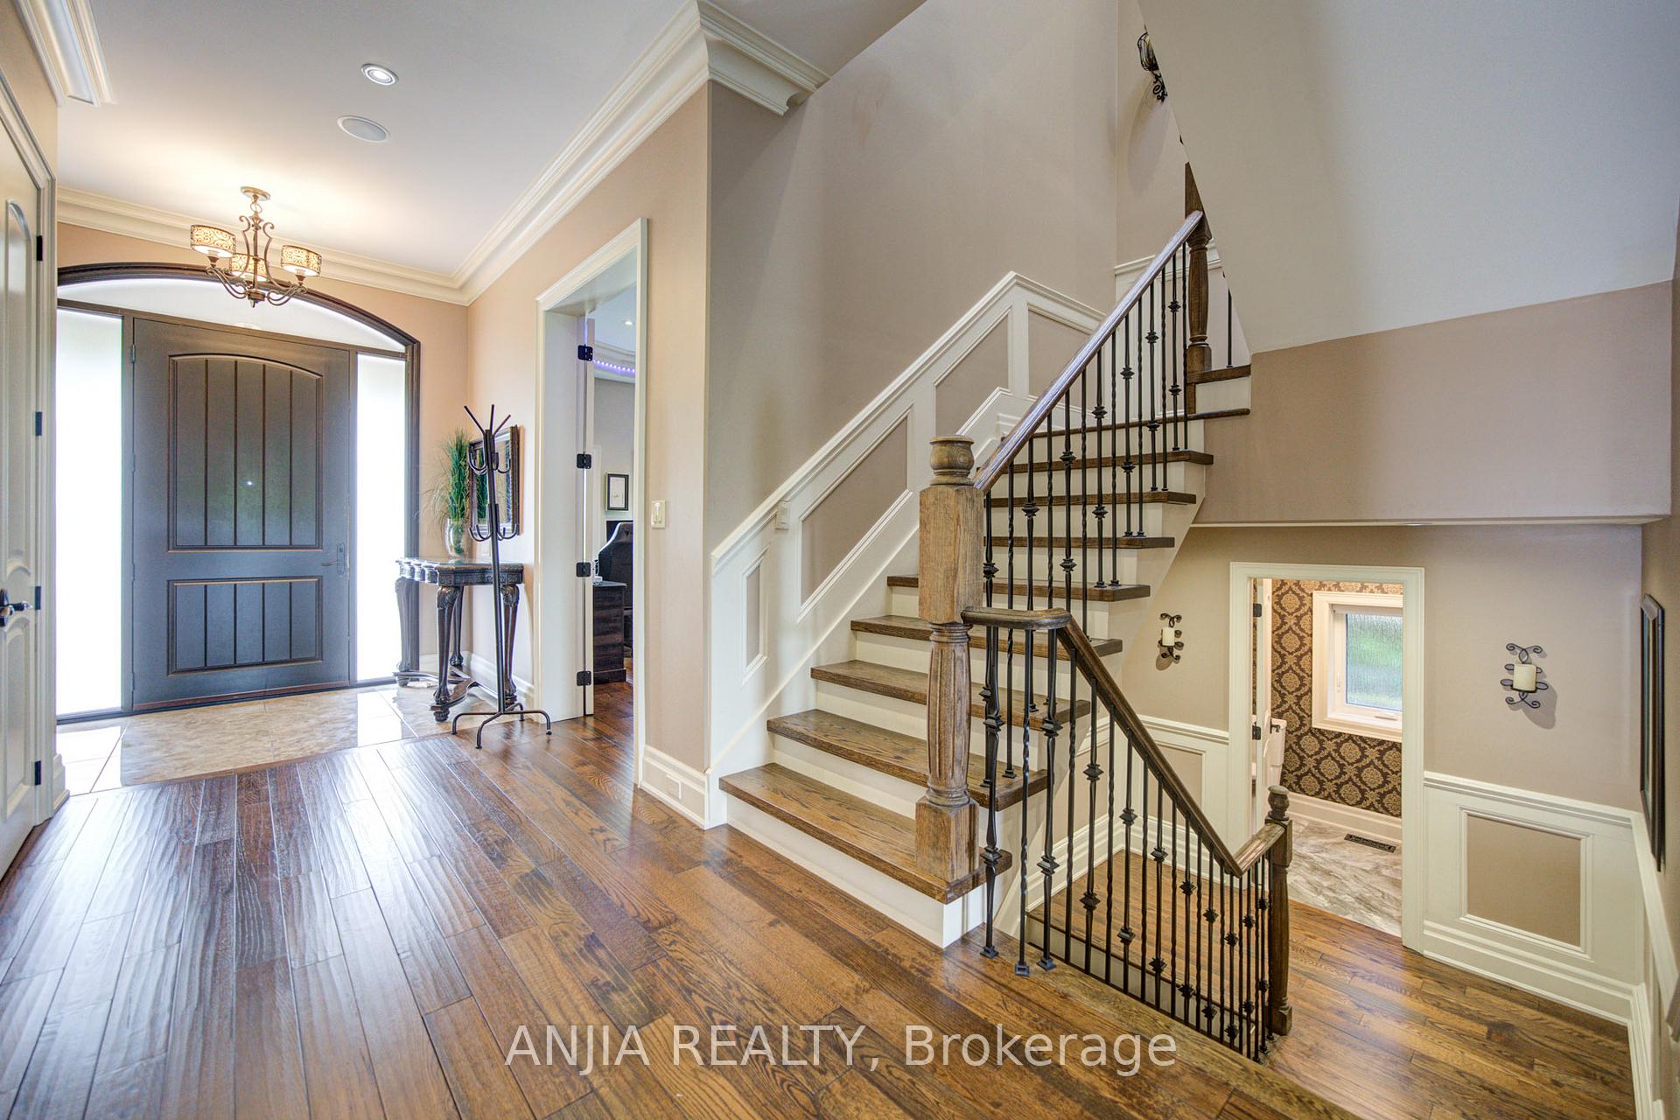
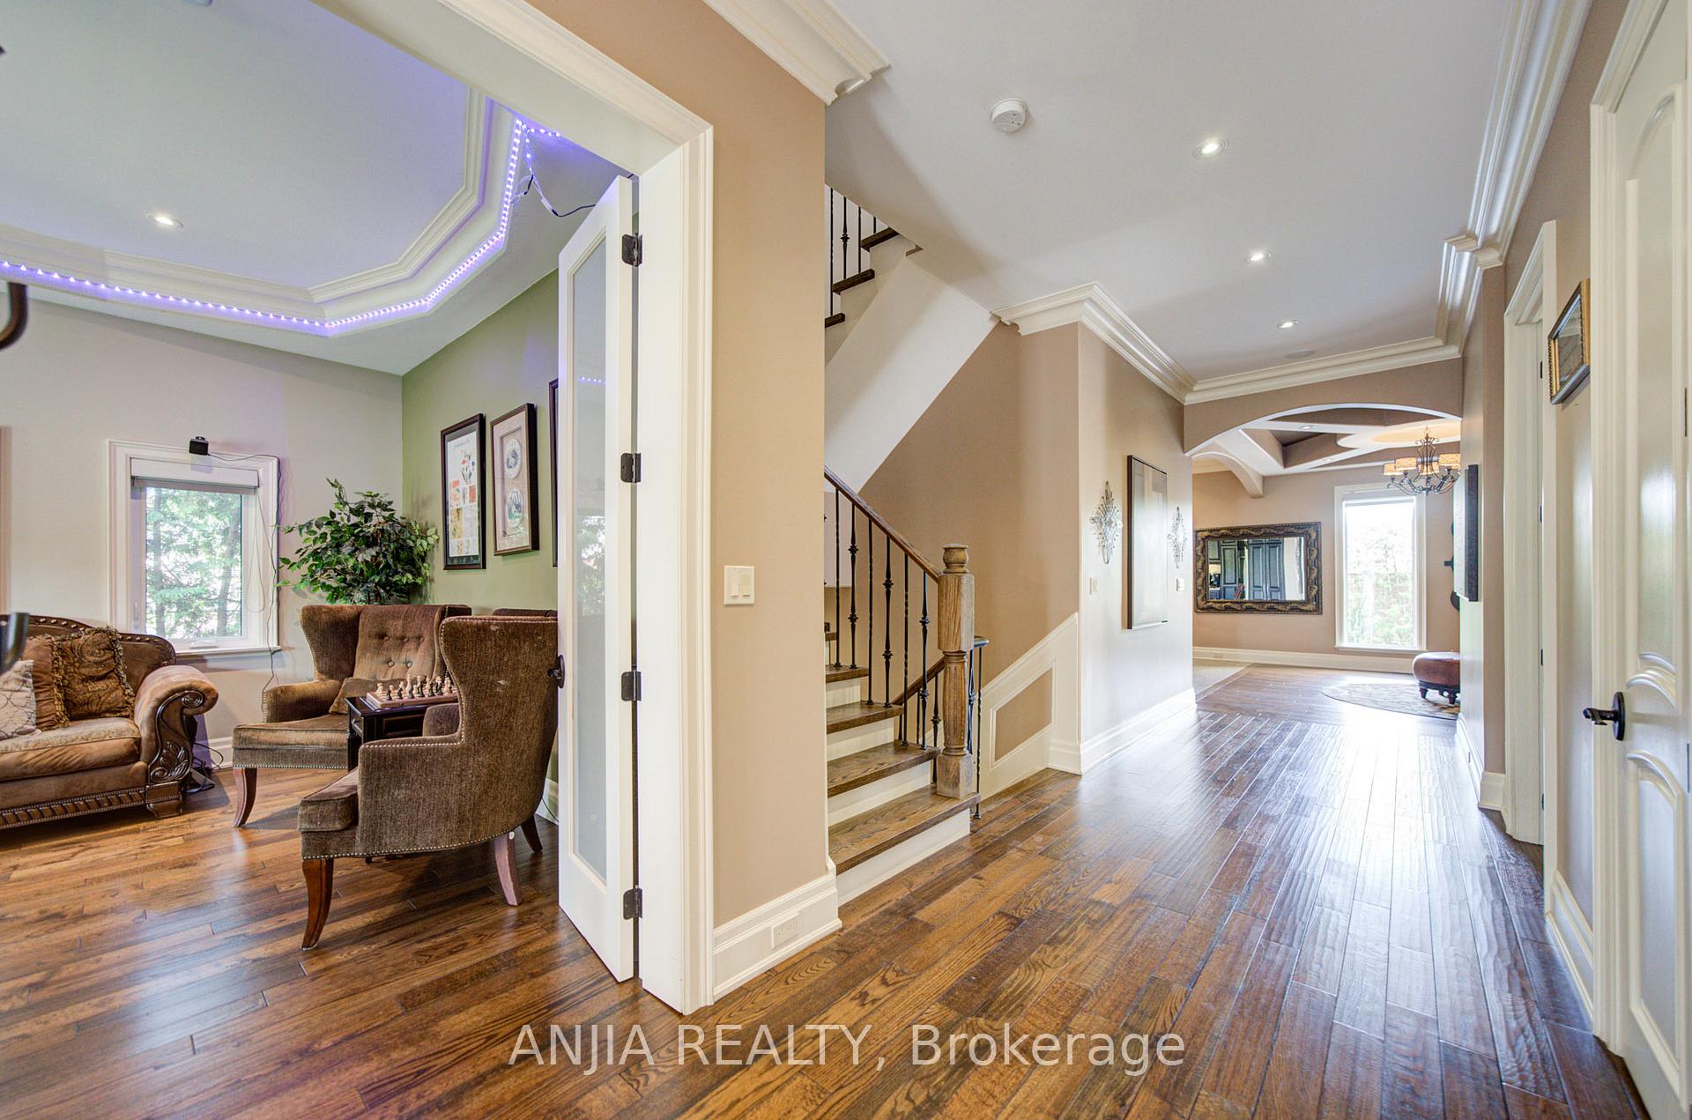
Absolute Masterpiece In Richmond Hill. Custom Luxury Home Offering Over 5,000 Sq Ft Of Living Space. Stunning 5 Bedroom, 6 Bathroom Showpiece Located In A Highly Sought-After Family-Friendly Neighbourhood In Richmond Hill. Main Floor Features 10 Ft Ceilings, Hardwood Flooring Throughout, And A Chef's Dream Kitchen Equipped With High-End Built-In Appliances, Custom Cabinetry, Oversized Centre Island, And Exceptional Entertaining Space. The Second Floor Primary Retreat Boasts A Spacious Dressing Room Closet, Private Sitting Area, And A Spa-Inspired Ensuite Featuring A Freestanding Tub And Luxury Finishes. Additional Highlights Include A Private Elevator Providing Convenient Access Between Floors, As Well As A Fully Finished In-Law Suite Complete With Separate Living Area, Full Kitchen, Laundry, Bathroom, And Two Bedrooms - Perfect For Extended Family Or Multi-Generational Living. Situated On A Premium Lot, The Resort-Style Backyard Is Designed For Ultimate Outdoor Enjoyment, Featuring A Swimming Pool, Expansive Deck, BBQ Area, Gazebo, And Beautifully Designed Outdoor Living Spaces Perfect For Relaxation And Entertaining. A Rare Opportunity To Own A Custom-Designed Home In One Of Richmond Hill's Most Desirable Neighbourhood.
Facts & features
Book a viewing
Rooms
12 rooms · 6 bathrooms
- Family room14′2″ × 11′5″161 sq.ft.
- Dining room22′6″ × 18′5″416 sq.ft.
- Den15′2″ × 13′3″201 sq.ft.
- Living room14′2″ × 15′4″217 sq.ft.
- Kitchen22′6″ × 18′5″416 sq.ft.
- Bedroom 512′ × 10′6″126 sq.ft.
- Bedroom 411′10″ × 12′1″143 sq.ft.
- Bedroom 314′5″ × 11′159 sq.ft.
- Primary bedroom22′7″ × 13′7″308 sq.ft.
- Bedroom 215′4″ × 11′3″172 sq.ft.
- Bedroom15′ × 12′5″186 sq.ft.
- Exercise room13′11″ × 29′8″413 sq.ft.
Around this home
Listing details
Helpful tools
Your HOMEH agent
"Priced 11% over our estimate. I would see it this week."
Ask HOMEH about this home
Price, neighbourhood, monthly cost. Ask anything.
HOMEH Intelligent Agent is an AI, not a licensed representative. Check anything important with your agent.