
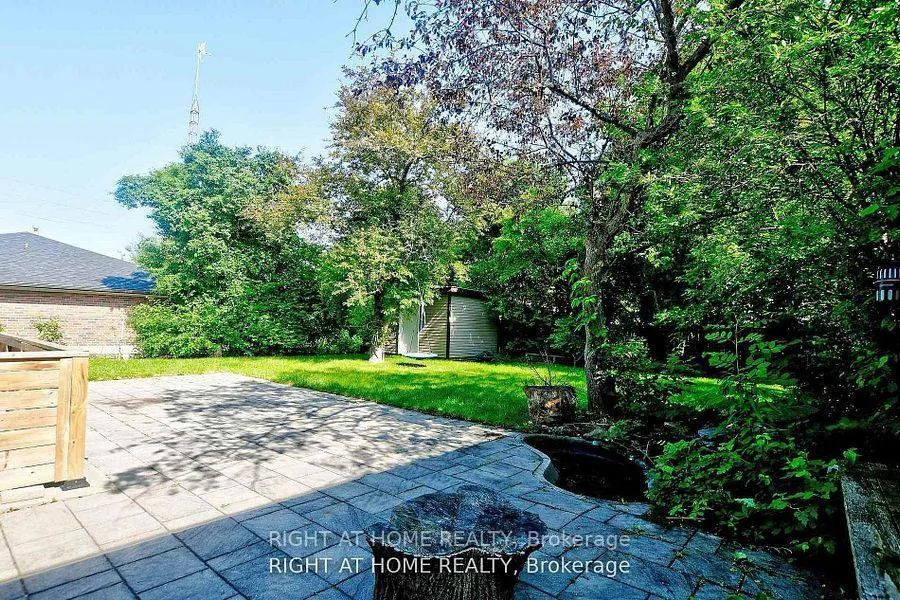
 See all 82 photos

Book a viewing
Ask HOMEH
About this home
454 Alper Street, Richmond Hill
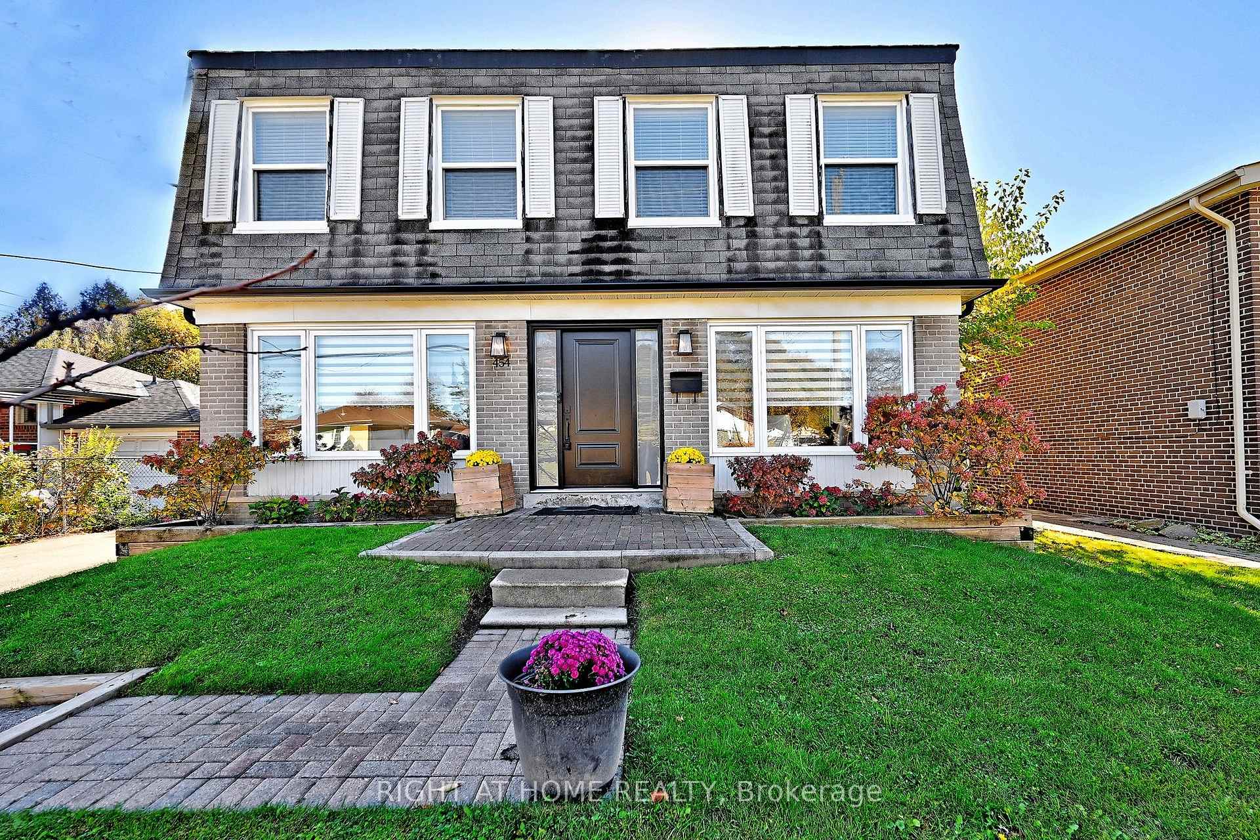
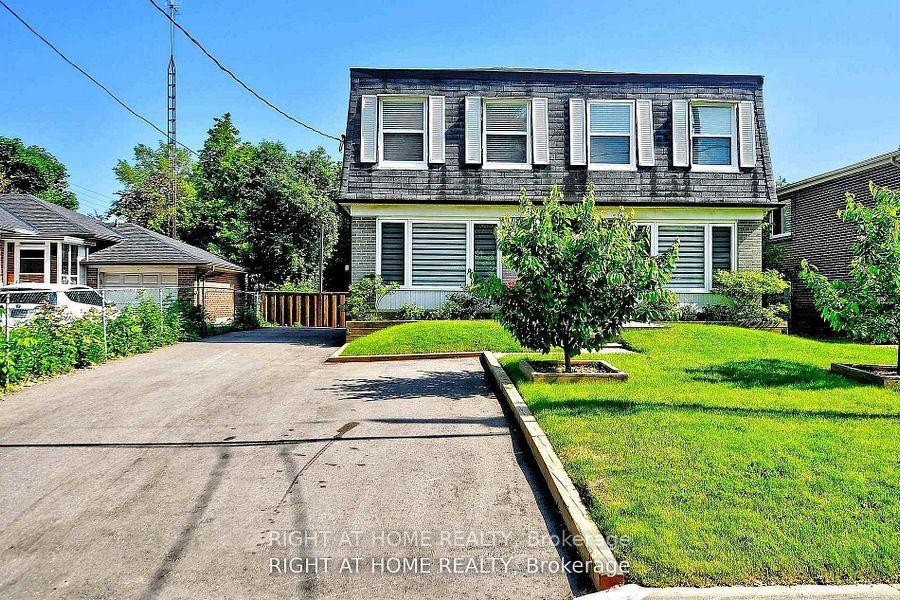
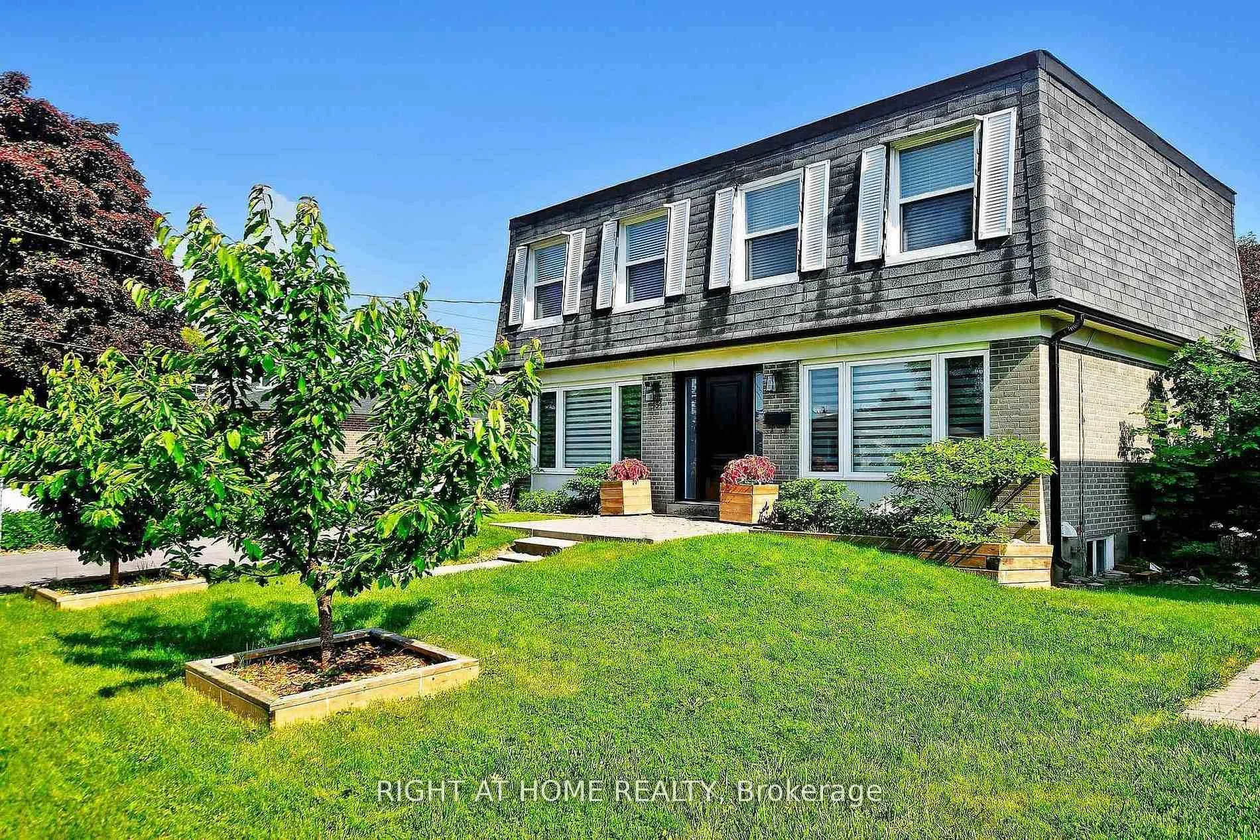
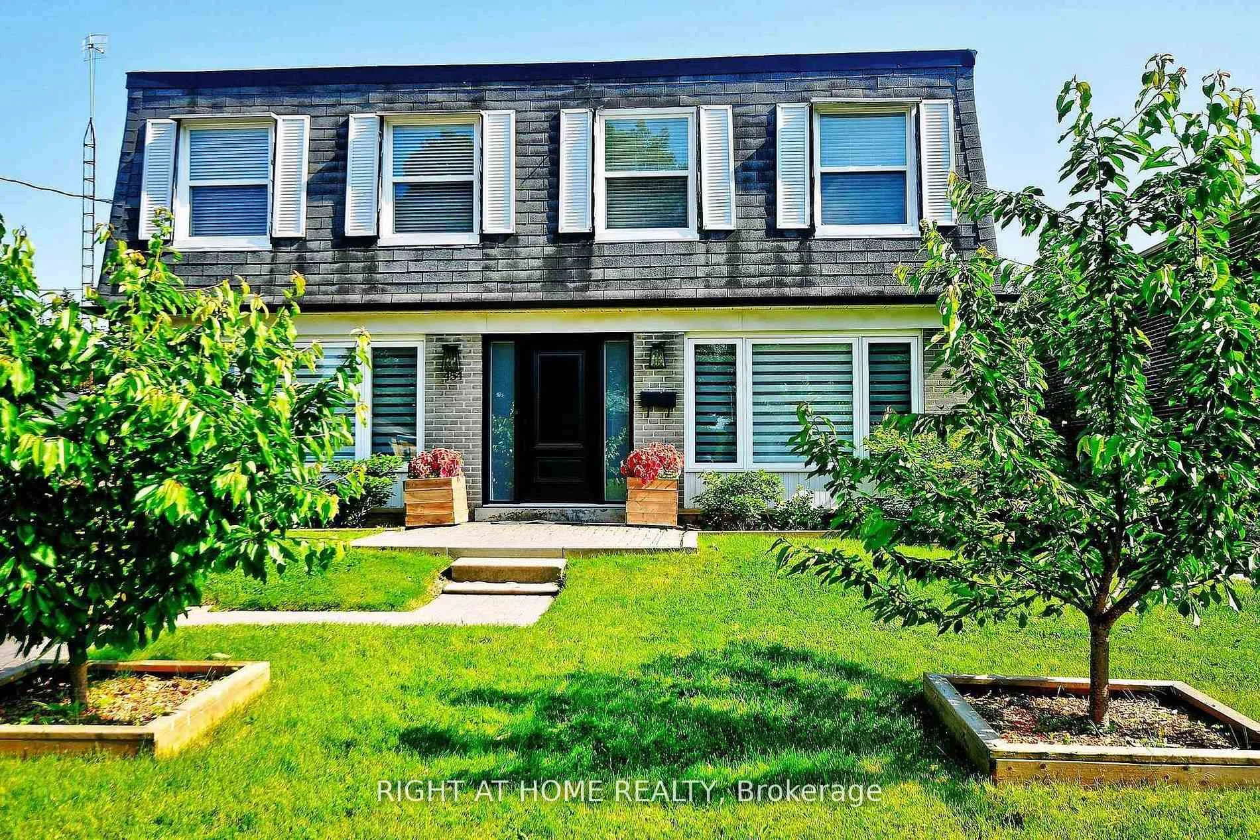
Elegant,Upgraded,& uniquely Designed Open -Concept 2- Story Detached Home Featuring 4 +1 Bedrms & 3 Bathrms,Thoughtfully Improved Throughout, With Recent Updates Including A New Roof,Fresh Paint, New Entrance Door, Pot Lights, Extended Driveway W 4 Car prkg & No Sidewalk.Modern Coustom Kitchen With W S/S Gas Range, S/S Appls, Glass Backsplash,Quartz Counter Top & Center Island. Additional features include a Beautifuly Designed Under Stairs Green Space, Glass Railings, Newer 2ND Flr Laminate Flooring, Wall to Wall B/I Clsts. The 3 years Old Fin Bsmt Apt offers a Sep Entrance & Insulated Walls To Prevent It From Losing Heat, Level Flooring, Lrg Kit W Quartz Countertop, S/S Appls, Pot Lights, 3- Pc Bath & Bedrm W Lrg Closet - Ideal For Rental Income Or Extended Family.Enjoy A Lrg Private Backyard W Pond & Large Custom -Built Shed Conveniently Located Near Top-Ranking Schools, Shopping & Hwy. Walk to Bayview & Elgin Mills.
Facts & features
Book a viewing
Rooms
11 rooms · 3 bathrooms
- Kitchen9′6″ × 13′6″129 sq.ft.
- Dining room9′6″ × 8′1″77 sq.ft.
- Living room11′9″ × 22′8″266 sq.ft.
- Primary bedroom13′1″ × 13′10″181 sq.ft.
- Bedroom 212′1″ × 10′11″132 sq.ft.
- Bedroom 38′7″ × 11′7″100 sq.ft.
- Bedroom 410′ × 8′8″87 sq.ft.
- Dining room14′1″ × 7′3″102 sq.ft.
- Bedroom9′1″ × 11′2″102 sq.ft.
- Living room19′1″ × 13′11″266 sq.ft.
- Kitchen13′1″ × 6′79 sq.ft.
Around this home
Listing details
Helpful tools
Your HOMEH agent
"Priced 16% over our estimate. I would see it this week."
Ask HOMEH about this home
Price, neighbourhood, monthly cost. Ask anything.
HOMEH Intelligent Agent is an AI, not a licensed representative. Check anything important with your agent.