

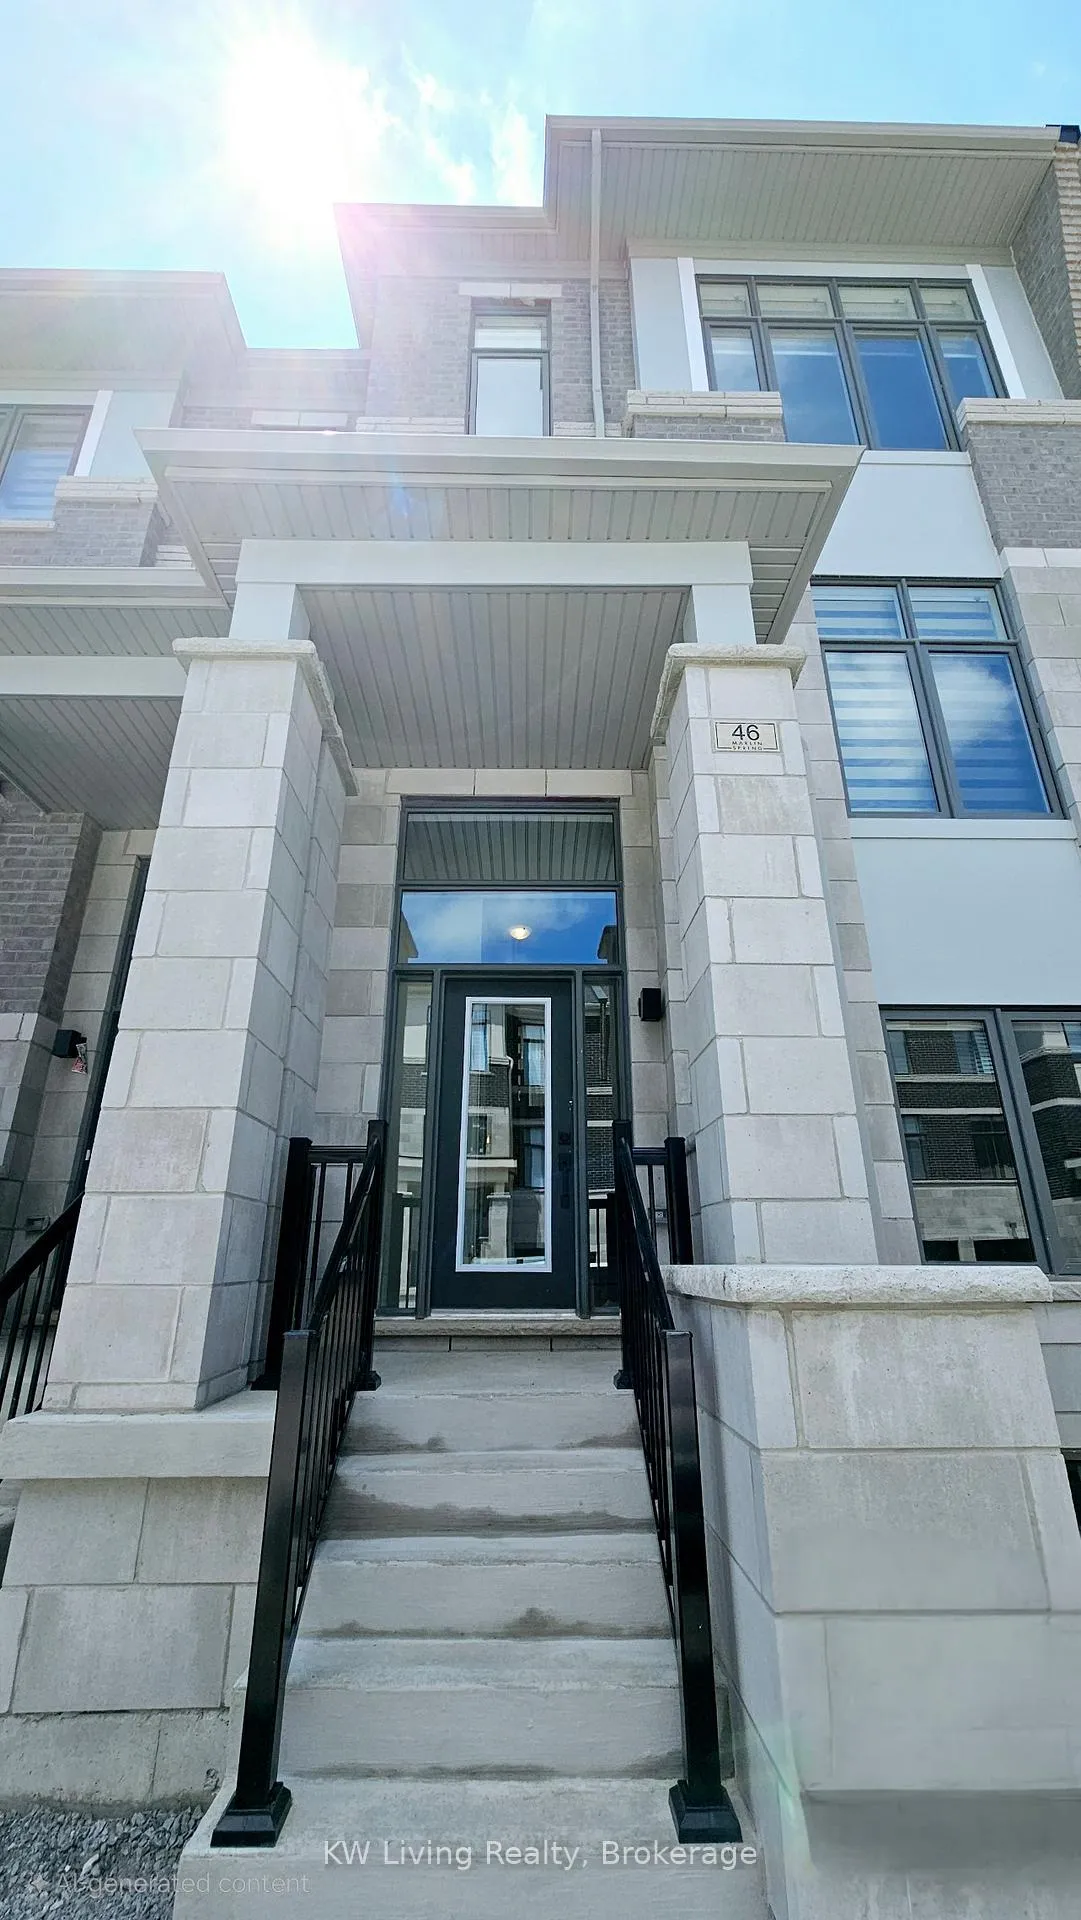
46 Millman Lane
46 Millman Lane
 See all 21 photos
Property history
Facts and features
- BasementUnfinished
- Lease term12 months
- FurnishedUnfurnished
- LaundryOwn room
- Central air
The homeFreehold Townhouse, 3-storey, 2,000–2,500 sq ft
- Type: Freehold Townhouse
- Style: 3-storey
- Living space: 2,000–2,500 sq ft
- Basement: Unfinished
InsideLaundry room, Auto garage door remote, carpet free, erv/hrv, water heater, Rooms above ground 8
- Laundry: Laundry room
- Features: Auto garage door remote, carpet free, erv/hrv, water heater
- Rooms above ground: 8
- Bedrooms: 3 + 1 in the basement
- Bathrooms: 3
- Kitchens: 1
- Family room: Yes
Outside and lotBrick veneer, stone, Asphalt shingle, Poured concrete
- Exterior: Brick veneer, stone
- Roof: Asphalt shingle
- Foundation: Poured concrete
Parking2 Garage, Built-in, Private
- Spaces: 2 Garage
- Garage: Built-in
- Driveway: Private
Heating, water and powerForced air, gas, Central air, Municipal water
- Heating: Forced air, gas
- Cooling: Central air
- Water: Municipal water
- Sewer: Municipal sewer
Rent and termsRent $3,680 a month, Entire property, Unfurnished
- Rent: $3,680 a month
- Space for rent: Entire property
- Furnished: Unfurnished
- Lease: 12 months
- Rent includes: Central air conditioning, common elements, parking
- Deposit: Required
- Credit check: Required
- Employment letter: Required
- Rental application: Required
- References: Required
IncludedAll existing ss appliances, all existing electrical light fixtures and window coverings
- Included: All existing ss appliances, all existing electrical light fixtures and window coverings
Listing detailsN12152333, Rented, May 15, 2025
- MLS® number: N12152333
- Status: Rented
- Listed on: May 15, 2025
- Days on market: 18
- Updated: Jun 2, 2025
- Possession: 2025-05-19 / Immediate
- Occupied by: Vacant
- Listing brokerage: KW Living Realty
About this home
46 Millman Lane, Richmond Hill (Rural Richmond Hill), ON L4S 0P8
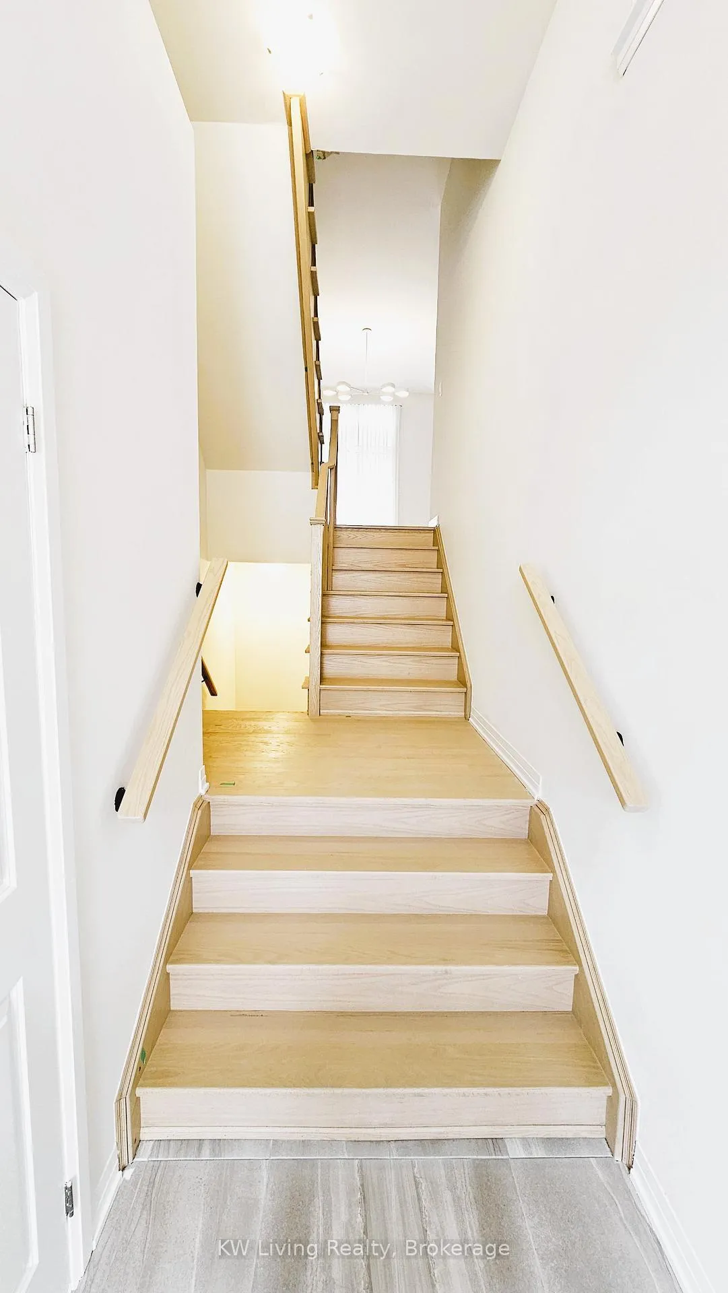
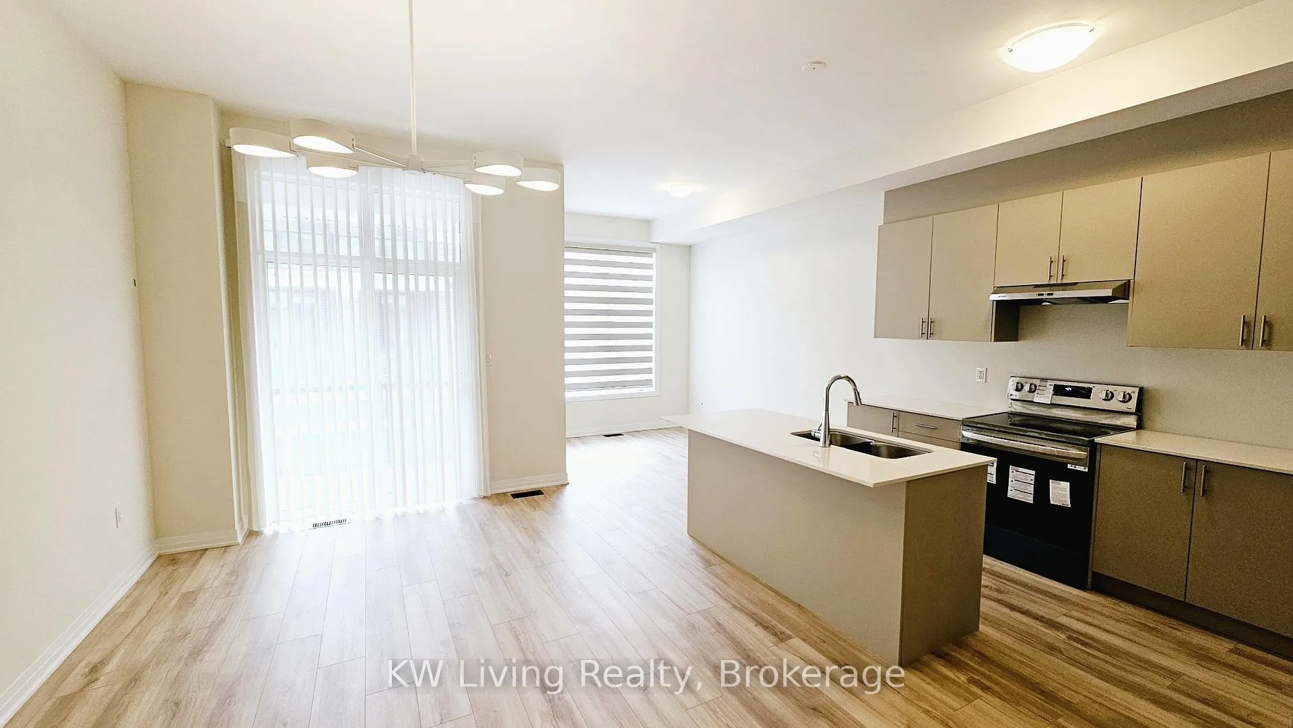
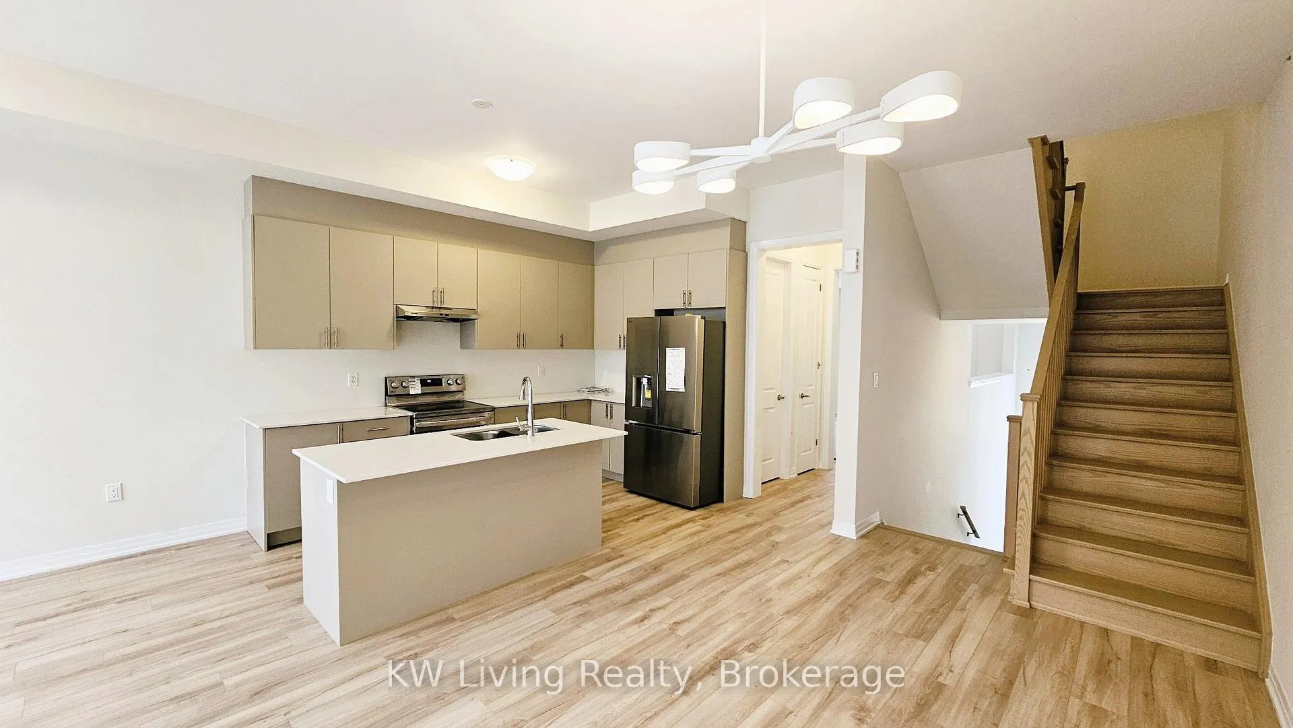
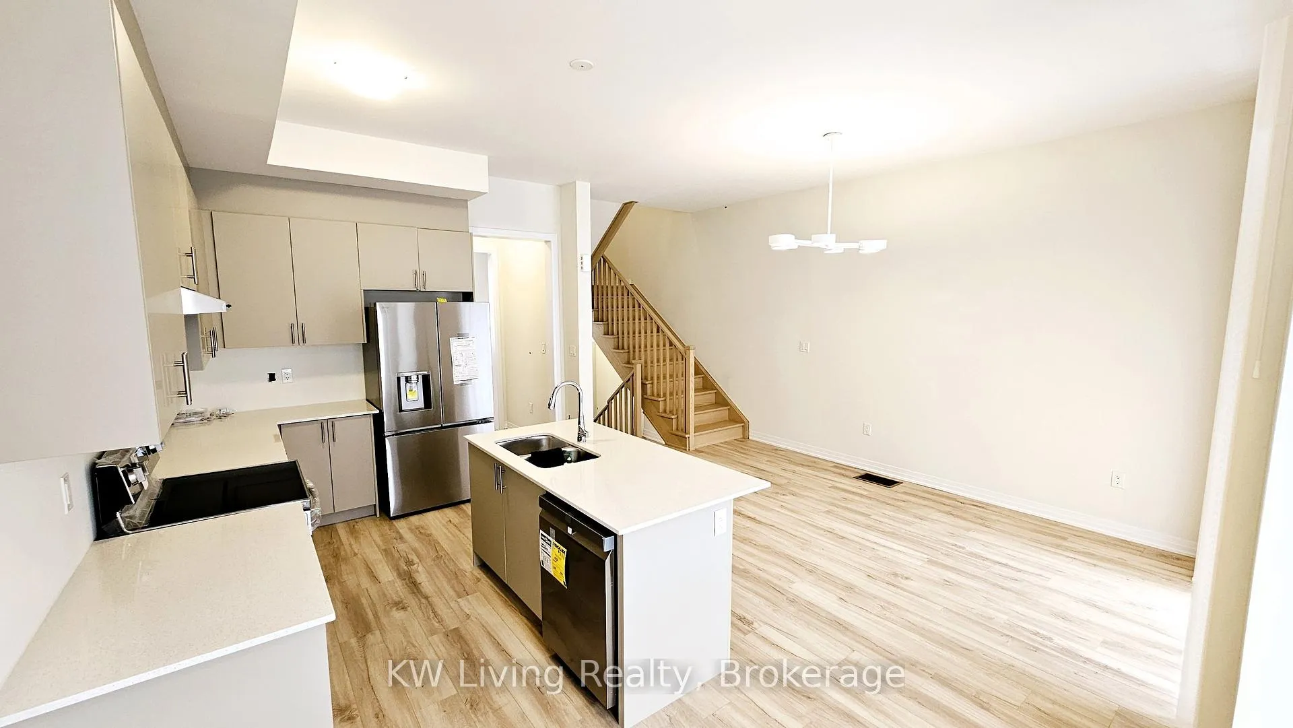
Move-In Ready - 3+1 Bed, 3 Bath - brand new Ivylea Townhome. Step into this stylish and hassle-free home, freshly detailed and completely carpet-free with upgraded flooring and stairs throughout. A sunken foyer leads to an open and airy main floor with soaring 10-foot ceilings perfect for easy living. The sleek kitchen is packed with brand-new stainless steel appliances, full height cabinets and a quartz island, seamlessly blending into the bright living and dining spaces. The primary suite offers a spa-like ensuite with upgraded dual sinks and a private balcony, plus another balcony off the main floor for morning coffee or evening tea. Practical perks include a dedicated laundry room, direct-entry garage (prepped for EV charger), central A/C, and full blinds - making day-to-day living simple. Located near top schools, Highway 404, parks, Costco, and shopping, this home is all about comfort and convenience. No work, no stress just move in and enjoy!
Ask about this home
A HOMEH agent will answer your questions about this home.
Around this home
Daily convenience, out of 100, from the distances below
Schools nearby
School rating, out of 10.
Helpful calculators
Your HOMEH agent

"I would see it this week."