

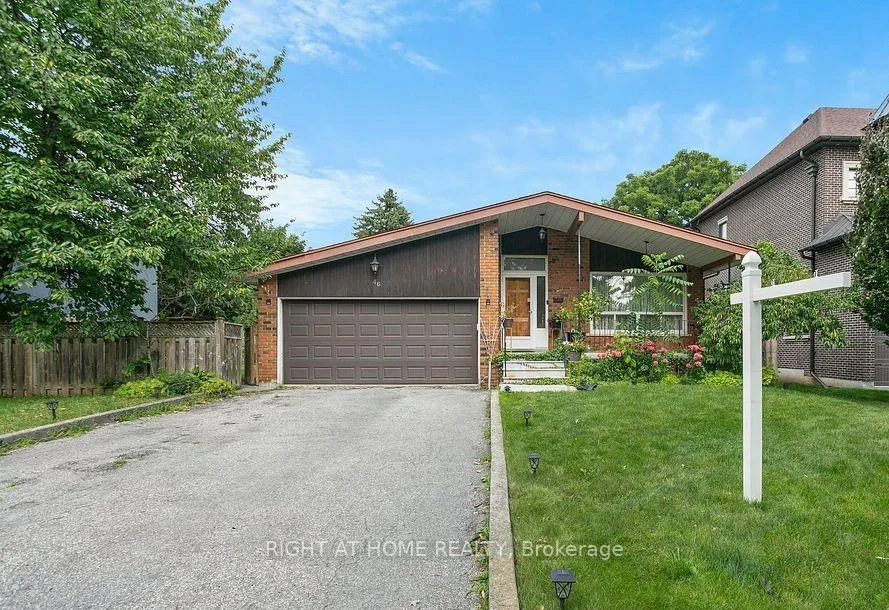
46 Sunnywood Crescent
Detached Sold
1/546 Sunnywood Crescent
Detached Sold
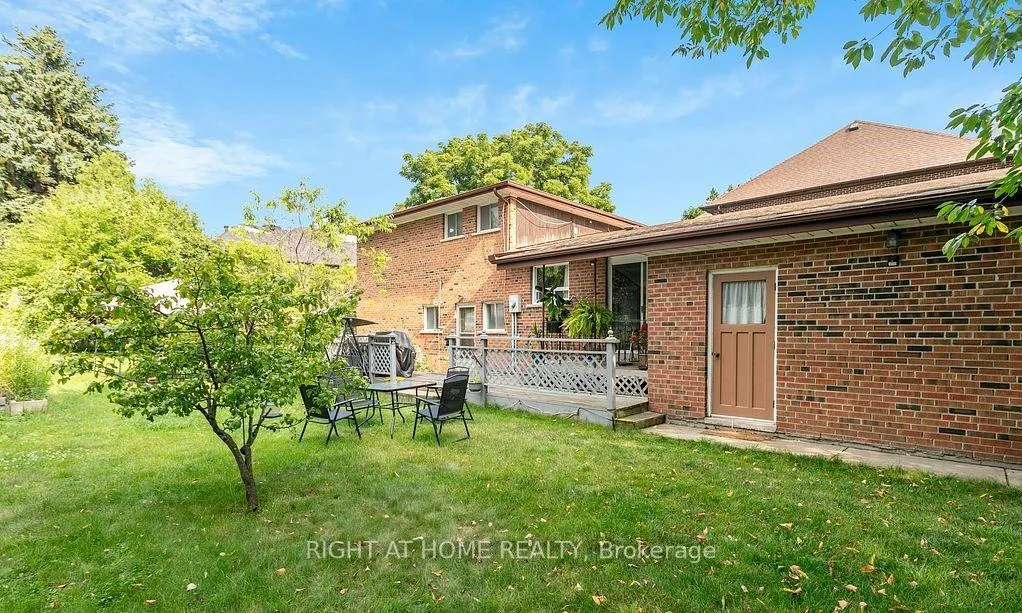
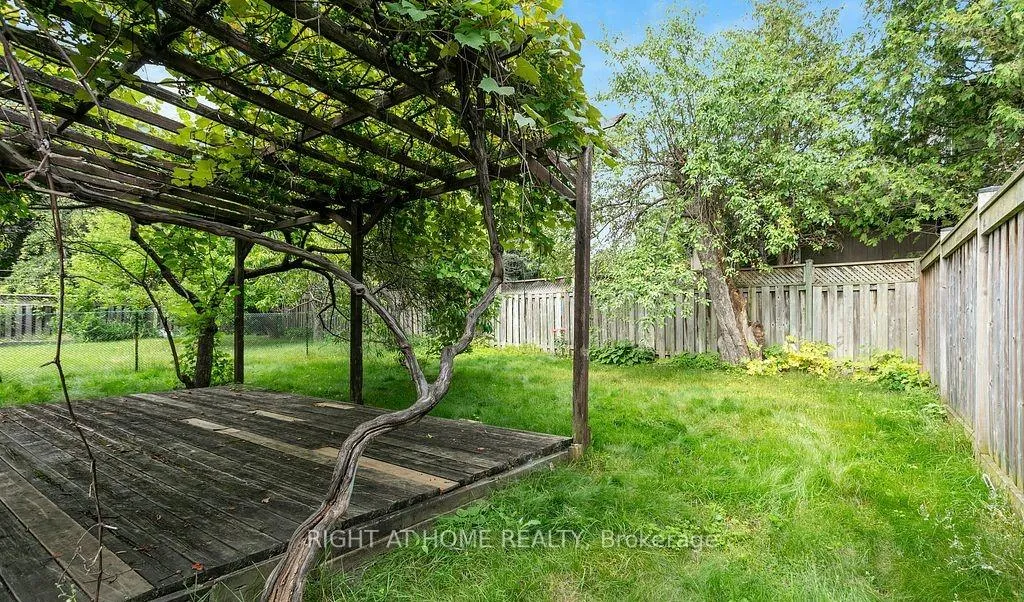
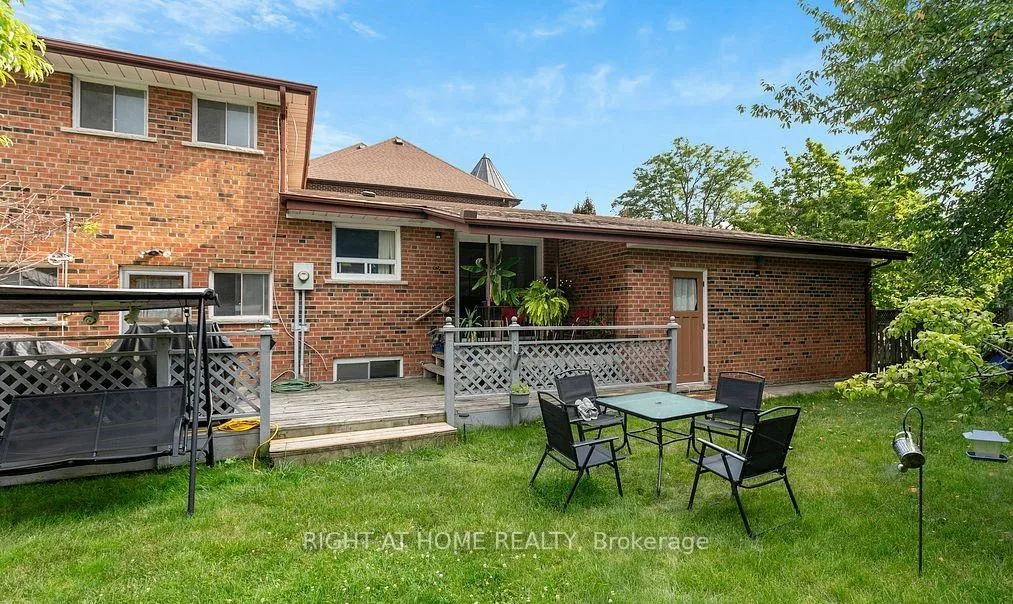
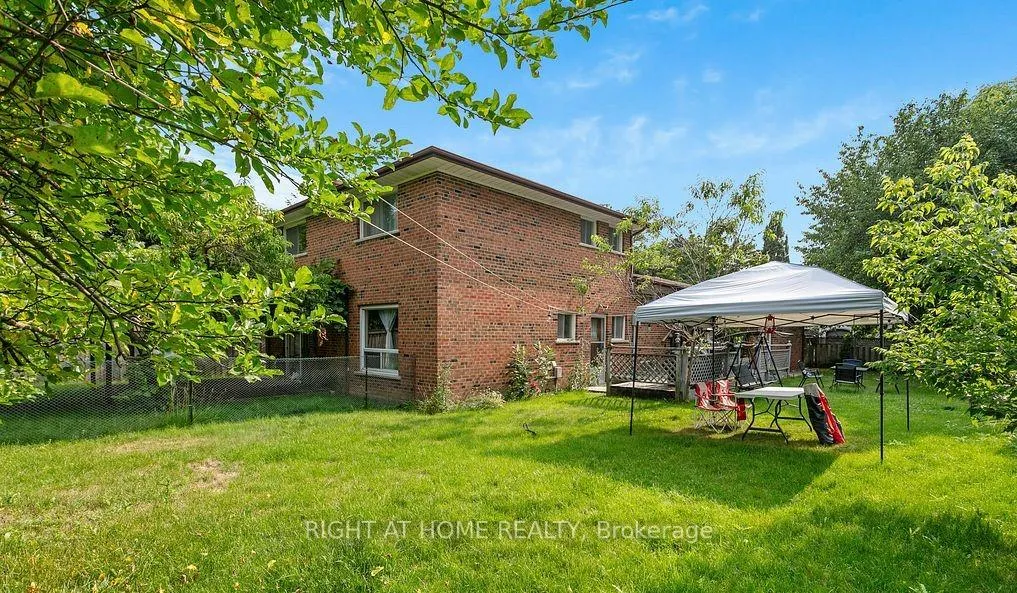 See all 5 photos
Asked for: $1,950,000Sold Jan 8, 2025
3+1 Bedrooms
3 Bathrooms
2 Garage
1.5K–2K sq.ft
73.07×134.8 ft
$9,141/yr
Property history
Facts and features
- BasementApartment
- Water, sewerMunicipal
- HeatingForced air
- CoolingCentral air
What stands out
- Second kitchen
- Hardwood floors
- Fireplace
- Central air
The homeDetached, Backsplit 4, 1,500–2,000 sq ft
- Type: Detached
- Style: Backsplit 4
- Living space: 1,500–2,000 sq ft
- Basement: Apartment
- Waterfront: None
InsideFireplace Yes, Hardwood, Ceramic, Parquet, Lower level
- Fireplace: Yes
- Flooring: Hardwood, Ceramic, Parquet
- Laundry: Lower level
- Rooms above ground: 6
- Rooms in the basement: 1
- Bedrooms: 3 + 1 in the basement
- Bathrooms: 3
- Kitchens: 2
- Family room: Yes
Outside and lotBrick, Asphalt shingle, Poured concrete
Outside
- Exterior: Brick
- Roof: Asphalt shingle
- Foundation: Poured concrete
- Size: 73.07 × 134.8 ft
Parking2 Garage, Attached, Private
- Spaces: 2 Garage
- Garage: Attached
- Driveway: Private
Heating, water and powerForced air, gas, Central air, Municipal water
- Heating: Forced air, gas
- Cooling: Central air
- Water: Municipal water
- Sewer: Municipal sewer
- Natural gas: Yes
- Hydro: Yes
- Cable: Yes
- Telephone: Yes
Costs and taxesTaxes $9,141 a year
- Taxes, 2024: $9,141 a year
Included in the saleVtb financing available.
- Included: Vtb financing available.
Listing detailsN11836395, Sold, Dec 3, 2024
- MLS® number: N11836395
- Status: Sold
- Listed on: Dec 3, 2024
- Days on market: 36
- Updated: Jan 8, 2025
- Possession: Immediately
- Occupied by: Vacant
- Listing brokerage: RIGHT AT HOME REALTY
About this home
46 Sunnywood Crescent, Richmond Hill (South Richvale), ON L4C 6W3
Attention Builders! Exceptional Opportunity Awaits To Build Your Own House On A 73x135 Lot In The Most Prestigious South Richvale Neighbourhood. Surrounded By Multimillion-Dollar Properties. Vacant Property. Walk To Yonge Street Shops, Banks, Restaurants, Schools, Parks, Theatre, Hillcrest Mall. Easy Access Hwy 407, Future Yonge North Subway Extension, Go Train, Golf. Close To Everything! High-End Stores, Exclusive Schools, And Golf Clubs Are All Nearby.
Read more
Ask about this home
A HOMEH agent will answer your questions about this home.
Ask a question
Thinking of selling your home?See what your home is worth today.
Around this home
Yonge/Westwood/HWY 7
Errands
Parks
Schools
Daily convenience, out of 100, from the distances below
ParkWestview Parkette · 11 within 1 km4 min walk263 m
GrocerySaatoor Butchery6 min walk363 m
SchoolCharles Howitt Public School4 min walk230 m
PharmacyShoppers Drug Mart8 min walk502 m
Cafés & foodChef Burger · 15 within 1 km6 min walk373 m
Gym & rec centreRichmond Hill Italian Community Club15 min walk937 m
LibraryRichmond Hill Public Library - Richvale Branch5 min walk315 m
WalkDriveStraight-line distance, open map data
Grocery0.4 km
Park0.3 km
Coffee0.7 km
Dining0.4 km
Gym1.4 km
Schools nearby
School rating, out of 10.
Charles Howitt Public Schoolelementary · Public · 0.2 km
8.3/10Excellent
Langstaff Secondary Summer Schoolsecondary · Public · 0.6 km
—
Langstaff Summer Schoolsecondary · Public · 0.6 km
—
Contact agent
Helpful calculators
Mortgage
Affordability
Closing costs
Land transfer tax
Property tax
Down payment
CMHC insurance
Stress test
Cashback Rebate
Your HOMEH agent

KimHOMEH agent · Richmond Hill
"I would see it this week."
Ask Kim
Keep exploring
You are here