

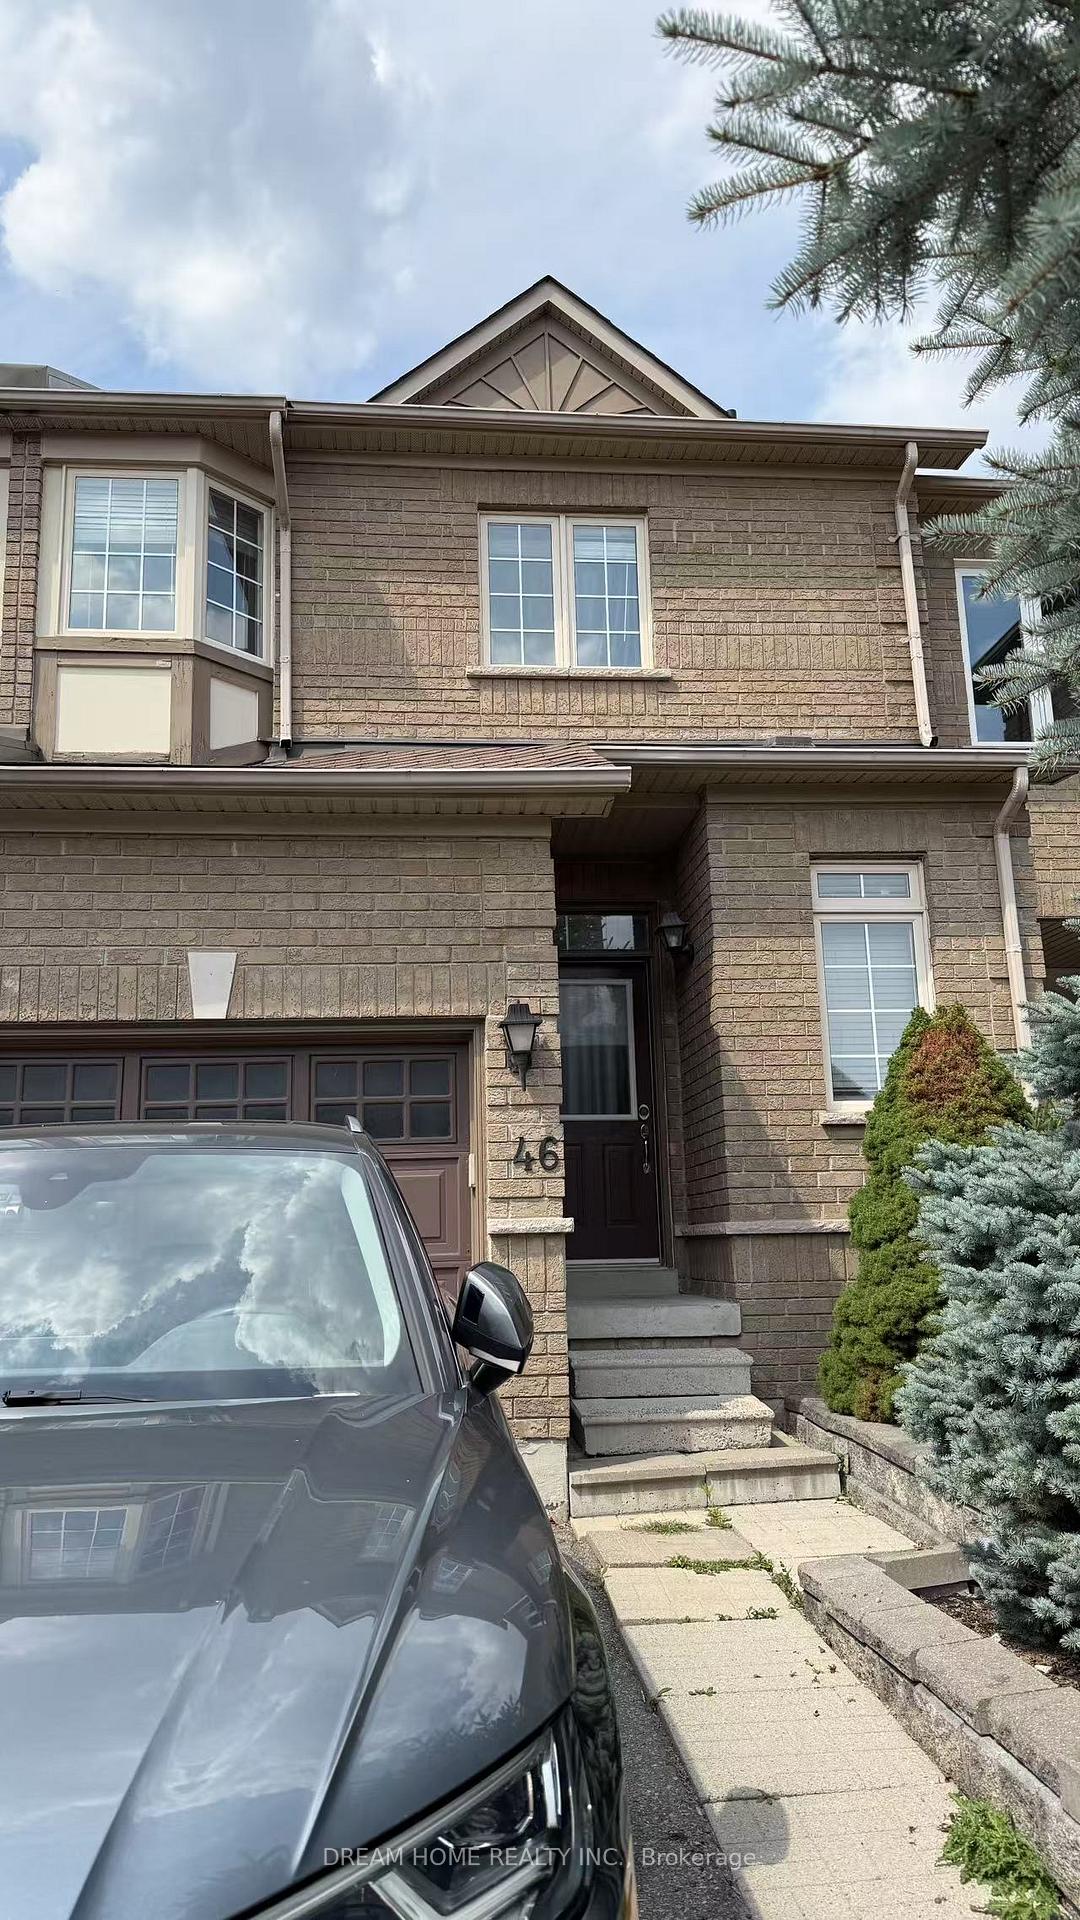
46 Venture Avenue
Freehold Townhouse Suspended
1/646 Venture Avenue
Freehold Townhouse Suspended
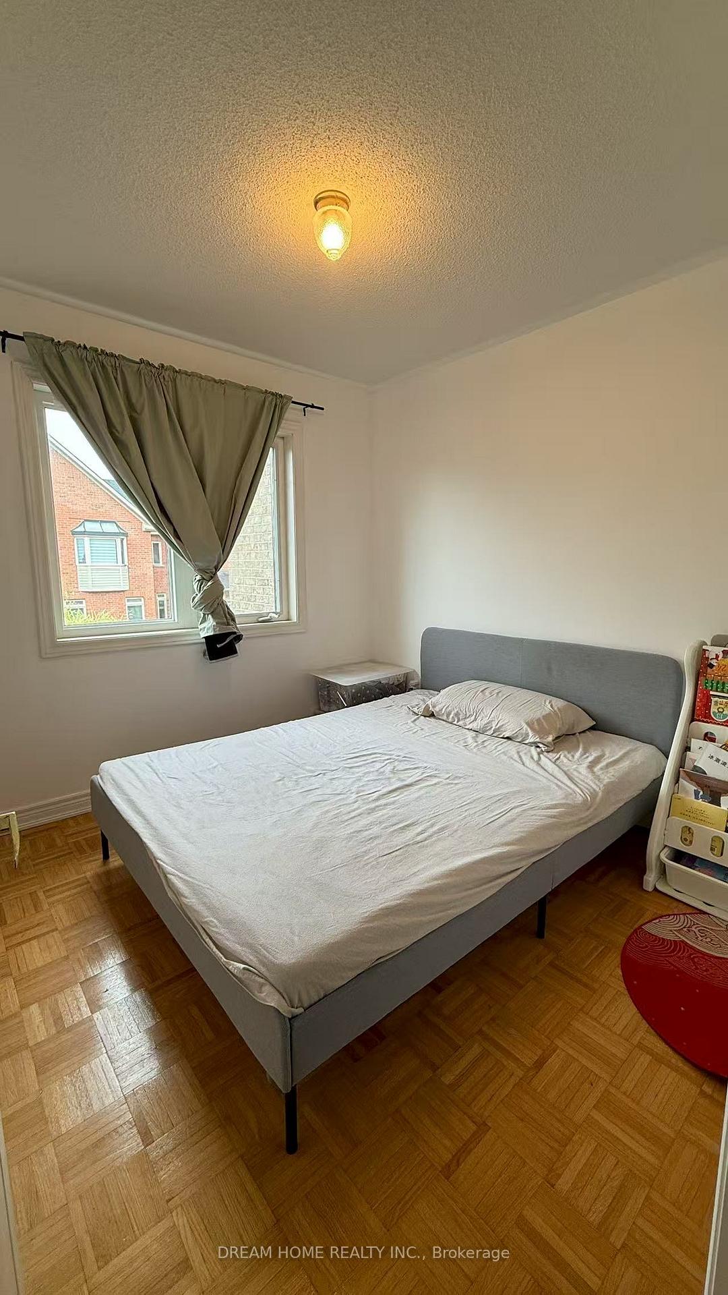
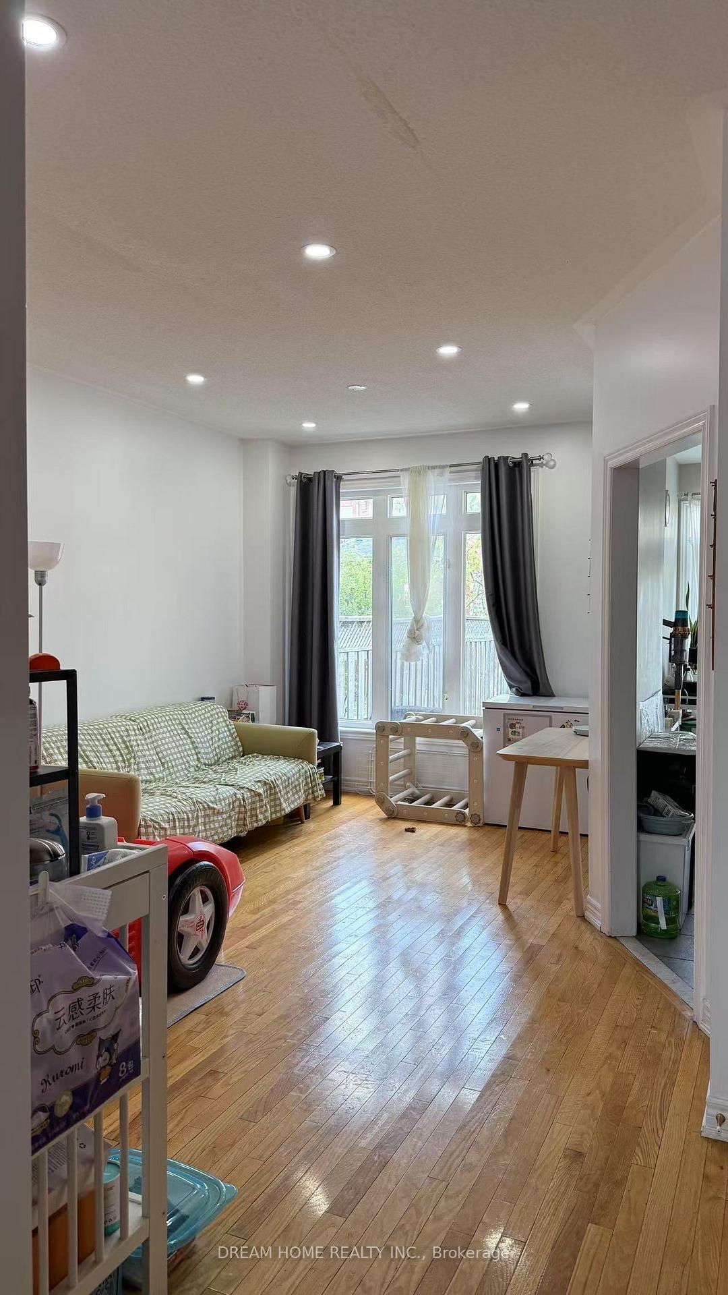
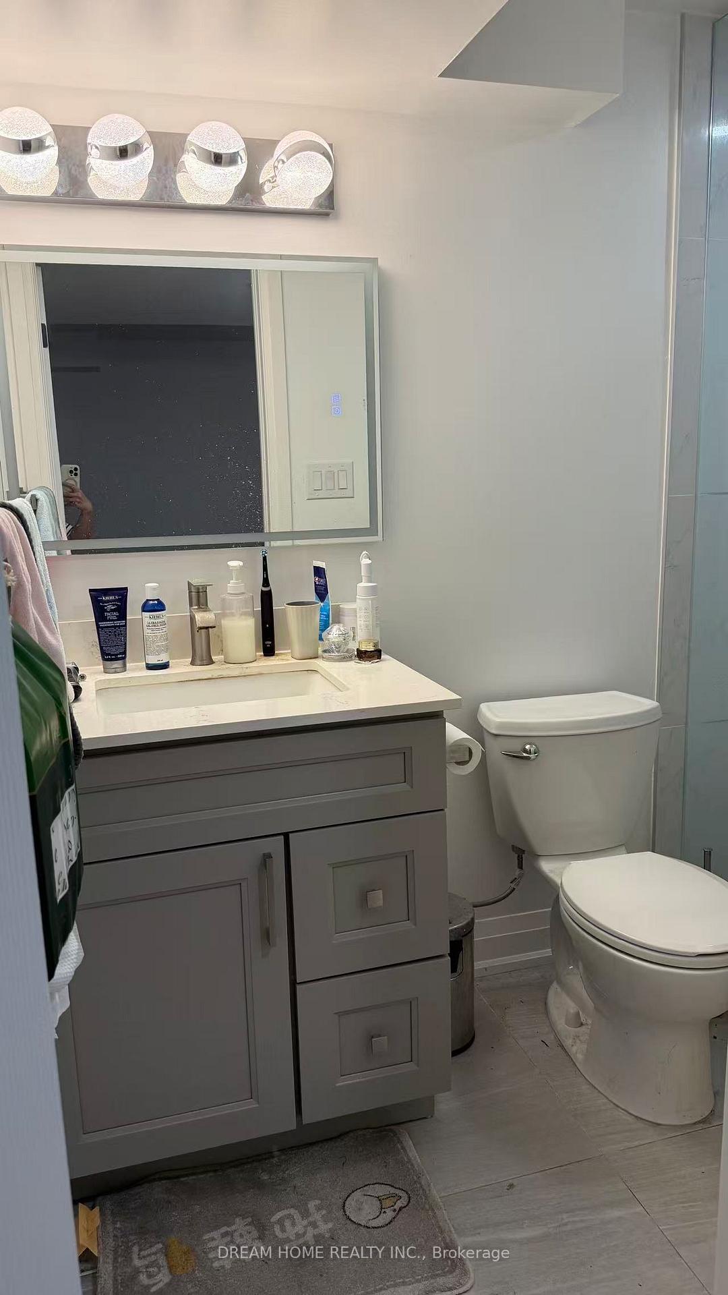
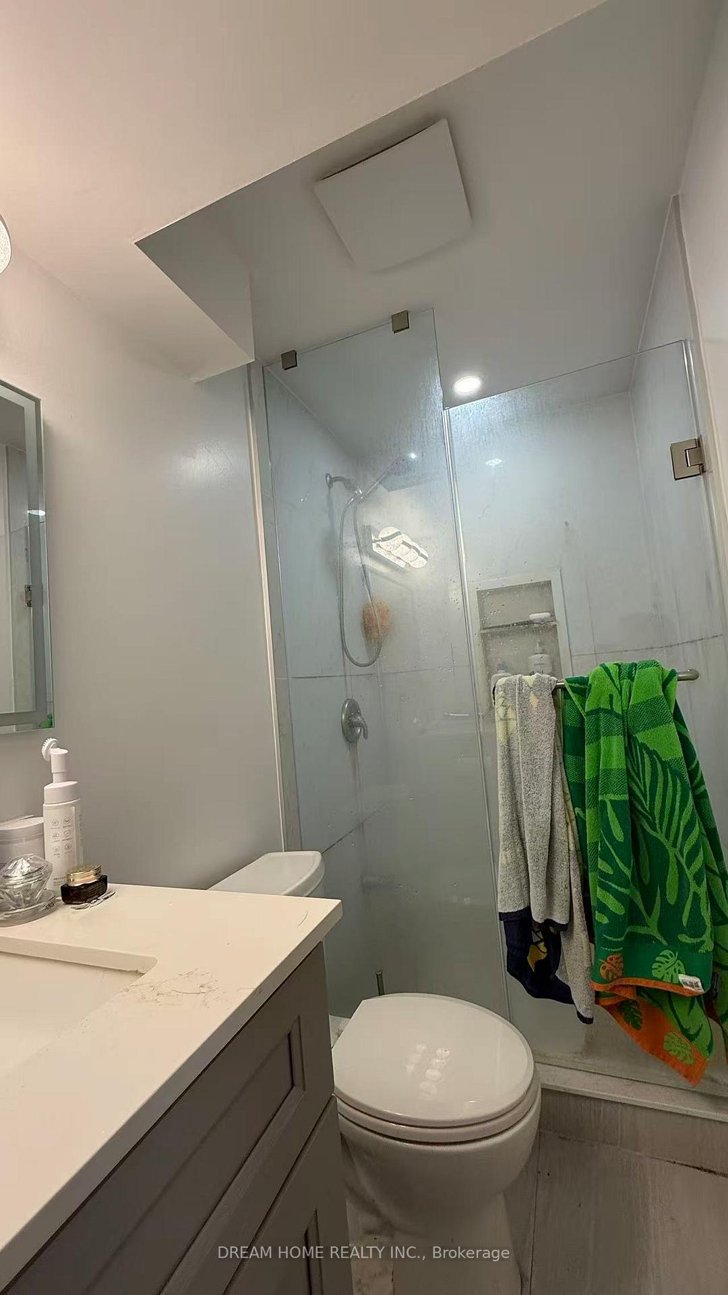 See all 6 photos
3 Bedrooms
4 Bathrooms
1 Garage
1.5K–2K sq.ft
Entire Home
— Unit
Property history
- $3,350SuspendedList: 2025-08-15|End: 2025-11-02|79 daysN12347564
Facts and features
- BasementFinished
- Lot size20 × 110 ft
- Lease term12 months
- FurnishedUnfurnished
What stands out
- Hardwood floors
- Central air
The homeFreehold Townhouse, 2-storey, 1,500–2,000 sq ft
- Type: Freehold Townhouse
- Style: 2-storey
- Living space: 1,500–2,000 sq ft
- Basement: Finished
InsideHardwood, Ceramic, Parquet, Ensuite, Carpet free
- Flooring: Hardwood, Ceramic, Parquet
- Laundry: Ensuite
- Features: Carpet free
- Rooms above ground: 8
- Bedrooms: 3
- Bathrooms: 4
- Kitchens: 1
Outside and lotBrick, Shingles, Concrete
Outside
- Exterior: Brick
- Roof: Shingles
- Foundation: Concrete
- Size: 19.6 × 110 ft
Parking1 Garage, Built-in, Private
- Spaces: 1 Garage
- Garage: Built-in
- Driveway: Private
Heating, water and powerForced air, gas, Central air, Municipal water
- Heating: Forced air, gas
- Cooling: Central air
- Water: Municipal water
- Sewer: Municipal sewer
Rent and termsRent $3,350 a month, Entire property, Unfurnished
- Rent: $3,350 a month
- Space for rent: Entire property
- Furnished: Unfurnished
- Lease: 12 months
- Rental items: Hwt
IncludedKitchen with s/s fridge & stove, exhaust fan. central air conditioning, elfs, all existing window coverings, washer & dryer., Hwt monthly rentals
- Included: Kitchen with s/s fridge & stove, exhaust fan. central air conditioning, elfs, all existing window coverings, washer & dryer.
- Not included: Hwt monthly rentals
NearbyPark, place of worship, public transit
- Close to: Park, place of worship, public transit
Listing detailsN12347564, Suspended, Aug 15, 2025
- MLS® number: N12347564
- Status: Suspended
- Listed on: Aug 15, 2025
- Days on market: 79
- Updated: Nov 2, 2025
- Possession: 2025-09-10 / Flexible
- Occupied by: Tenant
- Listing brokerage: DREAM HOME REALTY INC.
About this home
46 Venture Avenue, Richmond Hill (Rouge Woods), ON L4S 2R4
Carpet FreeParkPlace Of WorshipPublic Transit
Well Kept 3 Bedroom Freehold Townhouse In A Quiet Neighborhood At Prime Richmond Hill Location, 9Ft Ceiling In Ground Floor. Famous School With Bayview S.S., Richmond Rose P.S. And French School. Mins To 404, Shopping, Parks & All Amen Close. No Pets And Non-Smokers. Modern Style Renovated Basement.
Read more
Ask about this home
A HOMEH agent will answer your questions about this home.
Ask a question
Around this home
Bayview/Major Mac
Errands
Parks
Schools
Daily convenience, out of 100, from the distances below
ParkHeadwaters Community Park · 5 within 1 km3 min walk182 m
GroceryKitchen Food Fair15 min walk950 m
SchoolMichaelle Jean Public School6 min walk340 m
PharmacyGuardian12 min walk754 m
Cafés & foodAkimi Japanese Cuisine · 10 within 1 km11 min walk662 m
Gym & rec centre9Round12 min walk722 m
WalkDriveStraight-line distance, open map data
Grocery0.9 km
Park0.2 km
Coffee0.7 km
Dining0.7 km
Gym0.7 km
Schools nearby
School rating, out of 10.
Michaelle Jean Public Schoolelementary · Public · 0.3 km
—
Our Lady Help of Christians Catholic Elementary Schoolelementary · Catholic · 0.7 km
8.5/10Excellent
Redstone Public Schoolelementary · Public · 0.7 km
7.3/10Good
Contact agent
Helpful calculators
Rent vs buy
Affordability
Mortgage
Down payment
Stress test
CMHC insurance
Your HOMEH agent

NimaHOMEH agent · Richmond Hill
"I would see it this week."
Ask Nima