

48 Cozens Drive
48 Cozens Drive
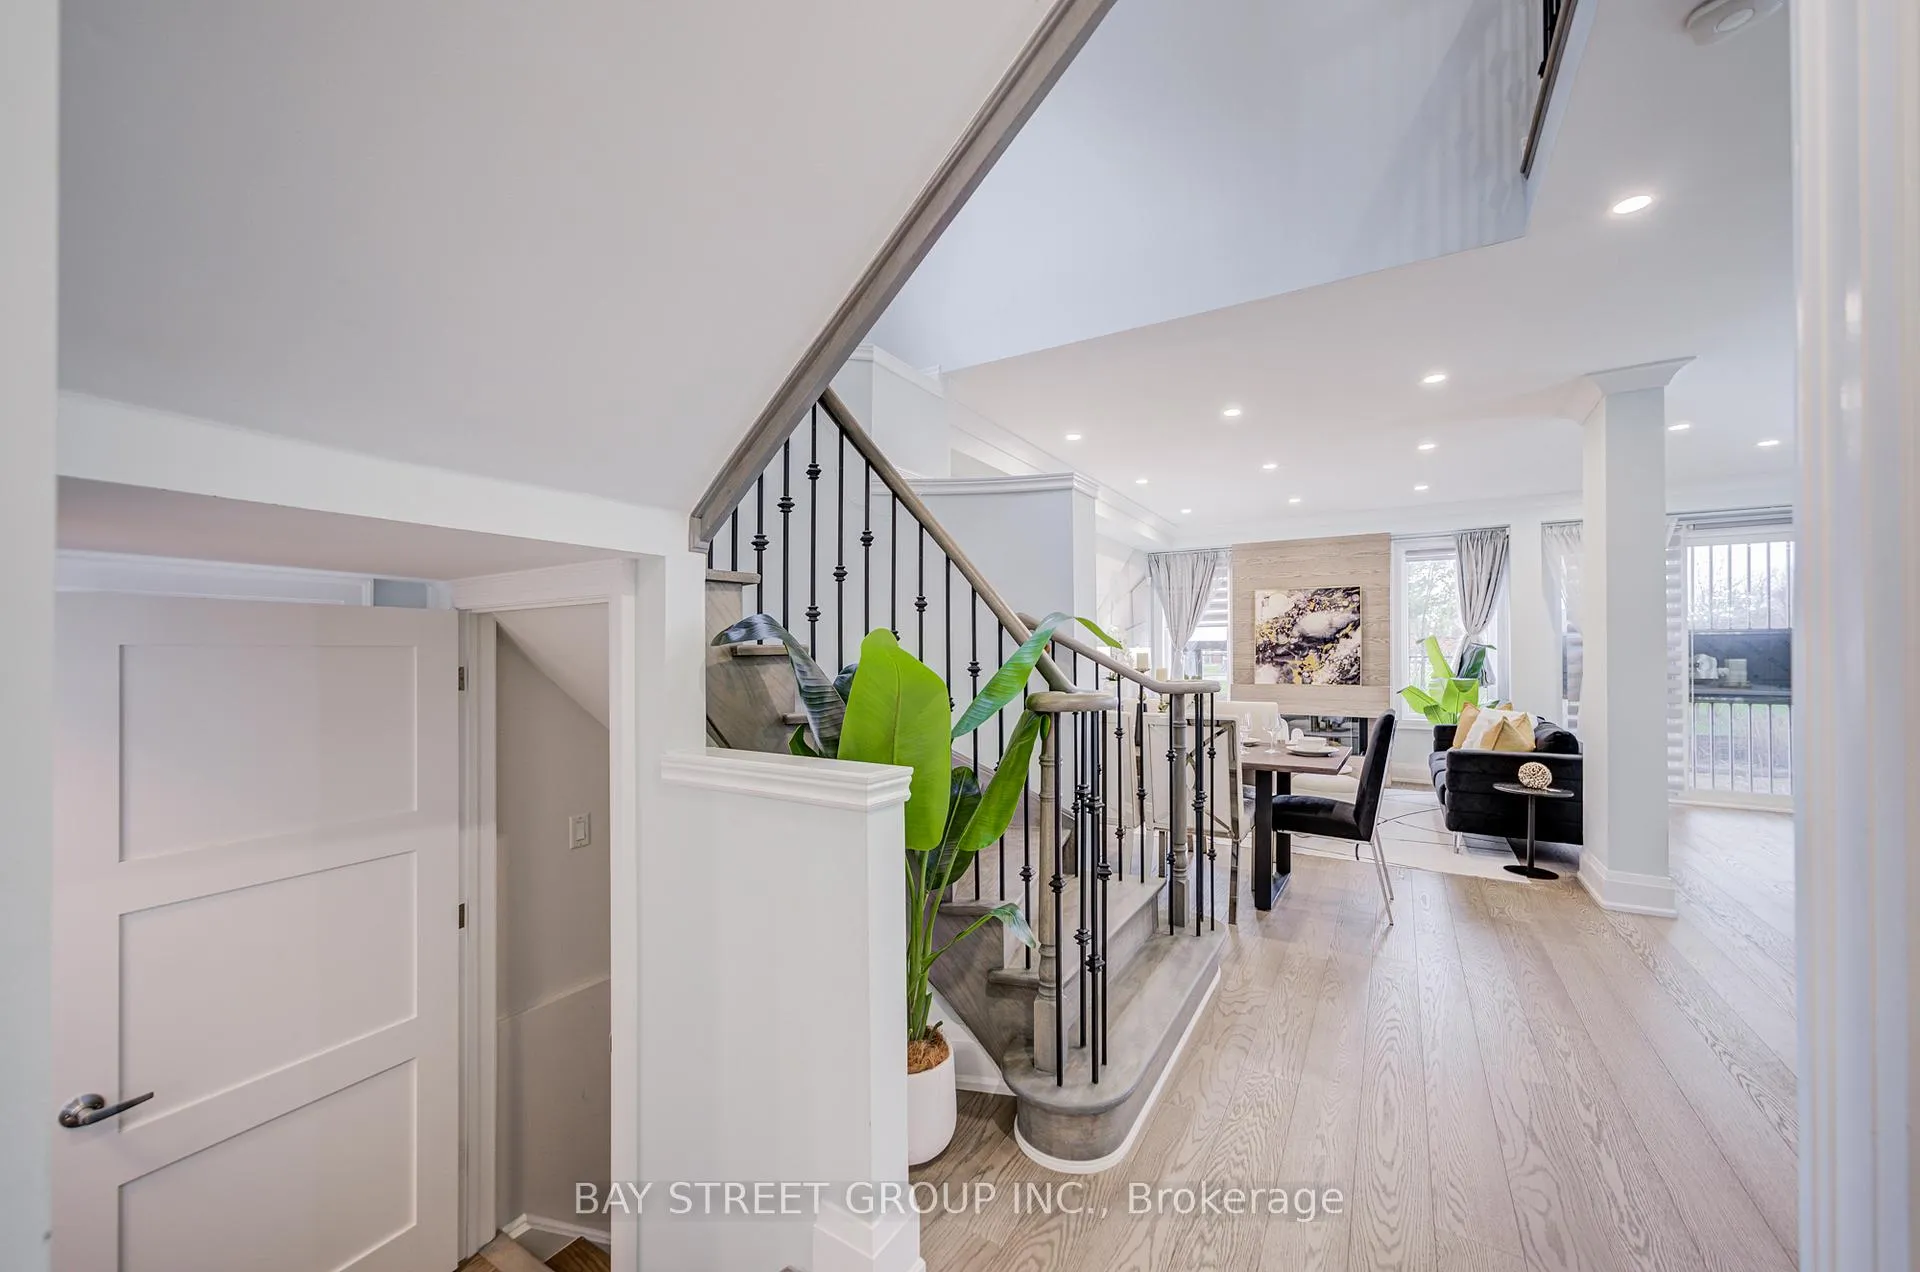 See all 38 photos
Property history
Facts and features
- BasementFinished
- Water, sewerMunicipal
- HeatingForced air
- CoolingCentral air
- Hardwood floors
- Fireplace
- Central air
The homeDetached, 2-storey, 2,000–2,500 sq ft
- Type: Detached
- Style: 2-storey
- Living space: 2,000–2,500 sq ft
- Basement: Finished
InsideFireplace Yes, Hardwood, Porcelain, Upper level
- Fireplace: Yes
- Flooring: Hardwood, Porcelain
- Laundry: Upper level
- Features: Other
- Rooms above ground: 8
- Rooms in the basement: 1
- Bedrooms: 4
- Bathrooms: 4
- Kitchens: 1
- Family room: Yes
Outside and lotBrick, stucco (plaster), Asphalt shingle, Concrete
- Exterior: Brick, stucco (plaster)
- Roof: Asphalt shingle
- Foundation: Concrete
- Size: 36.09 × 88.58 ft
Parking2 Garage, Attached, Private
- Spaces: 2 Garage
- Garage: Attached
- Driveway: Private
Heating, water and powerForced air, gas, Central air, Municipal water
- Heating: Forced air, gas
- Cooling: Central air
- Water: Municipal water
- Sewer: Municipal sewer
Costs and taxesTaxes $6,147 a year, HST included in the price, Hot water tank (reliance)
- Taxes, 2025: $6,147 a year
- HST: HST included in the price
- Rental items: Hot water tank (reliance)
Included in the saleAll existing windows coverings. all lights fixtures. bosch built-in: wall oven, microwave, dishwasher. thermador cooking panel. samsung fridge. a/c (2024), furnace (2024), drinkable water purify system (2023), tesla ev charging system (2025), gazebo (as is).
- Included: All existing windows coverings. all lights fixtures. bosch built-in: wall oven, microwave, dishwasher. thermador cooking panel. samsung fridge. a/c (2024), furnace (2024), drinkable water purify system (2023), tesla ev charging system (2025), gazebo (as is).
NearbyClear view, greenbelt/conservation, park, public transit, school, school bus route
- Close to: Clear view, greenbelt/conservation, park, public transit, school, school bus route
Listing detailsN13018000, Sold, Apr 20, 2026
- MLS® number: N13018000
- Status: Sold
- Listed on: Apr 20, 2026
- Days on market: 23
- Updated: May 13, 2026
- Possession: 2026-05-20 / Flexible
- Occupied by: Vacant
- Listing brokerage: BAY STREET GROUP INC.
About this home
48 Cozens Drive, Richmond Hill (Oak Ridges), ON L4E 4W6
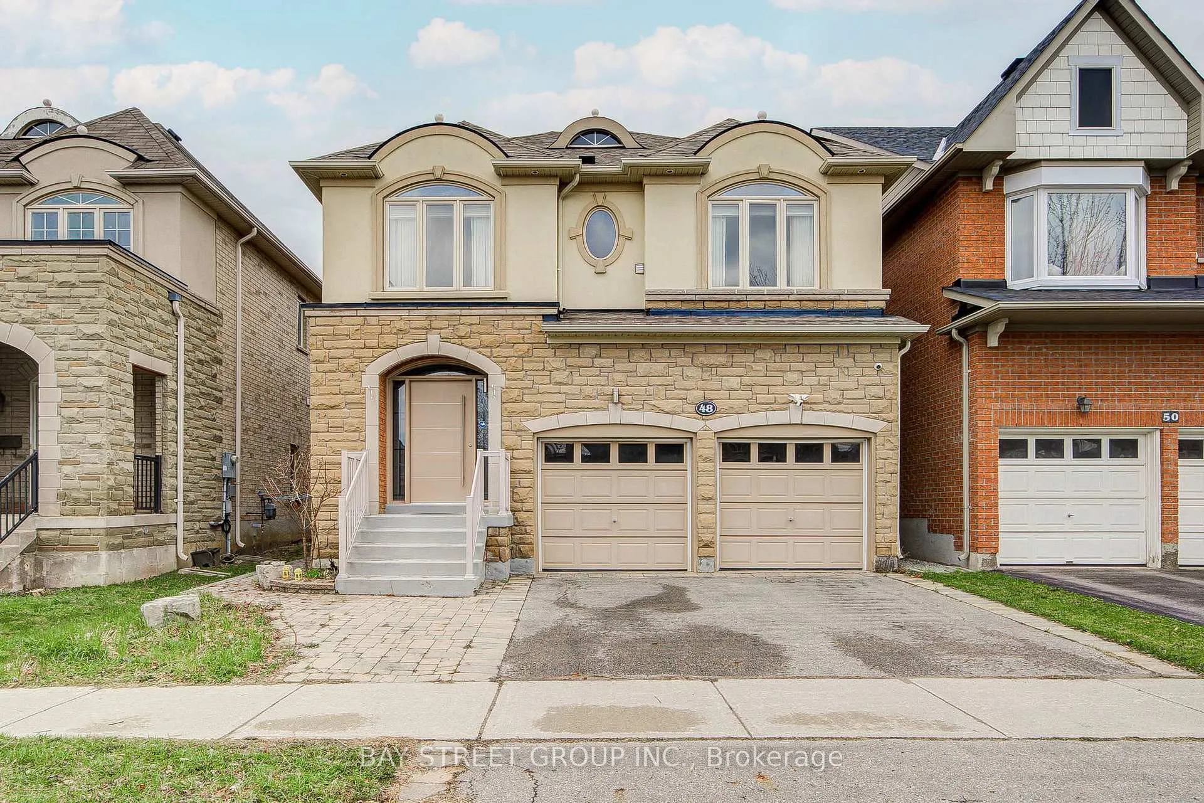
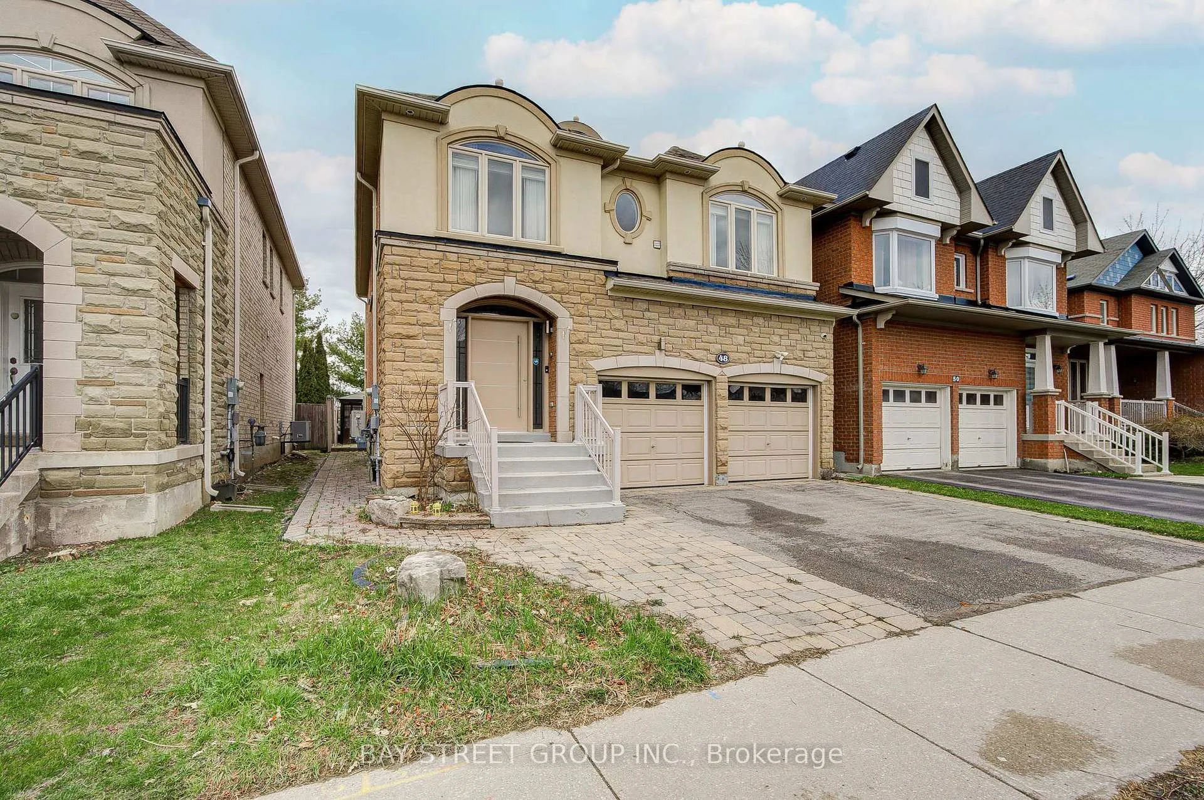
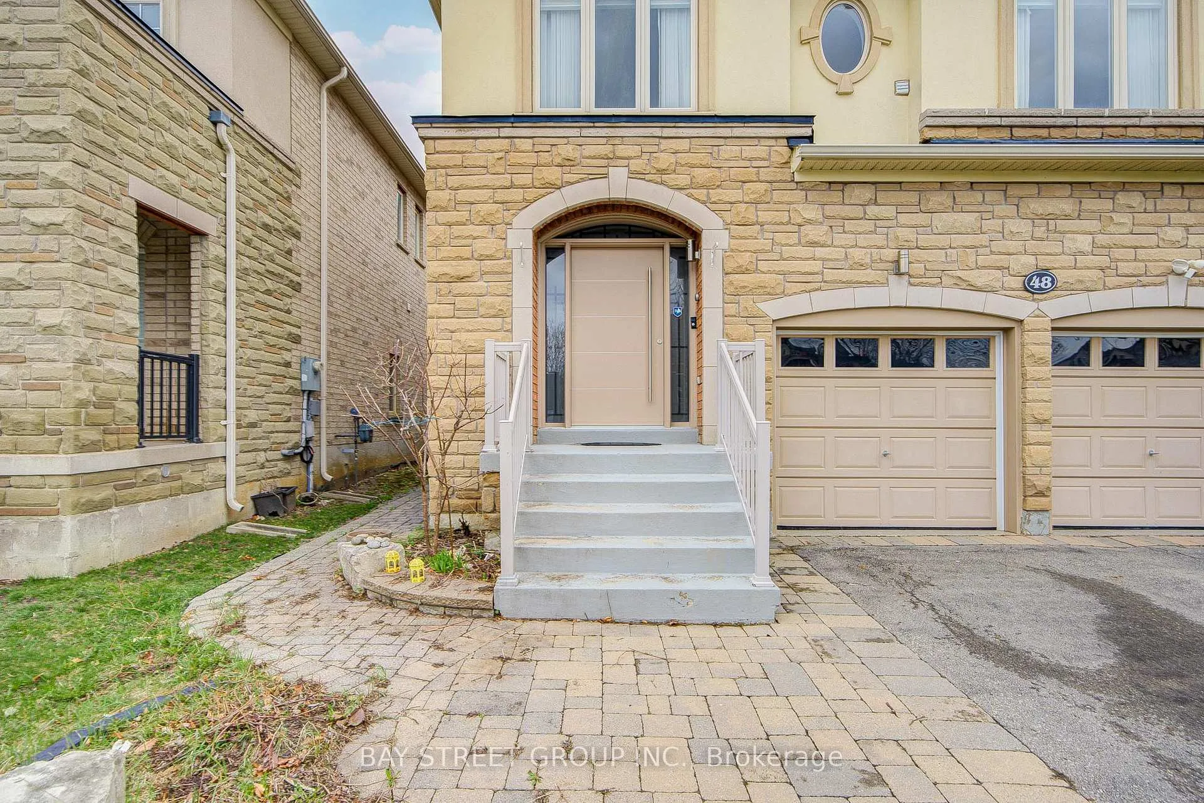
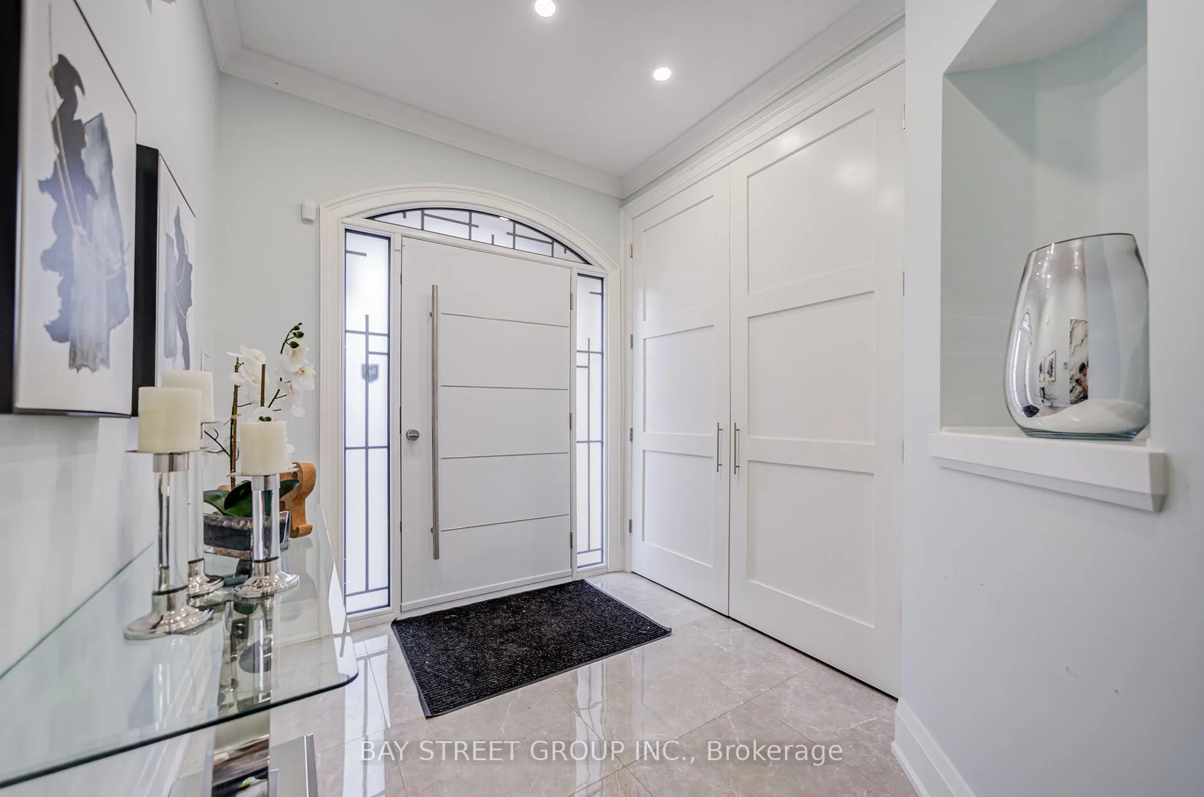
Best value of its kind! Experience a masterfully redefined home where contemporary design meets the tranquility of park side living. This exquisite home offers functionality, style, convenience yet affordability ALL IN ONE! Stone and stucco front, featuring classic European architectural influences and modern curb appeal. Main floor boasts 9-feet smooth ceiling with numerous pot lights, oversized quartz center island, stylish custom design two-toned kitchen cabinets with massive storage, Bosch built-in wall oven, Microwave and dishwasher, 6.5'' engineered hardwood flooring, 3-sided gas fireplace, an energy efficient durable extra secure custom front door and a steel made break-in proof security back door. 2nd floor the master bedroom offers a large walk-in closet with an abundance of organizers and a bright and spacious ensuite bath, including a smart toilet. Three extra well appointed bedrooms will adapt to your growing family needs. A large laundry room with a window on the 2nd floor adding more convenience. Downstairs, the finished basement (2023) offers a generous multi-function recreation room that can be used as gym, home theatre, workshop, studios, or converted to additional bedrooms, you name it. Other upgrades including newer A/C (2024), newer furnace (2024), drinkable water purify system (2023), basement renovation (2023), main floor renovation (2021), roof (2019), Tesla EV charging system (2025), a cozy gazebo in the backyard with gas BBQ hookup. Interlocking done front and back yard. House back onto park, no neighbors behind! Steps to schools, parks. Minutes to golf courses, lakes, trails, and public transit. This home presents exceptional value in today's market. Don't miss out. Book your private tour now!
Ask about this home
A HOMEH agent will answer your questions about this home.
Around this home
Daily convenience, out of 100, from the distances below
Schools nearby
School rating, out of 10.
Helpful calculators
Your HOMEH agent

"I would see it this week."