

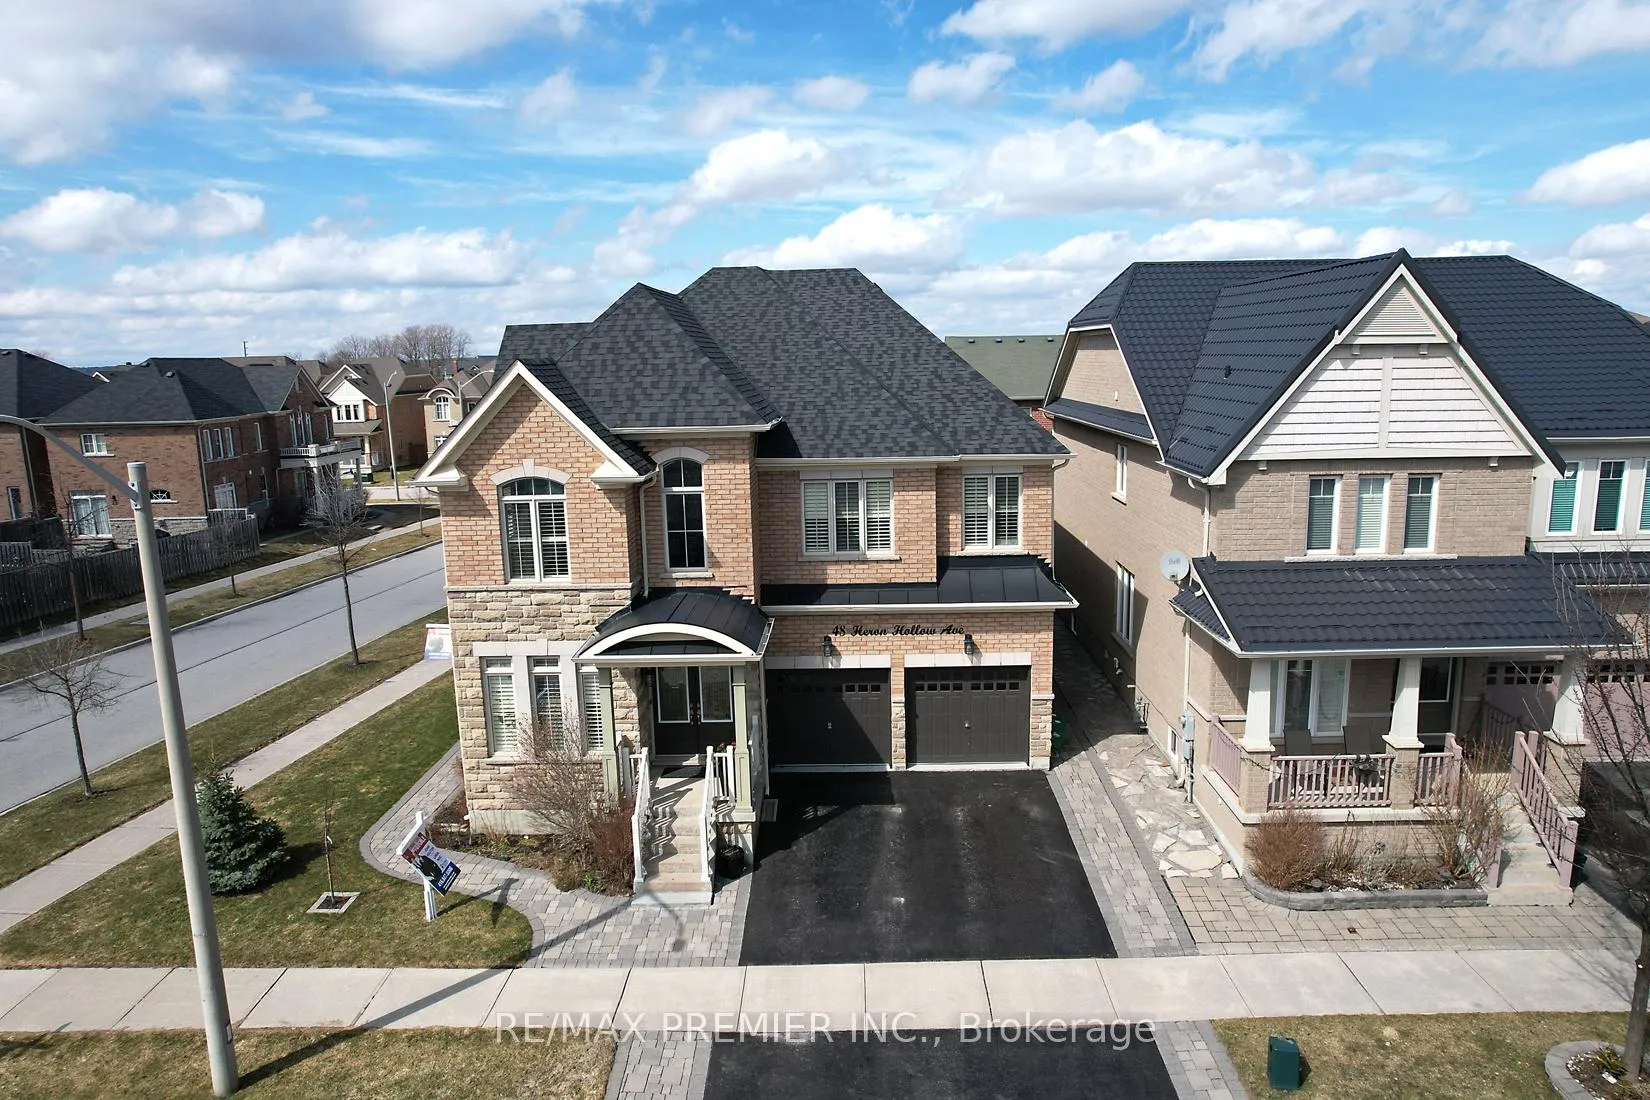
48 Heron Hollow Avenue
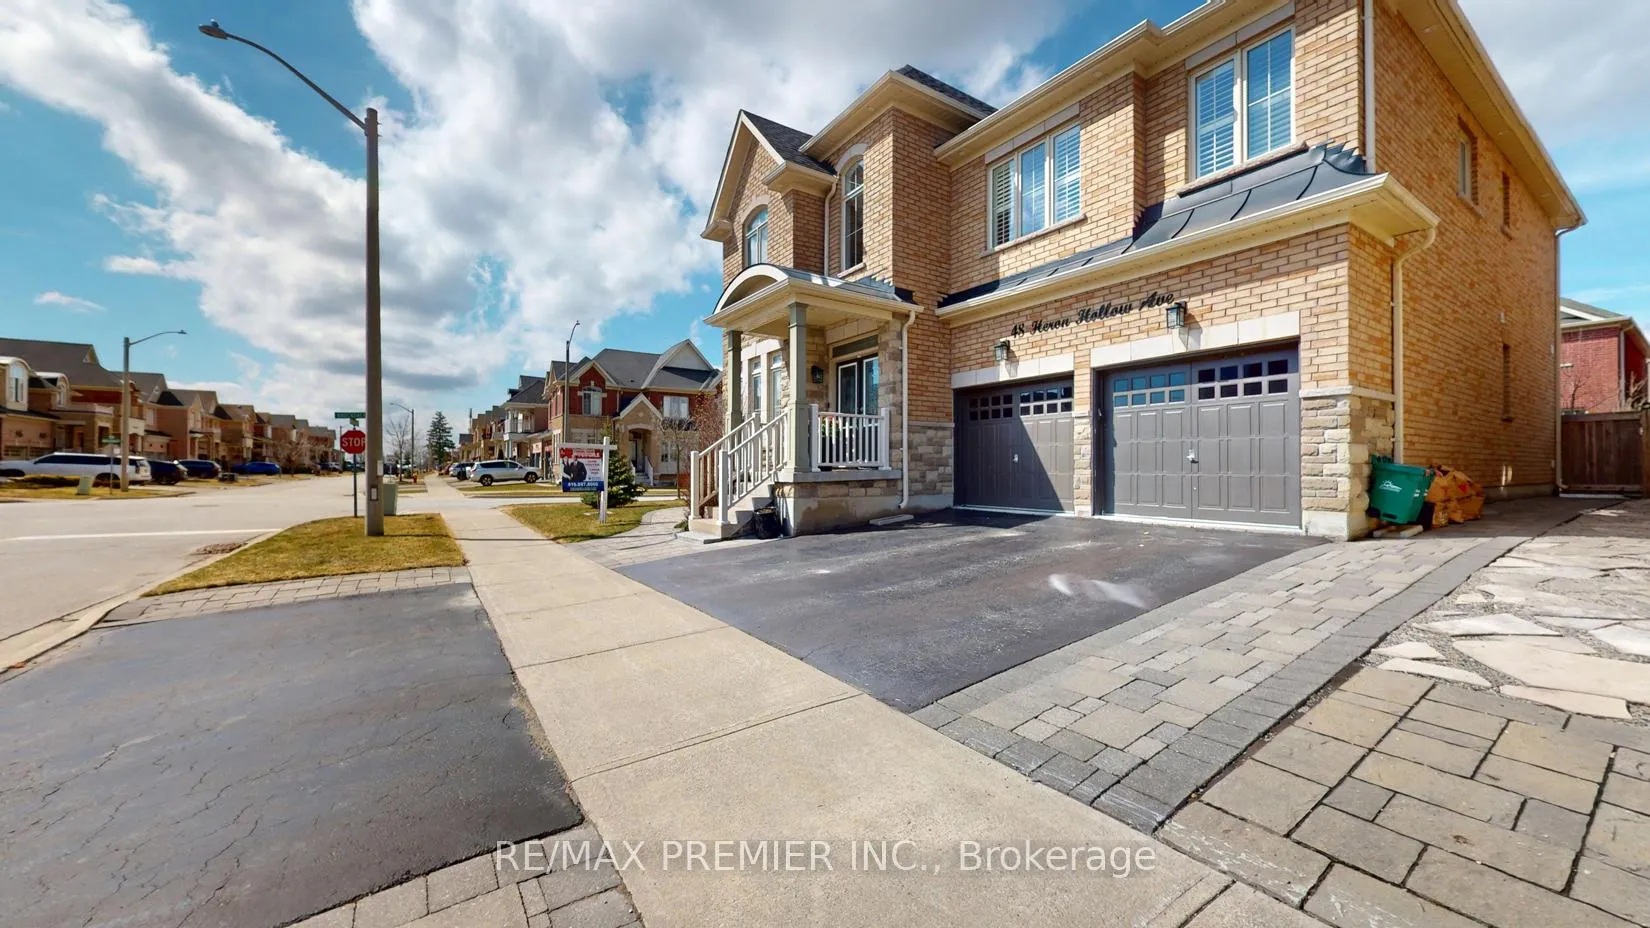
48 Heron Hollow Avenue
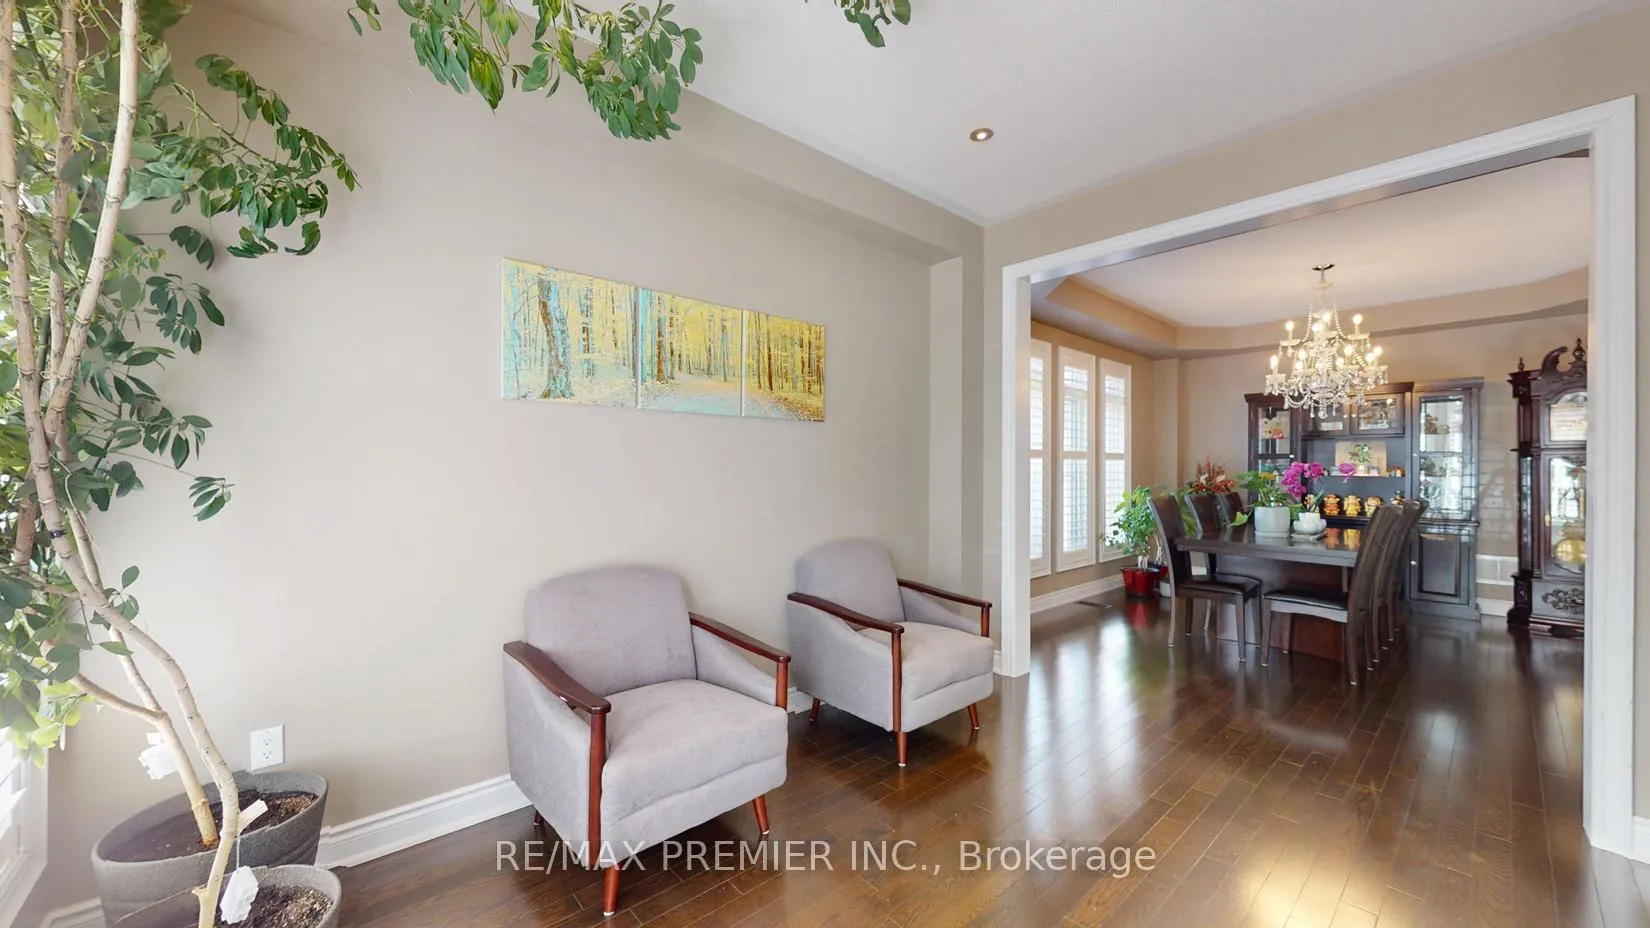 See all 29 photos
Facts and features
- BasementFull
- Age of home6–15 years
- Water, sewerMunicipal
- HeatingForced air
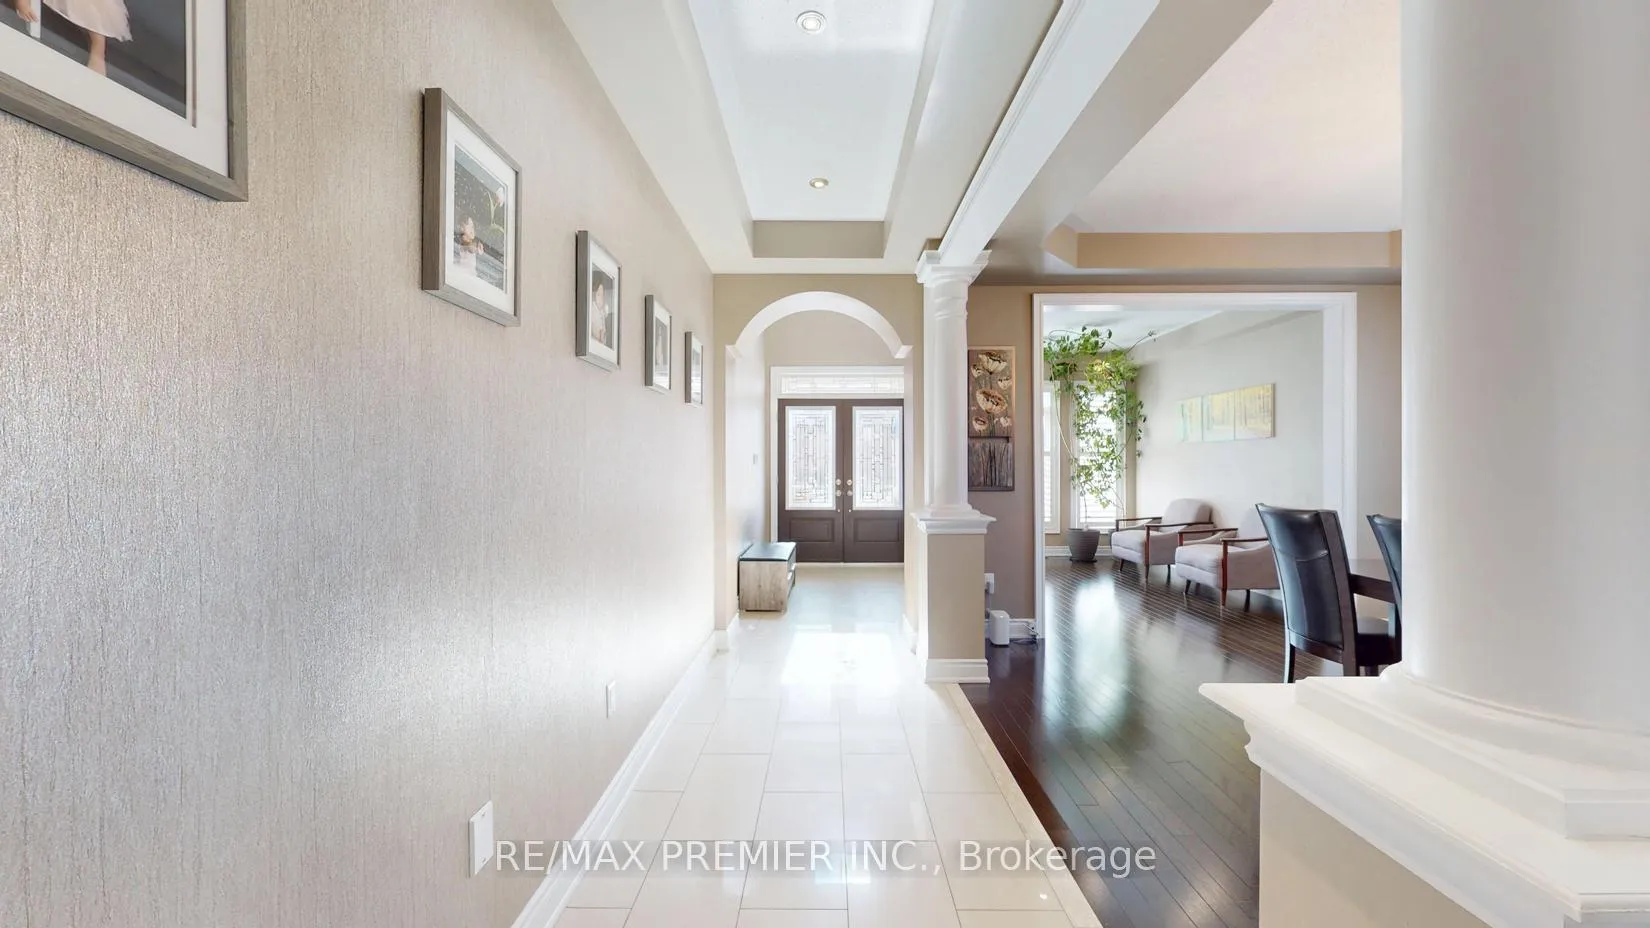
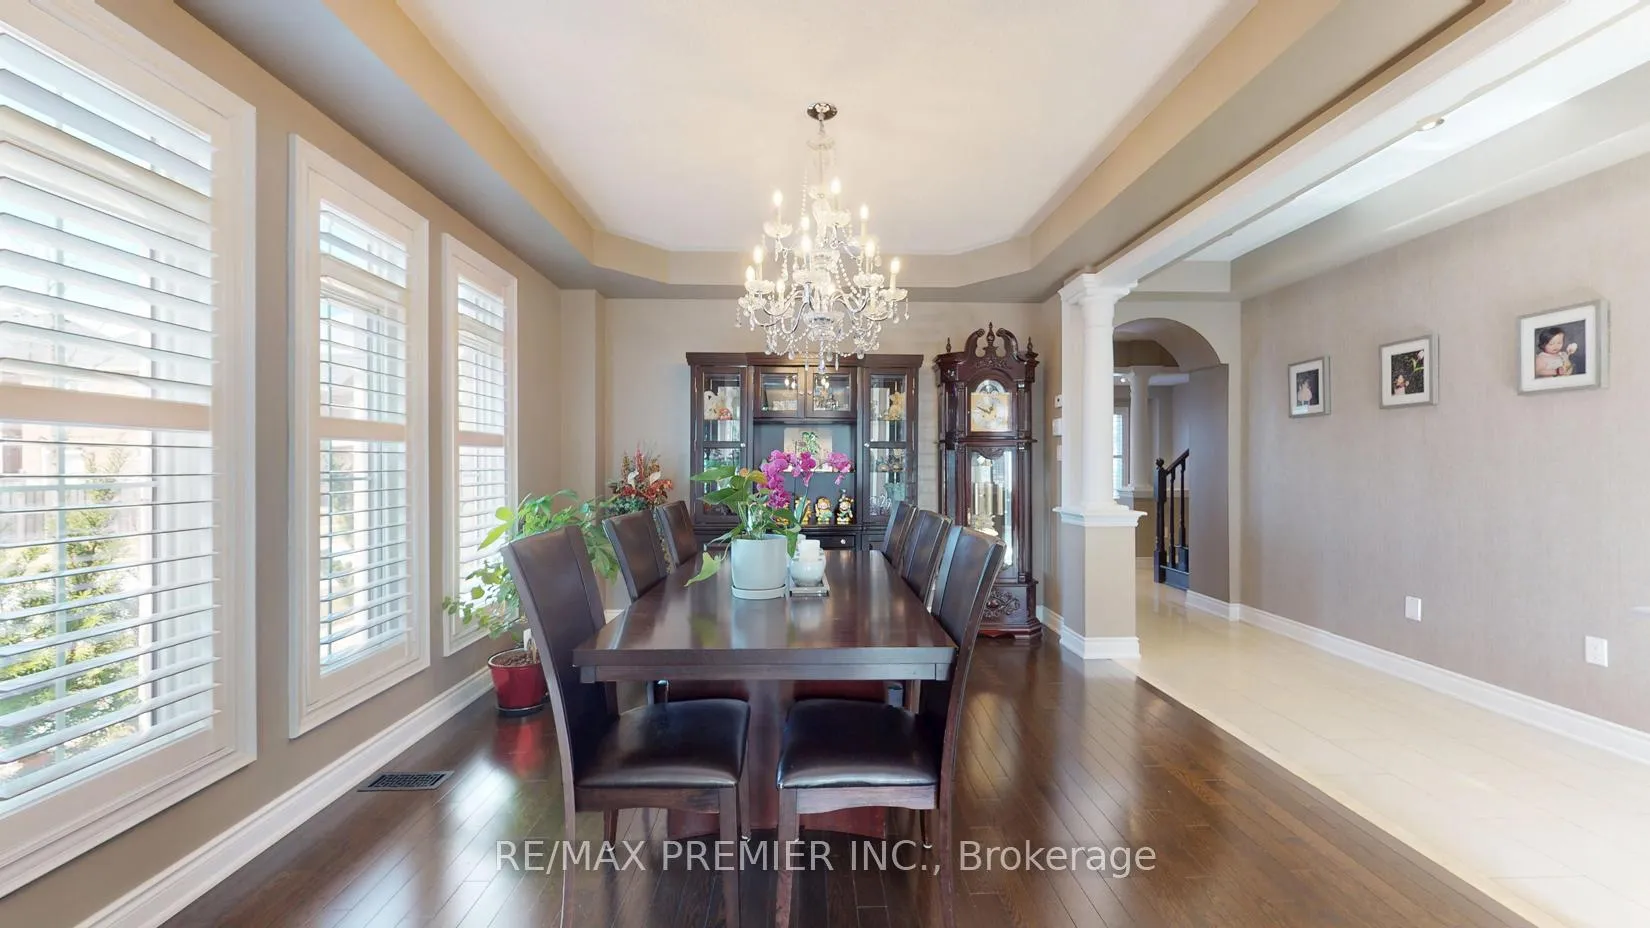
- Hardwood floors
- Fireplace
- Central air
The homeDetached, 2-storey, Age 6–15 years
- Type: Detached
- Style: 2-storey
- Age: 6–15 years
- Living space: 3,000–3,500 sq ft
- Basement: Full
InsideFireplace Yes, Hardwood, Ceramic, Rooms above ground 10
- Fireplace: Yes
- Flooring: Hardwood, Ceramic
- Rooms above ground: 10
- Rooms in the basement: 2
- Bedrooms: 4
- Bathrooms: 5
- Kitchens: 1
- Family room: Yes
Outside and lotBrick, Asphalt shingle, Concrete
- Exterior: Brick
- Roof: Asphalt shingle
- Foundation: Concrete
- Size: 49.2 × 88.65 ft
Parking2 Garage, Attached, Private double
- Spaces: 2 Garage
- Garage: Attached
- Driveway: Private double
Heating, water and powerForced air, gas, Central air, Municipal water
- Heating: Forced air, gas
- Cooling: Central air
- Water: Municipal water
- Sewer: Municipal sewer
Costs and taxesTaxes $7,547 a year, HST included in the price, Hot water tank
- Taxes, 2025: $7,547 a year
- HST: HST included in the price
- Rental items: Hot water tank
Included in the saleS/s kitchen aid stove (as is condition, left front burner not working) s/s kitchen aid fridge, s/s whirlpool dishwasher, s/s kitchen aid fridge in the basement, front load mixima washer and dryer, all existing electrical light fixtures and pot lights, all existing window coverings and california shutters, wardrobe organizer and purse dress organizer in the master bedroom, gazebo and grill gazebo, kid swing and kid slide in the backyard
- Included: S/s kitchen aid stove (as is condition, left front burner not working) s/s kitchen aid fridge, s/s whirlpool dishwasher, s/s kitchen aid fridge in the basement, front load mixima washer and dryer, all existing electrical light fixtures and pot lights, all existing window coverings and california shutters, wardrobe organizer and purse dress organizer in the master bedroom, gazebo and grill gazebo, kid swing and kid slide in the backyard
Listing detailsN13147774, Sold, May 19, 2026
- MLS® number: N13147774
- Status: Sold
- Listed on: May 19, 2026
- Days on market: 52
- Updated: Jul 10, 2026
- Possession: Flexible
- Occupied by: Owner
- Listing brokerage: RE/MAX PREMIER INC.
About this home
48 Heron Hollow Avenue, Richmond Hill (Oak Ridges), ON L4E 0G9
Welcome to this beautiful, move-in ready home in the highly sought-after Oak Ridges community of Richmond Hill! Offering approximately 3,100 sq ft of above-grade living space, this well-maintained property is ideal for a growing family. Featuring numerous upgrades throughout, including smooth ceilings and hardwood flooring, pot lights, California shutters. The modern kitchen is equipped with a center island, granite countertops, and a stylish backsplash. Enjoy a dedicated entertainment area complete with karaoke and a wet bar professional finished basement by the Builder, along with a gazebo and beautifully landscaped backyard-perfect for hosting family and friends. This home also offers spacious bedrooms, a grand open-to-above living room, and a open concept dining area, ideal for both everyday living and entertaining. Custom epoxy garage floor double garage. Conveniently located close to parks, scenic trails, Lake Wilcox, schools, Community Centre, golf course and public transit. A perfect blend of comfort, style, and convenience. Just move in and enjoy!!! A must see Home!!! *** Open House Sat & Sun May 23 & 24 from 2-4 PM*** Some photos in this listing have been virtually staged to illustrate the potential use and layout of the space.***
Ask about this home
A HOMEH agent will answer your questions about this home.
Around this home
Daily convenience, out of 100, from the distances below
Schools nearby
School rating, out of 10.
Helpful calculators
Your HOMEH agent

"Priced 2% under the Hestimate. I would see it this week."