

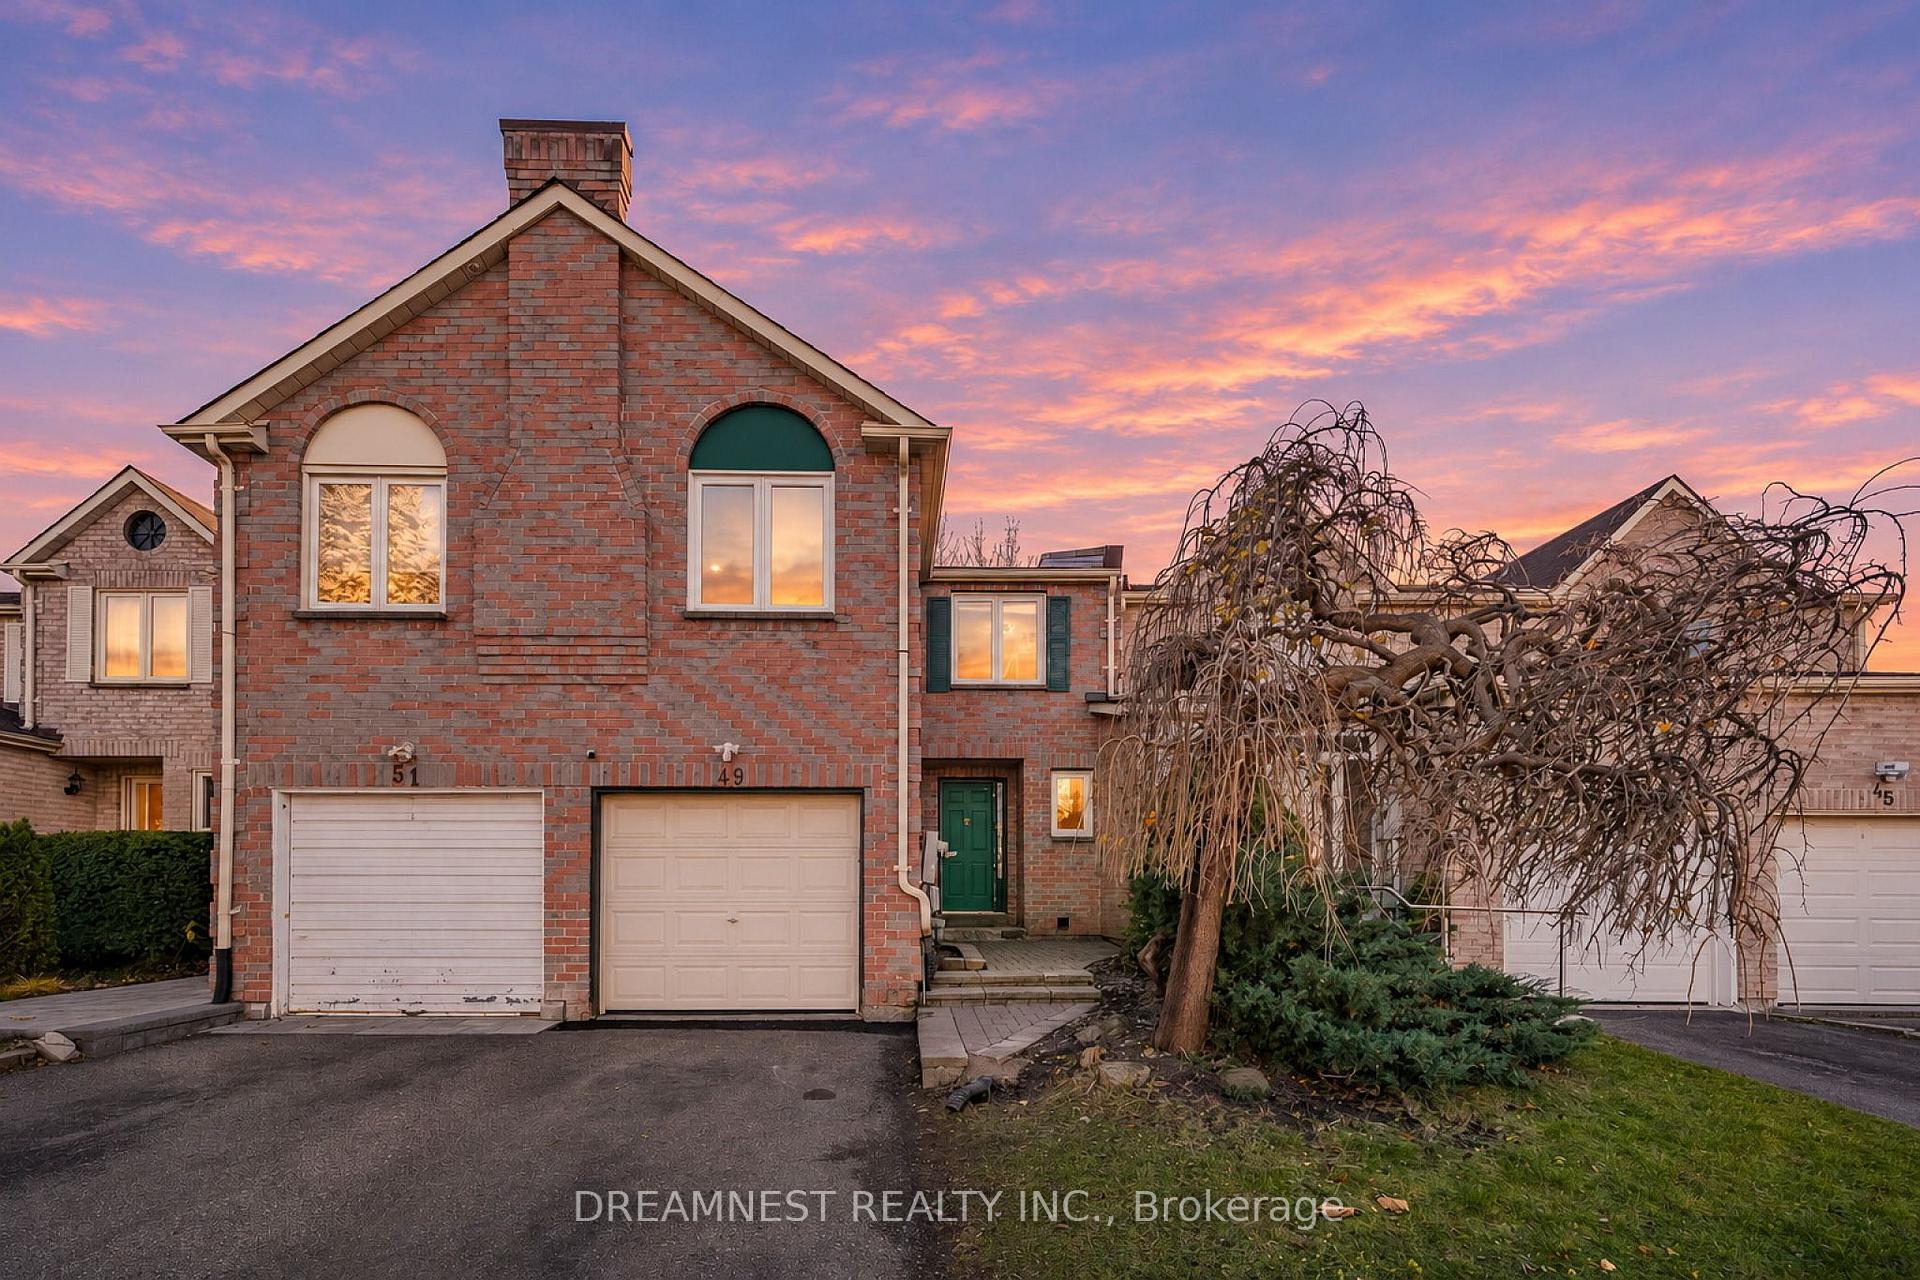
49 Constellation Crescent
49 Constellation Crescent
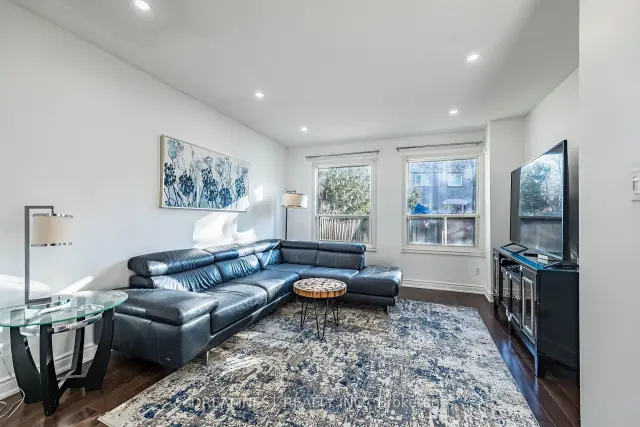 See all 30 photos
Facts and features
- BasementFinished
- Age of home31–50 years
- Price per sq ft~$457
- Water, sewerMunicipal
- Hardwood floors
- Central air
The homeFreehold Townhouse, 2-storey, Age 31–50 years
- TypeFreehold Townhouse
- Style2-storey
- Age31–50 years
- Living space1,500–2,000 sq ft
- BasementFinished
InsideHardwood, Tile, Broadloom, Upper level, Carpet free, guest accommodations, in-law capability, in-law suite, water heater
- FlooringHardwood, Tile, Broadloom
- LaundryUpper level
- FeaturesCarpet free, guest accommodations, in-law capability, in-law suite, water heater
- Rooms above ground7
- Rooms in the basement2
- Bedrooms3 + 1 in the basement
- Bathrooms4
- Kitchens1
- Family roomYes
Outside and lotBrick, Asphalt shingle, Concrete
- ExteriorBrick
- RoofAsphalt shingle
- FoundationConcrete
- Size20.7 × 105.5 ft
Parking1 Garage, Built-in, Private
- Spaces1 Garage
- GarageBuilt-in
- DrivewayPrivate
Heating, water and powerForced air, gas, Central air, Municipal water
- HeatingForced air, gas
- CoolingCentral air
- WaterMunicipal water
- SewerMunicipal sewer
Costs and taxesTaxes $4,644 a year, HST No HST, Water heater
- Taxes, 2026$4,644 a year
- HSTNo HST
- Rental itemsWater heater
Included in the saleAll appliances, ss fridge, stove, dishwasher, washer/dryer, basement kitchen, all window covering and light fixtures
- IncludedAll appliances, ss fridge, stove, dishwasher, washer/dryer, basement kitchen, all window covering and light fixtures
NearbyHospital, library, park, public transit, school, school bus route
- Close toHospital, library, park, public transit, school, school bus route
Listing detailsN14195516, For Sale, Nov 19, 2026
- MLS® numberN14195516
- StatusFor Sale
- Listed onNov 19, 2026
- Days on market1
- UpdatedNov 19, 2026
- PossessionFlexible
- Occupied byOwner
- Listing brokerageDREAMNEST REALTY INC.
About this home
49 Constellation Crescent, Richmond Hill (Observatory), ON L4C 8J3
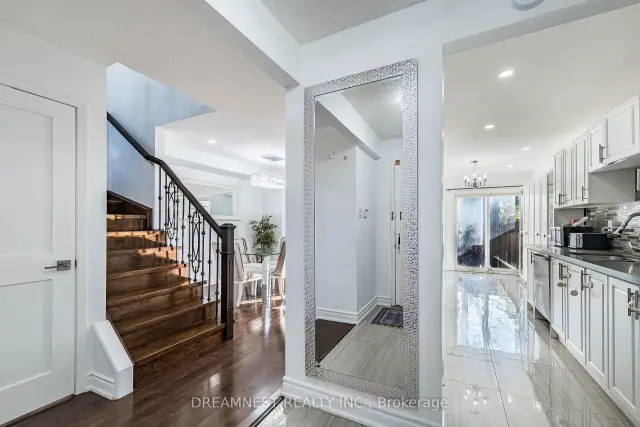
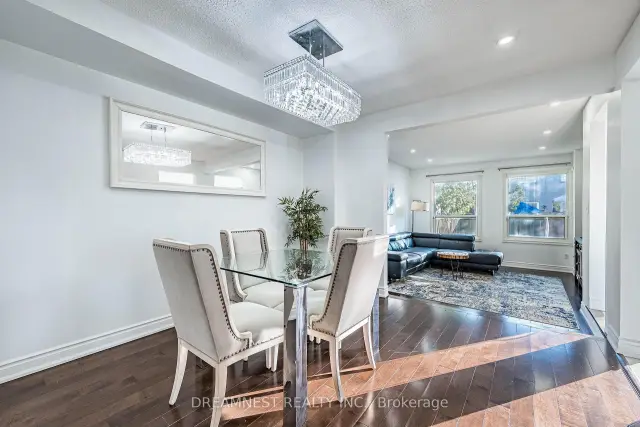
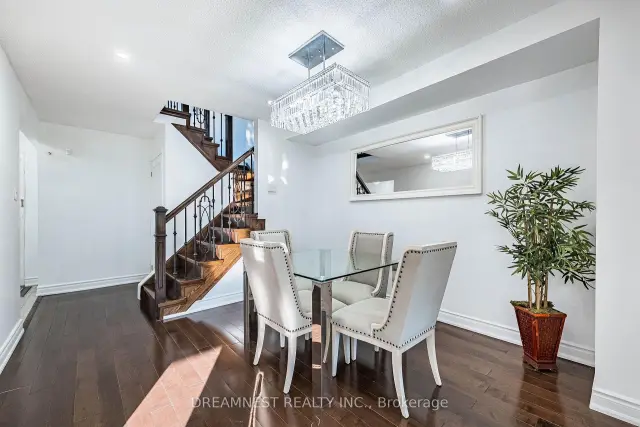
Welcome to 49 Constellation Crescent a turnkey freehold townhome in the heart of Richmond Hill, close to Yonge St & the future Yonge North Subway Extension! Boasting $200K+ in renovations, this sun-filled 3-bedroom home stands apart with a rare mid-level family room between the main and 2nd floors, convenient 2nd-floor laundry, updated kitchen (2017), hardwood floors, modernized bathrooms & pot lights throughout (2019), updates HVAC and a 2025 roof with 10-yr warranty. An extension of your living space with a newly finished basement (2024) ideal for extended family or nanny suite with separate entrance, second kitchen, bath & laundry rough-in. Unbeatable walkability: 5 mins to T&T, steps to Hillcrest Mall, GO Transit, parks, RH Centre for the Arts & top-ranking schools!
Book a viewing
Around this home
Daily convenience, out of 100, from the distances below
Schools nearby
School rating, out of 10.
Helpful calculators

Your HOMEH agent
"Priced 6% under the Hestimate. I would see it this week."