

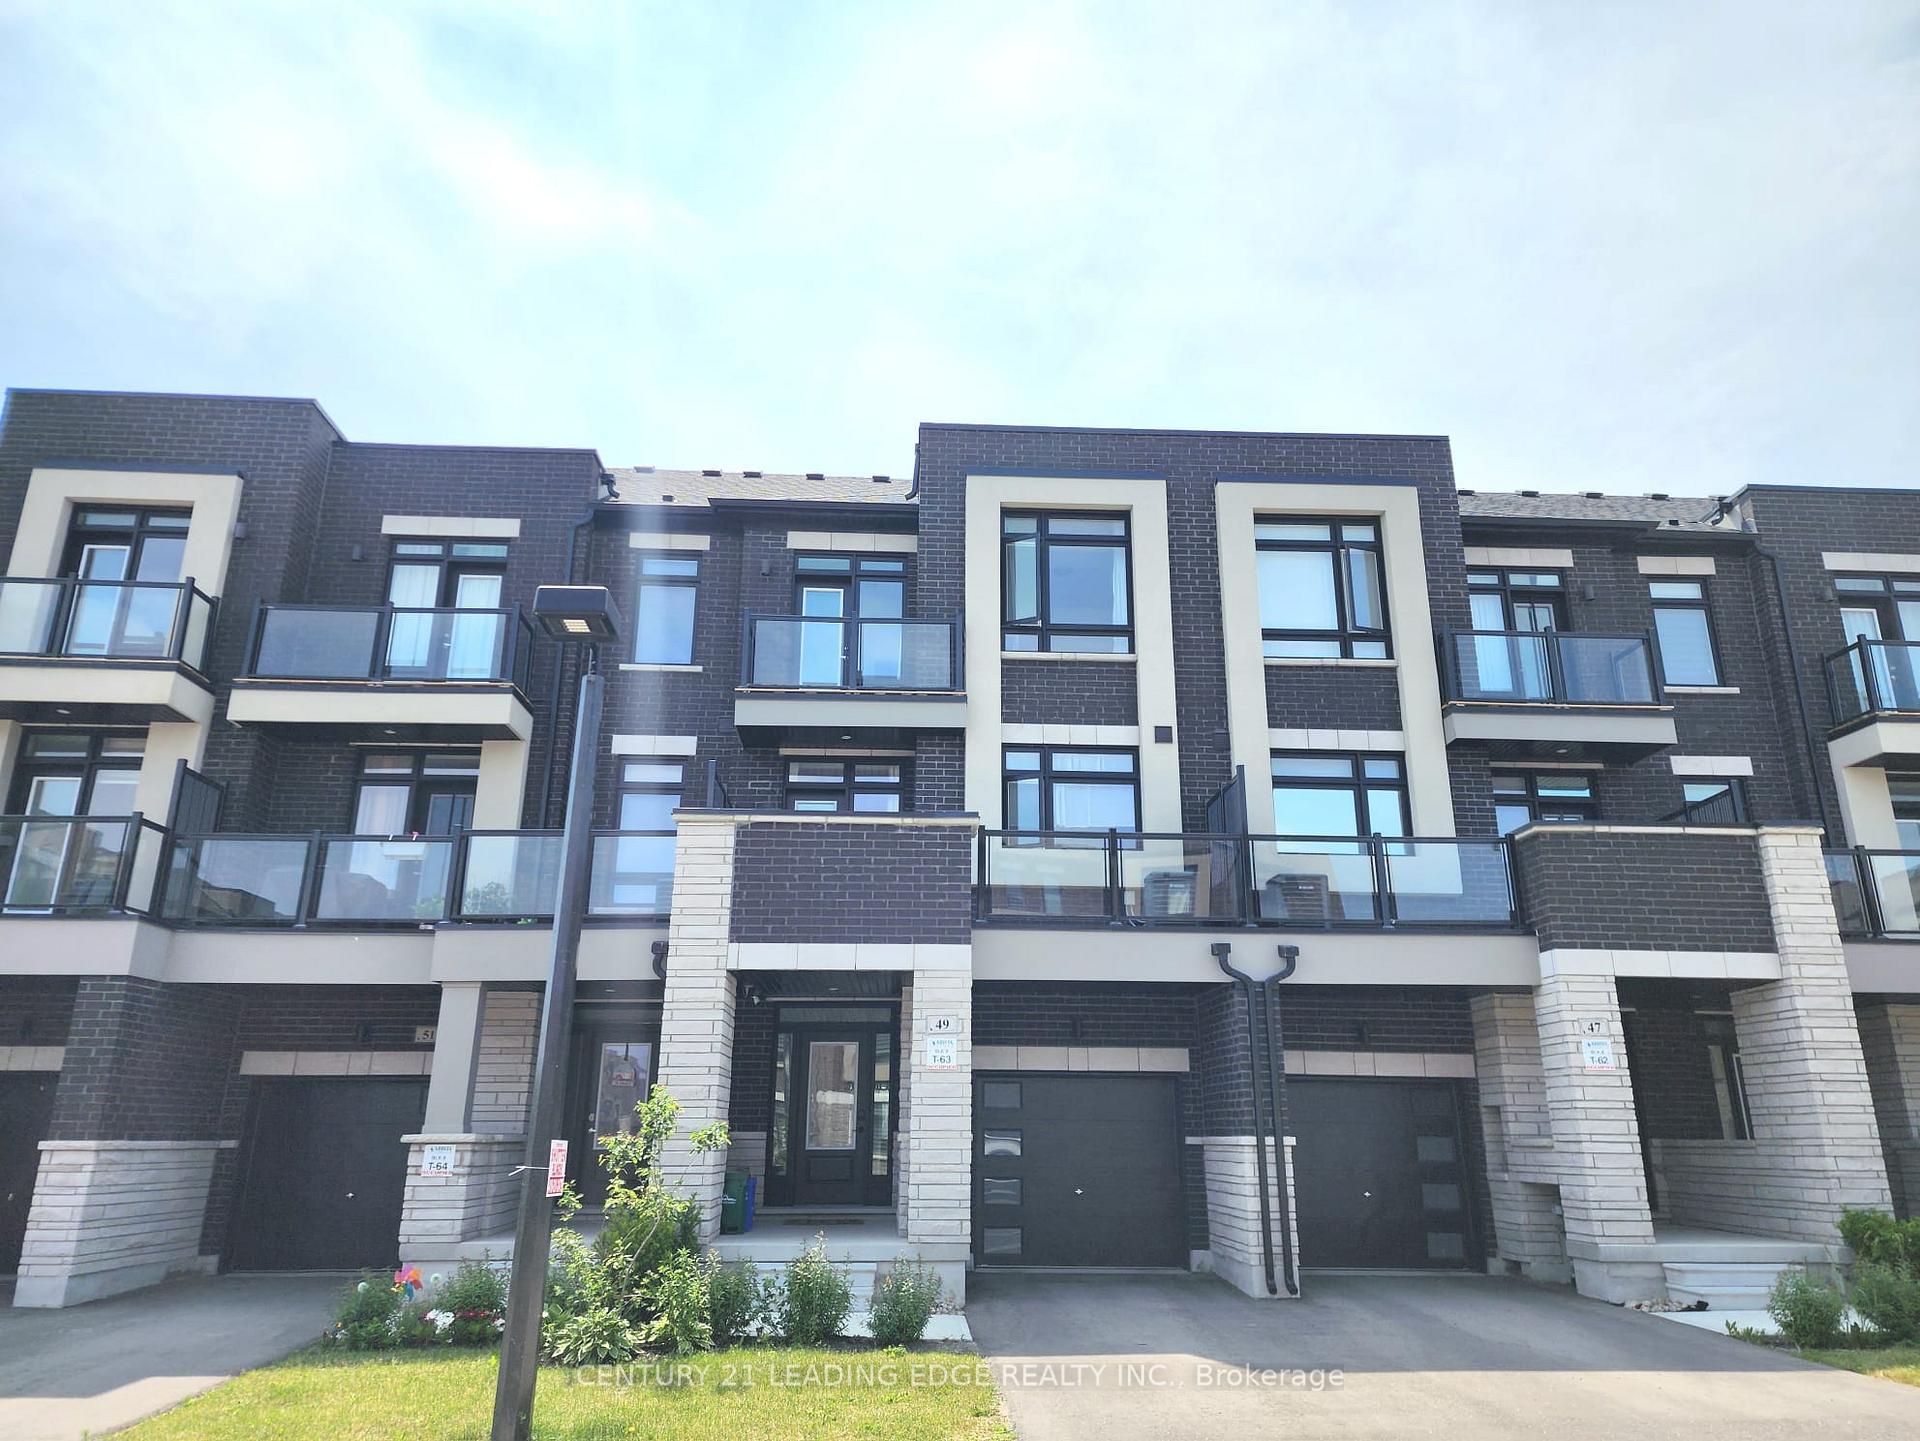
49 Riley Reed Lane
49 Riley Reed Lane
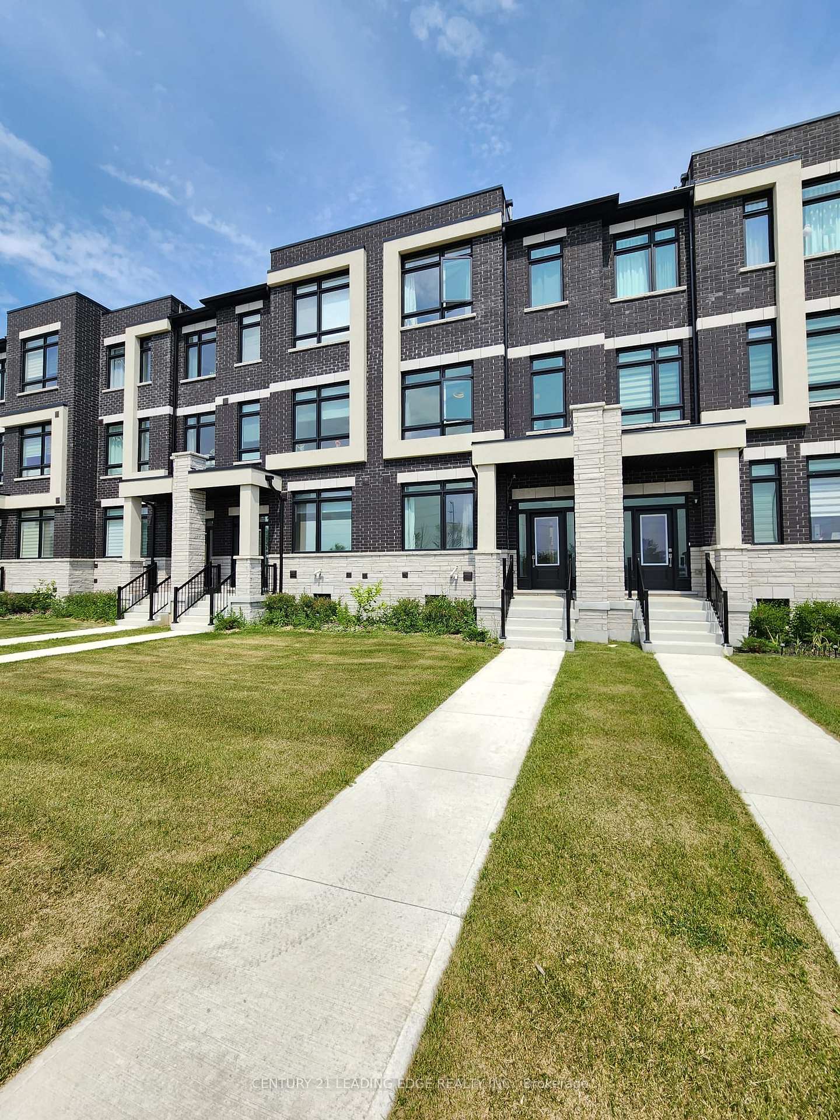
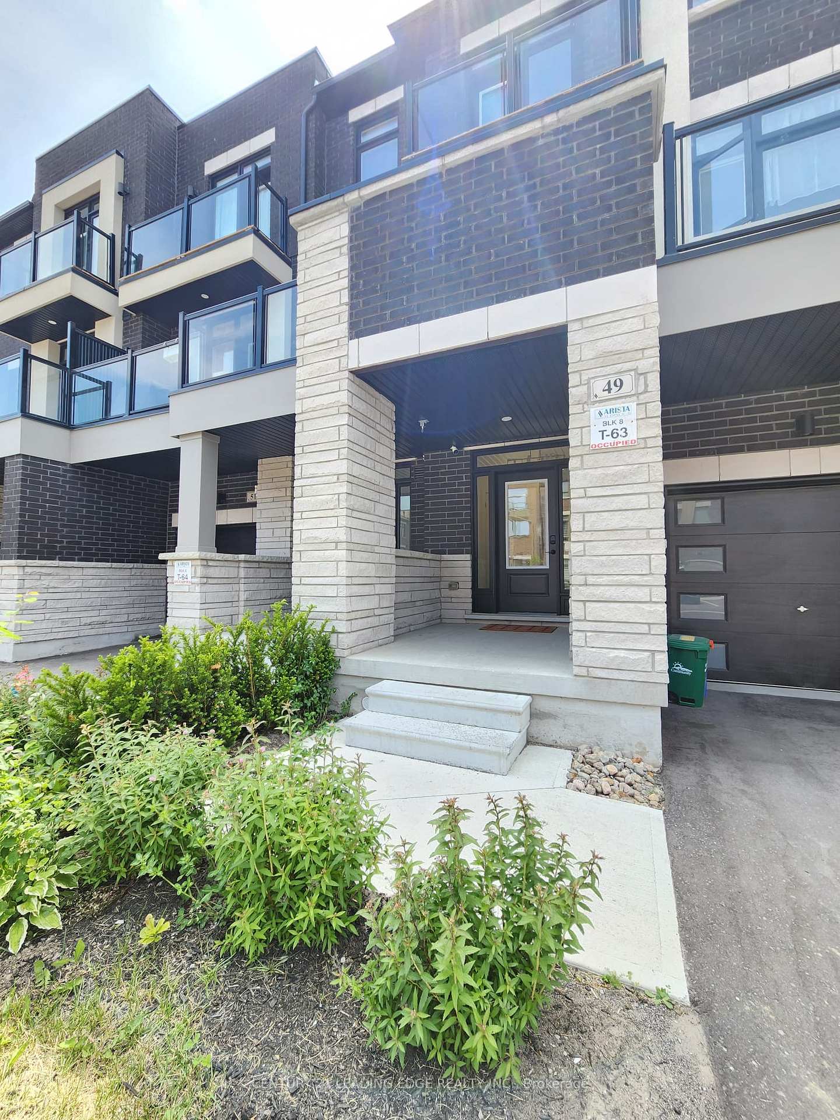
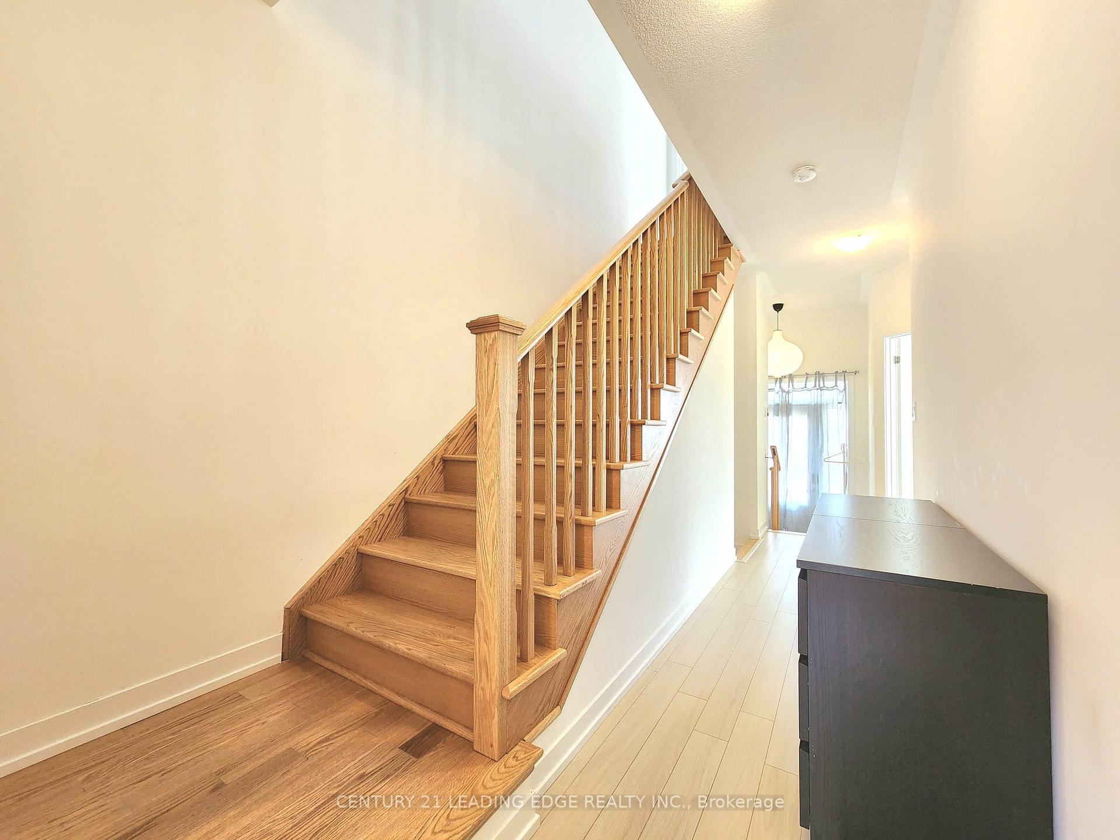
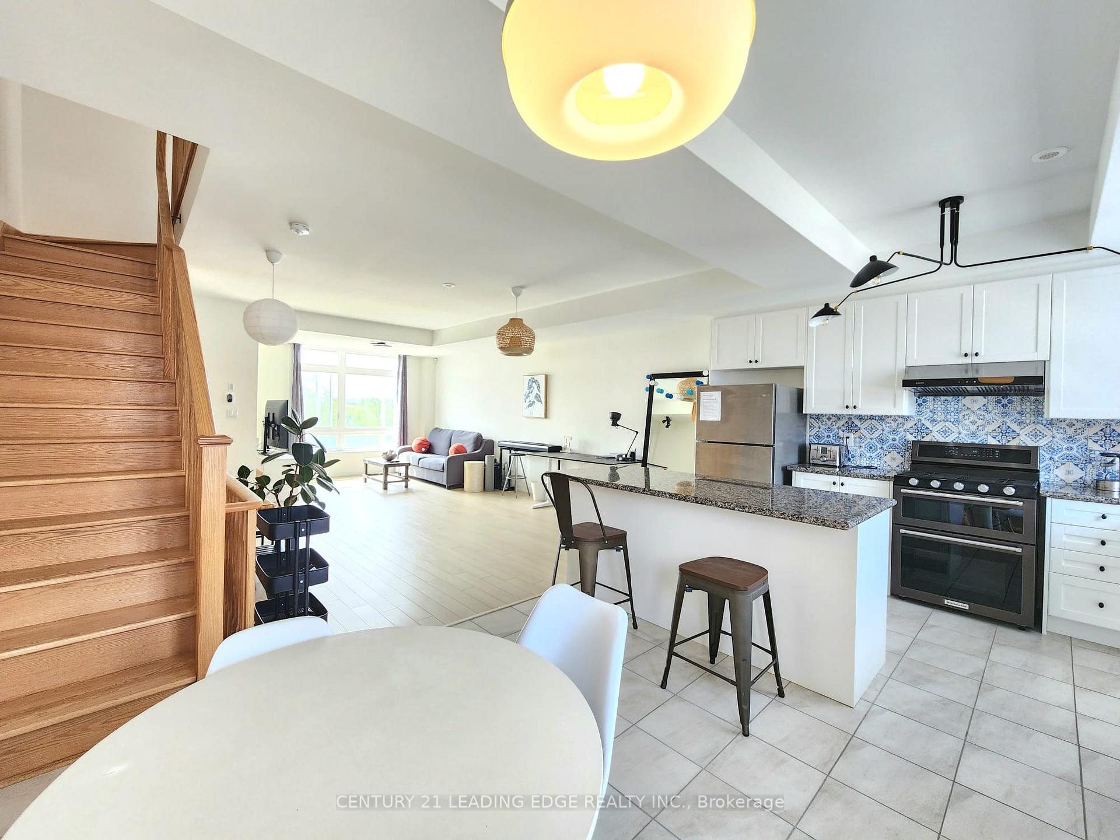 See all 29 photos
Property history
Facts and features
- BasementNone
- Lot size20 × 89 ft
- Lease term12 months
- FurnishedFurnished
- Central air
The homeFreehold Townhouse, 3-storey, Age 0–5 years
- Type: Freehold Townhouse
- Style: 3-storey
- Age: 0–5 years
- Living space: 1,500–2,000 sq ft
- Basement: None
InsideLaundry room, Rooms above ground 8, Bedrooms 3
- Laundry: Laundry room
- Rooms above ground: 8
- Bedrooms: 3
- Bathrooms: 3
- Kitchens: 1
Outside and lotBrick, Asphalt shingle, Concrete
- Exterior: Brick
- Roof: Asphalt shingle
- Foundation: Concrete
- Size: 19.69 × 89.07 ft
Parking1 Garage, Built-in
- Spaces: 1 Garage
- Garage: Built-in
Heating, water and powerForced air, gas, Central air, Municipal water
- Heating: Forced air, gas
- Cooling: Central air
- Water: Municipal water
- Sewer: Municipal sewer
Rent and termsRent $3,950 a month, Entire property, Furnished
- Rent: $3,950 a month
- Space for rent: Entire property
- Furnished: Furnished
- Lease: 12 months
- Paid: Monthly
- Rent includes: Common elements
- Deposit: Required
- Credit check: Required
- Employment letter: Required
- Rental application: Required
- References: Required
IncludedAll elf, gas stove, fridge, dishwasher. washer & dryer. window coverings.
- Included: All elf, gas stove, fridge, dishwasher. washer & dryer. window coverings.
Listing detailsN12359115, Rented, Aug 22, 2025
- MLS® number: N12359115
- Status: Rented
- Listed on: Aug 22, 2025
- Days on market: 12
- Updated: Sep 3, 2025
- Possession: Flexible
- Occupied by: Owner
- Listing brokerage: CENTURY 21 LEADING EDGE REALTY INC.
About this home
49 Riley Reed Lane, Richmond Hill (Rural Richmond Hill), ON L4S 0M3
Welcome to this 1-Year-New Fully Furnished Freehold Townhouse in Prime Richmond Hill Jubilee Towns by Arista Homes! Available for lease. This beautifully designed home offers stylish, turnkey living in one of Richmond Hills most desirable communities. The lease includes den on the ground floor, 2nd floor featuring a bright living and dining area, a gourmet kitchen with stainless steel appliances, central island, powder room, and walk-out to a large private deck perfect for entertaining. The 3rd floor offers 3 spacious bedrooms and 2 full bathrooms, including a primary retreat with ensuite. Tenants will also enjoy full size driveway and a garage parking for total 2 cars. Located steps from Richmond Green Park, Richmond Green Secondary School, Costco, and with easy access to Hwy 404, this fully furnished home combines comfort, convenience, and modern design perfect for those seeking a move-in ready lifestyle. Don't miss this rare lease opportunity!
Ask about this home
A HOMEH agent will answer your questions about this home.
Around this home
Daily convenience, out of 100, from the distances below
Schools nearby
School rating, out of 10.
Helpful calculators
Your HOMEH agent

"I would see it this week."