

4A Long Hill Drive
4A Long Hill Drive
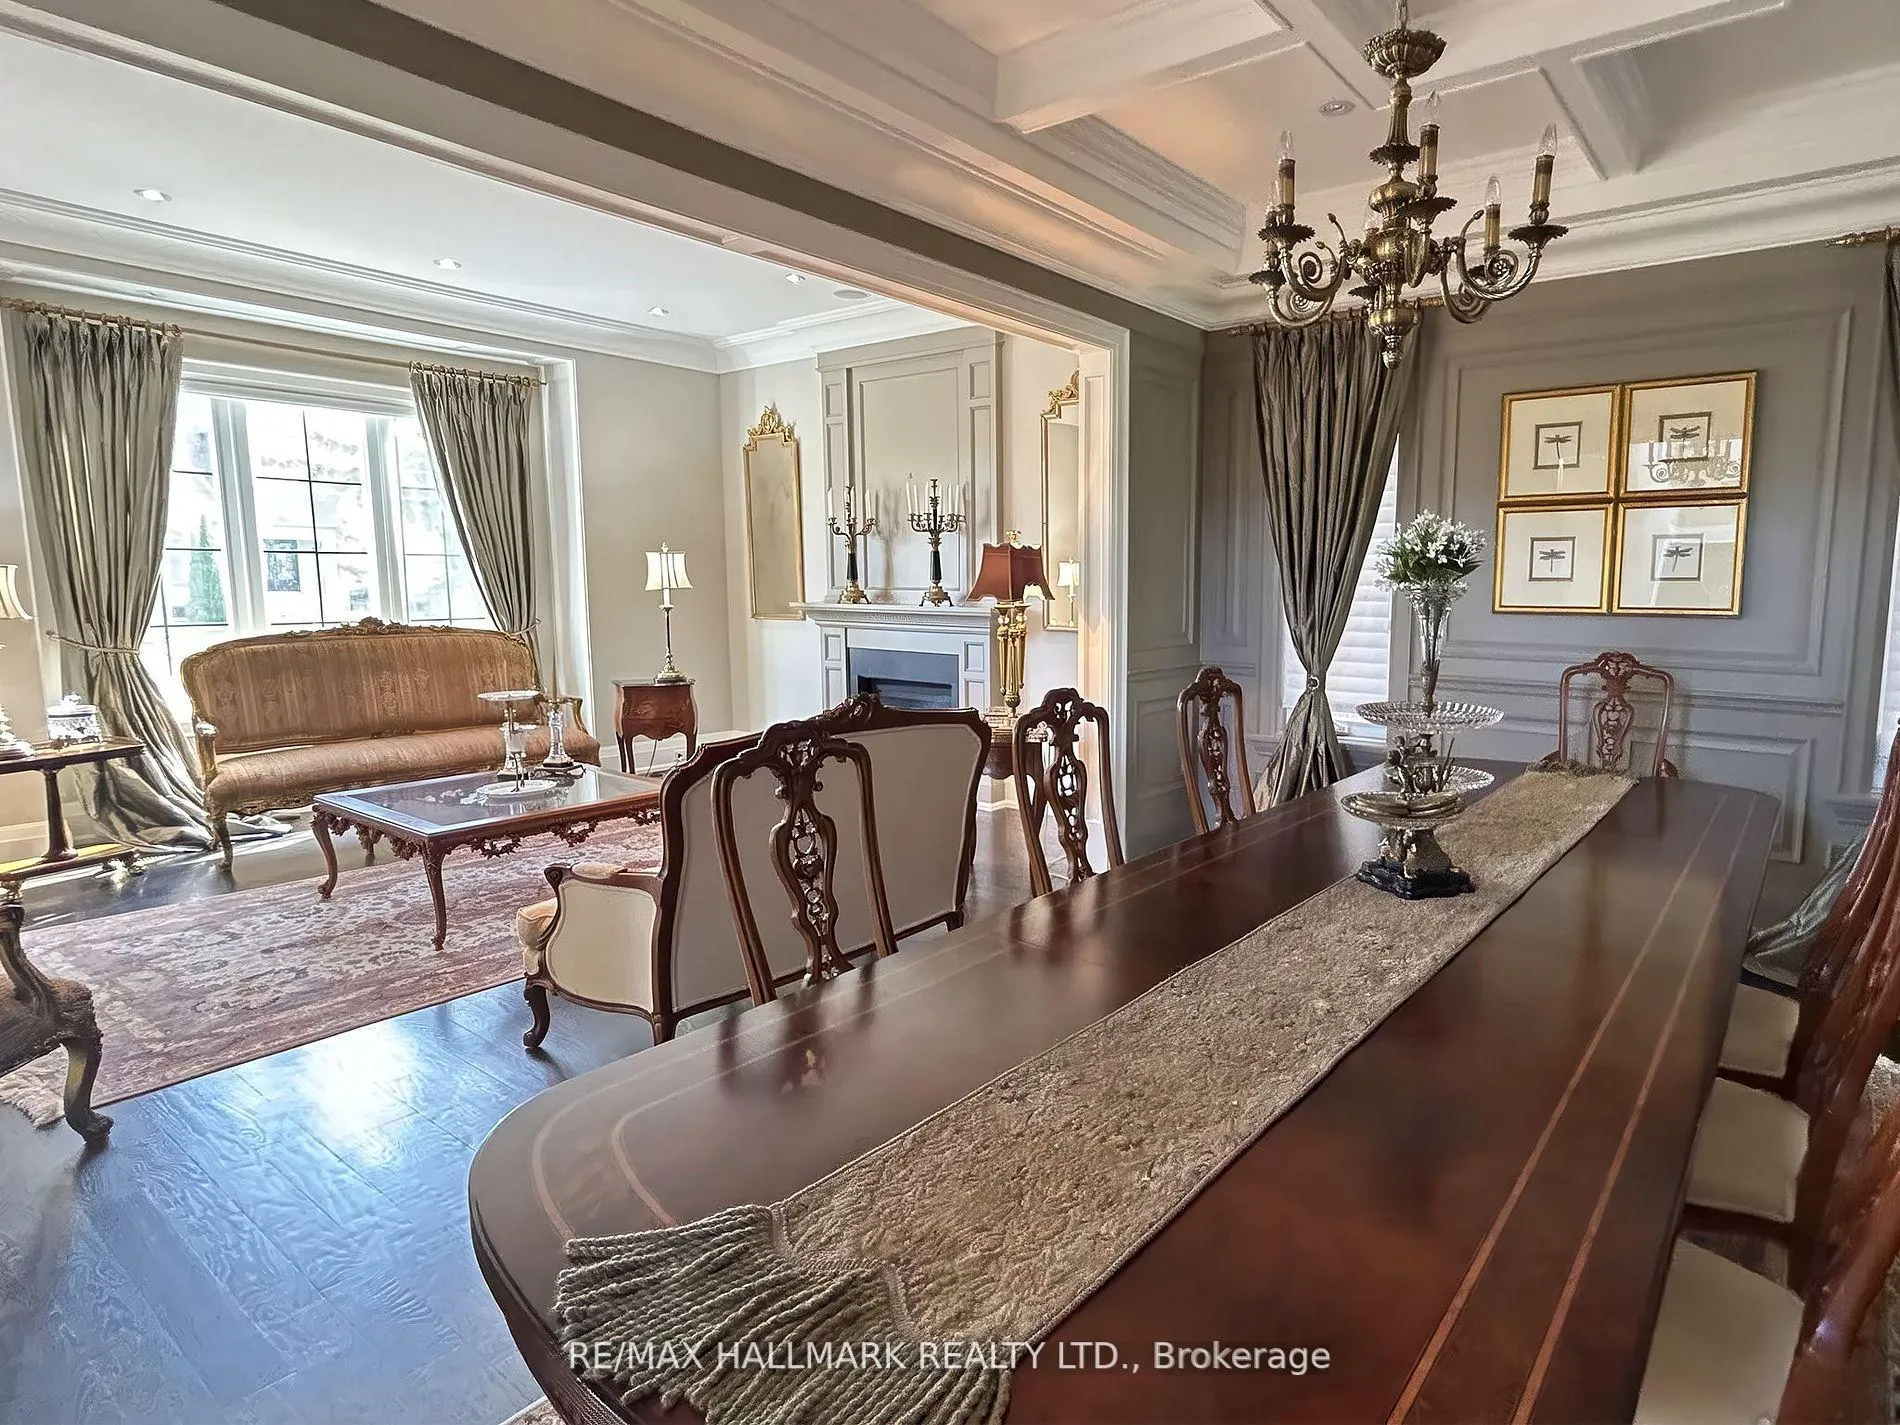 See all 42 photos
Property history
- $3,488,000ExpiredList: 2025-08-12|End: 2025-11-30|110 daysN12340400
- $9,900TerminatedList: 2025-06-11|End: 2025-08-05|55 daysN12213258
- $3,488,000TerminatedList: 2025-05-17|End: 2025-07-07|51 daysN12156201
Facts and features
- BasementWalk-out
- Water, sewerMunicipal
- HeatingForced air
- CoolingCentral air
- Second kitchen
- Separate entrance
- Hardwood floors
- Fireplace
- Central air
The homeDetached, 2-storey, 5,000+ sq ft
- Type: Detached
- Style: 2-storey
- Living space: 5,000+ sq ft
- Basement: Walk-out, separate entrance
InsideFireplace Yes, Hardwood, Heated, Ceramic, Central vacuum, sump pump, built-in oven, erv/hrv
- Fireplace: Yes
- Flooring: Hardwood, Heated, Ceramic
- Features: Central vacuum, sump pump, built-in oven, erv/hrv
- Rooms above ground: 11
- Rooms in the basement: 3
- Bedrooms: 4 + 1 in the basement
- Bathrooms: 6
- Kitchens: 2
- Family room: Yes
Outside and lotStone, brick veneer, Shingles, Poured concrete
- Exterior: Stone, brick veneer
- Roof: Shingles
- Foundation: Poured concrete
- Size: 50 × 204 ft
Parking3 Garage, Attached
- Spaces: 3 Garage
- Garage: Attached
Heating, water and powerForced air, gas, Central air, Municipal water
- Heating: Forced air, gas
- Cooling: Central air
- Water: Municipal water
- Sewer: Municipal sewer
Costs and taxesTaxes $16,007 a year, HST included in the price
- Taxes, 2024: $16,007 a year
- HST: HST included in the price
Listing detailsN12340400, Expired, Aug 12, 2025
- MLS® number: N12340400
- Status: Expired
- Listed on: Aug 12, 2025
- Days on market: 110
- Updated: Nov 30, 2025
- Possession: Flexible
- Occupied by: Owner
- Listing brokerage: RE/MAX HALLMARK REALTY LTD.
About this home
4A Long Hill Drive, Richmond Hill (Jefferson), ON L4E 3M5
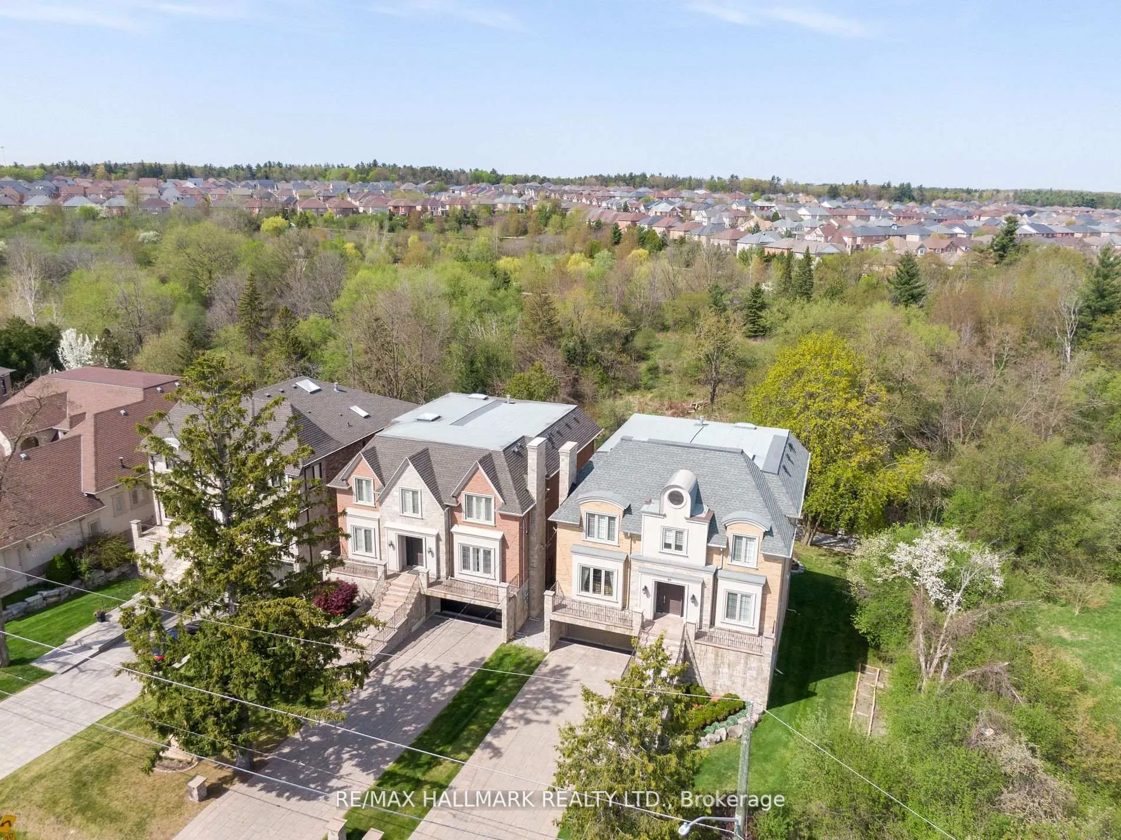
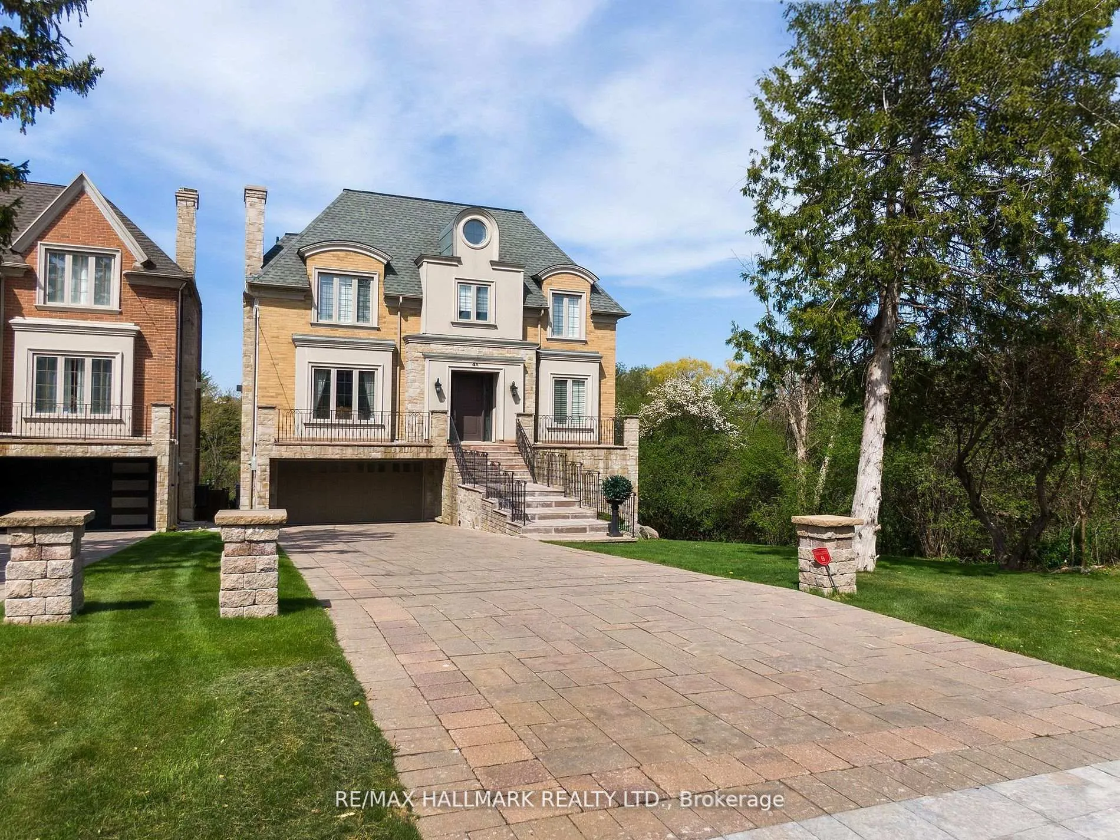
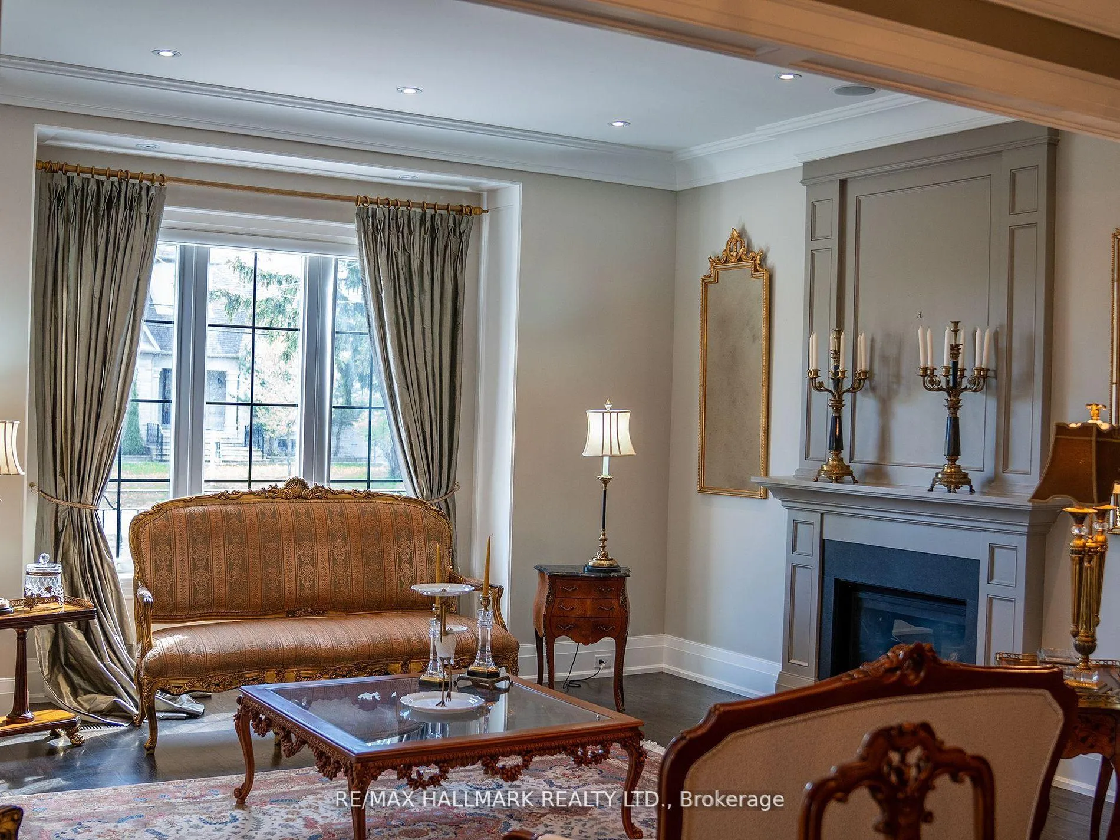
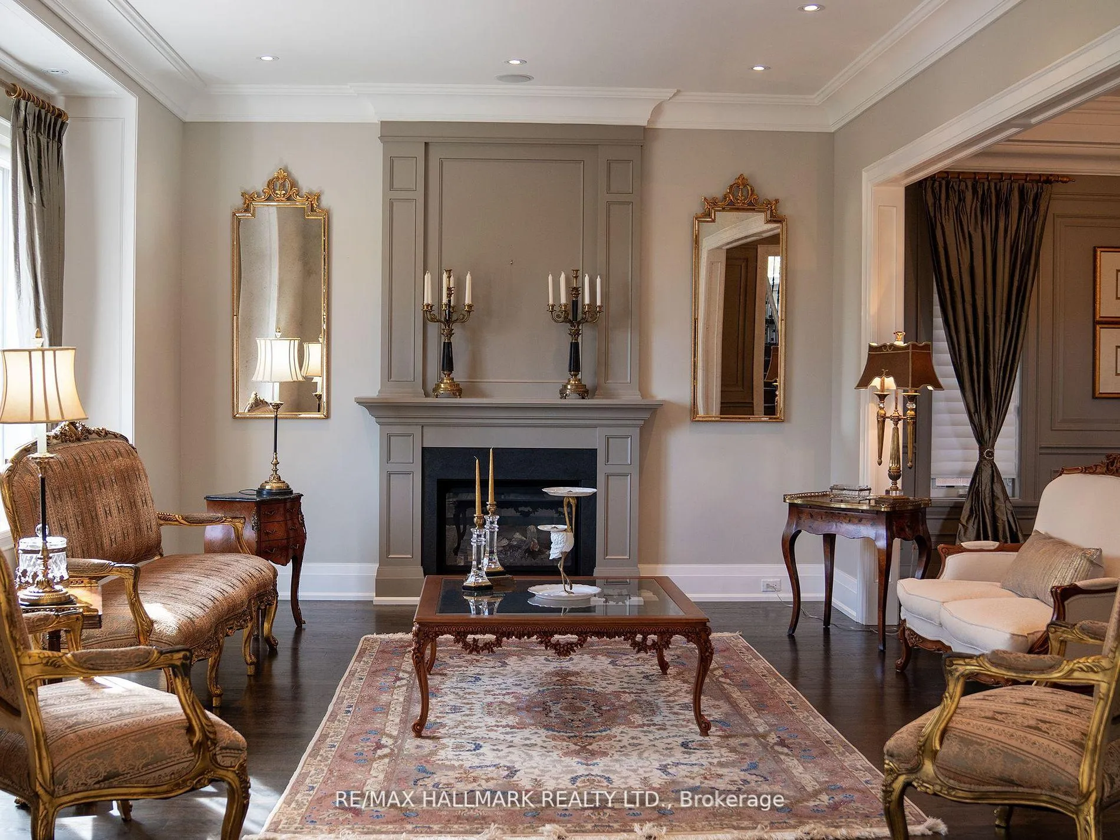
Luxury residence nestled in one of Richmond Hill's most prestigious enclaves. This architecturally stunning estate offers just under 6,000 square feet of impeccably finished living space, including a thoughtfully designed lower level, blending timeless elegance with modern sophistication. Every detail of this custom-built home has been meticulously curated. The main level features 11-foot ceilings, complemented by floor-to-ceiling windows that flood the interiors with natural light. The lower level mirrors this grandeur with 11-foot ceilings of its own, elevated 10 feet above grade to maximize brightness and livability. At the heart of the home lies a state-of-the-art gourmet kitchen, appointed with top-tier appliances, exquisite custom cabinetry, and luxurious countertops. A full second kitchen on the lower level adds functionality for extended family living or seamless entertaining. The residence is adorned with natural marble tile flooring, while heated floors span most bathrooms and the entire basement level, ensuring year-round comfort. Bathrooms are outfitted with imported, top-tier European plumbing fixtures and custom-designed vanity furniture, epitomizing understated luxury. Elegance continues with carefully crafted fireplaces, bespoke millwork, and refined finishes throughout. The attention to craftsmanship is evident in every space, from the principal rooms to the private retreats. Practicality meets design with a private garage accommodating three vehicles one tandem space at the front and two additional at the rear offering convenience without compromising aesthetics. The home is perfectly positioned on a serene ravine lot, offering tranquil views and a sense of seclusion, while remaining minutes from top-ranked schools, premier golf courses, fine dining, shopping, and quick access to Highways 407 and 404.
Ask about this home
A HOMEH agent will answer your questions about this home.
Around this home
Daily convenience, out of 100, from the distances below
Schools nearby
School rating, out of 10.
Helpful calculators
Your HOMEH agent

"Priced 15% over the Hestimate. I would see it this week."