

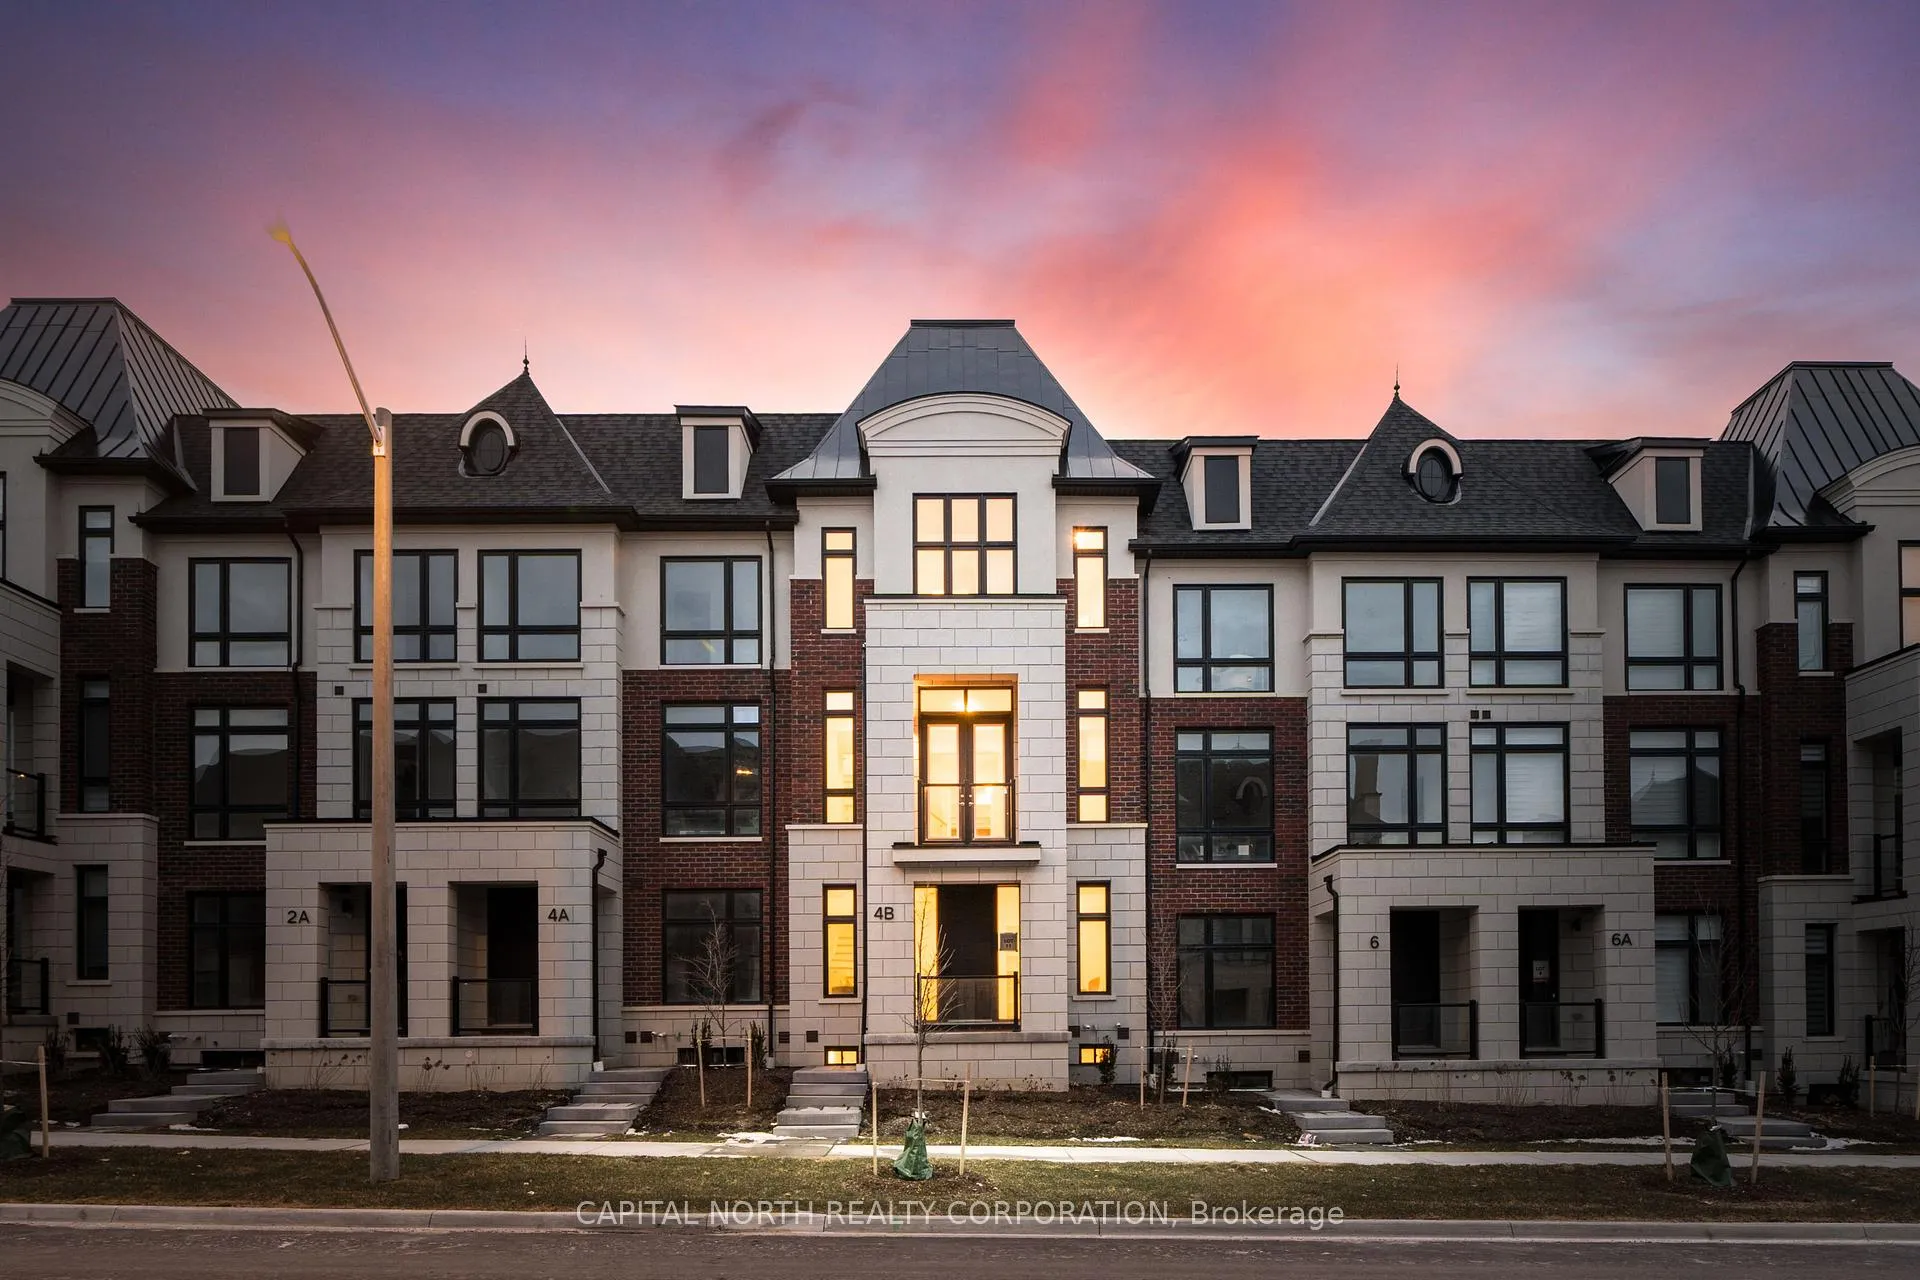
4B McCachen Street
4B McCachen Street
 See all 42 photos
Property history
Facts and features
- BasementFinished
- Age of homeNew
- Water, sewerMunicipal
- HeatingForced air
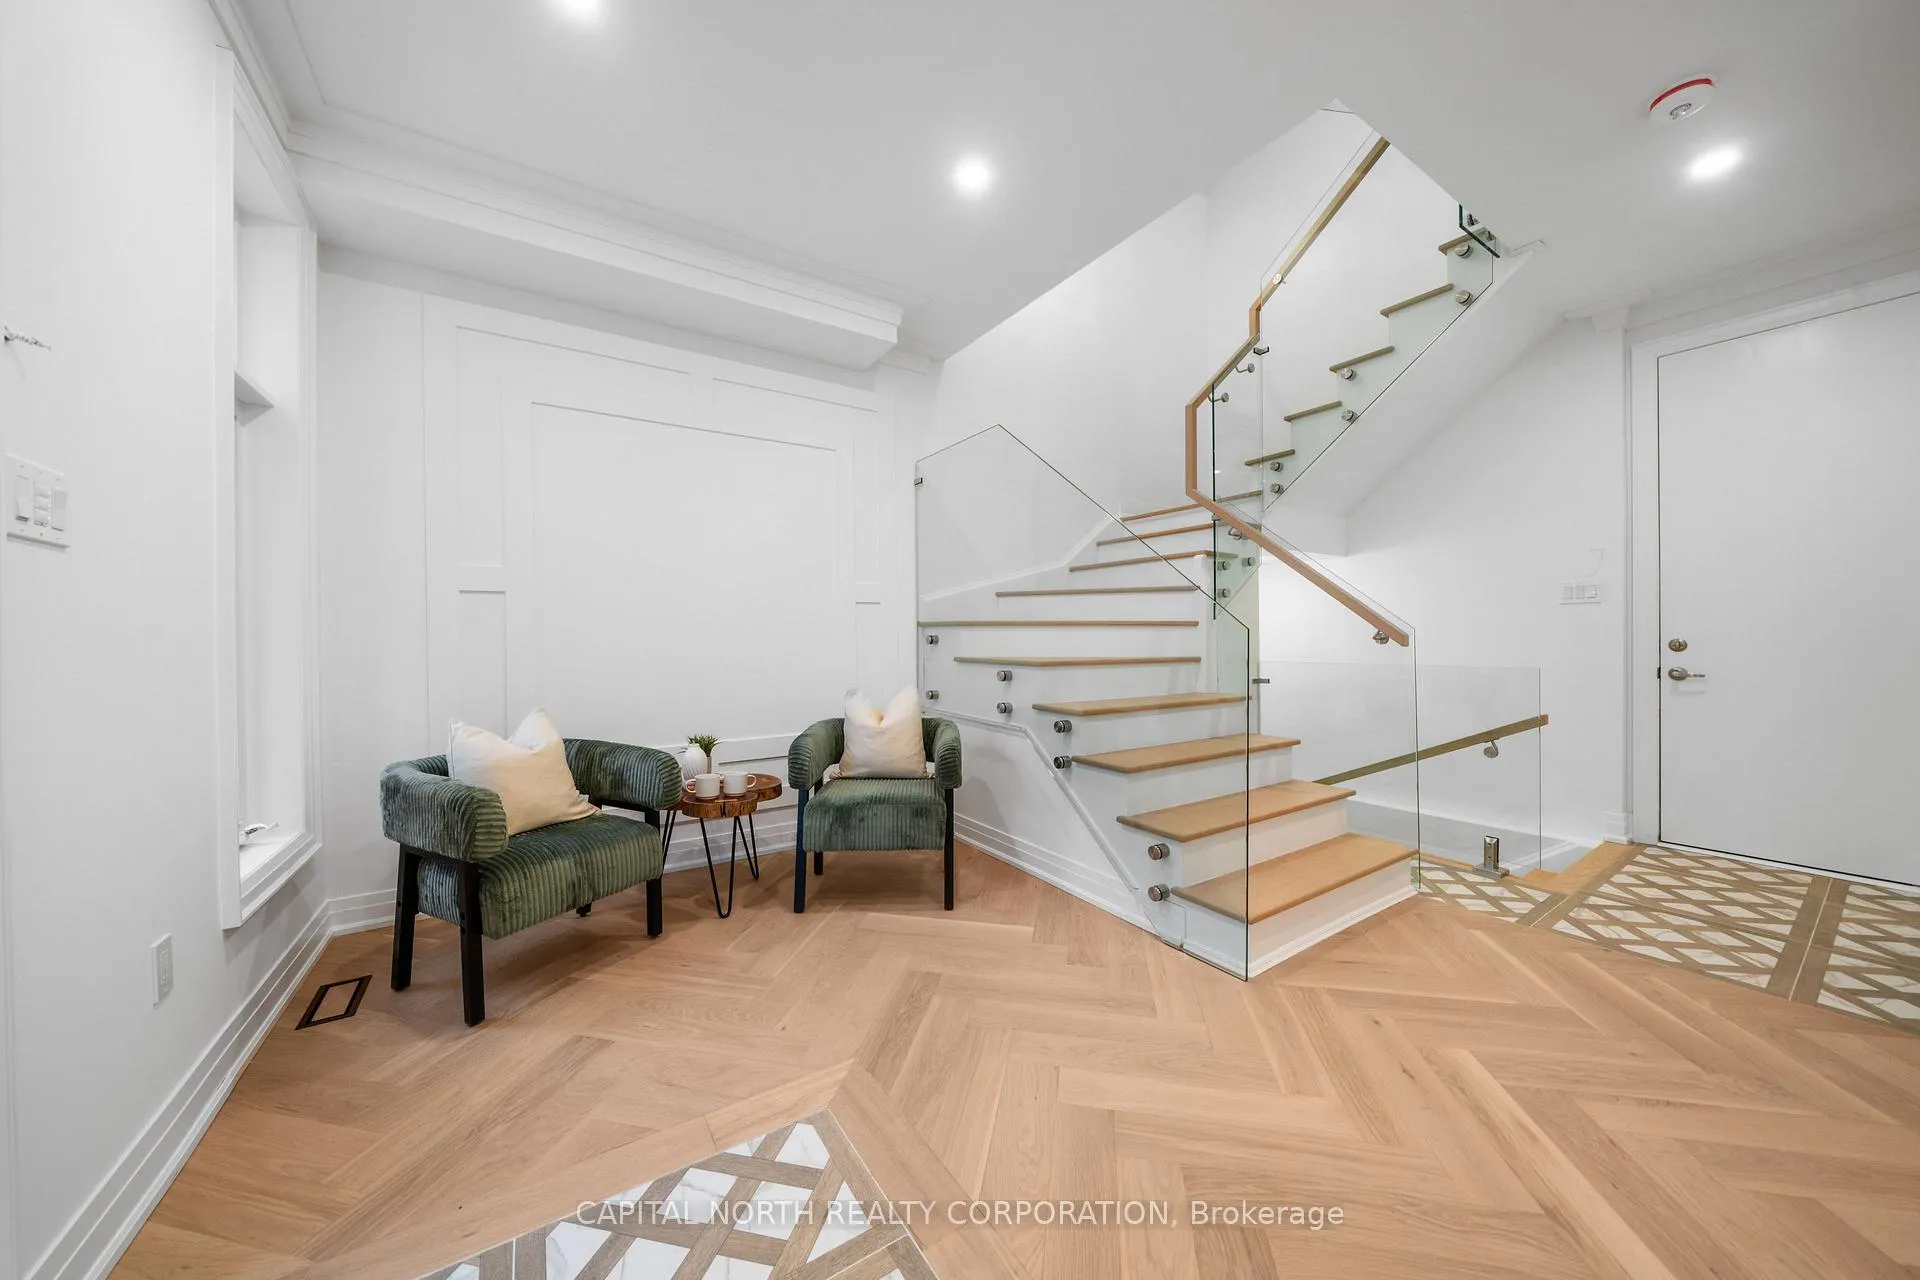
- Hardwood floors
- Fireplace
- Central air
The homeFreehold Townhouse, 3-storey, New
- Type: Freehold Townhouse
- Style: 3-storey
- Age: New
- Living space: 2,000–2,500 sq ft
- Basement: Finished
InsideFireplace Yes, Hardwood, Main level
- Fireplace: Yes
- Flooring: Hardwood
- Laundry: Main level
- Features: Carpet free
- Rooms above ground: 9
- Bedrooms: 3
- Bathrooms: 5
- Kitchens: 1
- Family room: Yes
Outside and lotBrick, stucco (plaster), Asphalt shingle, Concrete
- Exterior: Brick, stucco (plaster)
- Roof: Asphalt shingle
- Foundation: Concrete
- Size: 19 × 76 ft
Parking2 Garage, Built-in, Private
- Spaces: 2 Garage
- Garage: Built-in
- Driveway: Private
Heating, water and powerForced air, gas, Central air, Municipal water
- Heating: Forced air, gas
- Cooling: Central air
- Water: Municipal water
- Sewer: Municipal sewer
Costs and taxesTaxes $4,500 a year, HST included in the price, Hot water tank
- Taxes, 2025: $4,500 a year
- HST: HST included in the price
- Rental items: Hot water tank
Included in the saleSub-zero & wolf appliance package including 36" wolf 6-burner natural gas range oven, 36" sub-zero stainless steel fridge, 24" sub-zero wine fridge, cove dishwasher. all electrical light fixtures, all bathroom mirrors and fixtures.
- Included: Sub-zero & wolf appliance package including 36" wolf 6-burner natural gas range oven, 36" sub-zero stainless steel fridge, 24" sub-zero wine fridge, cove dishwasher. all electrical light fixtures, all bathroom mirrors and fixtures.
NearbyPark, school
- Close to: Park, school
Listing detailsN12848462, Sold, Mar 5, 2026
- MLS® number: N12848462
- Status: Sold
- Listed on: Mar 5, 2026
- Days on market: 99
- Updated: Jun 12, 2026
- Possession: Flexible
- Occupied by: Vacant
- Listing brokerage: CAPITAL NORTH REALTY CORPORATION
About this home
4B McCachen Street, Richmond Hill (Oak Ridges), ON L4E 1L4
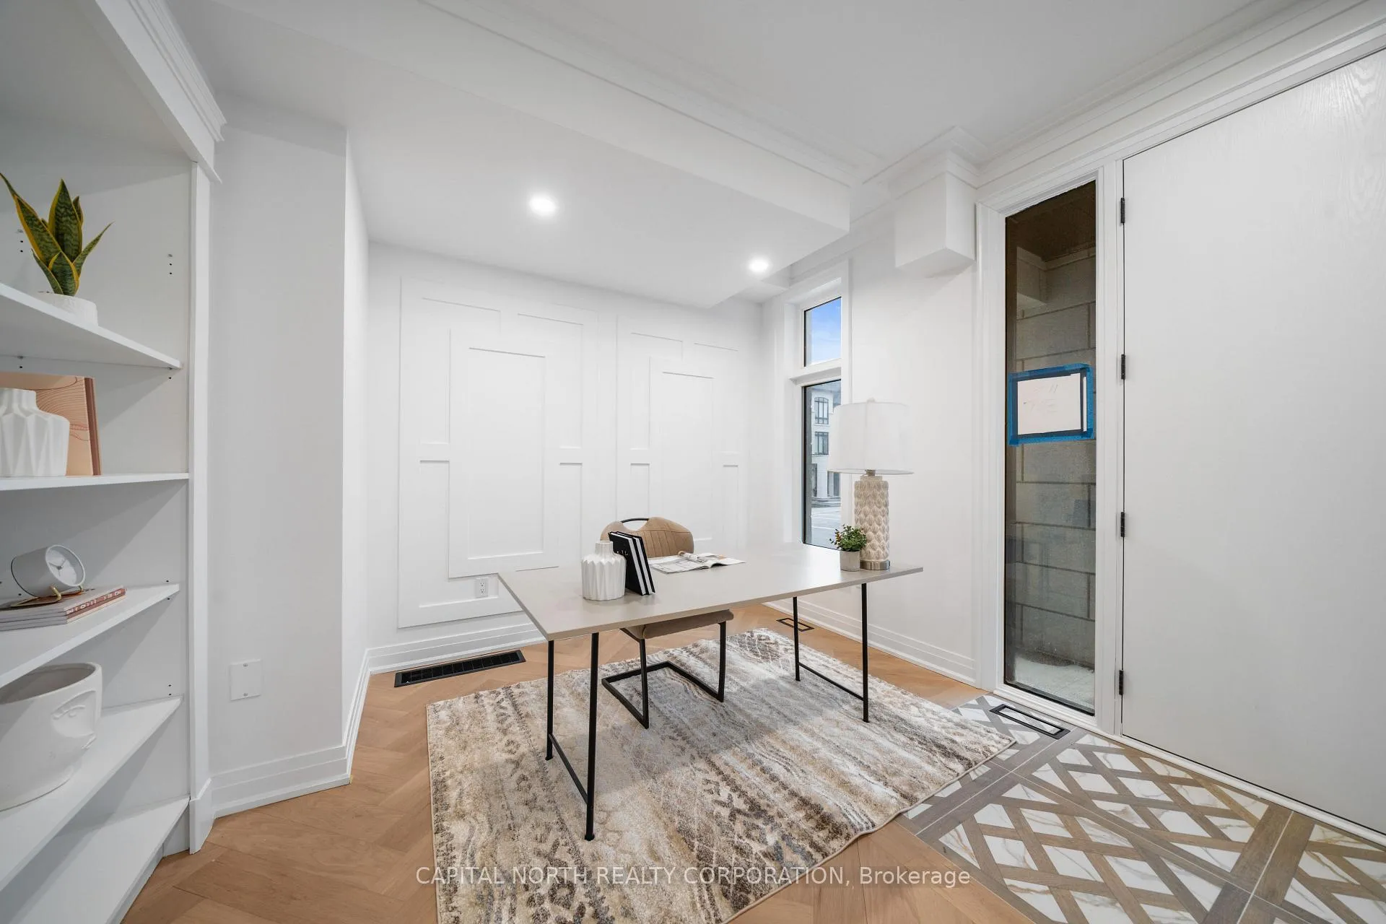
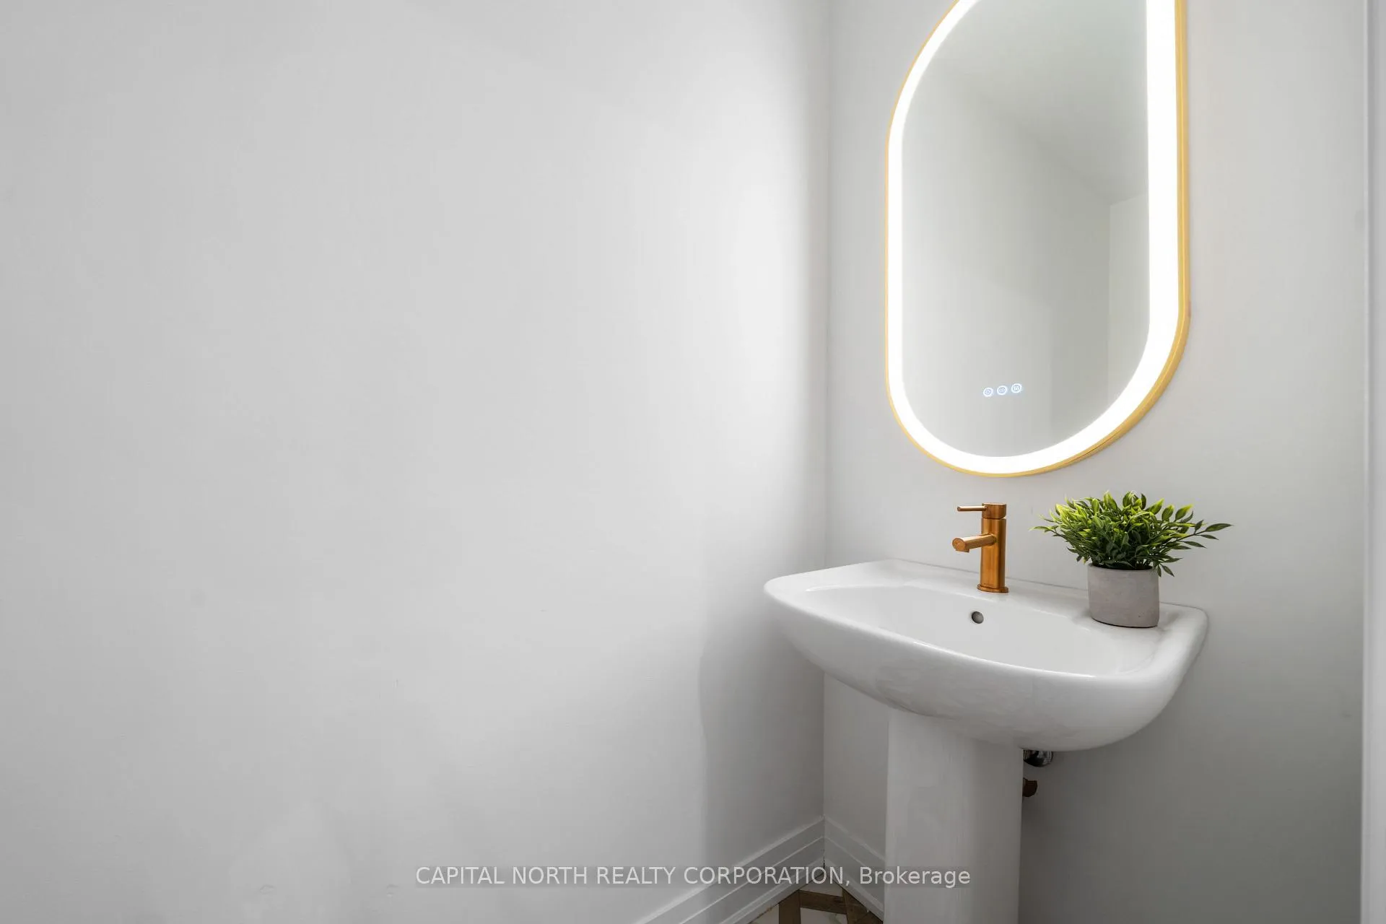
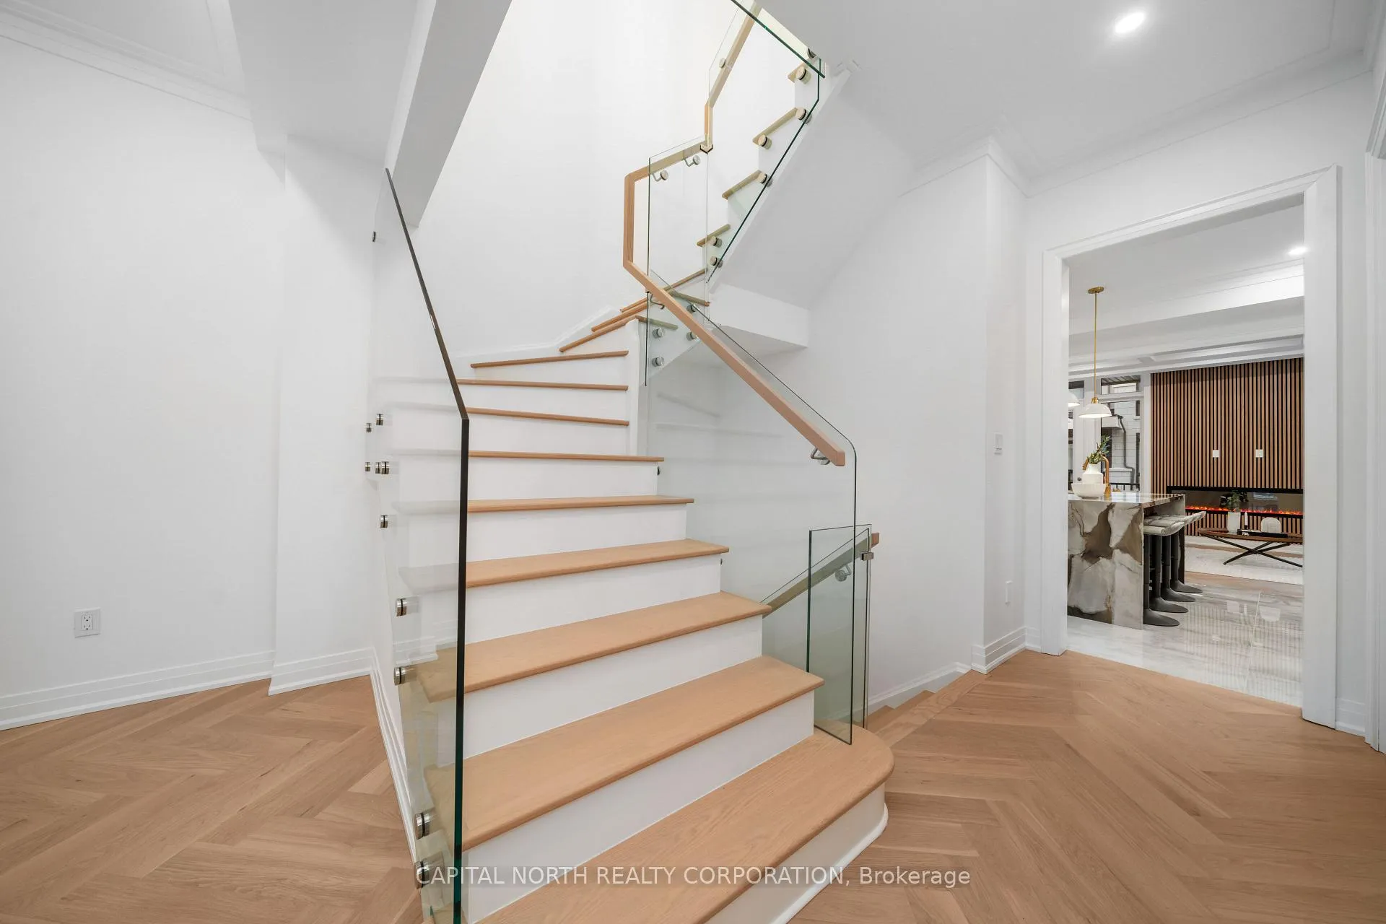
Welcome To 4B McCachen Street, A Stunning 2,500 Sq. Ft. Luxury Home Designed For Those Who Appreciate Refined Craftsmanship And Modern Elegance. This Residence Boasts Herringbone Hardwood Floors, Imported Italian 24" X 48" Tiles and 8' Doors Throughout For A Grand Aesthetic. The Custom Kitchen Features Bookmatched Woodgrain Cabinetry, Brushed Gold Hardware, Extended Upper Cabinets, Soft-Close Drawers, Built-In Spice Racks And Is Equipped With Sub-Zero & Wolf Appliances. Imported Italian Countertops, A Waterfall Island And A Full-Height Backsplash Add A Sleek Touch. The Family Room's Waffle Ceiling, Feature Wall And 60 Linear Fireplace Create A Warm Yet Sophisticated Ambiance, Complemented By Crown Moulding And Wainscoting Throughout. Bathrooms Are Outfitted With Imported Brushed Gold Plumbing Fixtures, Backlit LED Mirrors And Designer Finishes. Over 100 Pot Lights And Elegant Pendant Lighting Enhance The Homes Ambiance. The Finished Basement Offers Additional Living Space, While A Control 4 Smart Home System With Ring Doorbell Ensures Convenience And Security. The Primary Suite Features A Custom Closet Organizer, Making Every Detail Of This Home Both Stylish And Functional.
Ask about this home
A HOMEH agent will answer your questions about this home.
Around this home
Daily convenience, out of 100, from the distances below
Schools nearby
School rating, out of 10.
Helpful calculators
Your HOMEH agent

"I would see it this week."