

Unit 319, 5 Bancroft Lane
Unit 319, 5 Bancroft Lane
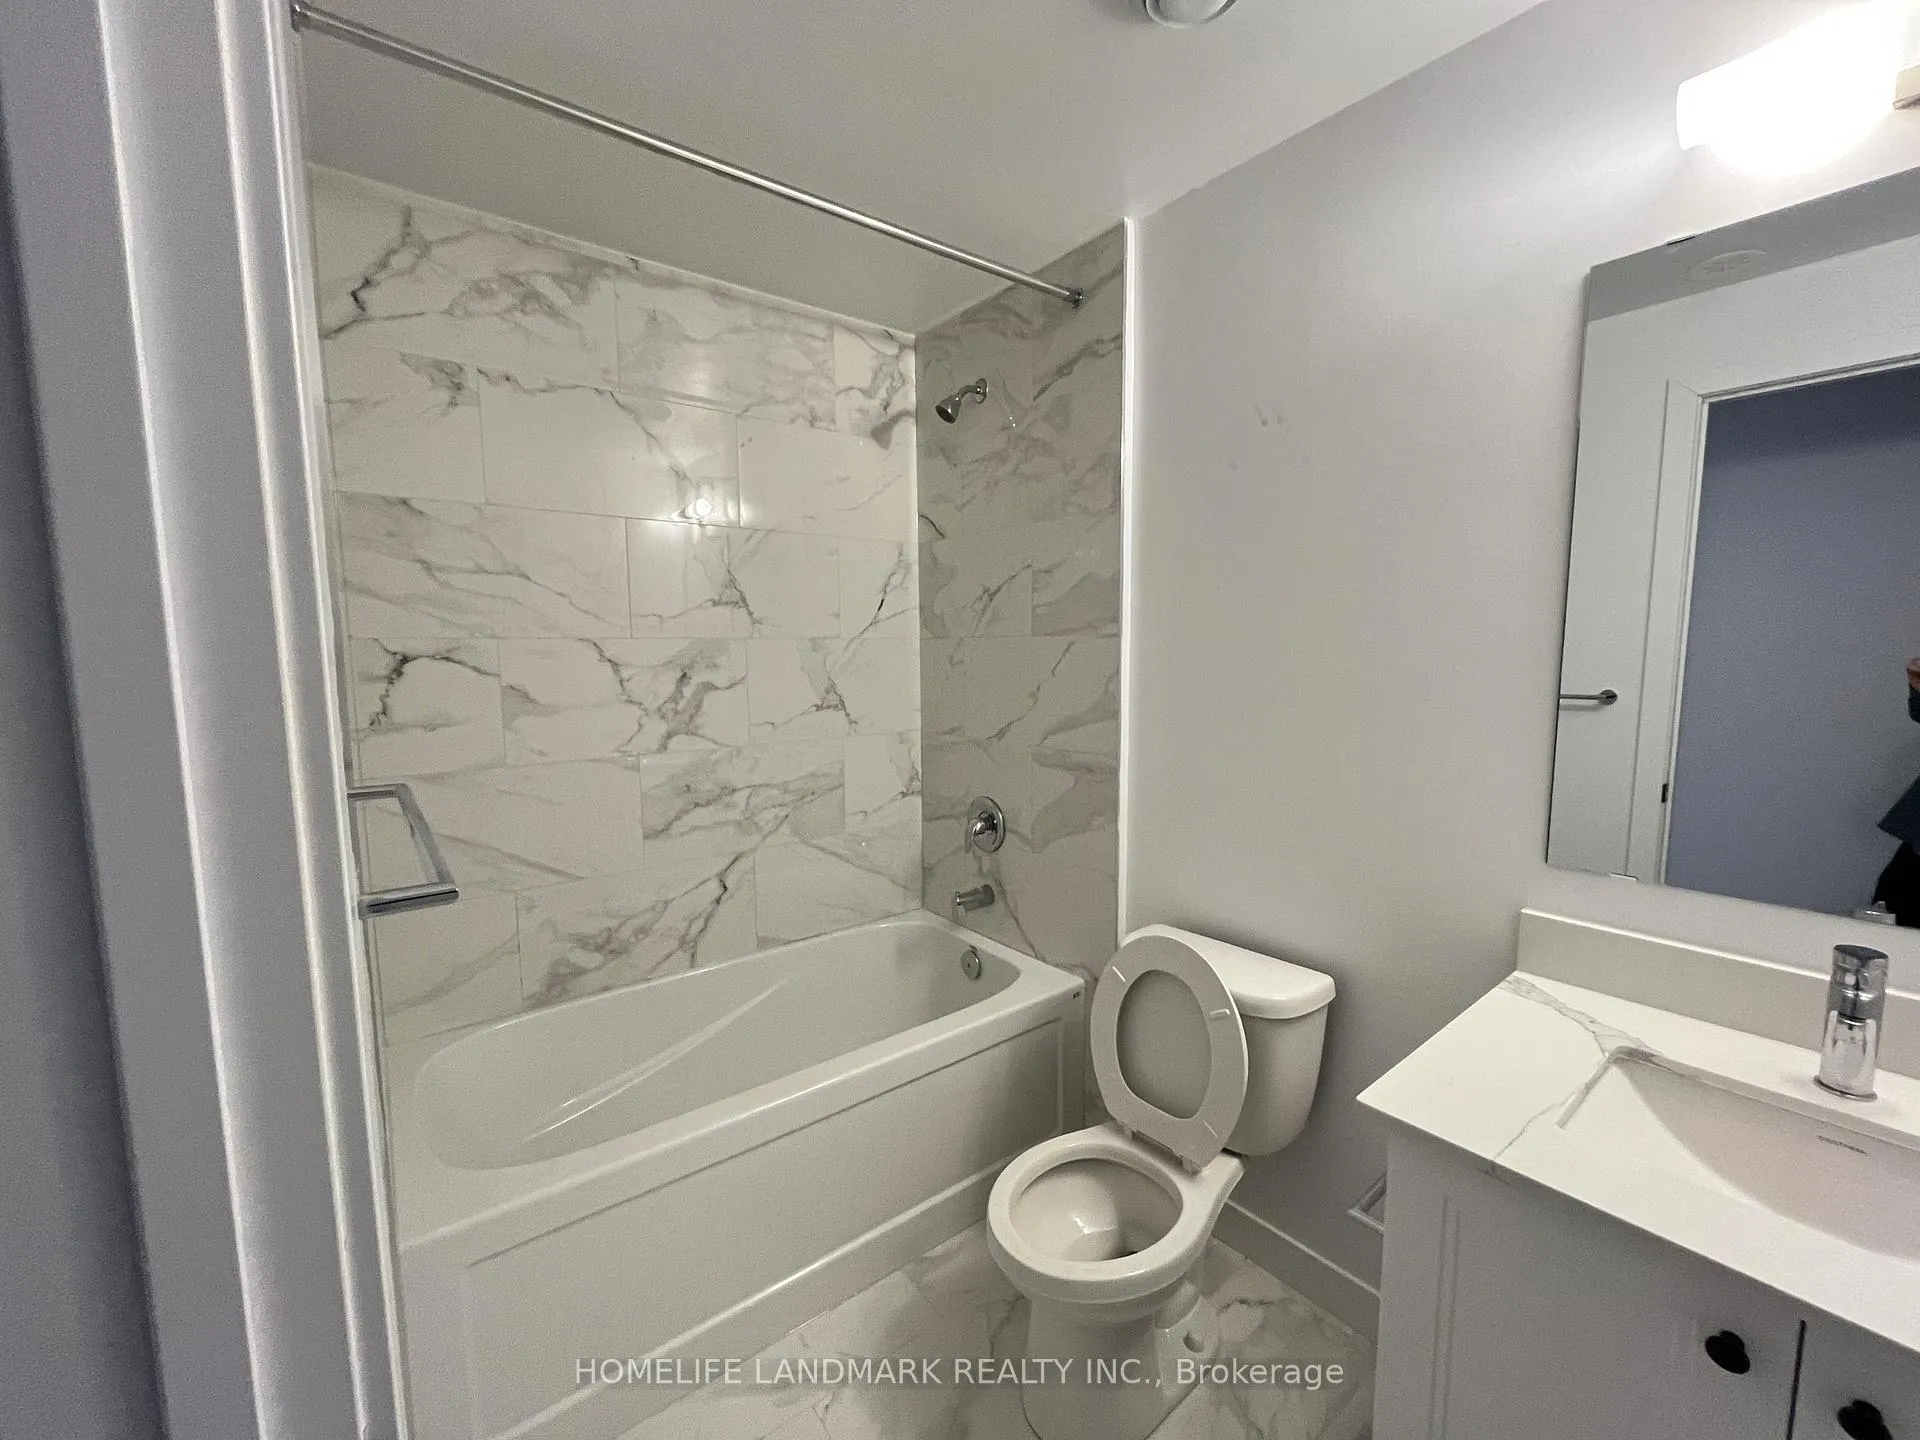 See all 5 photos
Property history
Facts and features
- BasementNone
- Age of homeNew
- LaundryIn-suite
- LockerNone
- Central air
The homeCondo Townhouse, Stacked townhouse, New
- Type: Condo Townhouse
- Style: Stacked townhouse
- Age: New
- Living space: 1,000–1,199 sq ft
- Basement: None
- Exposure: South
InsideIn-suite laundry, Carpet free, water heater owned, Rooms above ground 4
- Laundry: In-suite laundry
- Features: Carpet free, water heater owned
- Rooms above ground: 4
- Bedrooms: 2
- Bathrooms: 2
- Kitchens: 1
OutsideBrick, stucco (plaster), Flat, Concrete
- Exterior: Brick, stucco (plaster)
- Roof: Flat
- Foundation: Concrete
- Balcony: Open
Parking and locker1 Parking, Underground, Parking type Owned
- Spaces: 1 Parking
- Garage: Underground
- Parking type: Owned
- Driveway: Underground
- Locker: None
Building5 Bancroft Lane N, Condo corporation 1604, Visitor parking
- Name: 5 Bancroft Lane N
- Condo corporation: 1604
- Amenities: Visitor parking
- Pets: Allowed
Heating, water and powerForced air, gas, Central air
- Heating: Forced air, gas
- Cooling: Central air
Costs and taxesCondo fee $331 a month, Common elements included, building insurance included, Plus HST
- Condo fee: $331 a month
- Fee includes: Common elements included, building insurance included
- HST: Plus HST
Included in the saleIncludes full appliance package, air conditioner unit included, hot water tank owned, smart lock system, development charges capped at $0. includes one underground parking.
- Included: Includes full appliance package, air conditioner unit included, hot water tank owned, smart lock system, development charges capped at $0. includes one underground parking.
NearbyPublic transit, park, golf, school
- Close to: Public transit, park, golf, school
Listing detailsN13104654, Sold, May 8, 2026
- MLS® number: N13104654
- Status: Sold
- Listed on: May 8, 2026
- Days on market: 27
- Updated: Jun 4, 2026
- Possession: Immediate
- Occupied by: Vacant
- Listing brokerage: HOMELIFE LANDMARK REALTY INC.
About this home
Unit 319, 5 Bancroft Lane, Richmond Hill (Jefferson), ON L4E 1M1
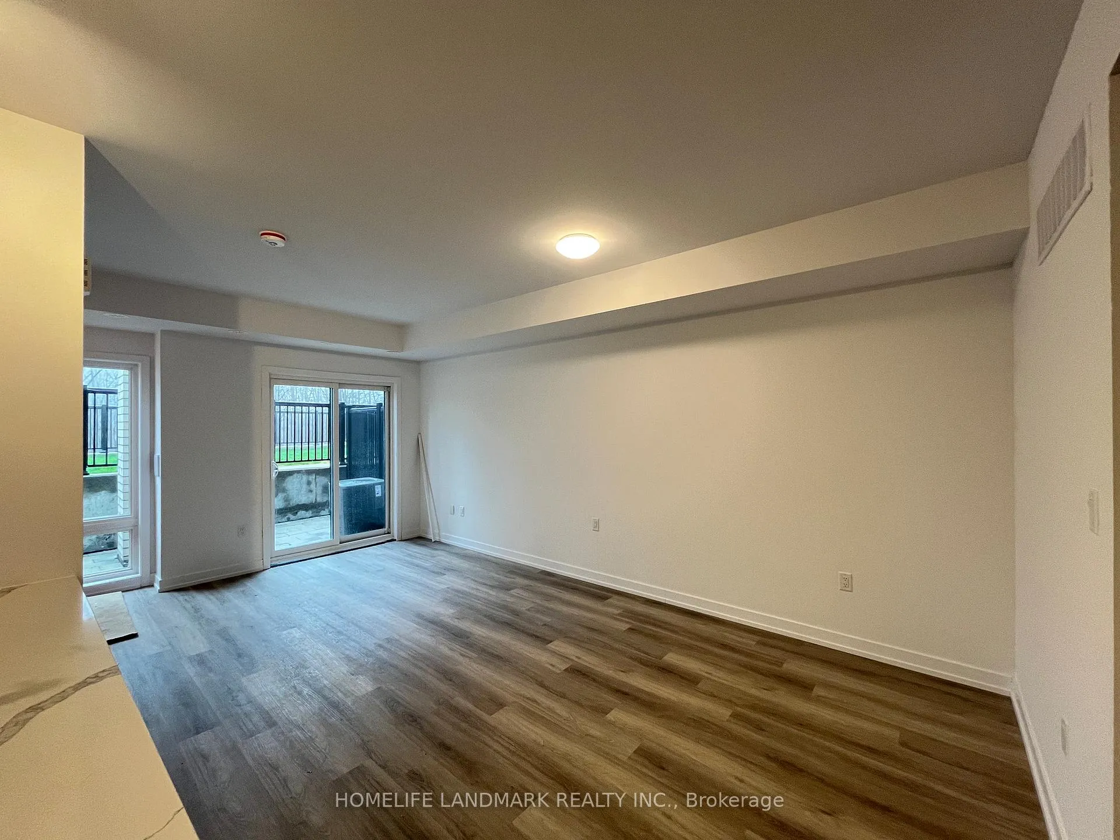
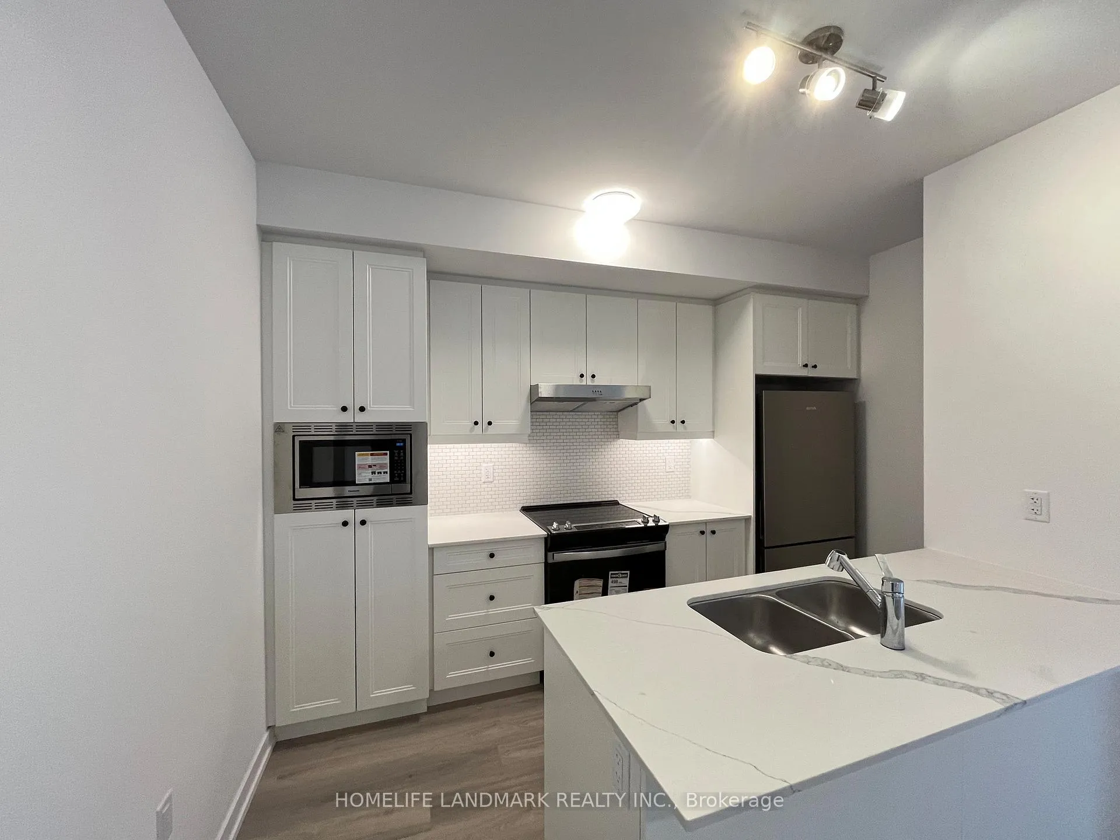
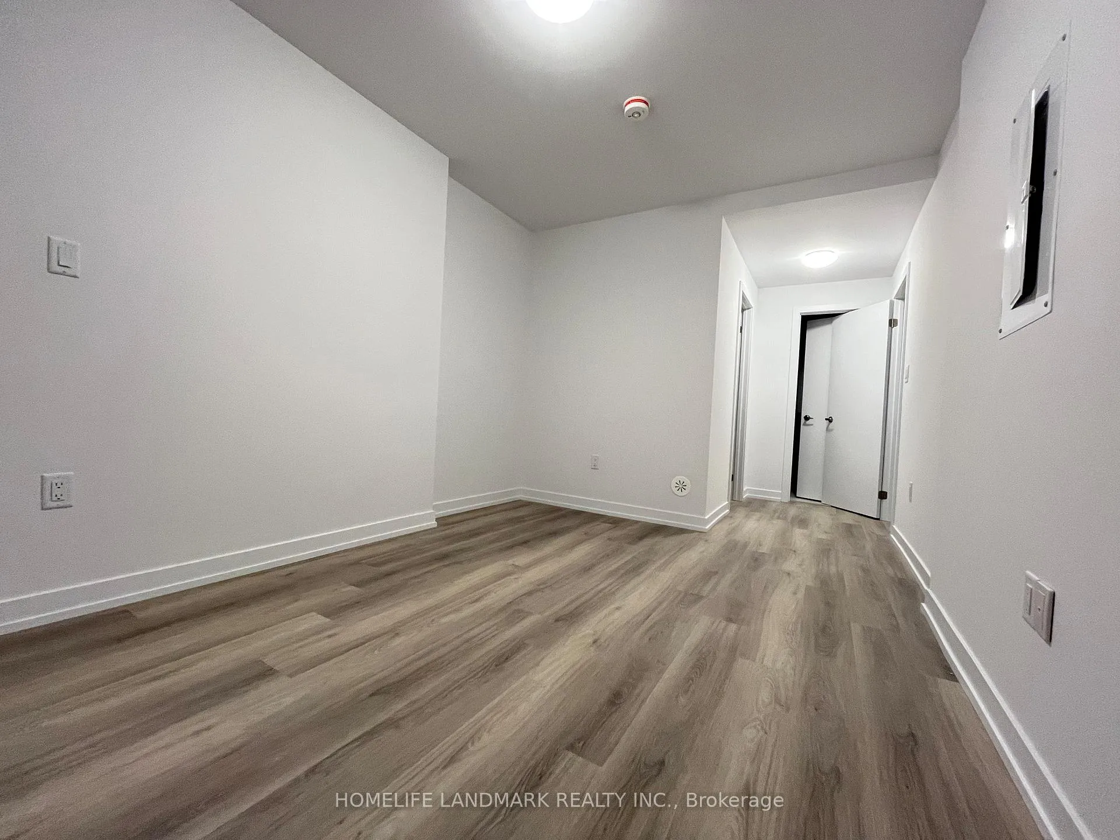
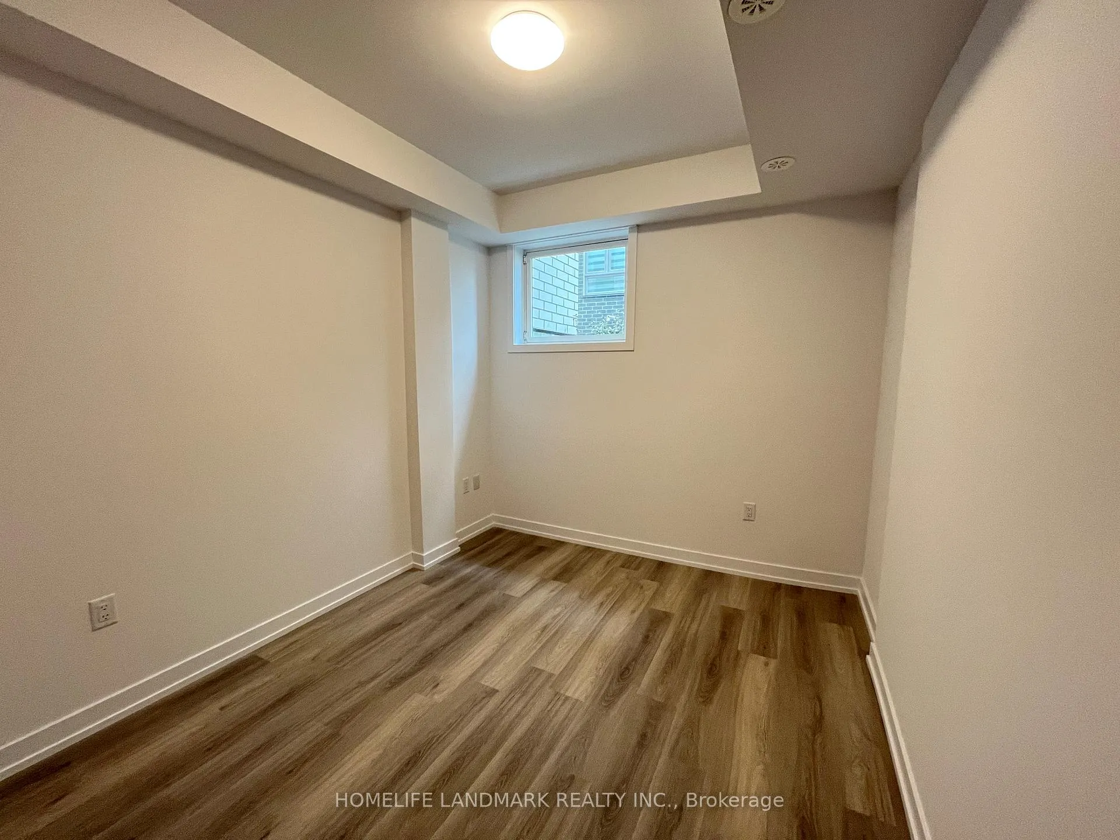
HST Rebate Eligible! List Price Is Net Of Hst. Brand New Urban Townhome At Jefferson Heights In Richmond Hill! Peony Model. 2 Bed 2 Bath With 1,008 Sq Ft Of Living Space And 149 Sq Ft Of Patio Space. Modern Curated Finishes From Flooring And Tiles To Cabinetry And Fixtures. Full Tarion New Home Warranty Provided. Prime Location Close To Nearby Parks And Nature Trails, Minutes To Highways 404, 407, And 7, Close Go Train Stations And Viva Bus Routes, Easily Access Nearby Restaurants, Shopping, Recreation Amenities.
Ask about this home
A HOMEH agent will answer your questions about this home.
Know more about 5 Bancroft Lane N
Condo building · 5 Bancroft Lane N
5 Bancroft Lane N is a condo. No units are on the market here right now.
- $535/sq ft
No similar units for sale in 5 Bancroft Lane N right now.
Around this home
Daily convenience, out of 100, from the distances below
Schools nearby
School rating, out of 10.
Helpful calculators
Your HOMEH agent

"I would see it this week."