
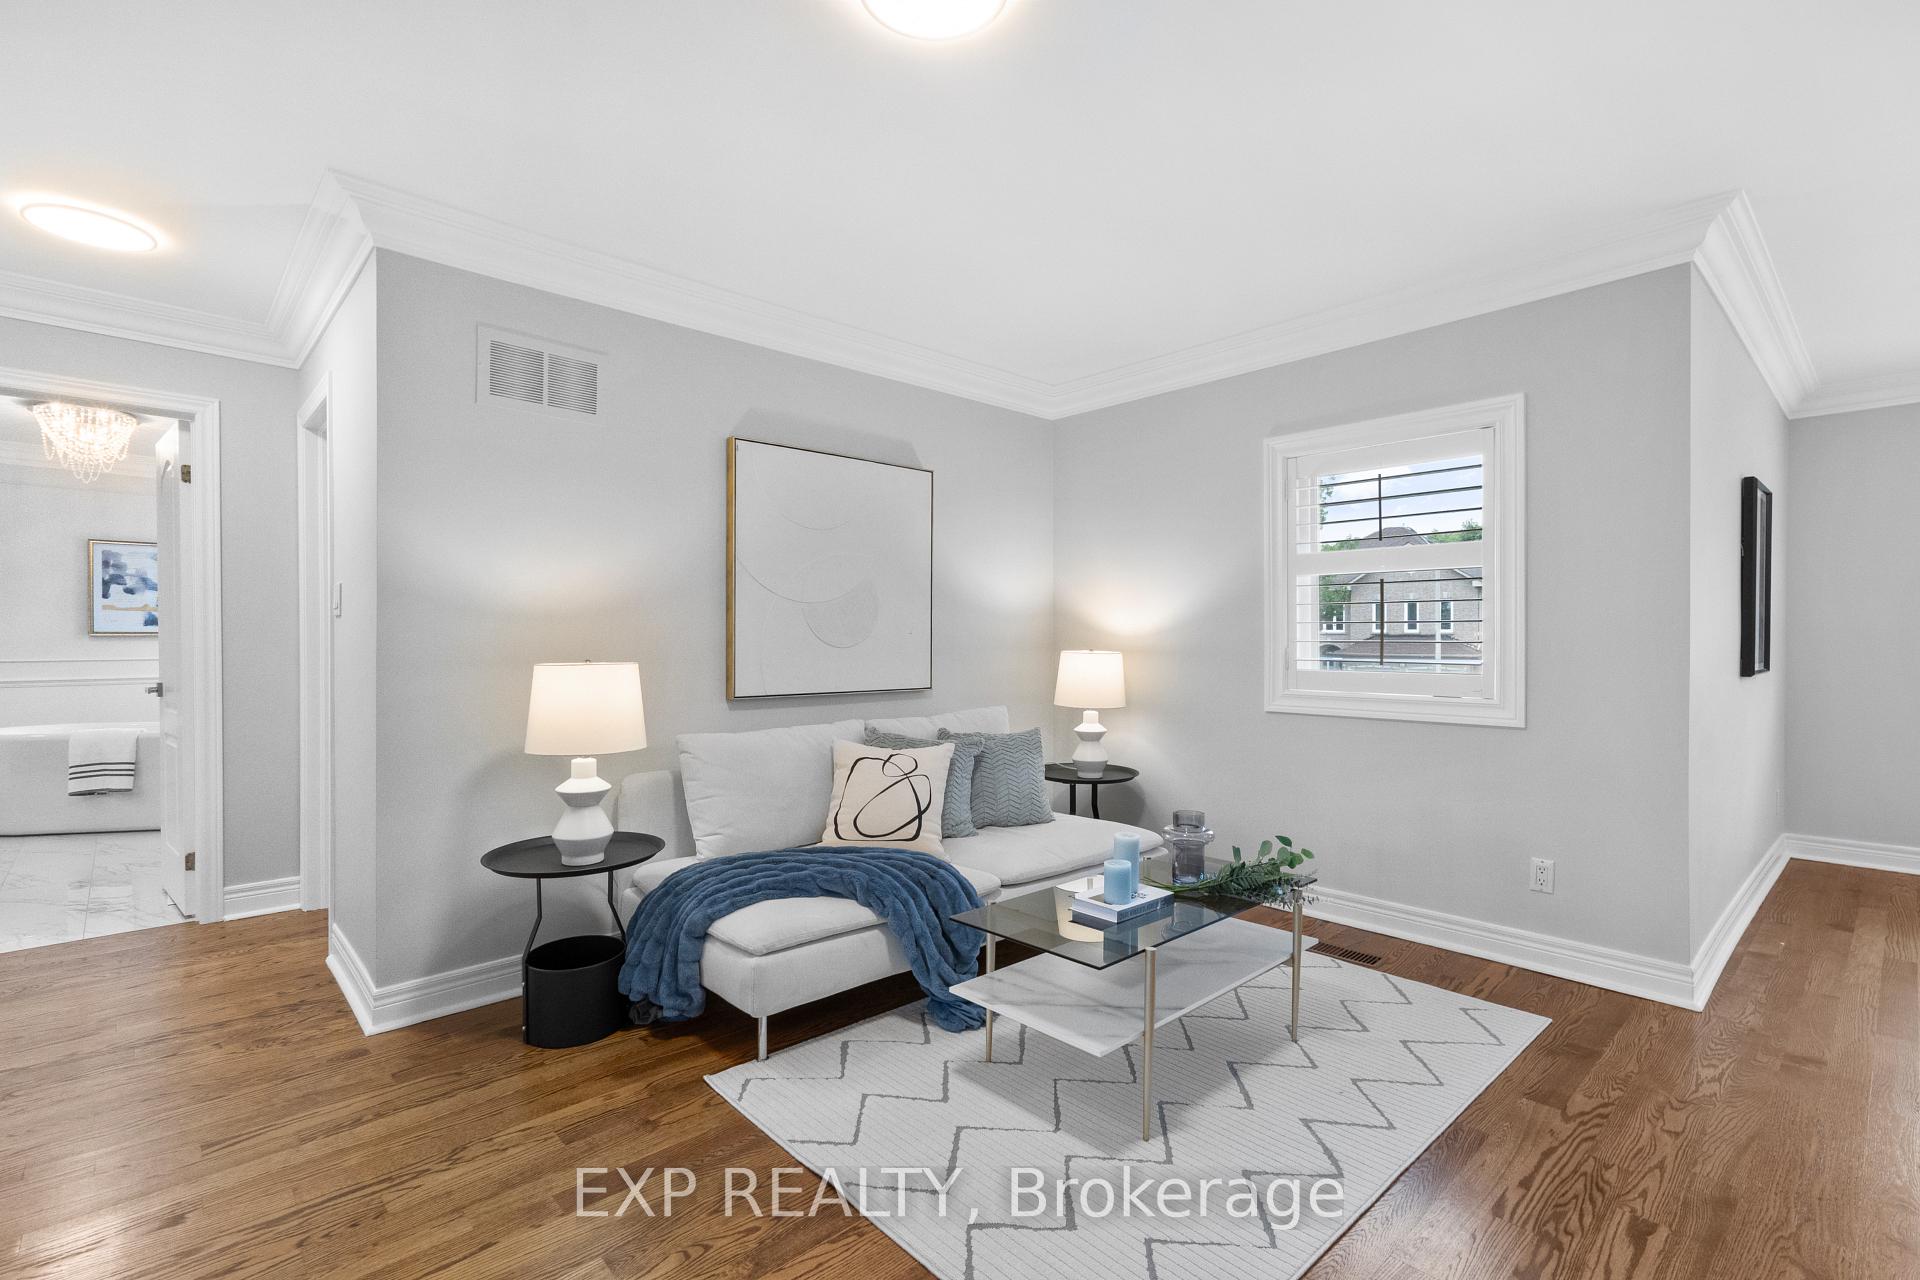
 See all 22 photos
Property history

This home has sold. It is no longer available.
Property not available for sale or for rent.
Ask about this home
A HOMEH agent will answer your questions about this home.Ask HOMEH
About this home
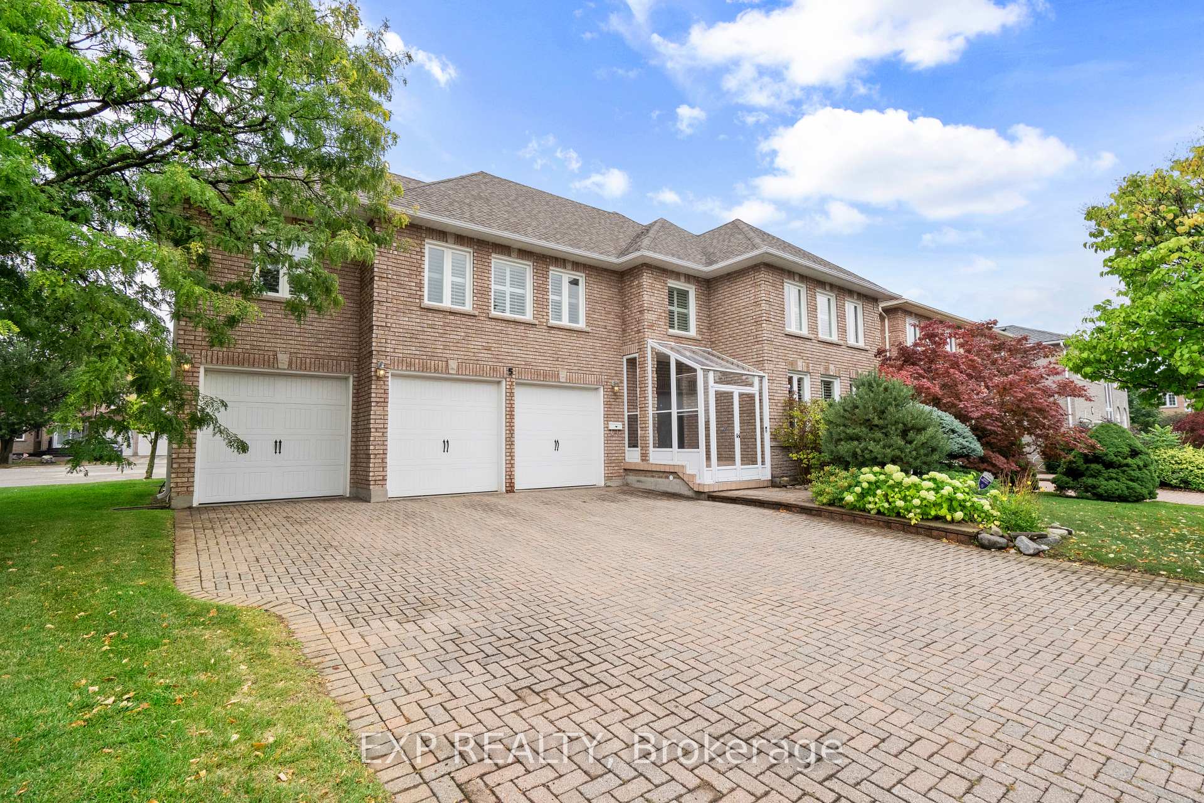
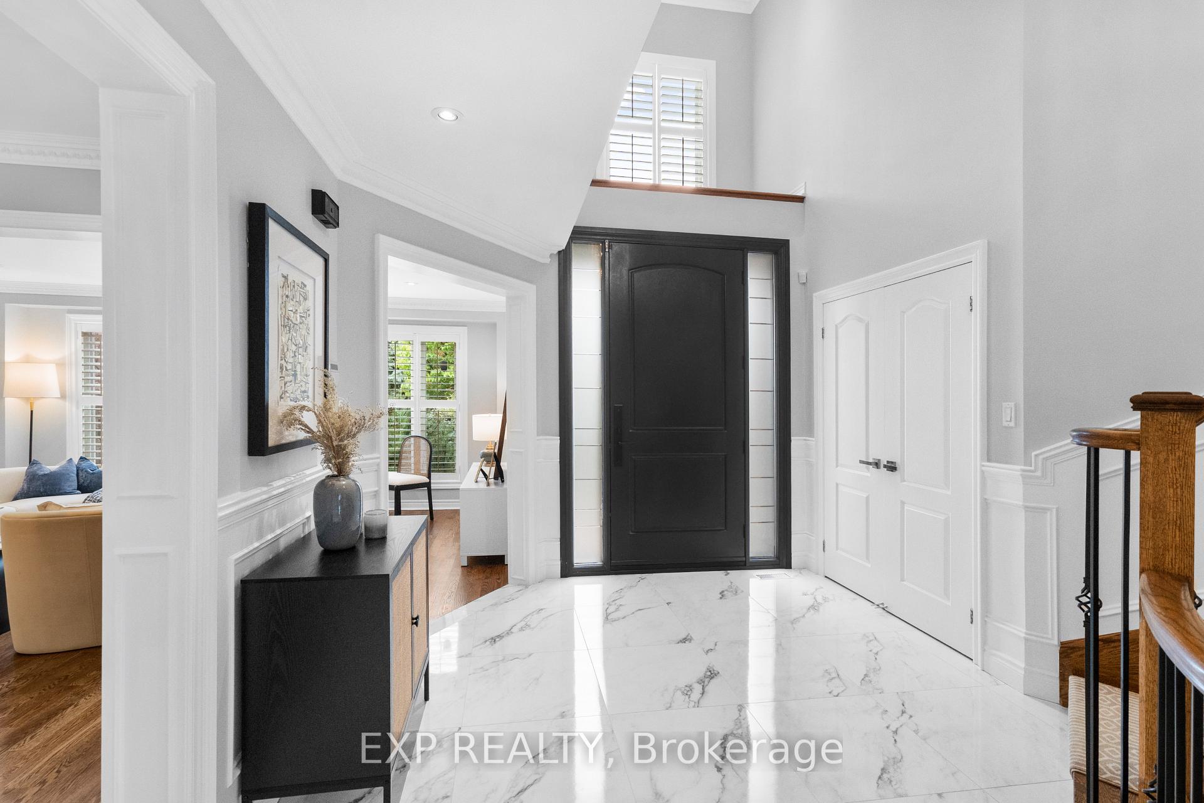
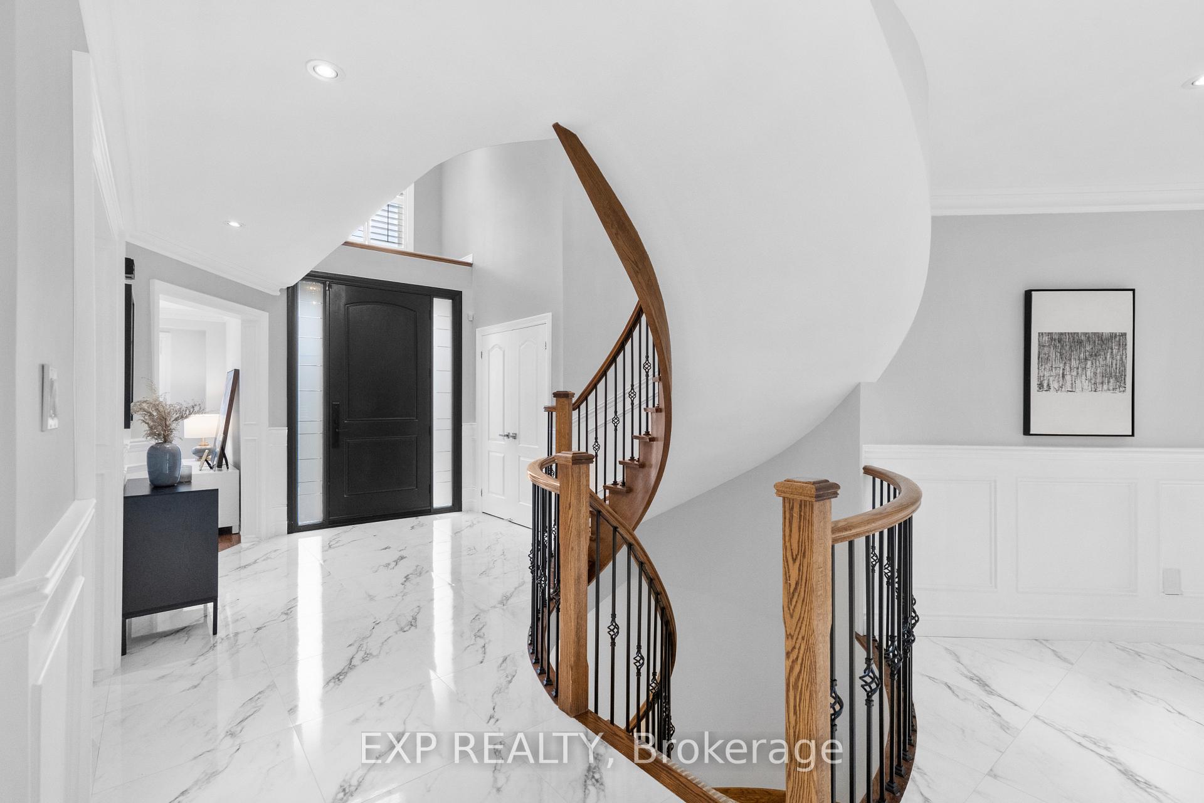
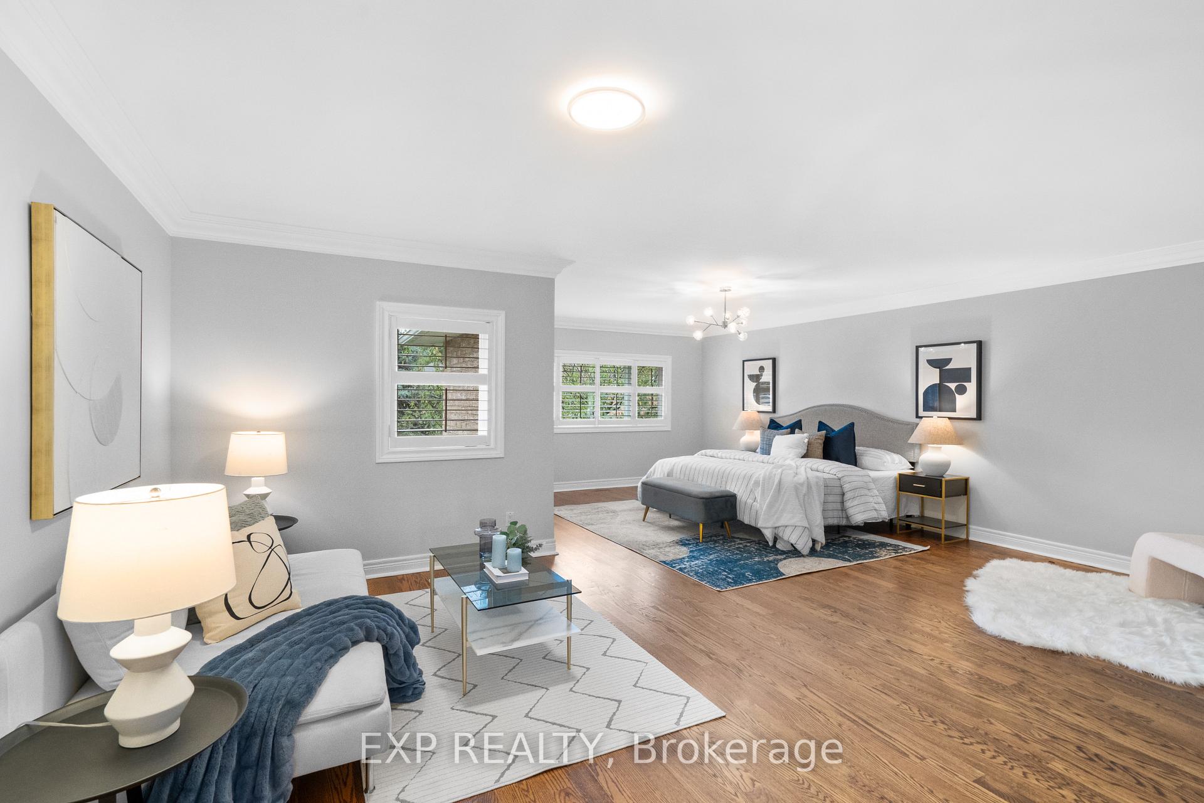
Welcome to 5 Fisico Court, a rare opportunity to own a beautifully upgraded 5-bedroom family home with a 3-car garage, located on a quiet, child-friendly cul-de-sac in one of Richmond Hills most desirable neighborhoods.This sun-filled home offers approximately 3,600 square feet of thoughtfully designed living space, perfect for families and entertaining. The grand open-to-above foyer leads into a fully renovated gourmet kitchen featuring a Wolf built-in gas cooktop, JenAir built-in wall oven, JenAir stainless steel fridge and dishwasher, an oversized island, sleek cabinetry, pot filler faucet, and a spacious breakfast area with walkout to a landscaped backyard with interlock patio and in-ground sprinkler system.The living and dining rooms are finished with hardwood floors, pot lights, and elegant wainscoting. Upstairs features 5 spacious bedrooms, including an oversized primary retreat with double walk-in closets and a spa-like ensuite with soaker tub and glass-enclosed shower. The remaining bedrooms share semi-ensuite bathrooms, with large windows and ample closet space.The fully finished basement offers incredible flexibility with a full kitchen, stainless steel appliances, two spacious bedrooms, a 3-piece bathroom, and open living and dining areas.Ideally located near Bayview and Highway 7, with easy access to Highway 404 and 407. Just minutes to Richmond Hill Centre and Langstaff GO Train, with direct connections across the GTA via GO Bus, YRT, and VIVA.Surrounded by top-rated schools including St. Robert Catholic High School, ranked number one in Ontario; Doncrest Public School; Thornlea Secondary School; and Adrienne Clarkson Public School offering French Immersion. Nearby Catholic elementary options include Christ the King.Enjoy parks, playgrounds, walking trails, and the vibrant shopping and dining options along the Highway 7 corridor.This is a move-in-ready home that offers space, quality, schools, and an unbeatable location.
Facts & features
Ask about this home
A HOMEH agent will answer your questions about this home.
Rooms
15 rooms · 5 bathrooms
- Foyer10′2″ × 6′4″65 sq.ft.
- Living room17′3″ × 12′4″213 sq.ft.
- Dining room14′ × 13′6″188 sq.ft.
- Family room15′5″ × 13′5″208 sq.ft.
- Kitchen12′4″ × 17′210 sq.ft.
- Breakfast12′4″ × 9′111 sq.ft.
- Primary bedroom22′10″ × 20′11″478 sq.ft.
- Bedroom 211′3″ × 16′1″181 sq.ft.
- Bedroom 311′5″ × 17′11″205 sq.ft.
- Bedroom 413′11″ × 10′11″152 sq.ft.
- Bedroom 517′3″ × 10′11″189 sq.ft.
- Recreation26′ × 14′4″373 sq.ft.
- Kitchen12′7″ × 16′11″213 sq.ft.
- Bedroom12′3″ × 13′7″166 sq.ft.
- Bedroom 28′6″ × 13′2″113 sq.ft.
Around this home
Listing details
Helpful tools
Your HOMEH agent
"I would see it this week."
Ask HOMEH about this home
Price, neighbourhood, monthly cost. Ask anything.
HOMEH Intelligent Agent is an AI, not a licensed representative. Check anything important with your agent.