

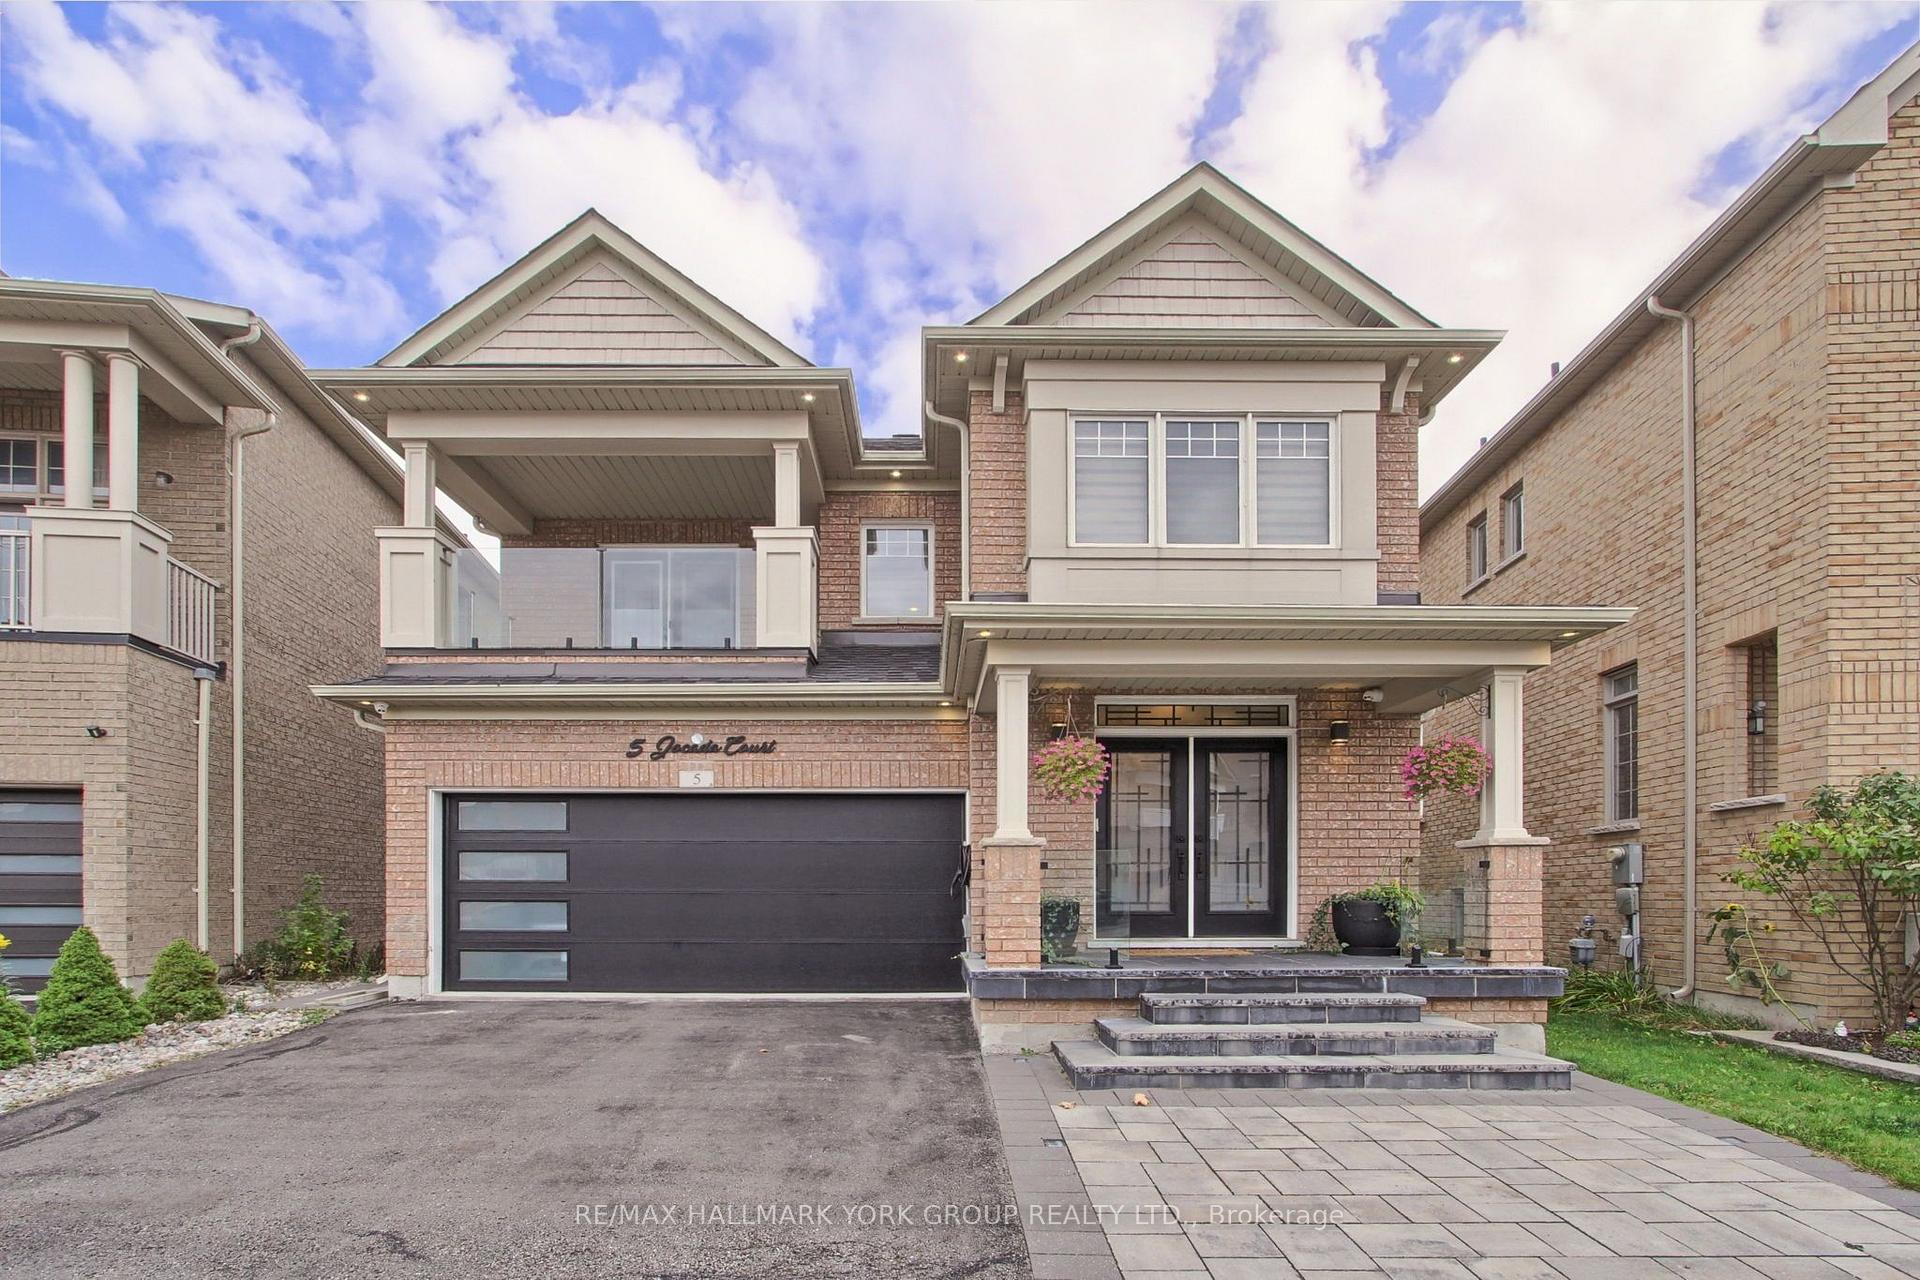
5 Jocada Court
5 Jocada Court
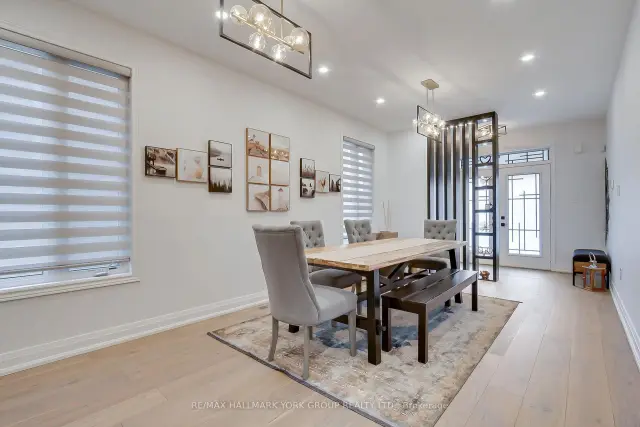 See all 50 photos
Facts and features
- BasementWalk-up
- Price per sq ft~$532
- Water, sewerMunicipal
- HeatingForced air
- Second kitchen
- Separate entrance
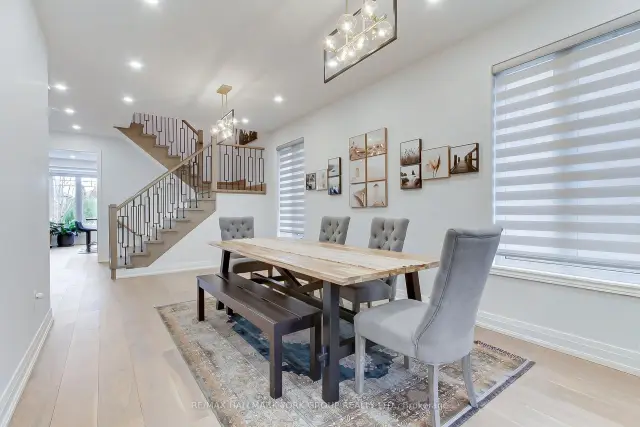
- Hardwood floors
- Fireplace
- Central air
The homeDetached, 2-storey, 2,000–2,500 sq ft
- Type: Detached
- Style: 2-storey
- Living space: 2,000–2,500 sq ft
- Basement: Separate entrance, finished, walk-up
- View: Park/greenbelt, trees/woods, clear
- Waterfront: None
InsideFireplace Yes, family room, natural gas, Hardwood, Main level
- Fireplace: Yes, family room, natural gas
- Flooring: Hardwood
- Laundry: Main level
- Features: Built-in oven, auto garage door remote, carpet free, central vacuum, in-law suite, water heater, bar fridge
- Rooms above ground: 8
- Rooms in the basement: 3
- Bedrooms: 4 + 1 in the basement
- Bathrooms: 4
- Kitchens: 2
- Family room: Yes
Outside and lotBrick, Asphalt shingle, Concrete
- Exterior: Brick
- Roof: Asphalt shingle
- Foundation: Concrete
- Features: Landscaped, landscape lighting, privacy, backs on green belt
- Size: 35.27 × 85.32 ft
Parking2 Garage, Built-in, Private double
- Spaces: 2 Garage
- Garage: Built-in
- Driveway: Private double
Heating, water and powerForced air, gas, Central air, Municipal water
- Heating: Forced air, gas
- Cooling: Central air
- Water: Municipal water
- Sewer: Municipal sewer
Costs and taxesTaxes $6,545 a year, HST included in the price, Hot water tank
- Taxes, 2026: $6,545 a year
- HST: HST included in the price
- Rental items: Hot water tank
- Under contract: Hot water heater
Included in the saleKitchen renovations (2026), washroom renovations, upgraded lighting, flooring, roof, furnace, a/c, washer, dryer, garage doors, front & balcony door inserts, glass railings throughout property, interlocking & exterior lighting, 200 amp (2024) all existing: built-in oven & microwave combo (main), built-in microwave (basement), wine fridge, 2 fridges, 2 stoves, 2 dishwashers, washer, dryer, high end light fixtures, cvac, all window coverings, garage door opener with remotes.
- Included: Kitchen renovations (2026), washroom renovations, upgraded lighting, flooring, roof, furnace, a/c, washer, dryer, garage doors, front & balcony door inserts, glass railings throughout property, interlocking & exterior lighting, 200 amp (2024) all existing: built-in oven & microwave combo (main), built-in microwave (basement), wine fridge, 2 fridges, 2 stoves, 2 dishwashers, washer, dryer, high end light fixtures, cvac, all window coverings, garage door opener with remotes.
Listing detailsN14194122, For Sale, Nov 19, 2026
- MLS® number: N14194122
- Status: For Sale
- Listed on: Nov 19, 2026
- Days on market: 2
- Updated: Nov 21, 2026
- Possession: 60-89 days
- Occupied by: Owner
- Listing brokerage: RE/MAX HALLMARK YORK GROUP REALTY LTD.
About this home
5 Jocada Court, Richmond Hill (Oak Ridges), ON L4E 0Z5
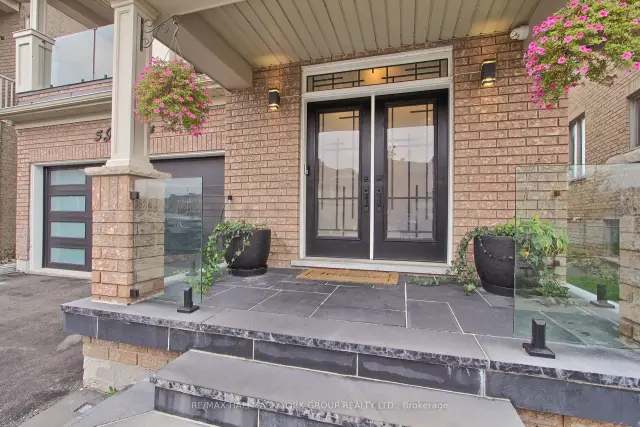
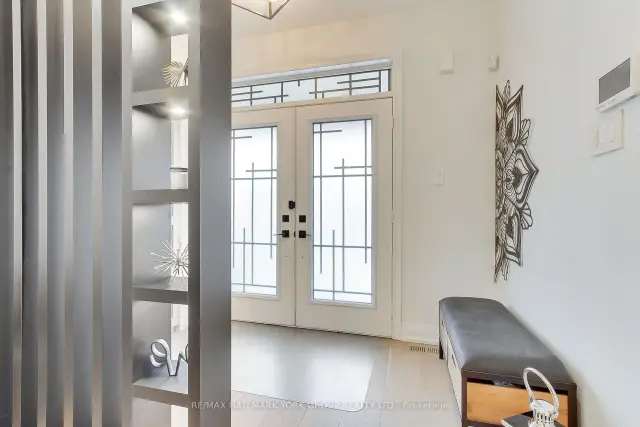
A MASTERPIECE OF MODERN ELEGANCE IN THE HEART OF OAK RIDGES! Discover an extraordinary residence where timeless elegance meets contemporary luxury. Nestled in one of Richmond Hill's most prestigious and sought-after communities, this stunning home showcases an exceptional level of design, sophistication and upgrades rarely found in its class. Featuring 4 beautifully appointed bedrooms plus an additional bedroom in the finished basement, and 4 gorgeous bathrooms, this home effortlessly blends luxury with functionality. Enjoy hardwood flooring throughout, custom closets, upgraded window coverings, designer light fixtures, pot lights and smart, app-controlled LED lighting throughout. Two spectacular gourmet kitchens feature upgraded appliances and refined finishes, while unique architectural art inserts, contemporary accent walls and distinctive design elements create an unmistakable sense of style. The finished basement offers incredible additional living space with a second kitchen and walk-up access. Step outside to your own private backyard oasis backing onto a tranquil greenbelt/conservation area. Enjoy peaceful surroundings, a beautiful gazebo, garden shed and thoughtfully finished outdoor spaces. Interlocking, elegant glass railings, updated garage doors and a stylish covered basement walk-up entrance further enhance this home's impressive appeal. More than a home, it's a lifestyle! A rare opportunity to own a truly distinctive residence where luxury, privacy, modern convenience and exceptional craftsmanship come together in one of Oak Ridges' most desirable locations. A must-see for those who appreciate something extraordinary!
Book a viewing
Around this home
Daily convenience, out of 100, from the distances below
Schools nearby
School rating, out of 10.
Helpful calculators

Your HOMEH agent
"Priced 1% over the Hestimate. I would see it this week."