

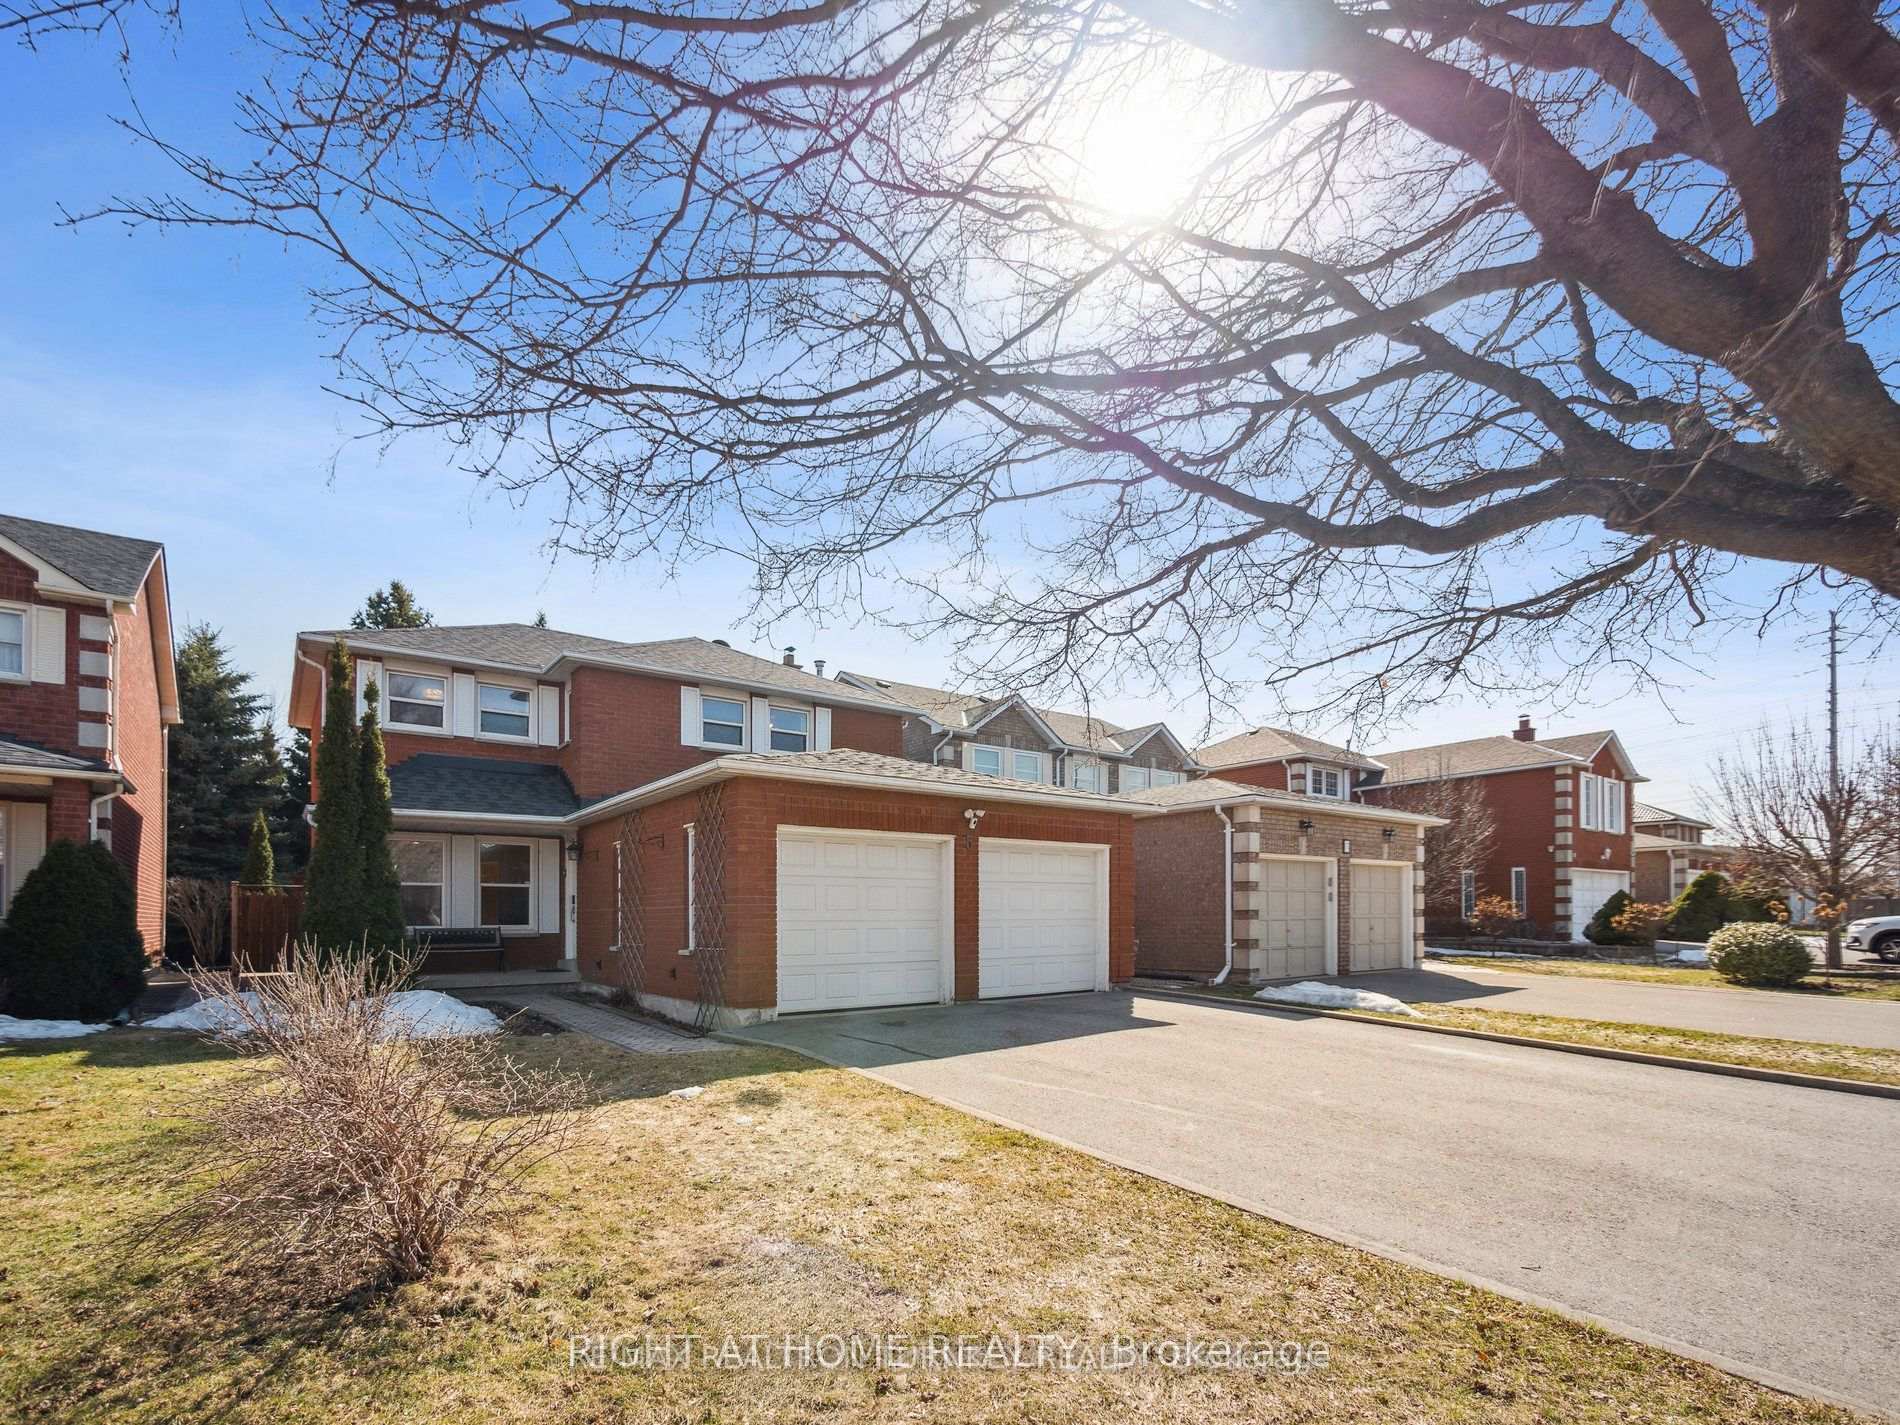
5 Keremeos Crescent
5 Keremeos Crescent
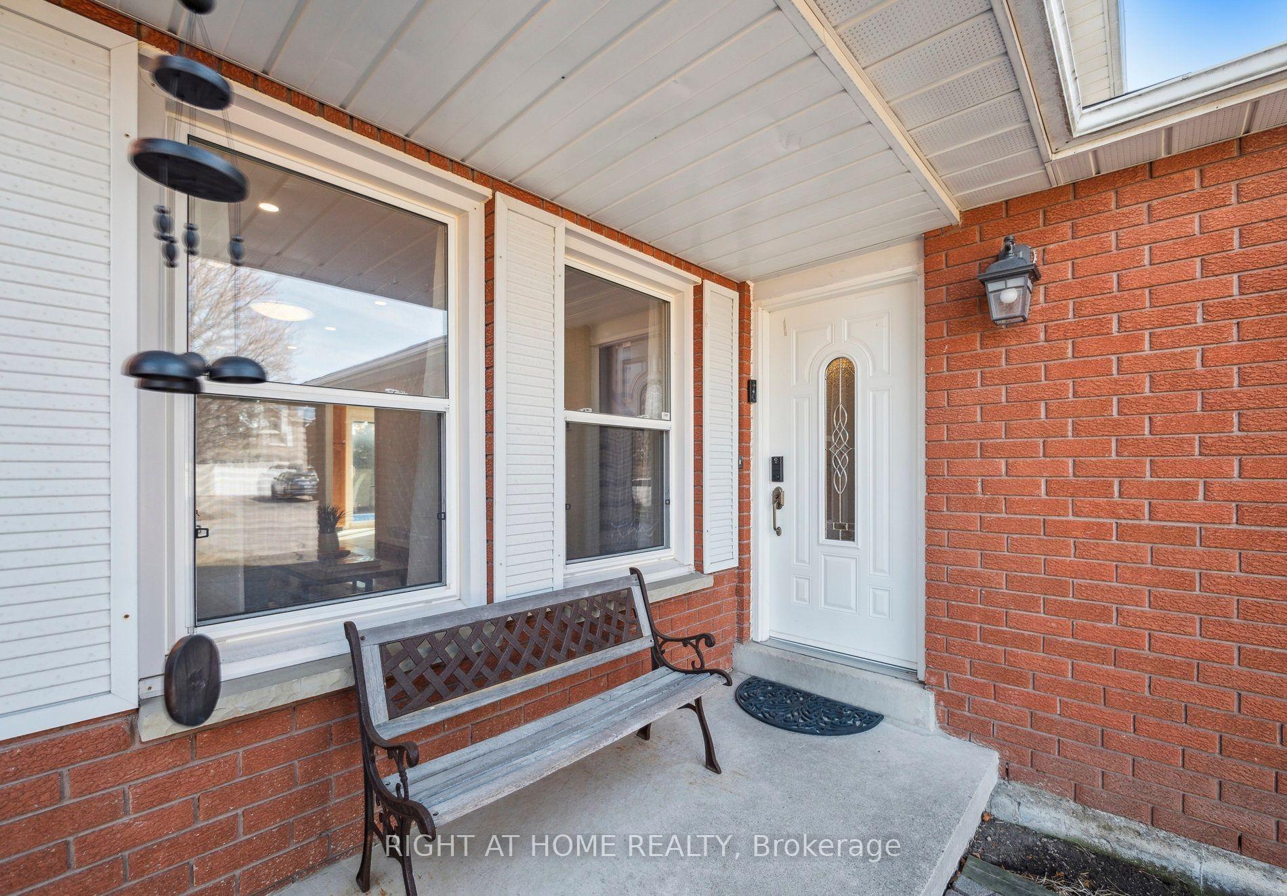
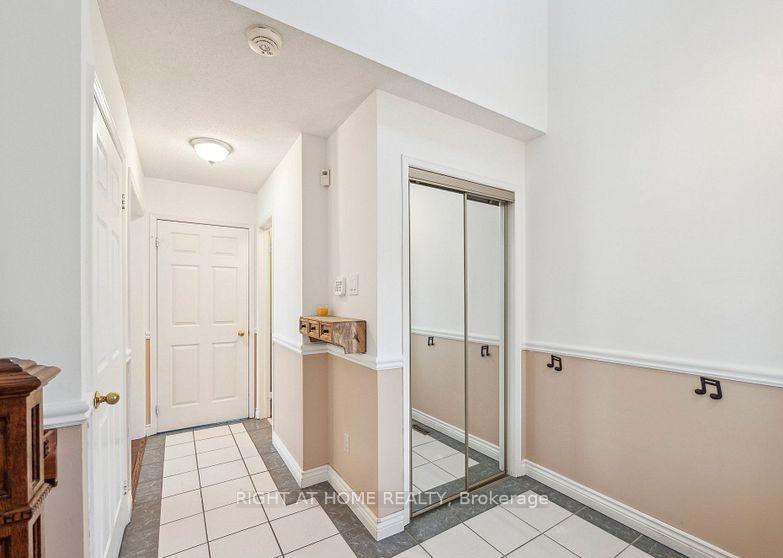
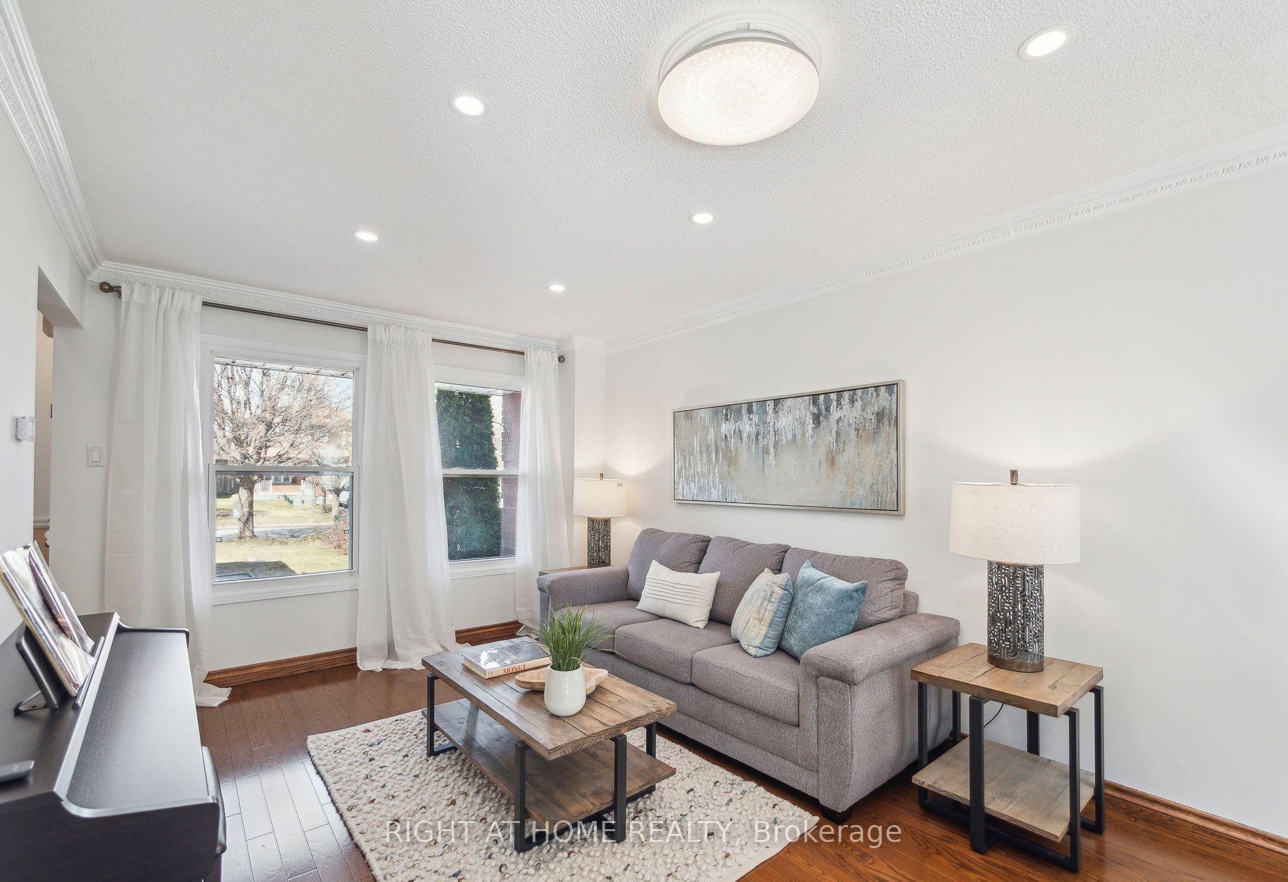
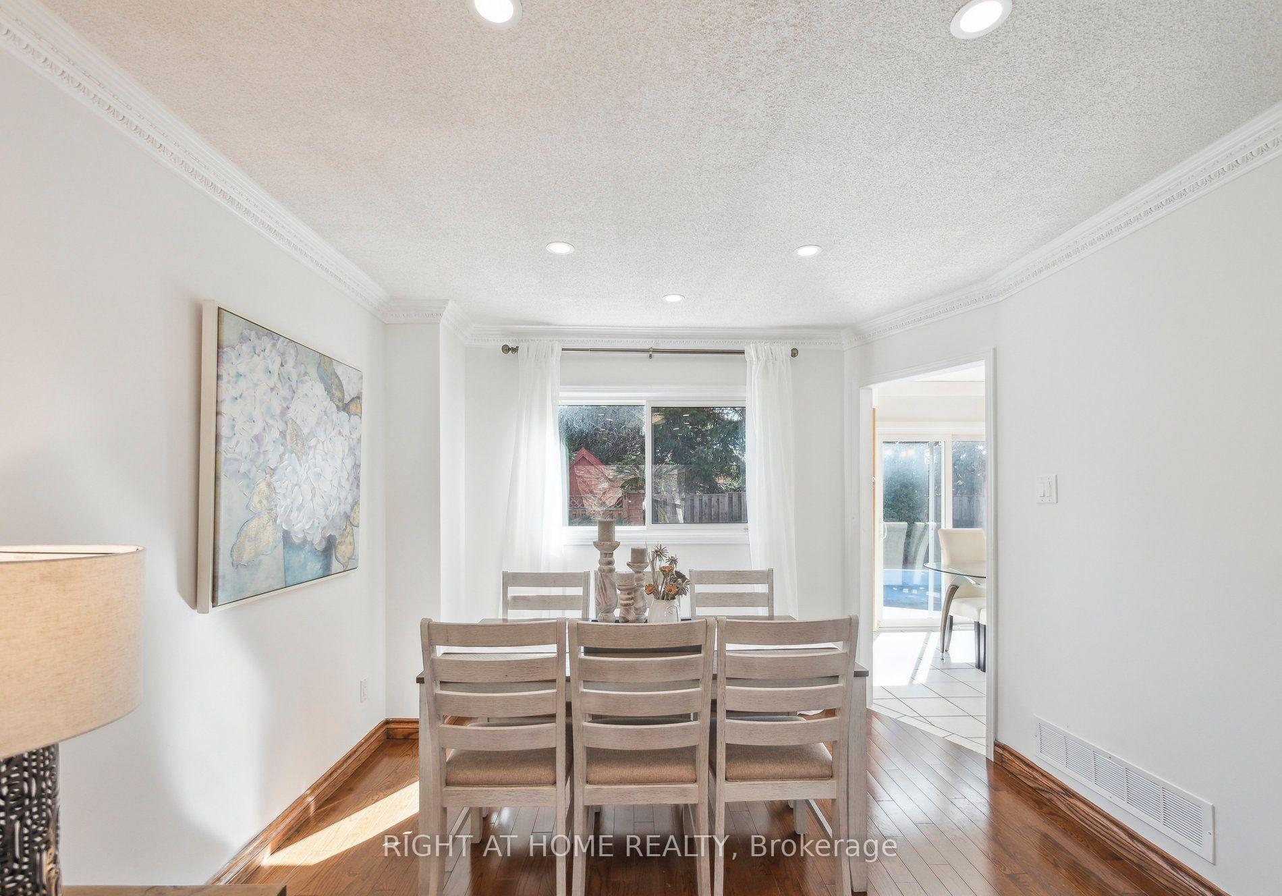 See all 30 photos
Property history
- $3,900TerminatedList: 2025-08-09|End: 2025-08-19|10 daysN12335611
Facts and features
- BasementNone
- Lot size40 × 102 ft
- Lease term12 months
- FurnishedUnfurnished
- Hardwood floors
- Fireplace
- Central air
- Inground pool
The homeDetached, 2-storey, 1,500–2,000 sq ft
- Type: Detached
- Style: 2-storey
- Living space: 1,500–2,000 sq ft
- Basement: None
InsideFireplace Yes, Tile, Hardwood, Ensuite
- Fireplace: Yes
- Flooring: Tile, Hardwood
- Laundry: Ensuite
- Features: Central vacuum
- Rooms above ground: 8
- Bedrooms: 3
- Bathrooms: 3
- Kitchens: 1
- Family room: Yes
Outside and lotBrick, Asphalt shingle, Poured concrete
- Exterior: Brick
- Roof: Asphalt shingle
- Foundation: Poured concrete
- Pool: Inground
- Size: 40.03 × 102.03 ft
Parking2 Garage, Attached
- Spaces: 2 Garage
- Garage: Attached
Heating, water and powerForced air, gas, Central air, Municipal water
- Heating: Forced air, gas
- Cooling: Central air
- Water: Municipal water
- Sewer: Municipal sewer
Rent and termsRent $3,900 a month, Main, 2nd floor, Unfurnished
- Rent: $3,900 a month
- Space for rent: Main, 2nd floor
- Furnished: Unfurnished
- Lease: 12 months
IncludedSs fridge, stove, dw, microrange, washer/dryer, elfs, salt water inground pool (pool heater, pool pump & cover).
- Included: Ss fridge, stove, dw, microrange, washer/dryer, elfs, salt water inground pool (pool heater, pool pump & cover).
Listing detailsN12335611, Terminated, Aug 9, 2025
- MLS® number: N12335611
- Status: Terminated
- Listed on: Aug 9, 2025
- Days on market: 10
- Updated: Aug 19, 2025
- Possession: Flexible
- Occupied by: Vacant
- Listing brokerage: RIGHT AT HOME REALTY
About this home
5 Keremeos Crescent, Richmond Hill (North Richvale), ON L4C 9R9
Main and 2nd Floor 3 Bedrooms.3 Washrooms Detached Home In A Quiet Court In Prestigious North Richvale Community.Fantastic Family Neighborhood.Main Floor Family Room With Hardwood Flooring, Fireplace, And Walk-out To The Backyard. The Open-concept Living And Dining Area With Pot Lights, Hardwood Floors, Picture Windows. Kitchen With Walk-out To The Backyard. Functional Layout 3-Bedrooms.The Primary Bedroom With Walk-in Closet And 4 pc Ensuite. Swimming Pool With All Equipment And Pool Heaters.The Owner Wil Be Responsible For The Opening And Closing of The Pool.Great Elementary And Secondary Schools With Special Programs. There Are 7 Public Schools And 5 Catholic Schools Serving North Richvale. The Special Programs Offered At Local Schools Include French Immersion, Advanced Placement, International Baccalaureate, and Fine Arts. Steps To Parks, Shopping, Gym, And Public Transit.
Ask about this home
A HOMEH agent will answer your questions about this home.
Around this home
Daily convenience, out of 100, from the distances below
Schools nearby
School rating, out of 10.
Helpful calculators
Your HOMEH agent

"I would see it this week."