

Unit 705, 5 Steckley House Lane
Unit 705, 5 Steckley House Lane
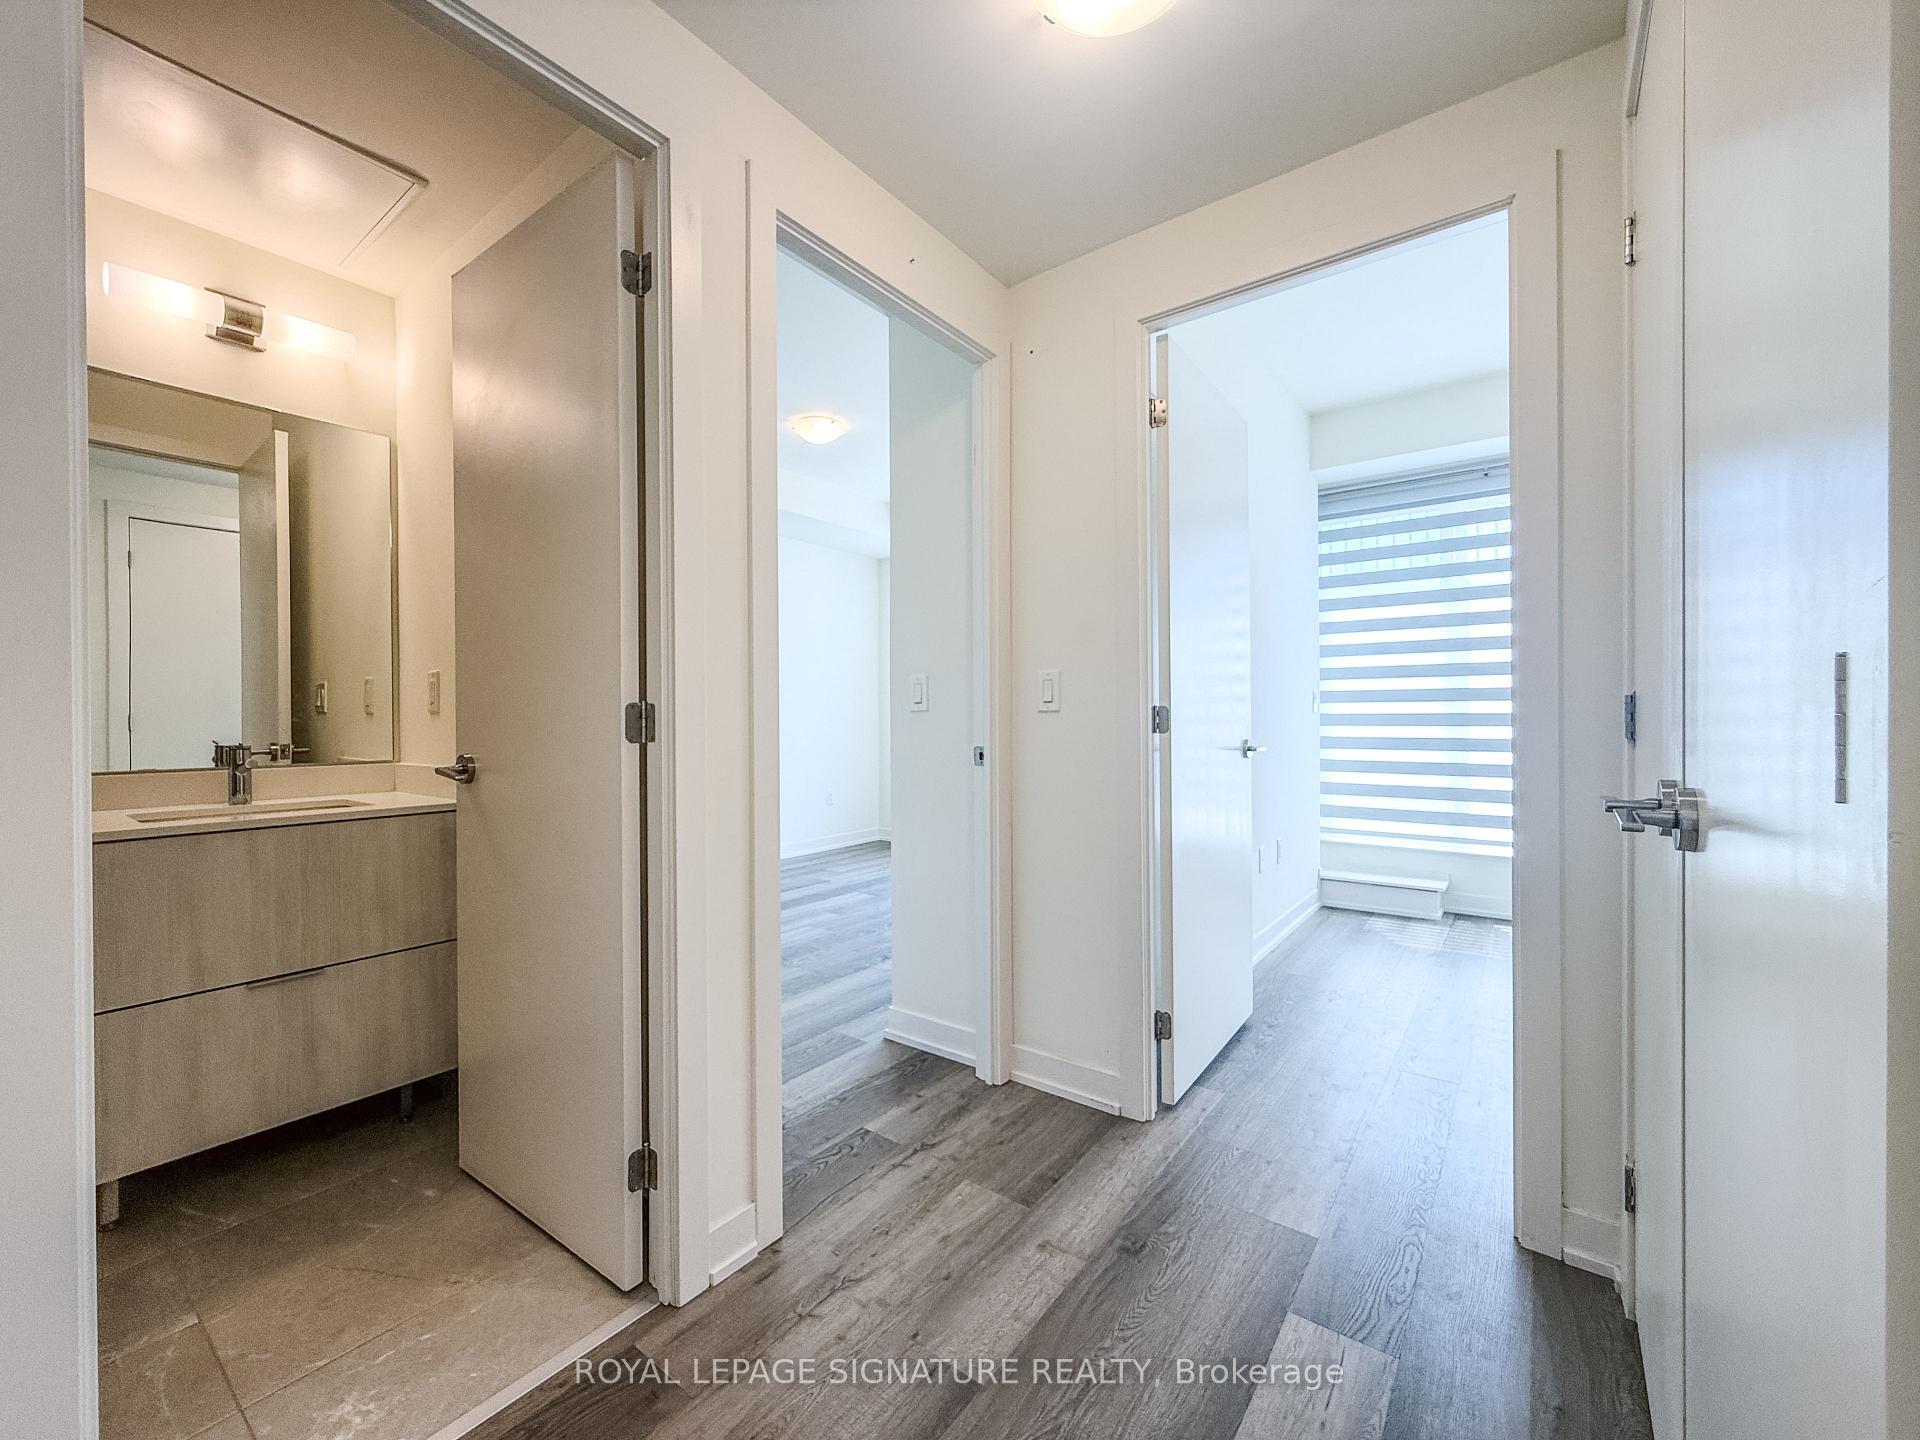 See all 12 photos
Property history
- $2,700TerminatedList: 2026-07-06|End: 2026-08-02|27 daysN13525738
Facts and features
- BasementNone
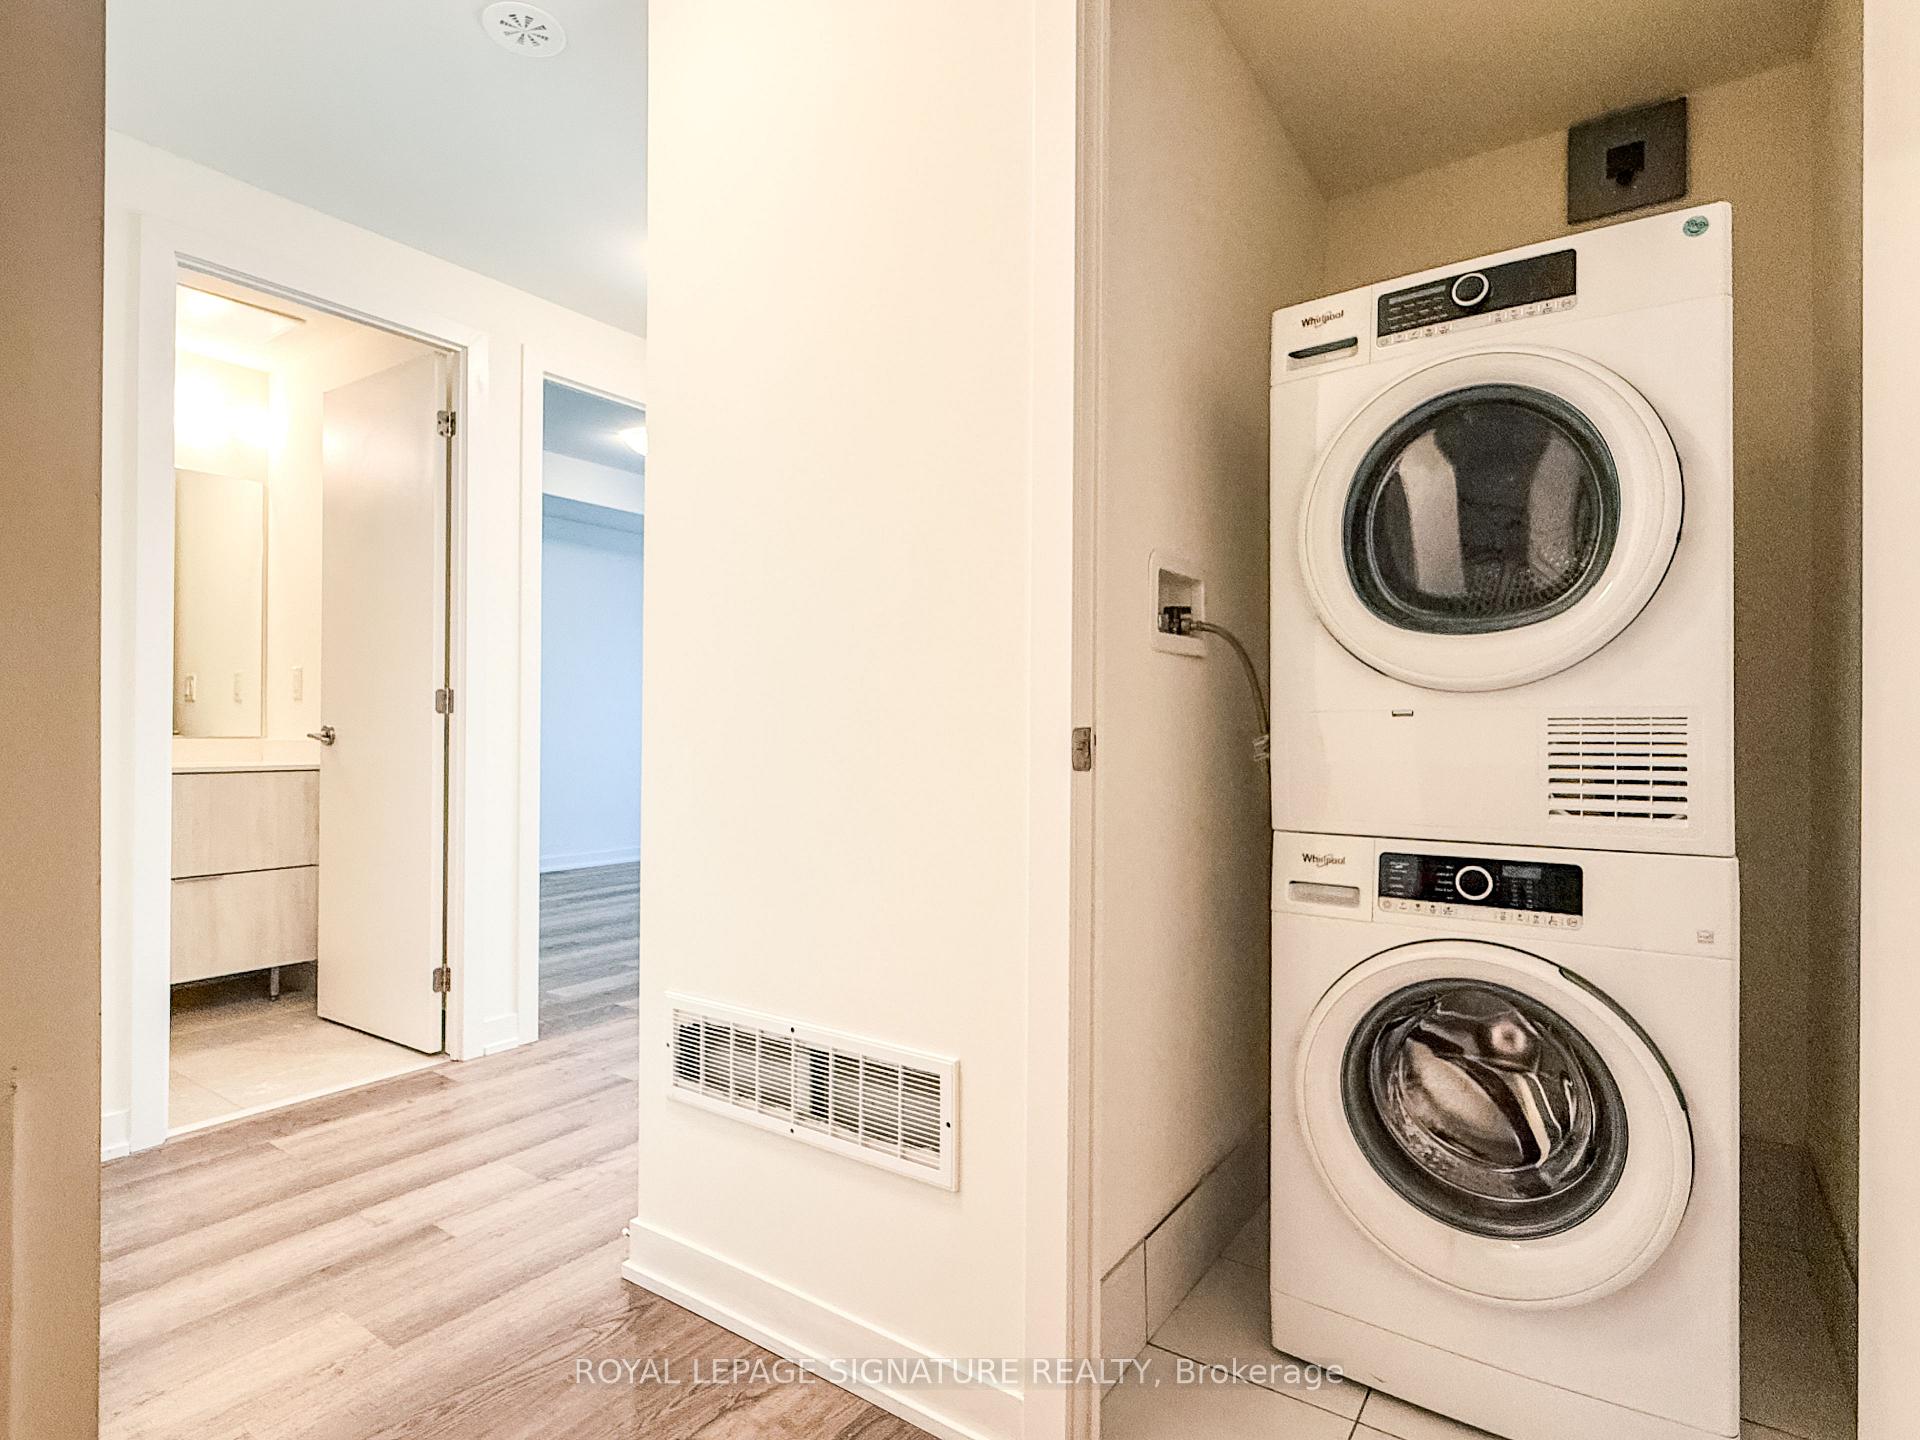
- LaundryIn-suite
- Lease term12 months
- PetsAllowed
- Central air
The homeCondo Townhouse, Stacked townhouse, Age 0–5 years
- Type: Condo Townhouse
- Style: Stacked townhouse
- Age: 0–5 years
- Living space: 900–999 sq ft
- Basement: None
- Exposure: West
InsideIn-suite laundry, lower level, Carpet free, Rooms above ground 5
- Laundry: In-suite laundry, lower level
- Features: Carpet free
- Rooms above ground: 5
- Bedrooms: 2
- Bathrooms: 3
- Kitchens: 1
OutsideConcrete, Open
- Exterior: Concrete
- Balcony: Open
Parking and locker1 Parking, Underground, Parking type Owned
- Spaces: 1 Parking
- Garage: Underground
- Parking type: Owned
- Locker: Exclusive
- Locker number: 294
- Locker level: P1
Building5 Steckley House Lane, Condo corporation 1556, Pets Allowed
- Name: 5 Steckley House Lane
- Condo corporation: 1556
- Pets: Allowed
Heating, water and powerForced air, gas, Central air
- Heating: Forced air, gas
- Cooling: Central air
Rent and termsRent $2,700 a month, Entire property, Unfurnished
- Rent: $2,700 a month
- Space for rent: Entire property
- Furnished: Unfurnished
- Lease: 12 months
- Rent includes: Building insurance, common elements, parking
- Deposit: Required
- Credit check: Required
- Employment letter: Required
- Rental application: Required
- References: Required
- Rental items: Hwt and hvac equipment rental $180.79/month
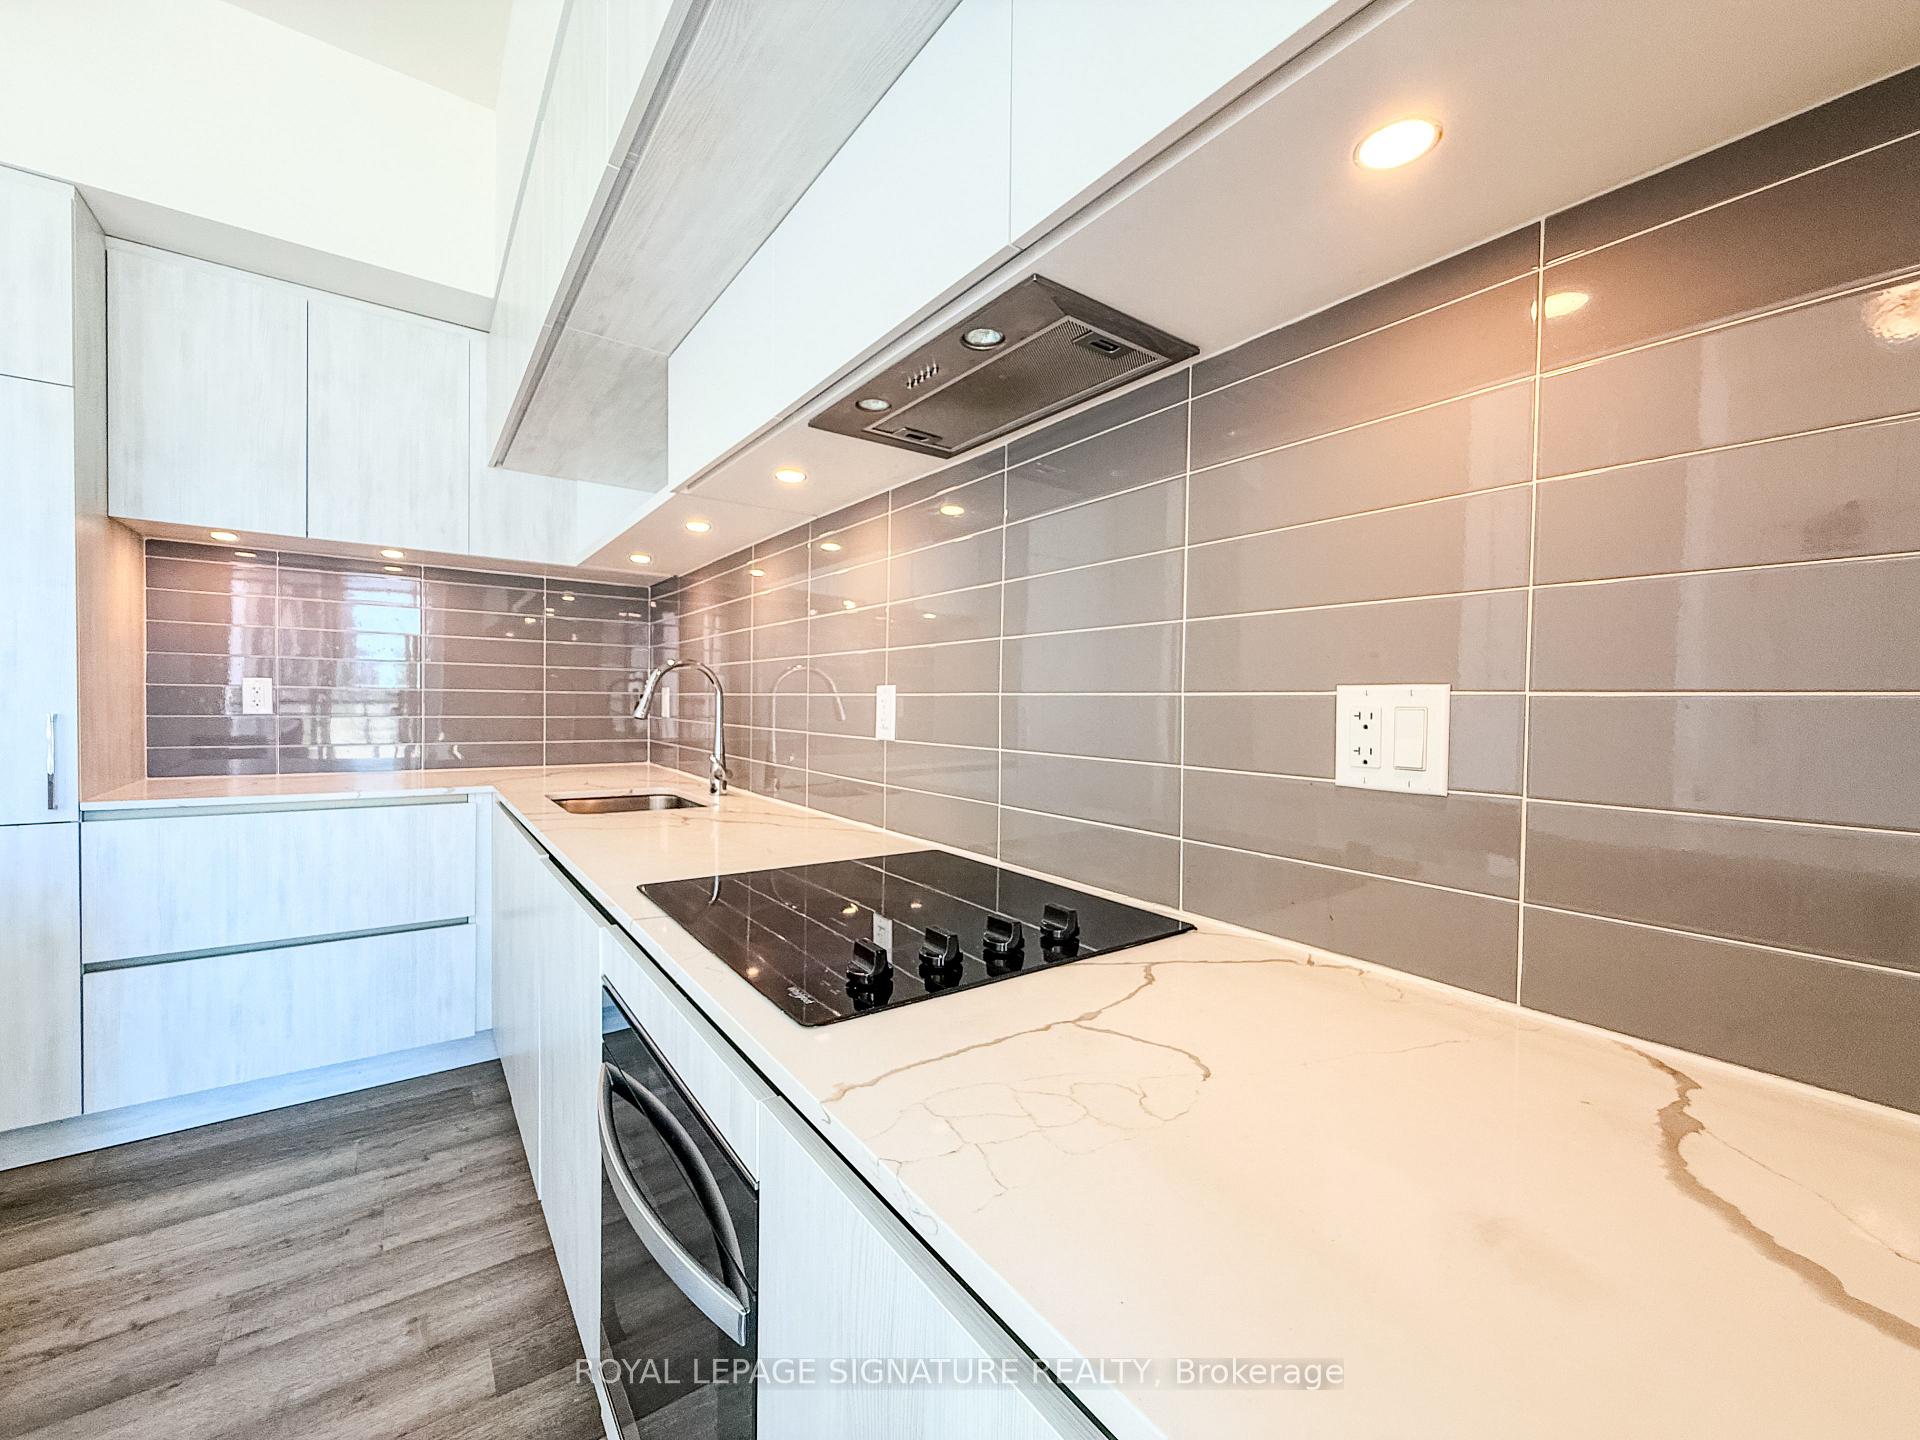
IncludedBuilt-in appliances (cooktop, oven, dishwasher, range hood, and fridge), washer & dryer, window coverings, and all elfs. 1 parking space and 1 locker included., Tenant pays all utilities (gas, electricity, water).
- Included: Built-in appliances (cooktop, oven, dishwasher, range hood, and fridge), washer & dryer, window coverings, and all elfs. 1 parking space and 1 locker included.
- Not included: Tenant pays all utilities (gas, electricity, water).
NearbyPark, public transit, school
- Close to: Park, public transit, school
Listing detailsN13525738, Terminated, Jul 6, 2026
- MLS® number: N13525738
- Status: Terminated
- Listed on: Jul 6, 2026
- Days on market: 27
- Updated: Aug 2, 2026
- Possession: 2026-07-06 / Immediate
- Occupied by: Vacant
- Listing brokerage: ROYAL LEPAGE SIGNATURE REALTY
About this home
Unit 705, 5 Steckley House Lane, Richmond Hill (Rural Richmond Hill), ON L4S 0N2
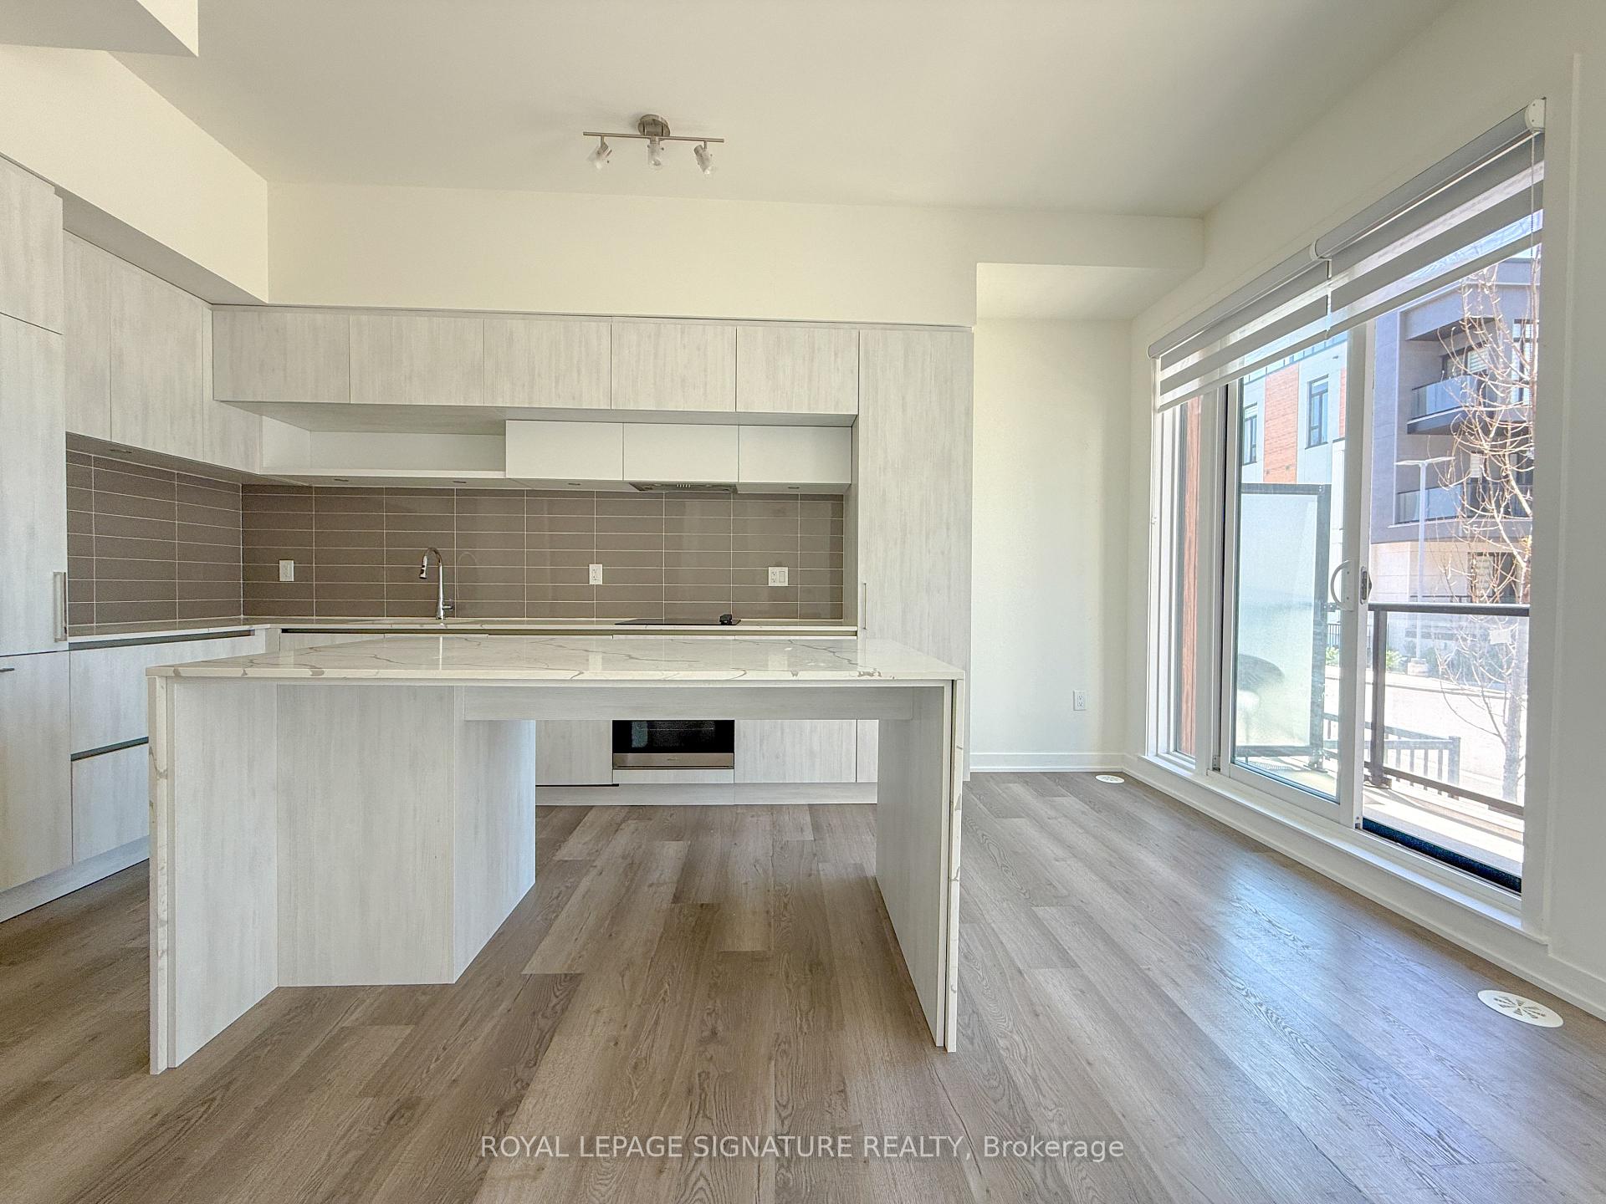
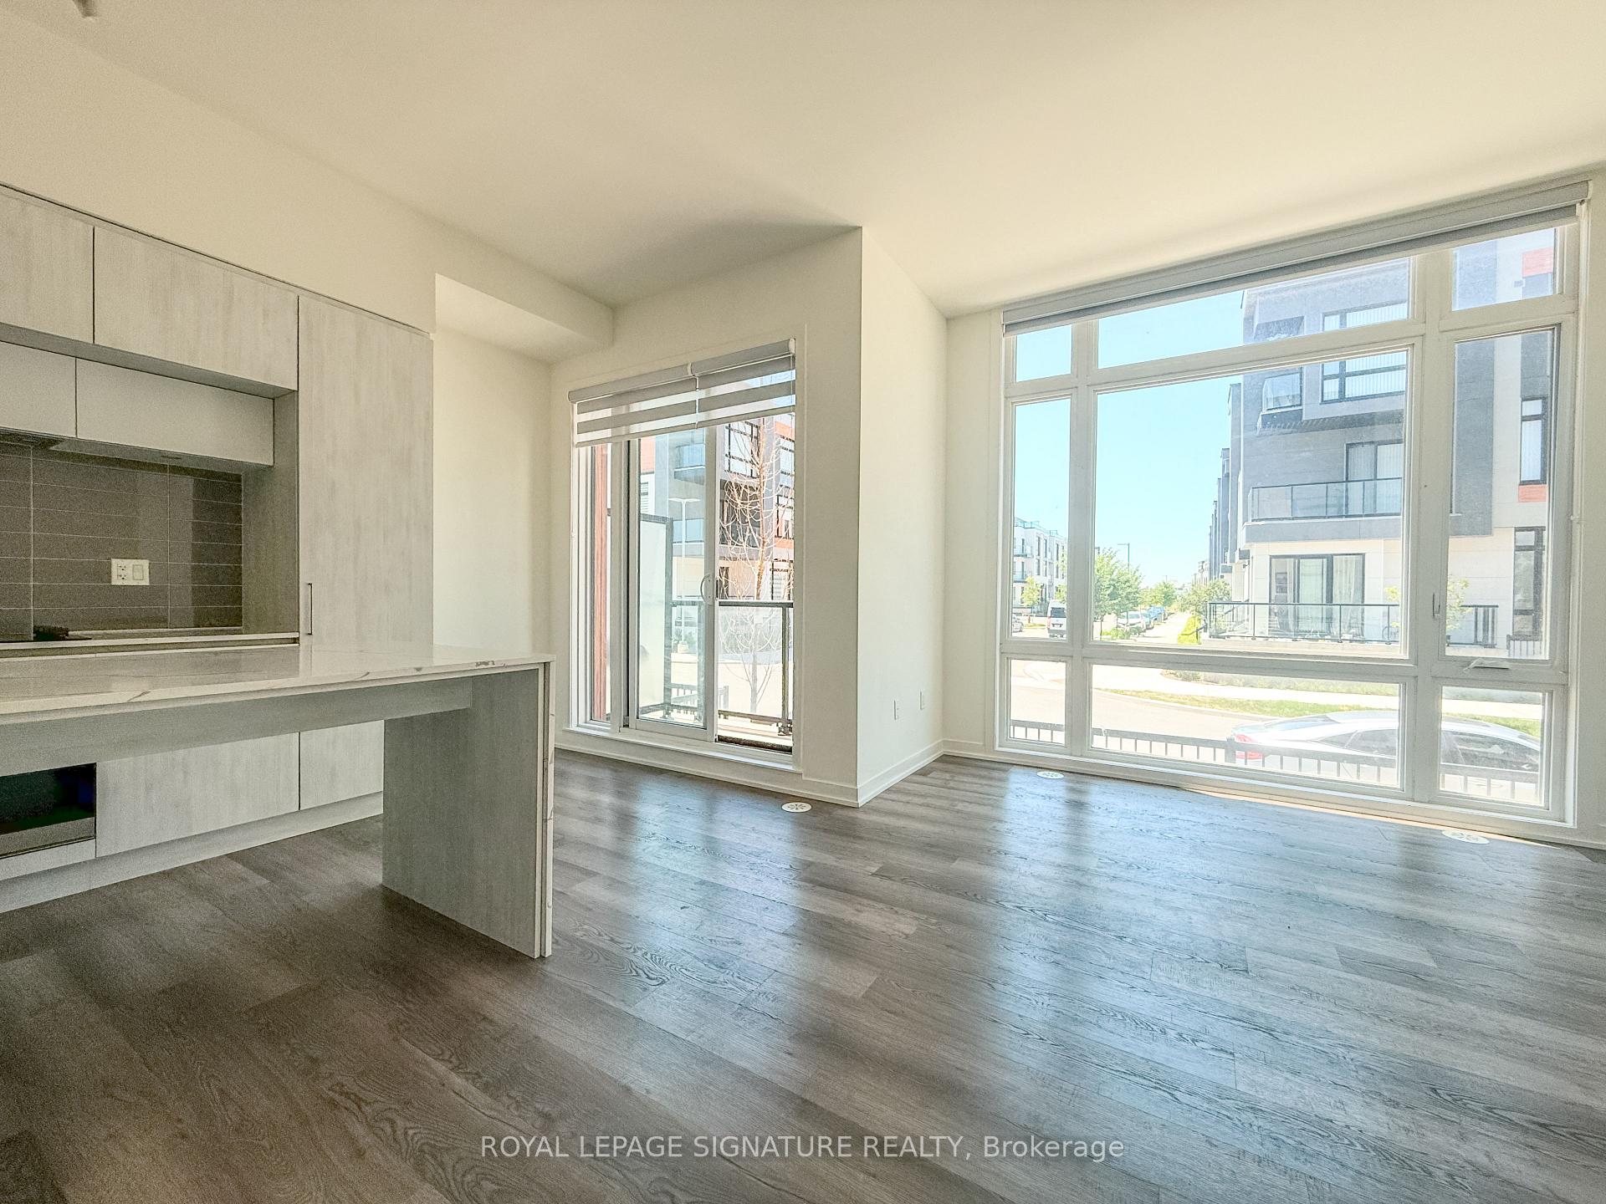
This sun-filled, contemporary stacked townhome is nestled in one of Richmond Hill's fastest-growing communities, boasting a bright, well-planned layout with airy 10 ceilings on the main level and 9' ceilings below. Sleek exterior finishes featuring panel cladding, expansive windows, and private glass-railed balconies deliver striking curb appeal and seamless indoor-outdoor living. Enjoy an unbeatable lifestyle location within walking distance to Richmond Green Sports Centre & Park, and just minutes from Costco, Home Depot, diverse dining options, and the highly rated Richmond Green Secondary School. Perfect for commuters with quick access to Highway 404 and nearby GO stations, this vibrant, family-friendly neighbourhood is where comfort, convenience, and everyday living seamlessly connect. Move in and enjoy!
Ask about this home
A HOMEH agent will answer your questions about this home.
Know more about 5 Steckley House Lane
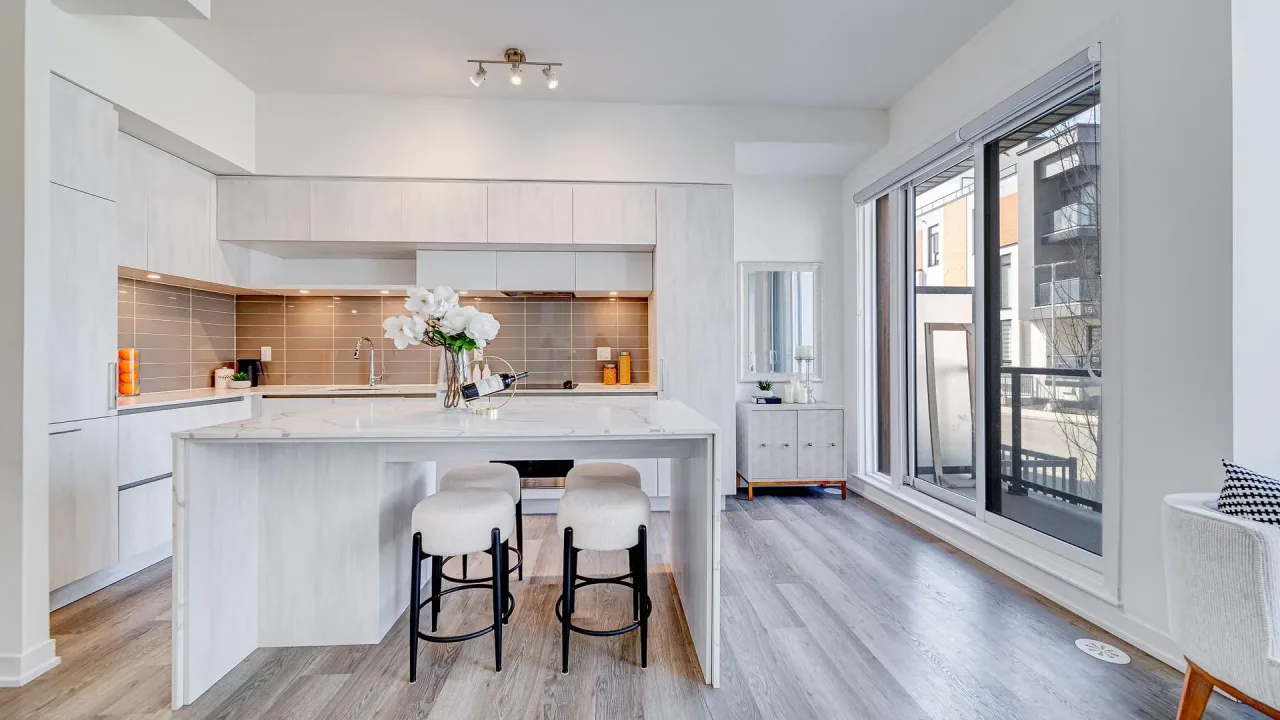
Condo building · 5 Steckley House Lane
5 Steckley House Lane is a condo. Right now 3 for sale are on the market here.
No similar units for rent in 5 Steckley House Lane right now.
Around this home
Daily convenience, out of 100, from the distances below
Schools nearby
School rating, out of 10.
Helpful calculators
Your HOMEH agent

"I would see it this week."