

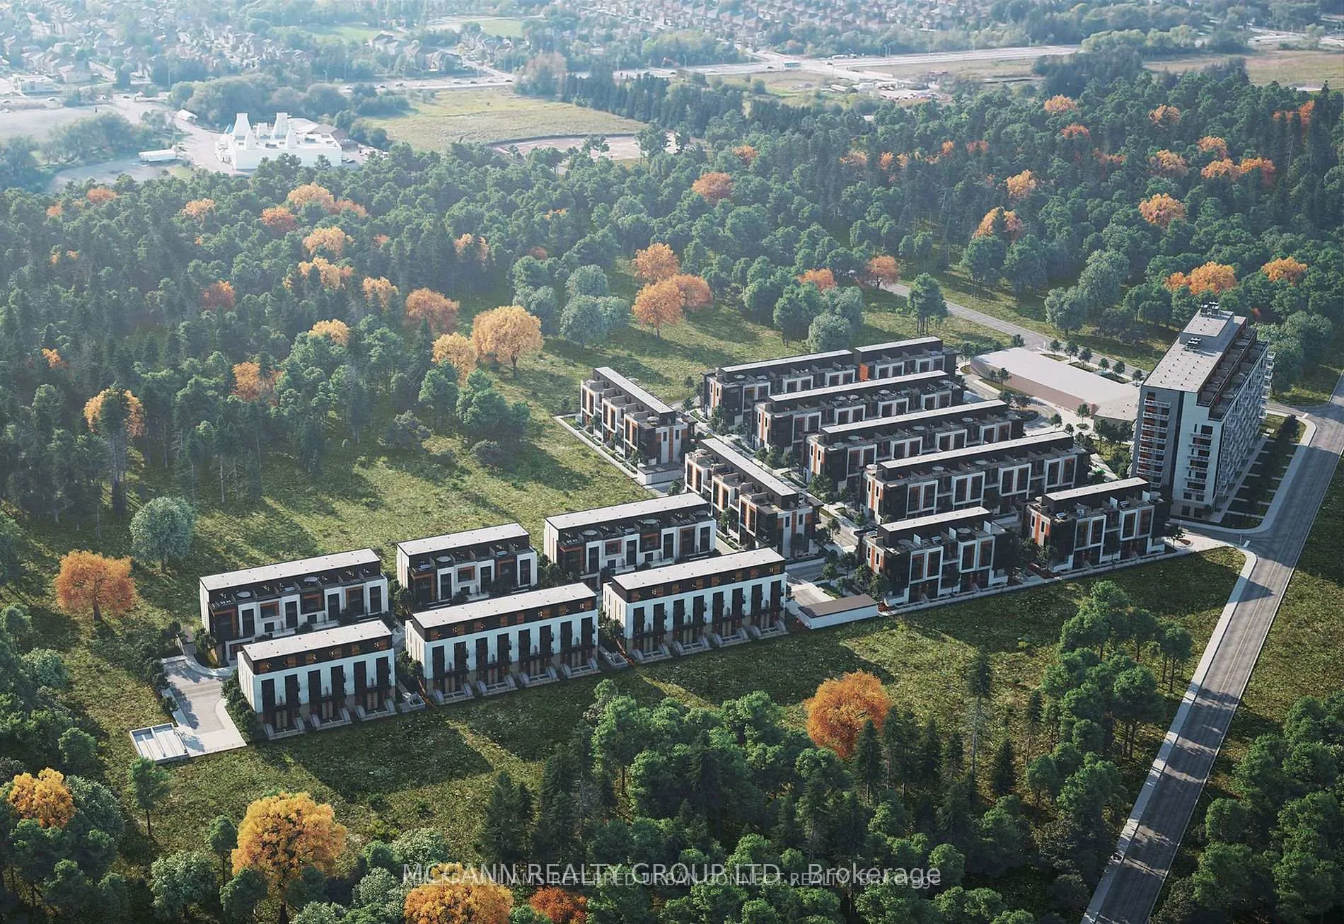
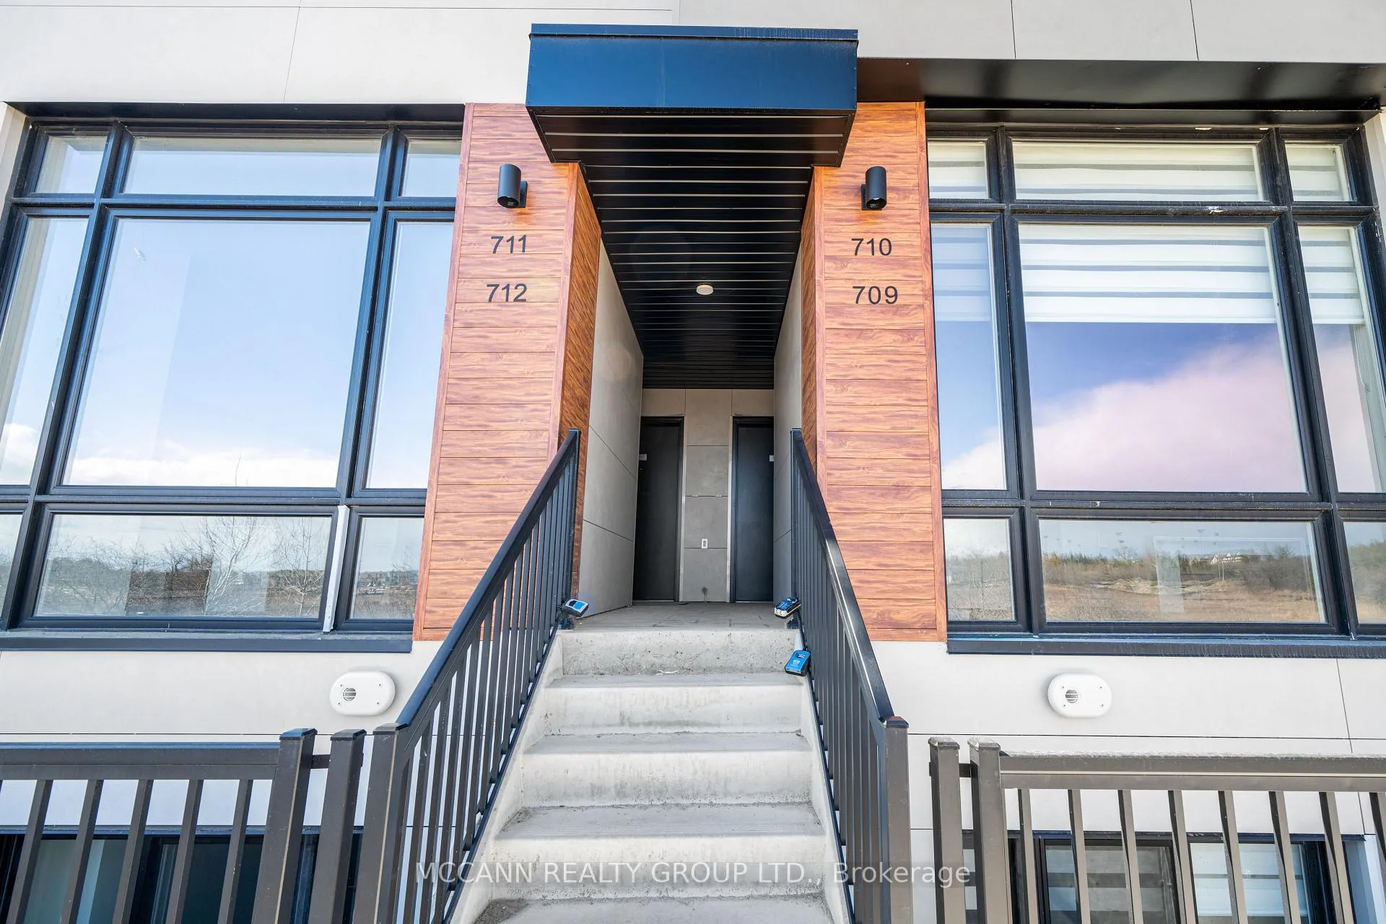
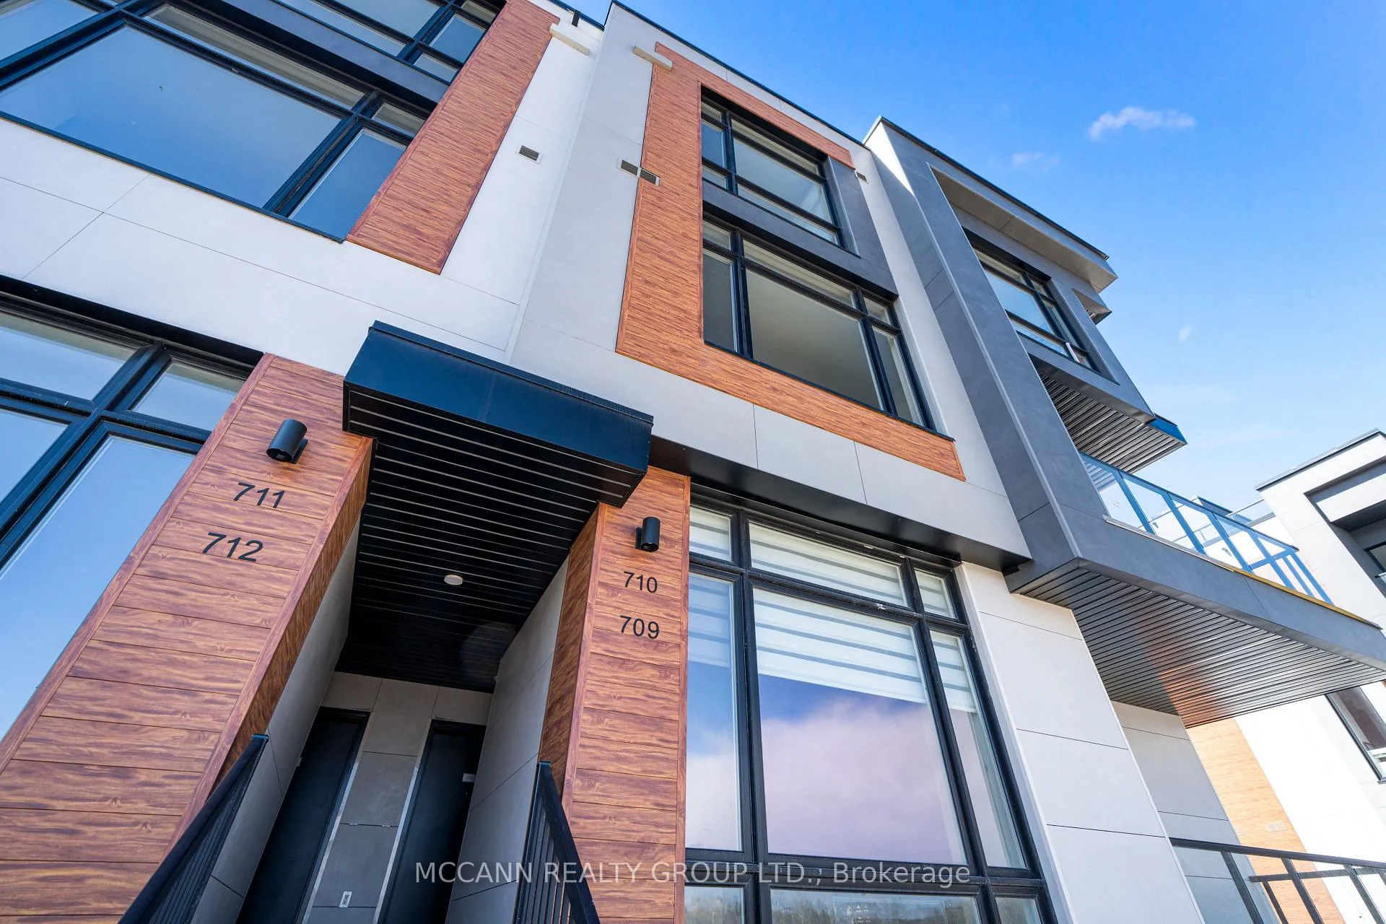
Unit 710, 5 Steckley House Lane
Unit 710, 5 Steckley House Lane
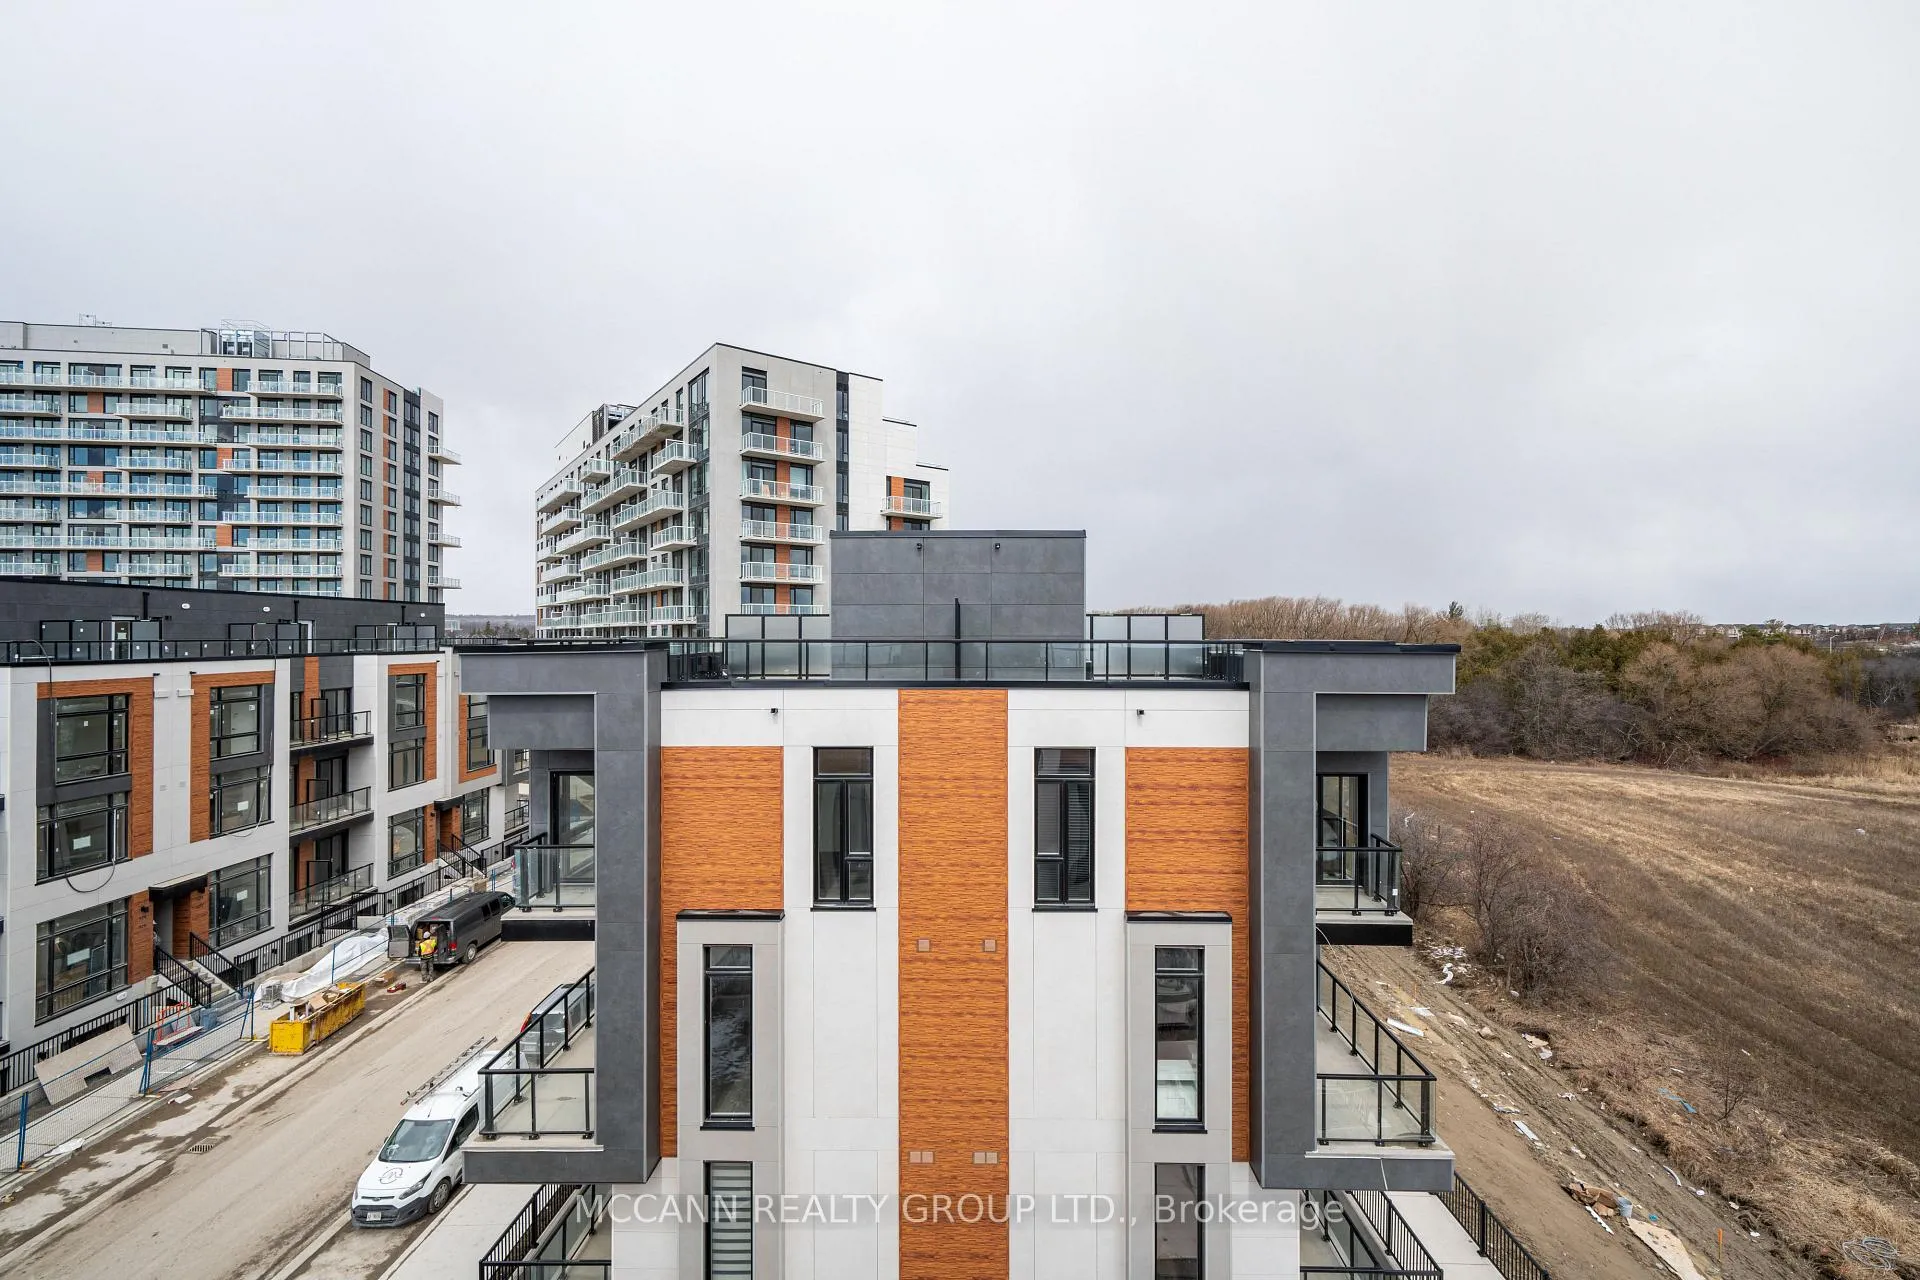 See all 32 photos
Property history
Facts and features
- BasementNone
- LaundryEnsuite
- Lease term12 months
- PetsNot allowed
- Hardwood floors
- Central air
The homeCondo Townhouse, Stacked townhouse, Age 0–5 years
- Type: Condo Townhouse
- Style: Stacked townhouse
- Age: 0–5 years
- Living space: 1,600–1,799 sq ft
- Basement: None
- Exposure: South East
- View: Panoramic
InsideWindow floor to ceiling, Hardwood, Ensuite, upper level, Auto garage door remote, built-in oven, countertop range
- Flooring: Window floor to ceiling, Hardwood
- Laundry: Ensuite, upper level
- Features: Auto garage door remote, built-in oven, countertop range
- Rooms above ground: 7
- Bedrooms: 3
- Bathrooms: 3
- Kitchens: 1
OutsideBrick front, stucco (plaster), Terrace
- Exterior: Brick front, stucco (plaster)
- Balcony: Terrace
Parking and locker1 Parking, Underground, Exclusive
- Spaces: 1 Parking
- Garage: Underground
- Parking type: Exclusive
- Driveway: Underground
- Spot: H15
- Locker: Exclusive
- Locker number: 299
- Locker level: 116
BuildingElgin East Towns & Condos, Storeys 10, Units 550
- Name: Elgin East Towns & Condos
- Storeys: 10
- Units: 550
- Registered: 2021
- Condo corporation: 1556
- Pets: Not allowed
Heating, water and powerForced air, gas, Central air
- Heating: Forced air, gas
- Cooling: Central air
Rent and termsRent $3,250 a month, Entire property, Unfurnished
- Rent: $3,250 a month
- Space for rent: Entire property
- Furnished: Unfurnished
- Lease: 12 months
- Paid: Monthly
- Rent includes: Building insurance, building maintenance, common elements
- Deposit: Required
- Credit check: Required
- Employment letter: Required
- Rental application: Required
- References: Required
IncludedStack washer dryer, cook top, chimney exhaust, oven, refrigerator, dishwasher. 1 parking spot, all electric light fixtures, blinds wherever they are installed, barbecue hookup in the third floor balcony
- Included: Stack washer dryer, cook top, chimney exhaust, oven, refrigerator, dishwasher. 1 parking spot, all electric light fixtures, blinds wherever they are installed, barbecue hookup in the third floor balcony
NearbyTerraced
- Close to: Terraced
Listing detailsN12273577, Rented, Jul 9, 2025
- MLS® number: N12273577
- Status: Rented
- Listed on: Jul 9, 2025
- Days on market: 56
- Updated: Sep 3, 2025
- Possession: 2025-07-10 / Immediate
- Occupied by: Vacant
- Listing brokerage: MCCANN REALTY GROUP LTD.
About this home
Unit 710, 5 Steckley House Lane, Richmond Hill (Rural Richmond Hill), ON L4S 1M4
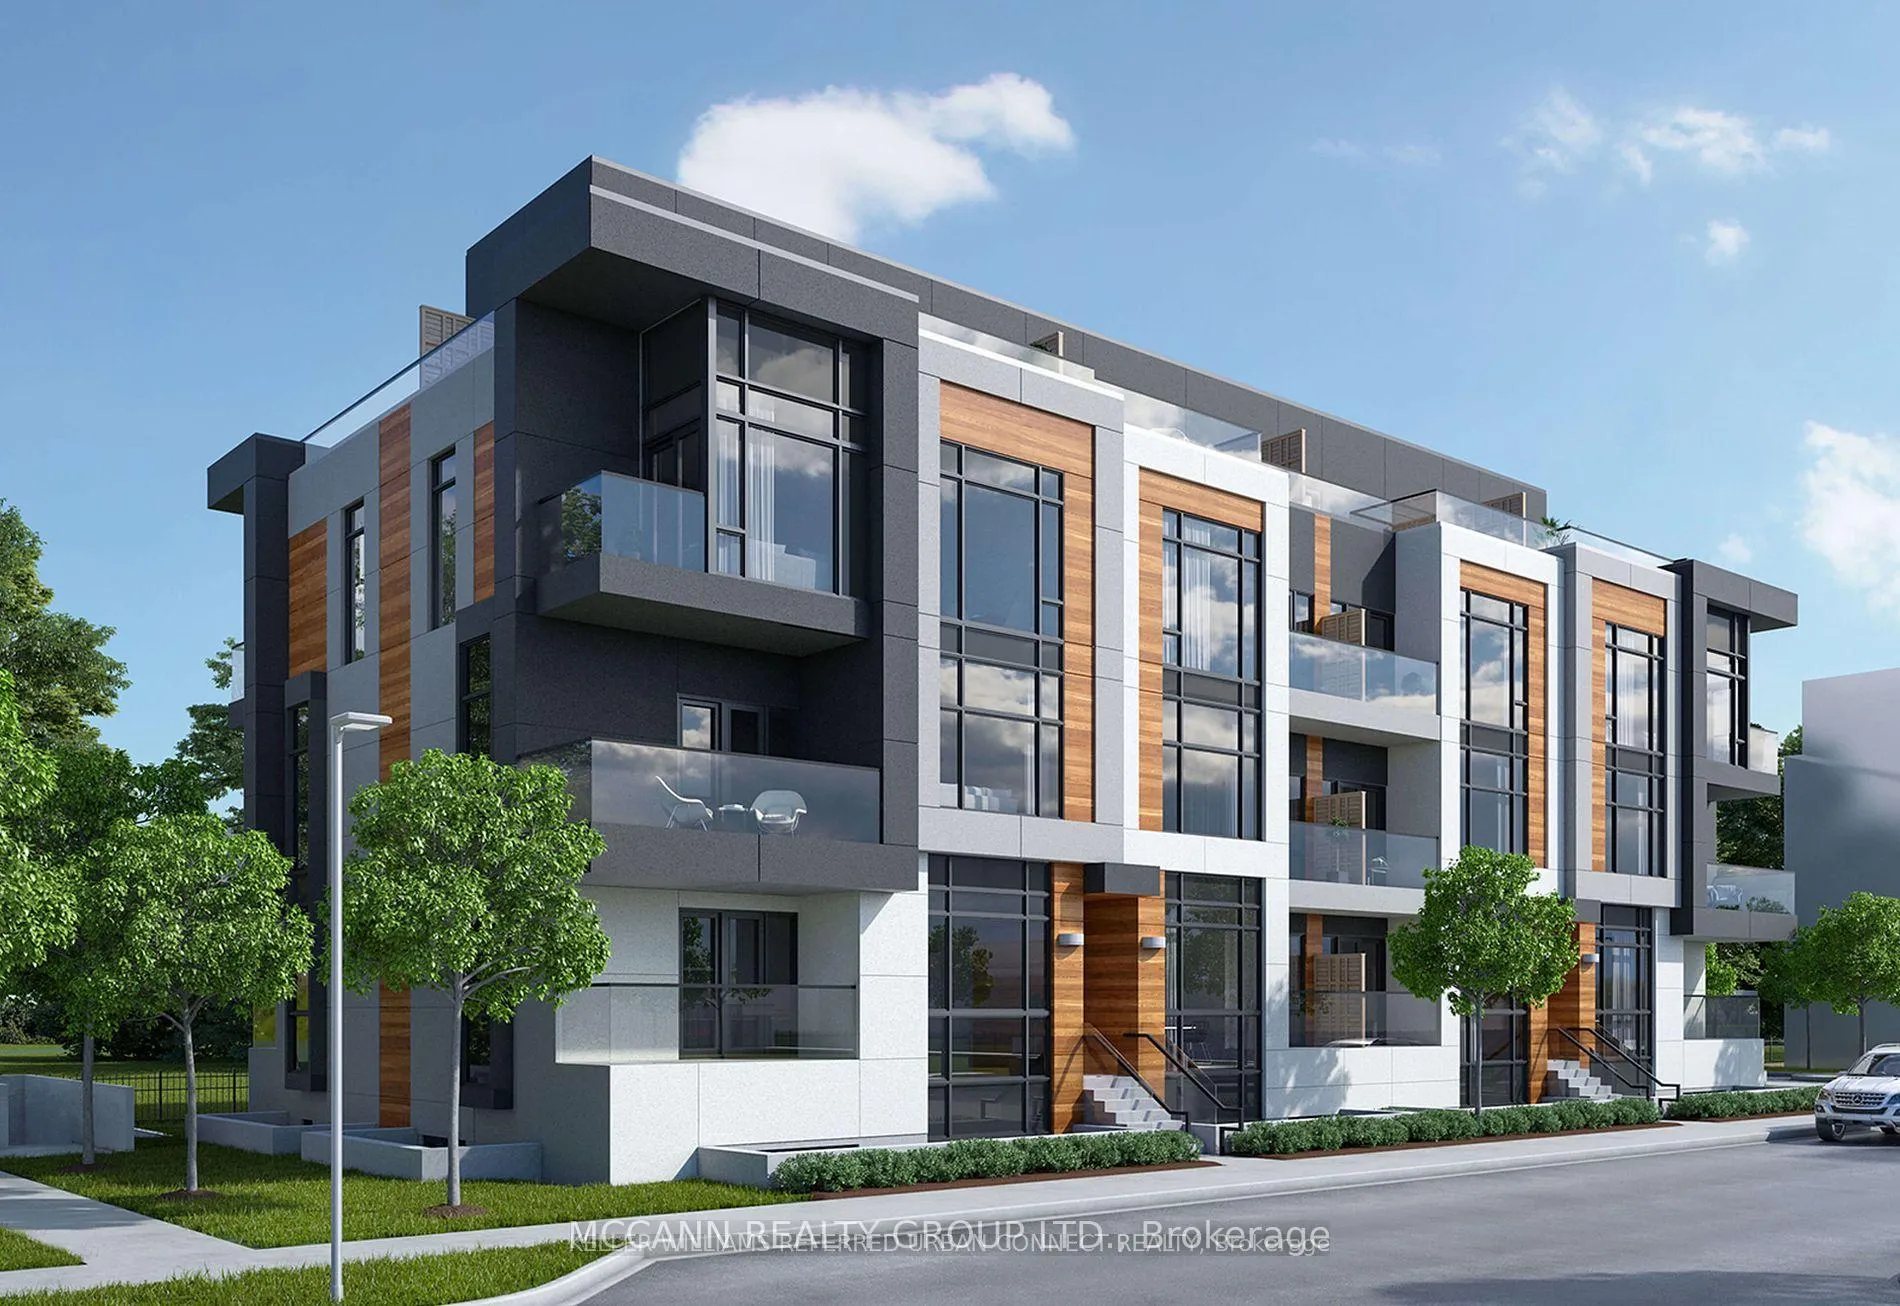
Boutique Towns: Elgin East at Bayview! STUNNING Upper Unit of the Stack Town Houses with GORGEOUS Panoramic Views from the expansive 630 Square feet of Private Terrace. Choicest upgrades. Chic & Contemporary 3 Bedroom Townhome available in one of the most in-demand suburban neighbourhoods in the GTA...Enjoy 10ft, smooth finish ceilings throughout, as well as engineered wood flooring (excl.bath/laundry); custom designer finishes throughout. Open concept Living, Powder Room & Seamless Kitchen with built-in, Integrated Appliances, Quartz Countertops, Centre Island/Break. Three Spacious Bedrooms with Master ensuite. Two Separate walkout Balconies besides the expansive Rooftop Terrace. Gas BBQ hook up to enjoy those tranquil evenings overlooking the green expanse. In Close Proximity To Parks, Public Transit, Schools, Recreation, Costco, Home Depot, Walmart, Restaurants And Many Other Amenities - Just 2 Minute Drive to HWY 404. Tenant Is Responsible For All Utilities And Rental Equipment.
Ask about this home
A HOMEH agent will answer your questions about this home.
Know more about Elgin East Towns & Condos

Condo building · 1000 Elgin Mills Rd
Elgin East Towns & Condos is a 10-storey condo with 550 suites, built in 2021 by Sequoia Grove Homes. Right now 5 for sale and 1 for rent are on the market here.
- 10storeys
- 550suites
- $658/sq ft
- 2021built
No similar units for rent in Elgin East Towns & Condos right now.
Around this home
Daily convenience, out of 100, from the distances below
Schools nearby
School rating, out of 10.
Helpful calculators
Your HOMEH agent

"I would see it this week."