

Unit 711, 5 Steckley House Lane
Unit 711, 5 Steckley House Lane
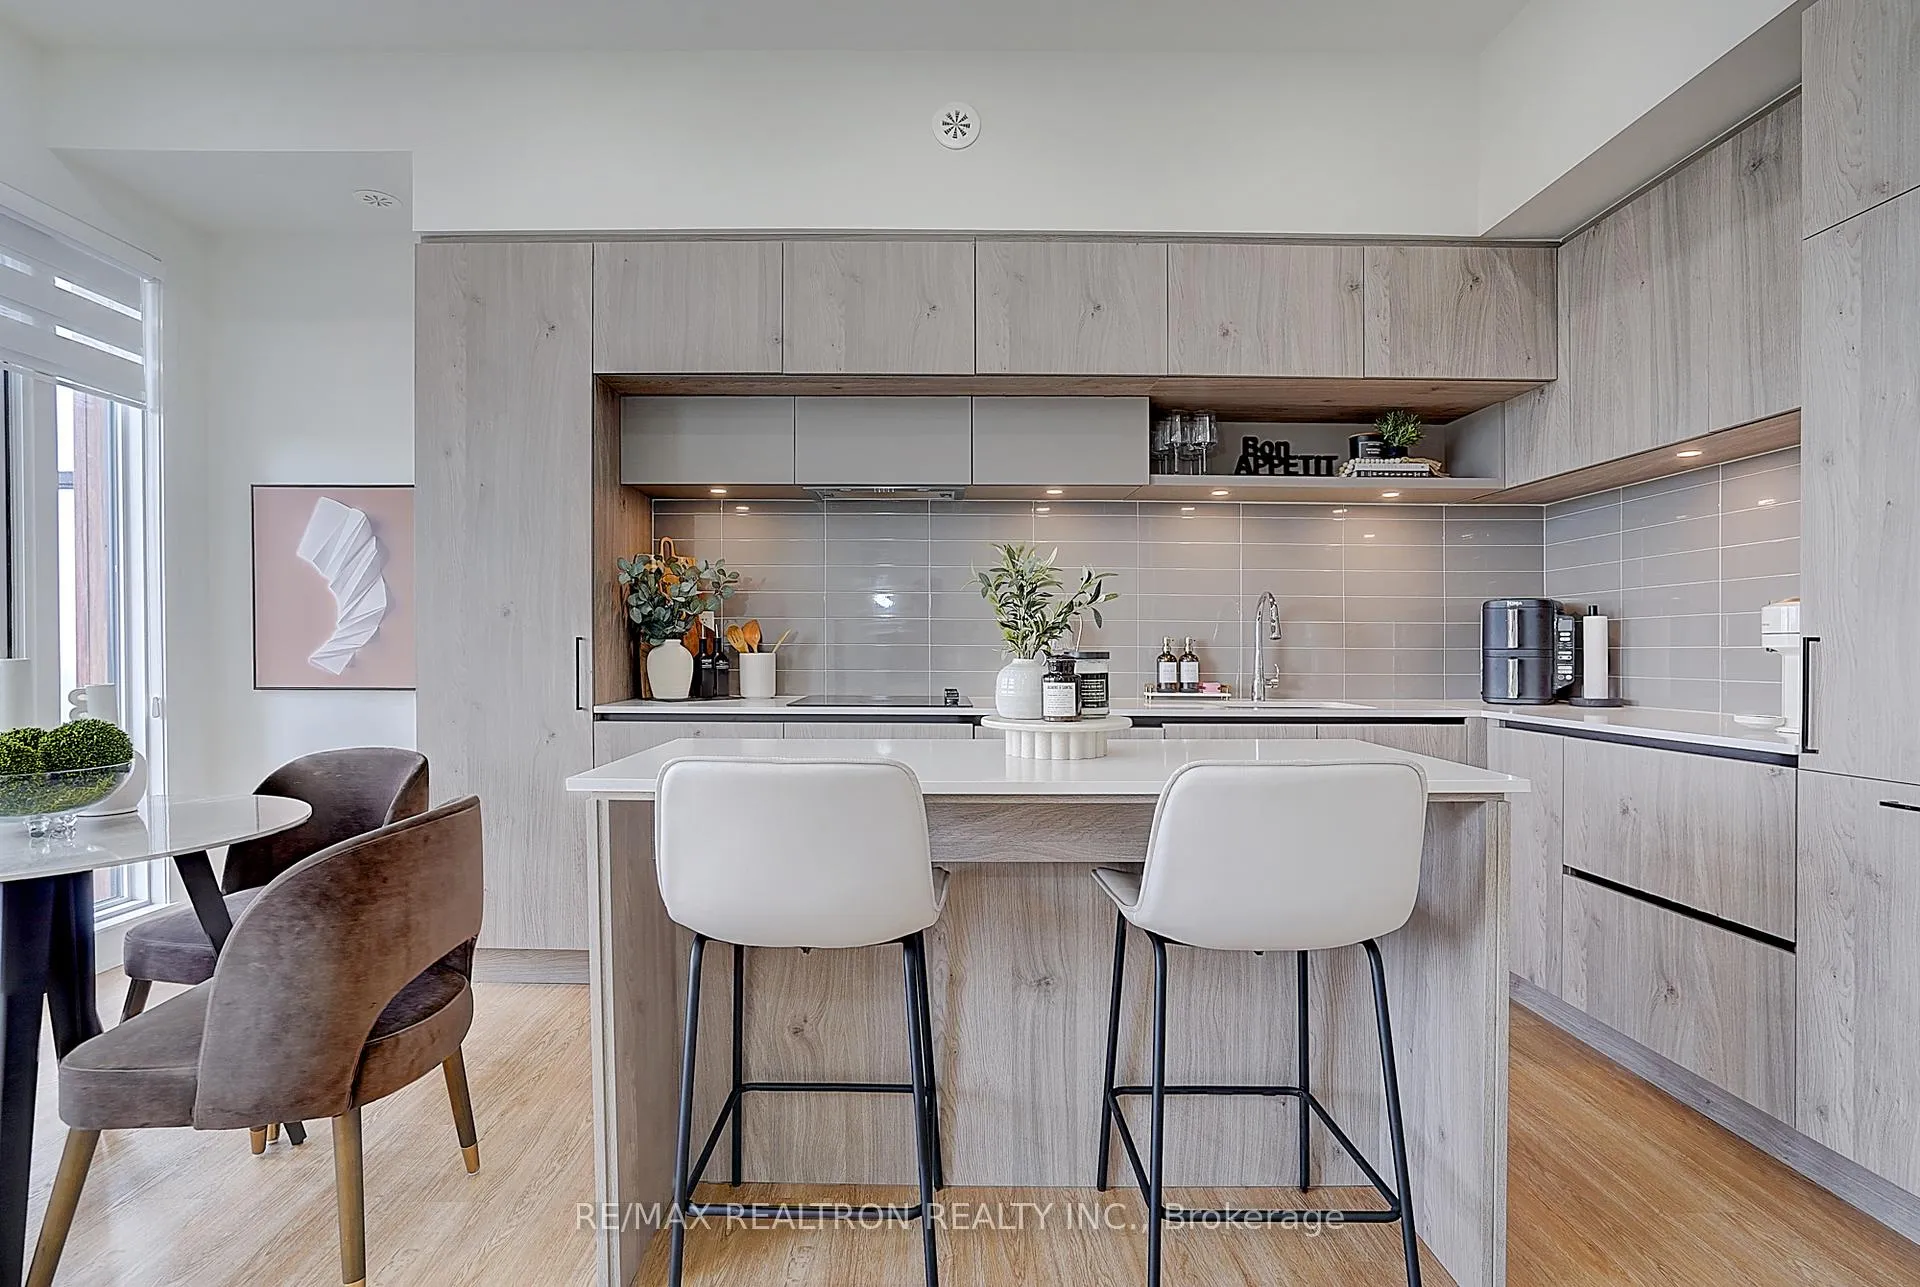 See all 49 photos
Property history
- $779,900ExpiredList: 2026-04-20|End: 2026-10-20|183 daysN13020156
Facts and features
- BasementNone
- Age of home0–5 years
- ExposureEast
- LaundryIn-suite
- Central air
The homeCondo Townhouse, Stacked townhouse, Age 0–5 years
- Type: Condo Townhouse
- Style: Stacked townhouse
- Age: 0–5 years
- Living space: 1,200–1,399 sq ft
- Basement: None
- Exposure: East
- View: Clear
InsideIn-suite laundry, upper level, Auto garage door remote, carpet free, storage area lockers, Rooms above ground 5
- Laundry: In-suite laundry, upper level
- Features: Auto garage door remote, carpet free, storage area lockers
- Rooms above ground: 5
- Bedrooms: 2
- Bathrooms: 3
- Kitchens: 1
OutsideBrick, Asphalt shingle, Brick
- Exterior: Brick
- Roof: Asphalt shingle
- Foundation: Brick
- Balcony: Terrace
Parking and locker2 Parking, Underground, Parking type Owned
- Spaces: 2 Parking
- Garage: Underground
- Parking type: Owned
- Driveway: Underground
- Spot: G25
- Locker: Owned
- Locker unit: 106
- Locker number: 1
- Locker level: P1
Building5 Steckley House Lane, Condo corporation 1557, Bbqs allowed
- Name: 5 Steckley House Lane
- Condo corporation: 1557
- Amenities: Bbqs allowed
- Pets: Allowed
Heating, water and powerForced air, gas, Central air
- Heating: Forced air, gas
- Cooling: Central air
Costs and taxesTaxes $4,594 a year, Condo fee $367 a month, Common elements included
- Taxes, 2026: $4,594 a year
- Condo fee: $367 a month
- Fee includes: Common elements included
- HST: HST included in the price
- Rental items: Hot water tank & hvac ~ $159.99 +hst/month
- Under contract: Air conditioner, hot water tank-gas
Included in the saleBuilt-in integrated appliances including fridge, stove, dishwasher, washer, dryer, and ac system. electrical light fixtures, built-in oven hood fan, zebra blinds. rarely offered 2ndparking space, with an estimated value of about $80,000, plus ev charger installation paid at$14,075.28.
- Included: Built-in integrated appliances including fridge, stove, dishwasher, washer, dryer, and ac system. electrical light fixtures, built-in oven hood fan, zebra blinds. rarely offered 2ndparking space, with an estimated value of about $80,000, plus ev charger installation paid at$14,075.28.
NearbyClear view, electric car charger, hospital, library, place of worship, public transit
- Close to: Clear view, electric car charger, hospital, library, place of worship, public transit
Listing detailsN13020156, Expired, Apr 20, 2026
- MLS® number: N13020156
- Status: Expired
- Listed on: Apr 20, 2026
- Days on market: 183
- Updated: Oct 20, 2026
- Possession: Other
- Occupied by: Owner
- Listing brokerage: RE/MAX REALTRON REALTY INC.
About this home
Unit 711, 5 Steckley House Lane, Richmond Hill (Rural Richmond Hill), ON L4S 0N2
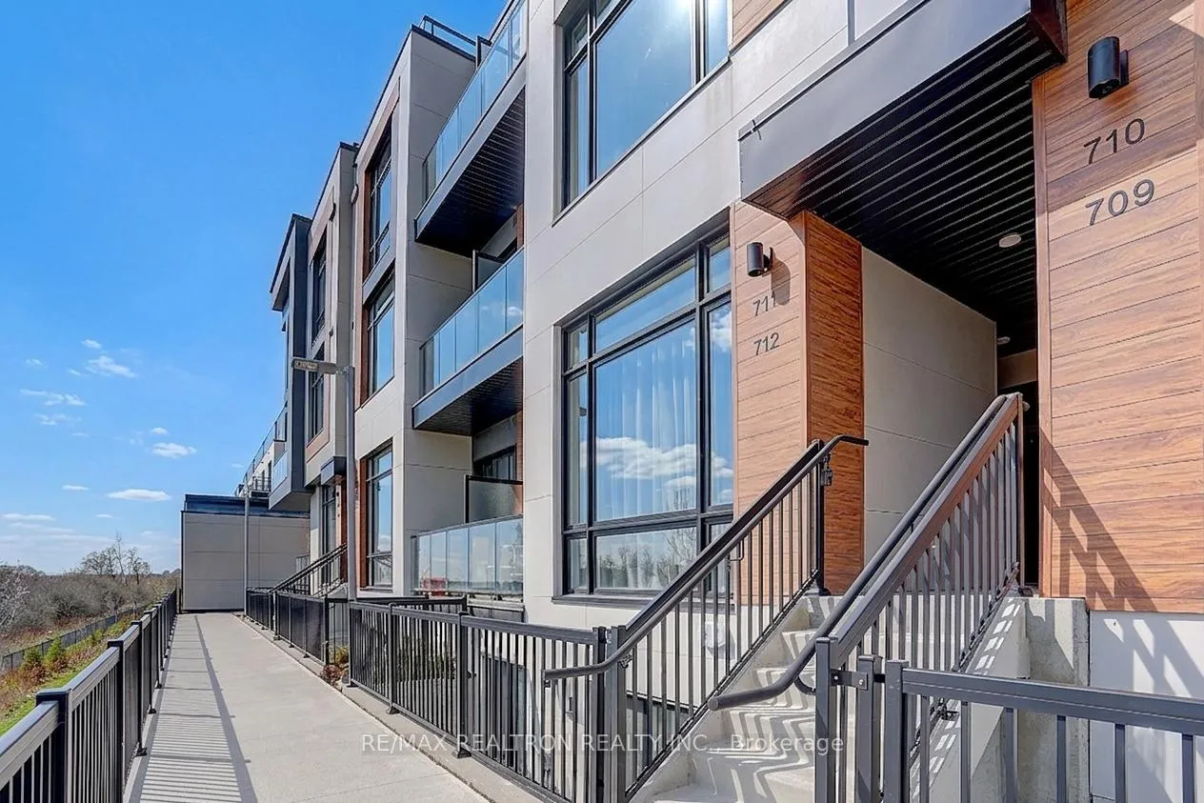
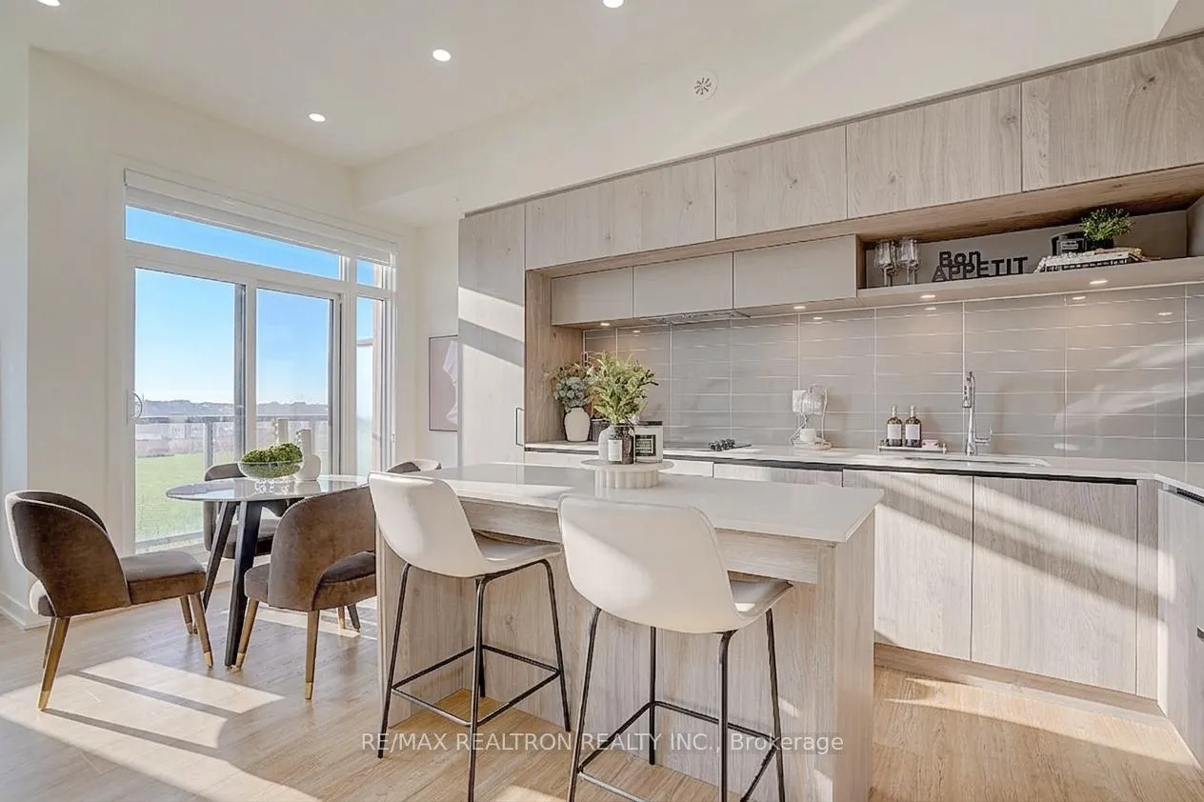
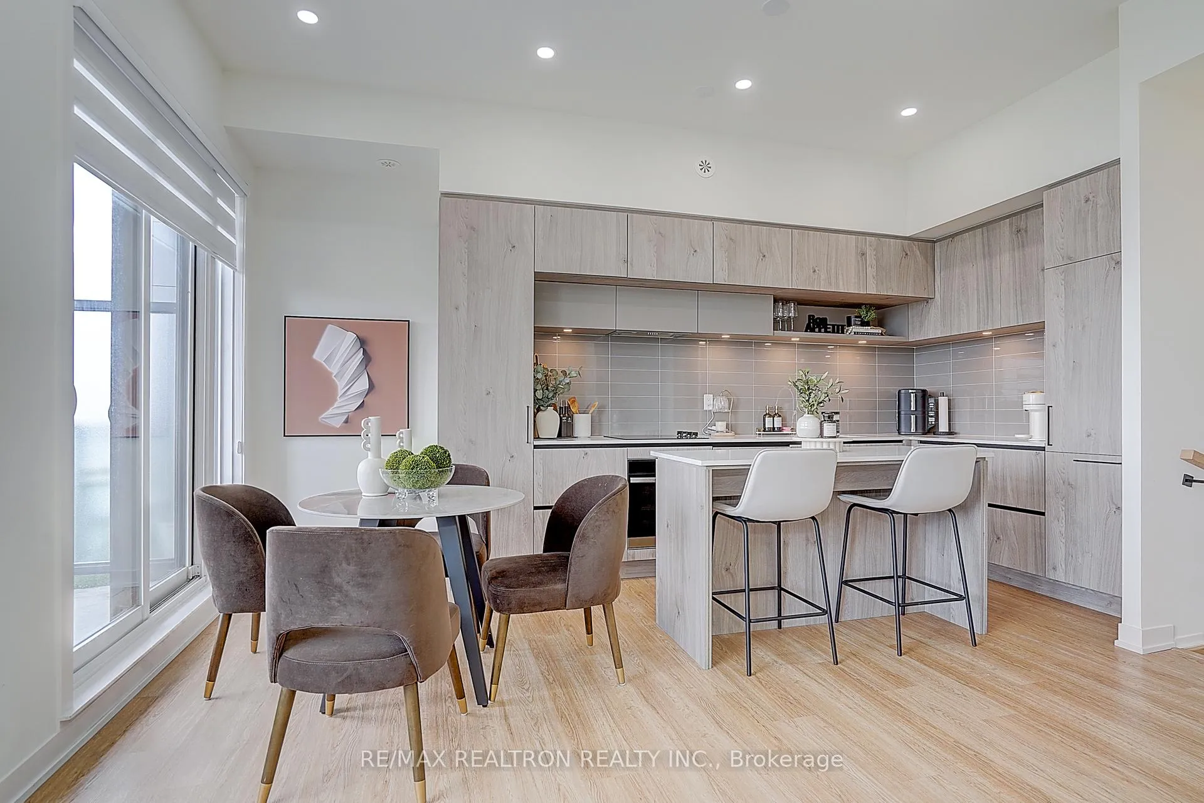
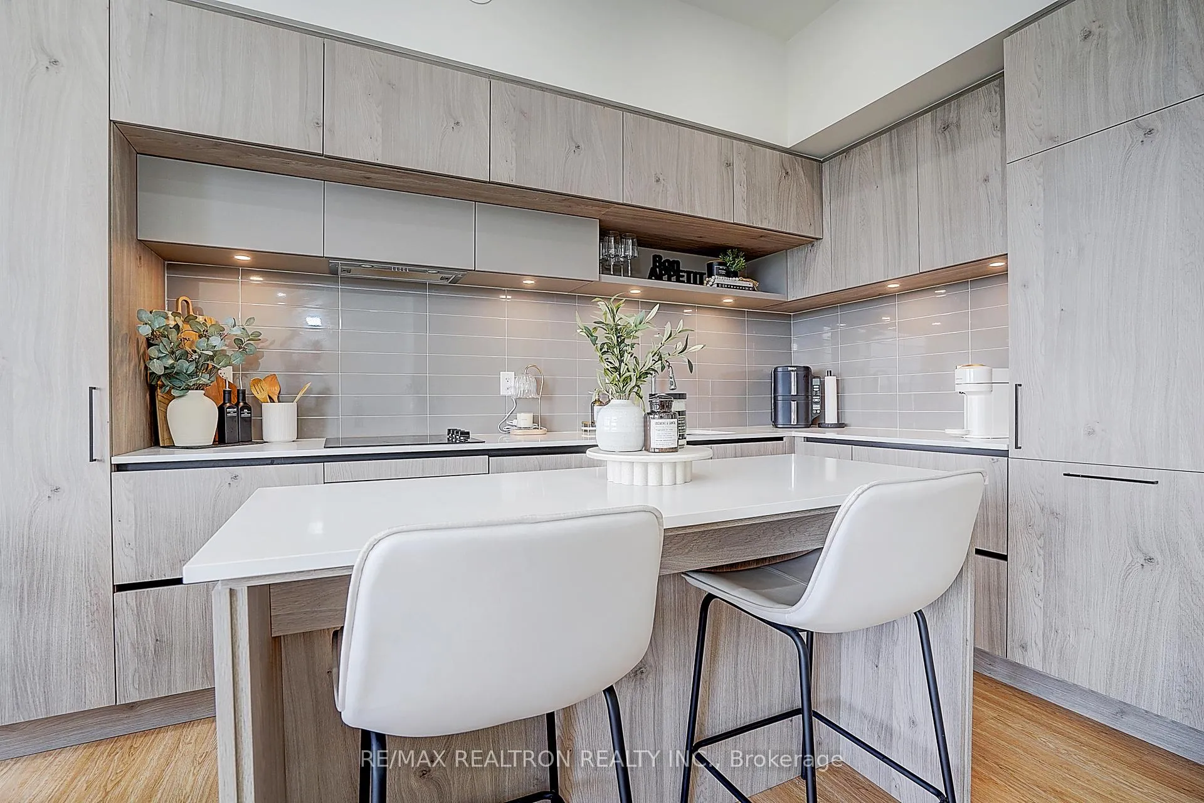
Welcome to this stunning modern townhouse, offering luxurious living in an unbeatable location. Featuring 10-foot ceilings on the main floor and 9-foot ceilings on the upper floor, this home feels bright, open, and airy, perfect for both everyday living and entertaining. Pot lights throughout the main floor add warmth and style, while upgraded zebra blinds are installed in all rooms, including remote control operation for the large main floor window. Enjoy two walk-out balconies (7 x 3 ft each) for extra outdoor space, plus a spectacular 23 x 14 ft private rooftop terrace with a gas BBQ hookup, ideal for summer evenings and gatherings. The home offers unobstructed east-facing views and is filled with natural light through floor-to-ceiling windows. The modern kitchen is designed with sleek built-in appliances, quartz countertops, and a central island, creating a stylish and functional space for cooking and dining. This home also offers the rare convenience of 2 side-by-side parking spaces, with one equipped with an EV charging station, along with one storage locker. Beautifully maintained and move-in ready, it features quality upgrades and $$$ spent on builder enhancements. Located just steps to Richmond Green Secondary School, Richmond Green Sports Centre, and park, and close to highway 404, top-rated schools, shopping, and everyday amenities, this home delivers both comfort and convenience. Low condo fees include internet, making modern living even easier. Don't miss this exceptional opportunity. Schedule your showing today and make this beautiful home yours.
Ask about this home
A HOMEH agent will answer your questions about this home.
Know more about 5 Steckley House Lane
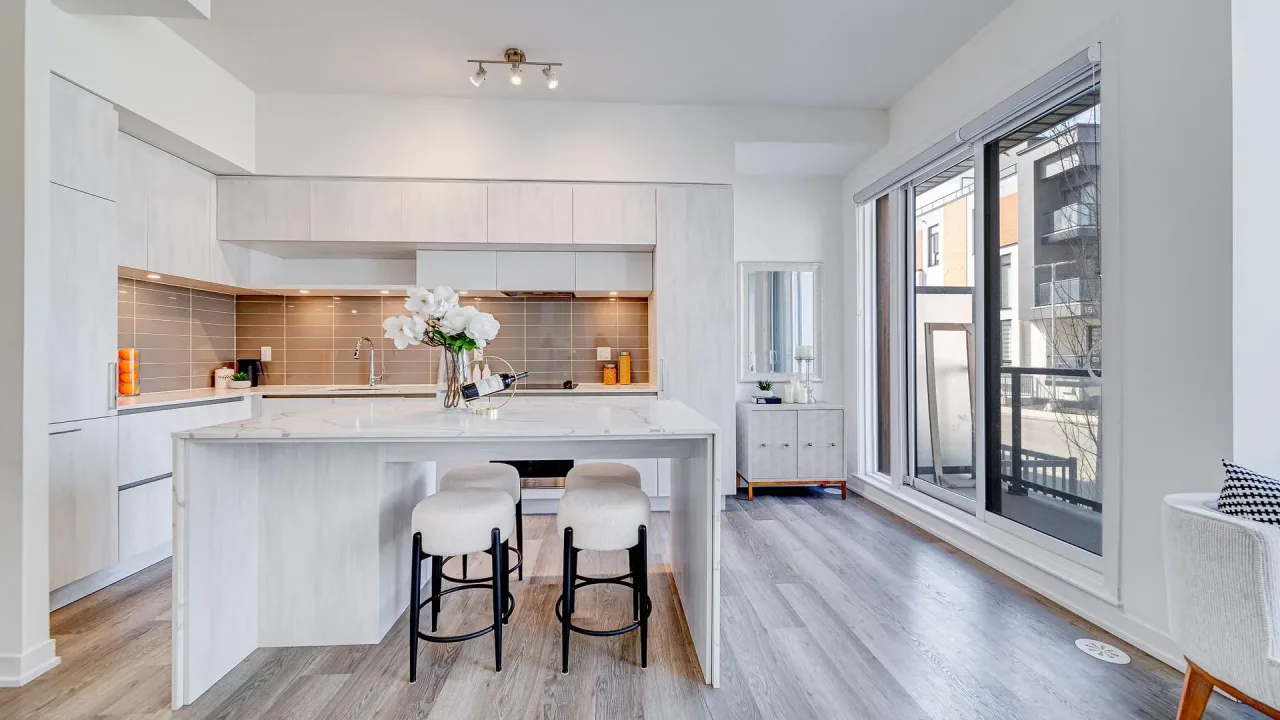
Condo building · 5 Steckley House Lane
5 Steckley House Lane is a condo. Right now 3 for sale are on the market here.
No similar units for sale in 5 Steckley House Lane right now.
Around this home
Daily convenience, out of 100, from the distances below
Schools nearby
School rating, out of 10.
Helpful calculators
Your HOMEH agent

"Priced 6% over the Hestimate. I would see it this week."