

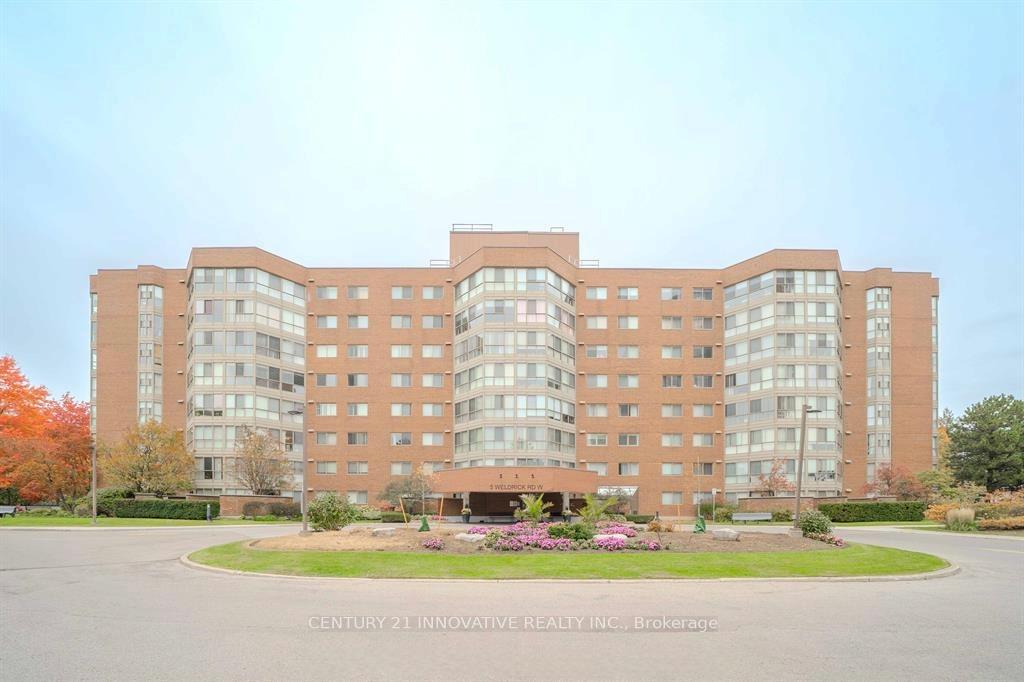
Unit 511, 5 Weldrick Road W
Unit 511, 5 Weldrick Road W
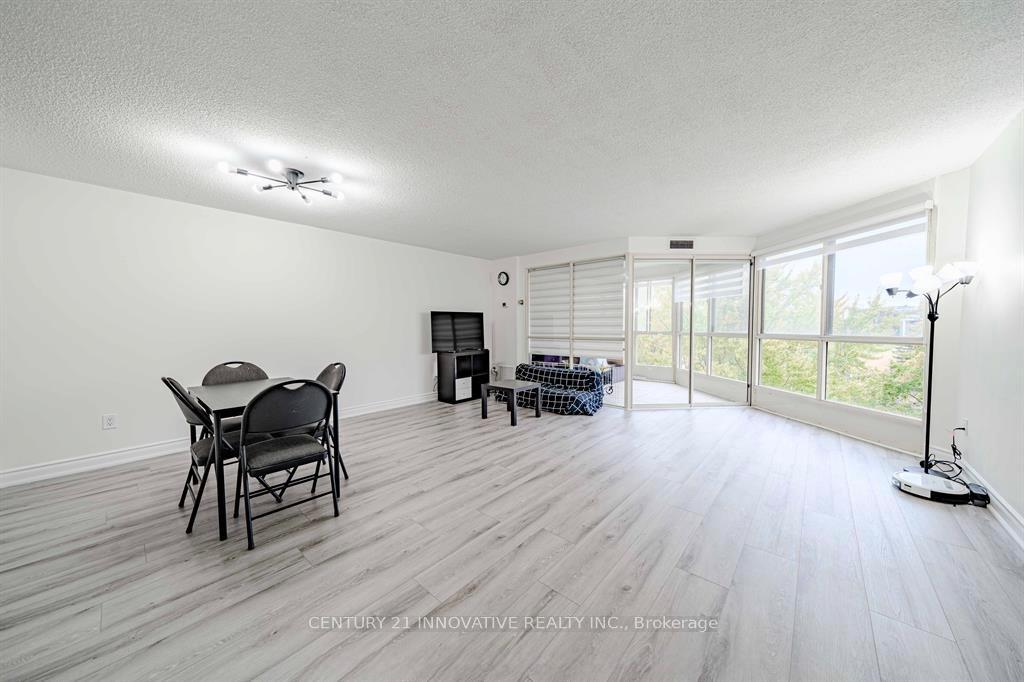
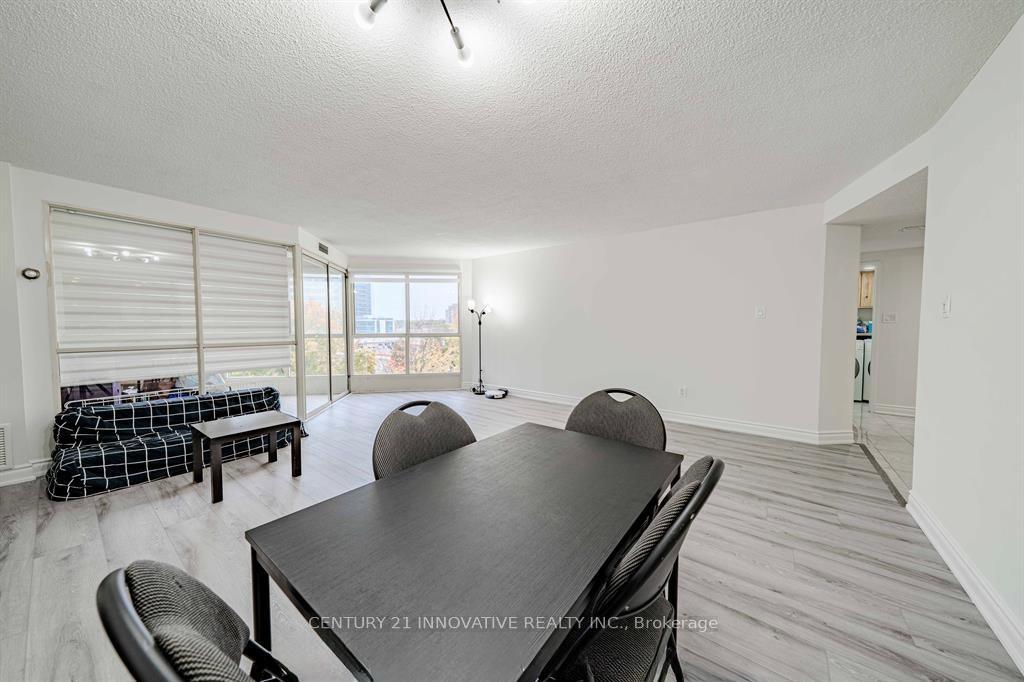
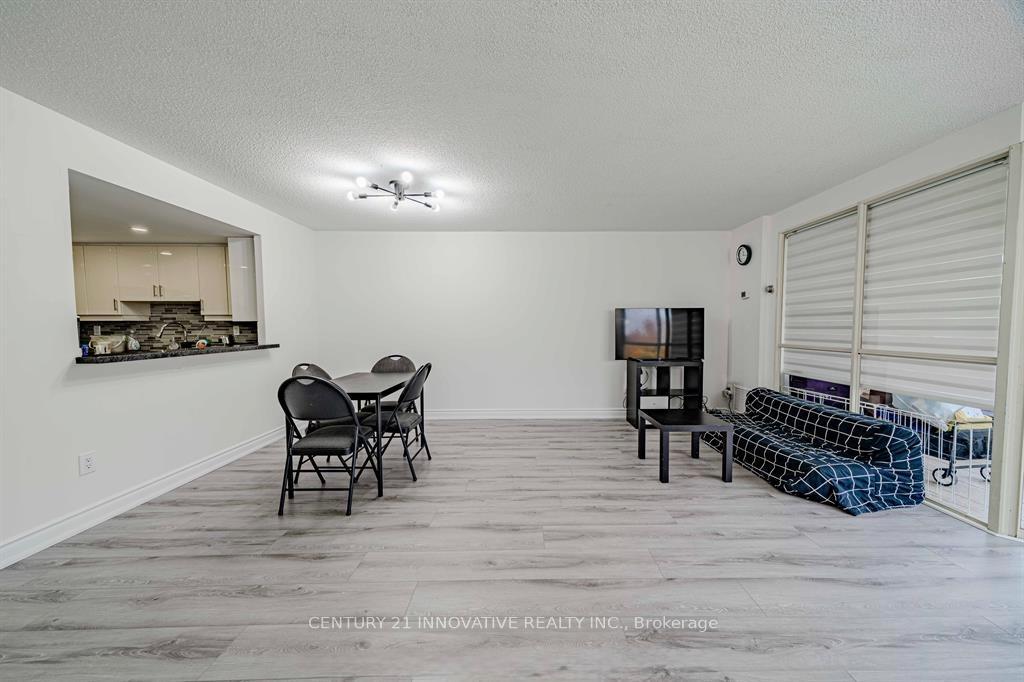
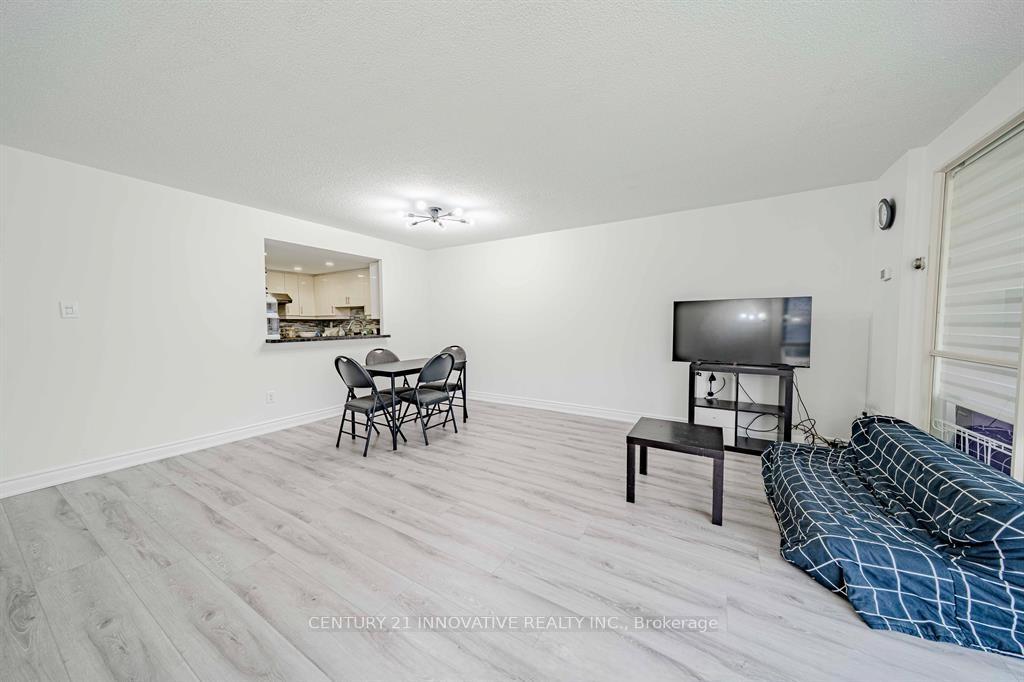 See all 30 photos
Property history
Facts and features
- ExposureNorth east
- LaundryEnsuite
- LockerNone
- BalconyNone
- Central air
- Exercise room
- Gym
- Outdoor pool
- Party room/meeting room
The homeCondo Apartment, Apartment, 1,200–1,399 sq ft
- Type: Condo Apartment
- Style: Apartment
- Living space: 1,200–1,399 sq ft
- Basement: None
- Exposure: North East
InsideCeramic, Ensuite, main level, Carpet free
- Flooring: Ceramic
- Laundry: Ensuite, main level
- Features: Carpet free
- Security: Smoke detector, carbon monoxide detectors, security guard, concierge/security
- Elevator: Yes
- Rooms above ground: 7
- Rooms in the basement: 1
- Bedrooms: 2 + 1 in the basement
- Bathrooms: 2
- Kitchens: 1
OutsideBrick, Balcony None
- Exterior: Brick
- Balcony: None
Parking and locker1 Parking, Underground, Parking type Owned
- Spaces: 1 Parking
- Garage: Underground
- Parking type: Owned
- Locker: None
- Locker number: 511
Building5 Weldrick West Condos, Storeys 8, Units 102
- Name: 5 Weldrick West Condos
- Storeys: 8
- Units: 102
- Registered: 1987
- Condo corporation: 591
- Amenities: Exercise room, gym, outdoor pool, party room/meeting room, recreation room, visitor parking
- Pets: Not allowed
Heating, water and powerForced air, gas, Central air
- Heating: Forced air, gas
- Cooling: Central air
Rent and termsRent $3,050 a month, Entire property, Unfurnished
- Rent: $3,050 a month
- Space for rent: Entire property
- Furnished: Unfurnished
- Lease: 12 months
- Rent includes: Heat, hydro, water, cable tv, central air conditioning, common elements, building insurance, parking
- Deposit: Required
- Credit check: Required
- Employment letter: Required
- Rental application: Required
- References: Required
IncludedAll existing appliances including fridge, stove, dishwasher, washer, dryer
- Included: All existing appliances including fridge, stove, dishwasher, washer, dryer
NearbyPublic transit, park, school, rec./commun.centre, golf, library
- Close to: Public transit, park, school, rec./commun.centre, golf, library
Listing detailsN12517810, Rented, Nov 6, 2025
- MLS® number: N12517810
- Status: Rented
- Listed on: Nov 6, 2025
- Days on market: 40
- Updated: Dec 16, 2025
- Possession: 30-59 days
- Occupied by: Owner
- Listing brokerage: CENTURY 21 INNOVATIVE REALTY INC.
About this home
Unit 511, 5 Weldrick Road W, Richmond Hill (North Richvale), ON L4C 8S9
Welcome to Unit 511 at 5 Weldrick Road West - Your Urban Oasis in North Richvale. Step into this expansive 1,237 sq ft, 2-bedroom, 2-bathroom condo, where comfort meets convenience in the heart of Richmond Hill. Unit 511 features a thoughtfully designed layout with a sun-drenched solarium, perfect for morning coffees or evening relaxation. The spacious living and dining areas create an inviting atmosphere, ideal for entertaining or unwinding after a busy day.This home has been beautifully upgraded with brand new laminate flooring throughout, giving it a fresh, modern appeal. The kitchen has been completely renovated with sleek ceramic floors, quartz countertops, and stainless steel appliances, while freshly painted walls and new lighting throughout add a bright, contemporary ambiance. Both bedrooms are generously sized, offering ample closet space and natural light. Convenience is also key with in-suite laundry, making daily living effortless. Residents of 5 Weldrick West enjoy exceptional building amenities, including an outdoor pool and sauna, a fitness center to stay active, and dedicated party and games rooms perfect for gatherings and recreation. Ample visitor parking and a comprehensive security systems provide peace of mind for you and your guests. Situated in the vibrant North Richvale neighborhood, this condo offers proximity to Hillcrest Mall with its diverse shopping and dining options, easy access to York Region Transit and Viva services for seamless commuting, nearby parks and green spaces for outdoor activities, and reputable schools and libraries within close reach.
Ask about this home
A HOMEH agent will answer your questions about this home.
Know more about 5 Weldrick West Condos
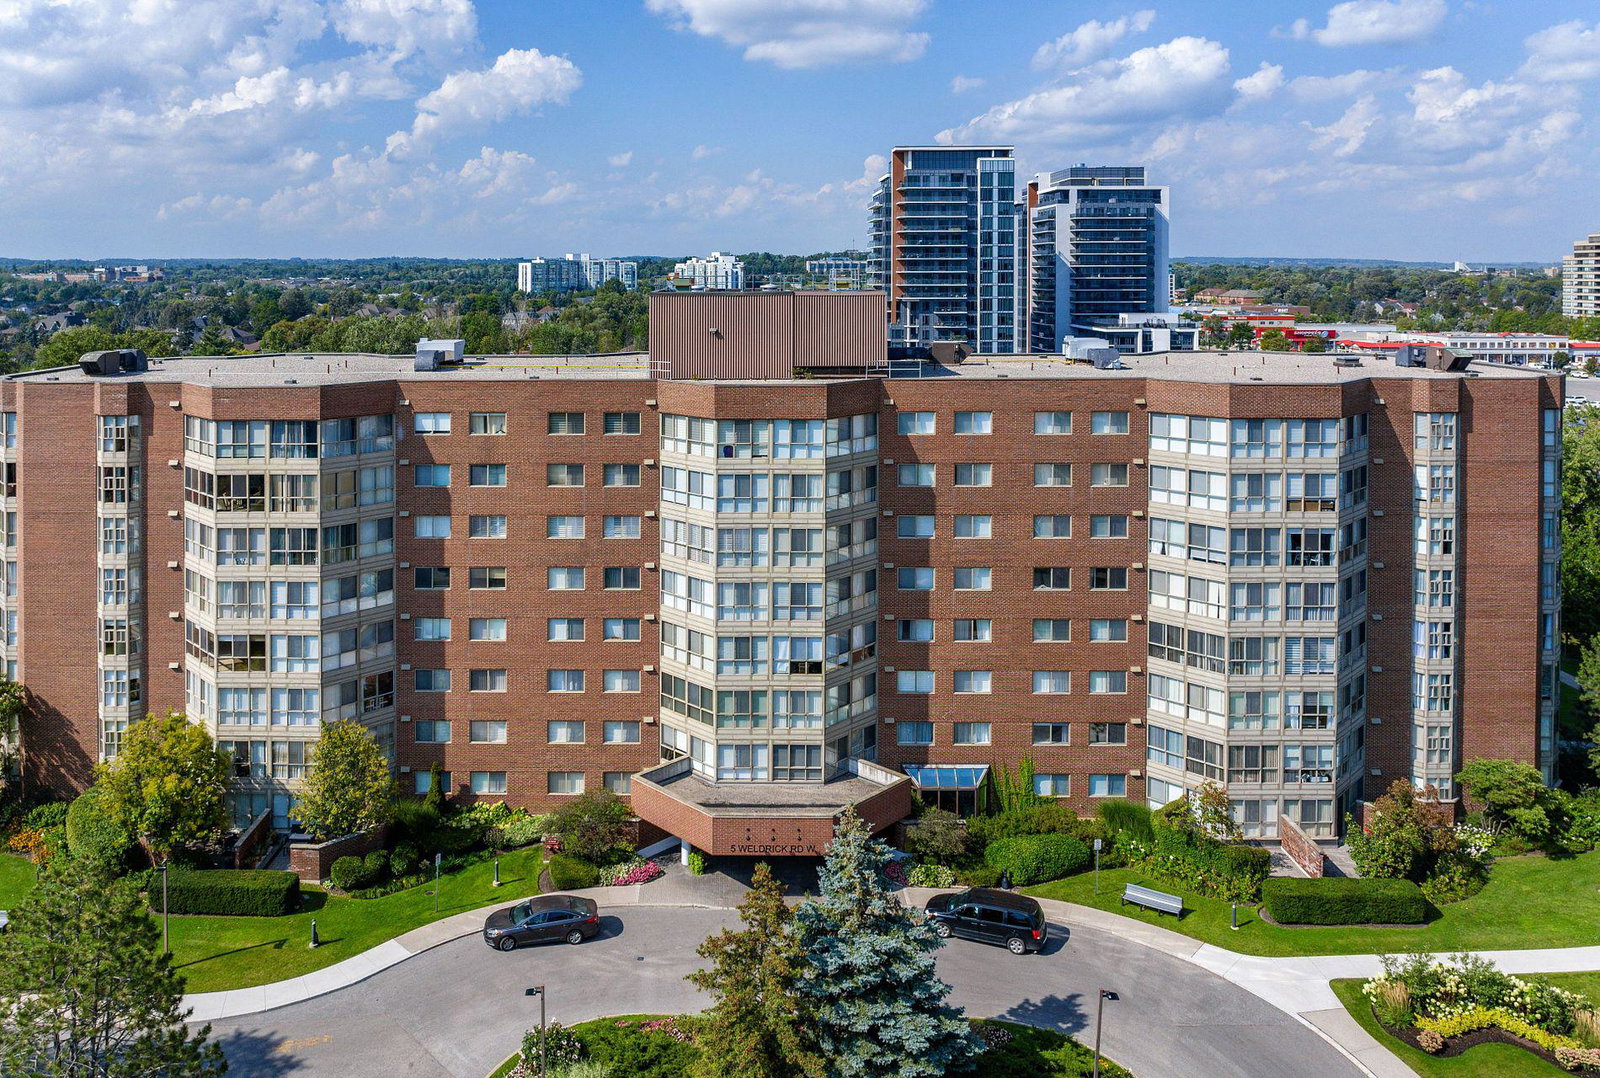
Condo building · 5 Weldrick Road W
5 Weldrick West Condos is an 8-storey condo with 102 suites, built in 1987 by Baif Development Limited. Right now 5 for sale are on the market here.
- 8storeys
- 102suites
- $477/sq ft
- 1987built
No similar units for rent in 5 Weldrick West Condos right now.
Around this home
Daily convenience, out of 100, from the distances below
Schools nearby
School rating, out of 10.
Helpful calculators
Your HOMEH agent

"I would see it this week."