

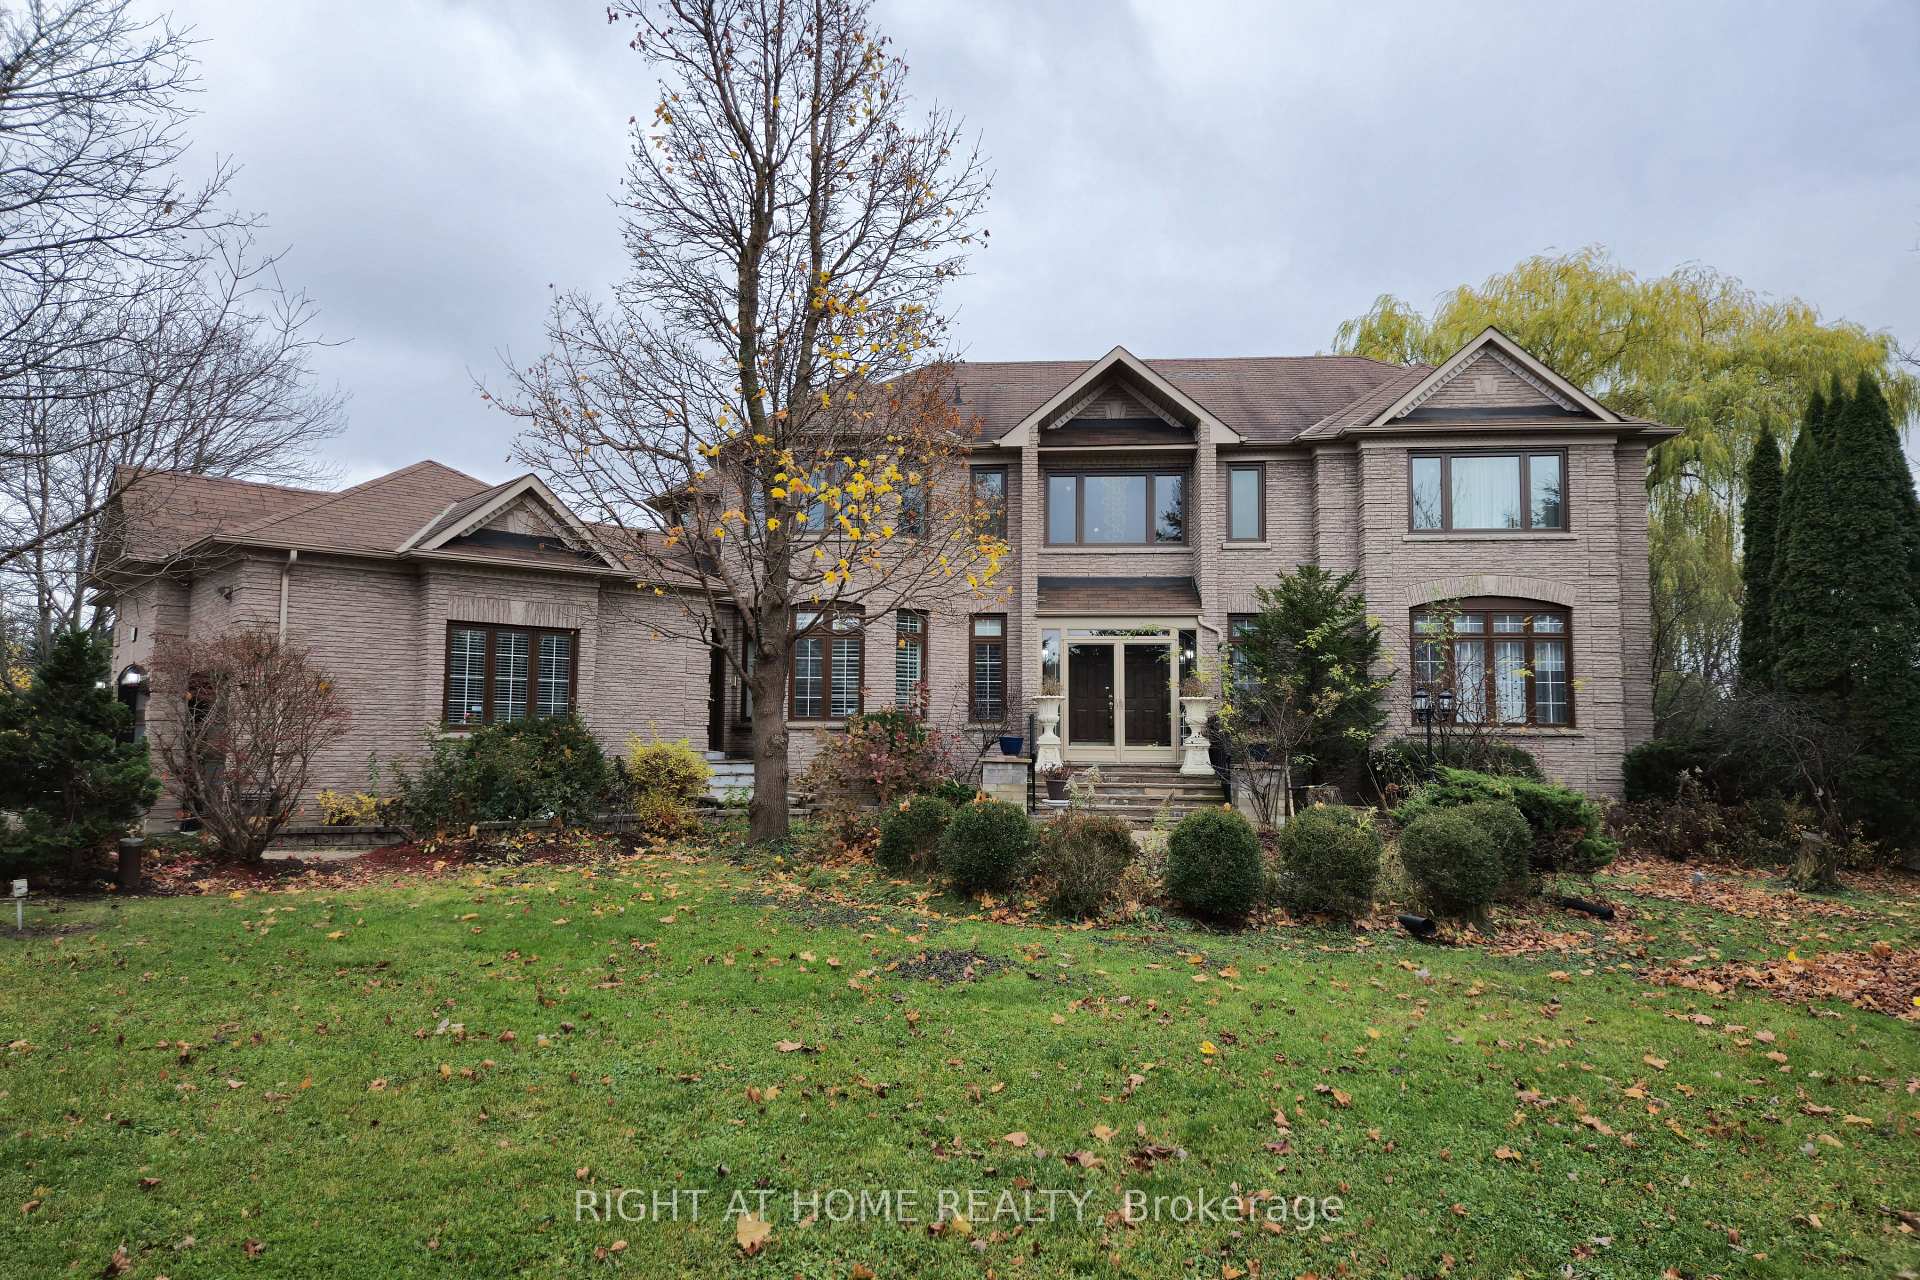
51 Kensington Drive
Detached Terminated
1/4051 Kensington Drive
Detached Terminated
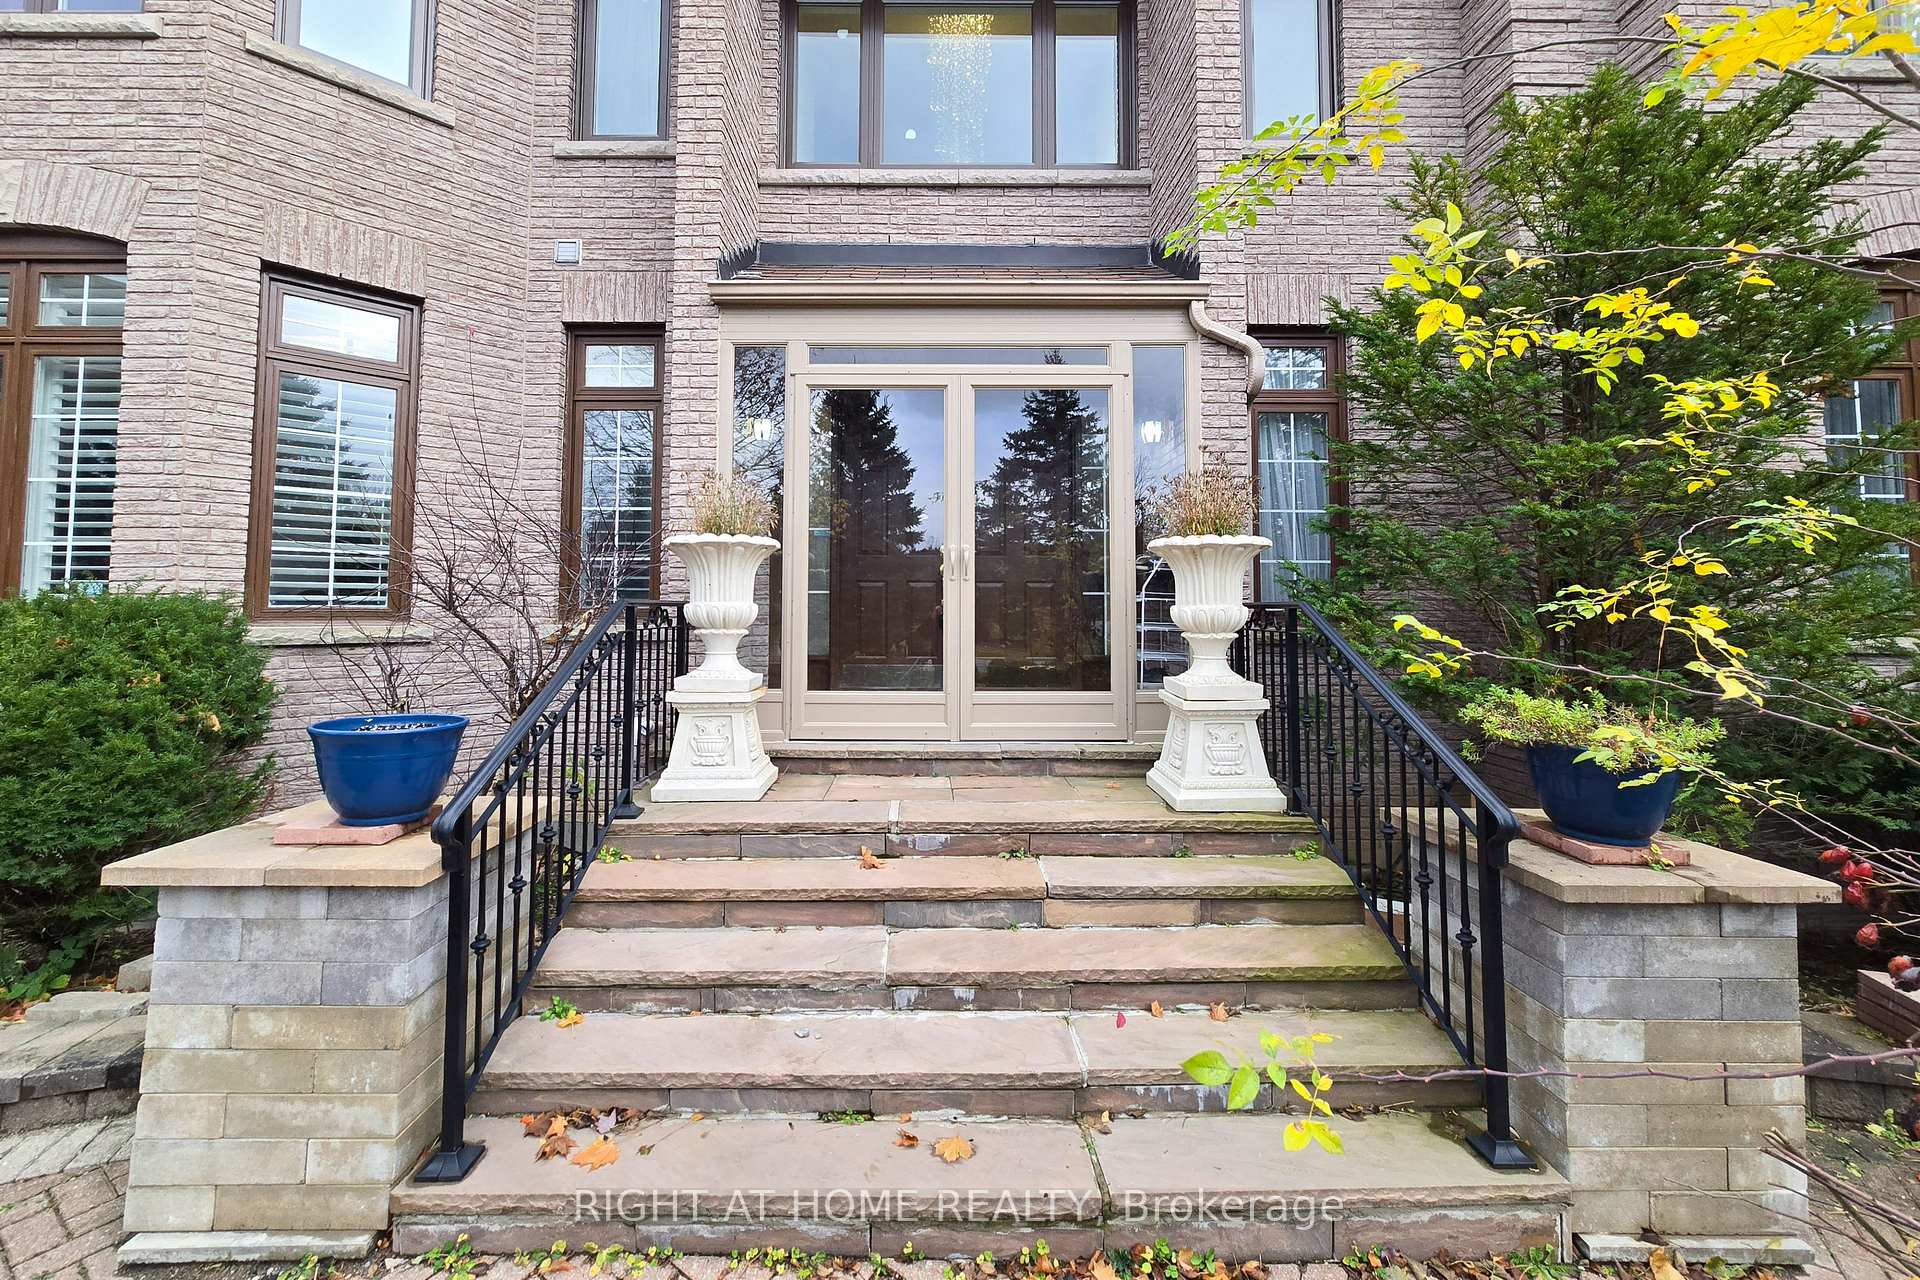 See all 40 photos
4+2 Bedrooms
6 Bathrooms
3 Garage
3.5K–5K sq.ft
147.64×383.55 ft
$15,092/yr
Property history
- $4,388,888TerminatedList: 2024-10-29|End: 2025-01-06|69 daysN9767812
Facts and features
- BasementWalk-out
- Price per sq ft~$1,033
- Water, sewerWell, septic
- HeatingForced air
What stands out
- Second kitchen
- Hardwood floors
- Fireplace
- Central air
The homeDetached, 2-storey, 3,500–5,000 sq ft
- Type: Detached
- Style: 2-storey
- Living space: 3,500–5,000 sq ft
- Basement: Finished with walk-out, finished
InsideFireplace Yes, Hardwood, Ceramic, Parquet, Main level
- Fireplace: Yes
- Flooring: Hardwood, Ceramic, Parquet
- Laundry: Main level
- Features: Other
- Rooms above ground: 13
- Bedrooms: 4 + 2 in the basement
- Bathrooms: 6
- Kitchens: 2
- Family room: Yes
Outside and lotBrick, Asphalt shingle, Brick
Outside
- Exterior: Brick
- Roof: Asphalt shingle
- Foundation: Brick
- Size: 147.64 × 383.55 ft
Parking3 Garage, Detached, Private
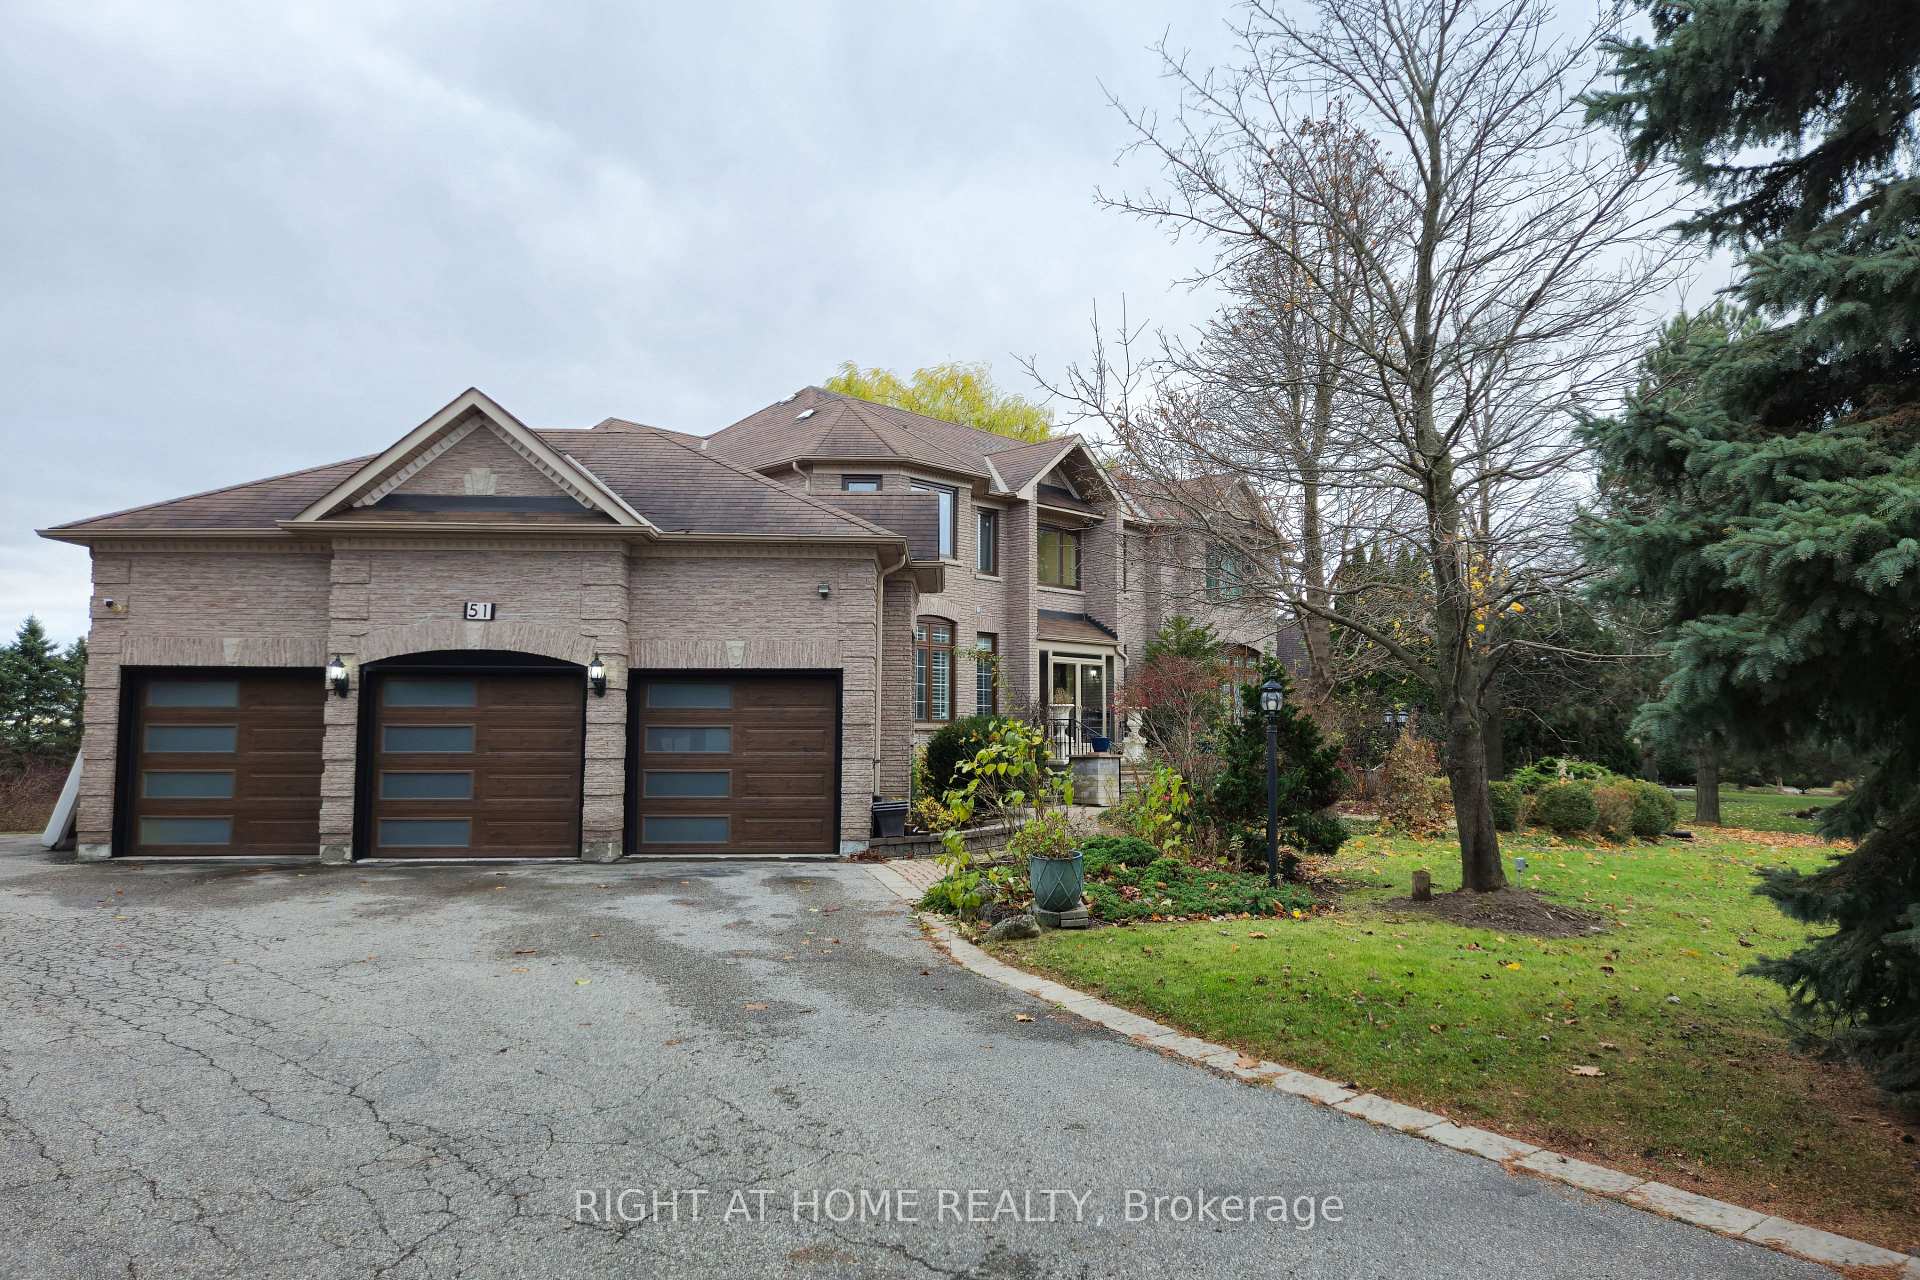
- Spaces: 3 Garage
- Garage: Detached
- Driveway: Private
Heating, water and powerForced air, gas, Central air, Well
- Heating: Forced air, gas
- Cooling: Central air
- Water: Well
- Sewer: Septic
- Natural gas: Yes
- Hydro: Yes
- Cable: Yes
- Telephone: Yes
Costs and taxesTaxes $15,092 a year, Water heater, furnace & a/c. (reliance)
- Taxes, 2024: $15,092 a year
- Rental items: Water heater, furnace & a/c. (reliance)
Included in the saleIncludes stove, fridge, built-in dishwasher, washer/dryer, all elf, and water softener system. in-ground sprinkler system. all elfs & all window coverings. lions with stand in the driveway! buyer to verify measurement and taxes.
- Included: Includes stove, fridge, built-in dishwasher, washer/dryer, all elf, and water softener system. in-ground sprinkler system. all elfs & all window coverings. lions with stand in the driveway! buyer to verify measurement and taxes.
Listing detailsN9767812, Terminated, Oct 29, 2024
- MLS® number: N9767812
- Status: Terminated
- Listed on: Oct 29, 2024
- Days on market: 69
- Updated: Jan 6, 2025
- Possession: To Be Arranged
- Occupied by: Owner
- Listing brokerage: RIGHT AT HOME REALTY
About this home
51 Kensington Drive, Richmond Hill (Rural Richmond Hill), ON L4E 3S7
Other
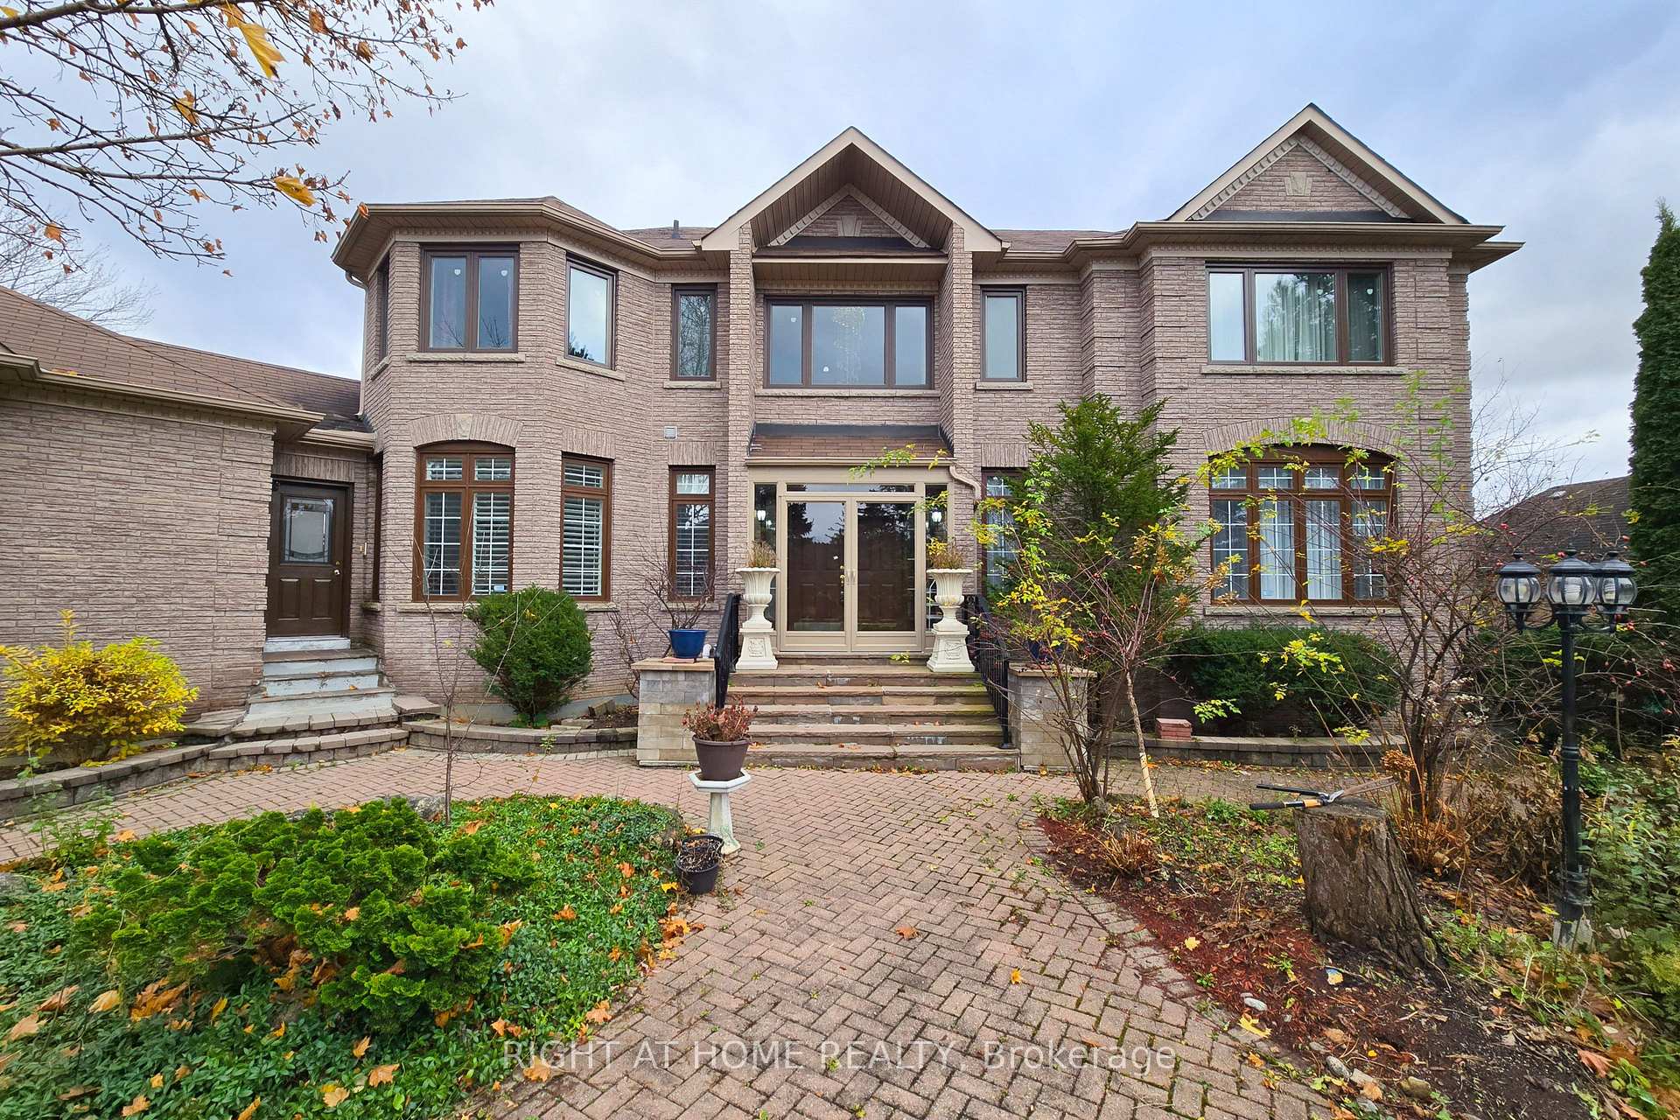
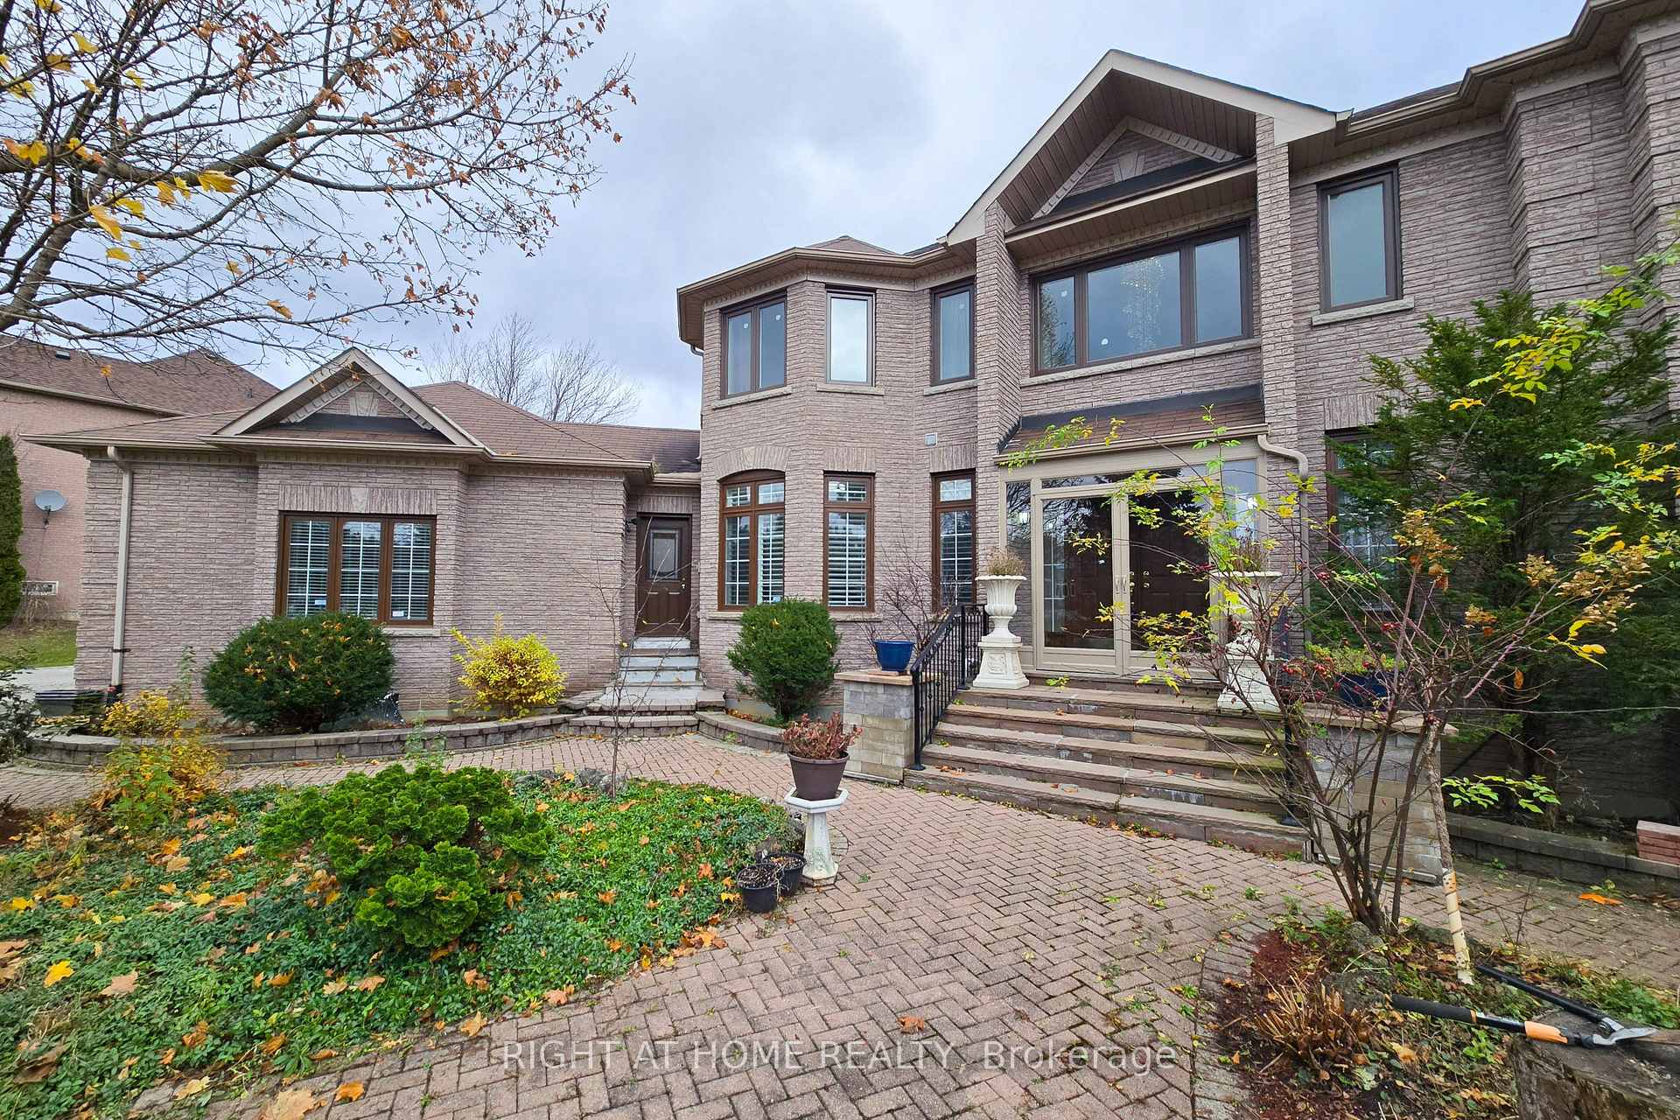
Immaculate* 1.3 Acre Lot Custom Built Home Nestled In Prestigious Bayview County Estates Neighborhood. Professionally Installed Sunroom by Lifestyle Sunrooms (2017). Updated Kitchen, New Windows 2nd Floor (2024). 3 Car Garage Paved Driveway Can Park 16 Cars. Walk Out Finished Basement. Peaceful & Quiet Environment. Rarely Offered Detached Home In Great Location. Great Value. Easy Access To Hwy 404 And Golf Courses. Move In And Enjoy!
Read more
Ask about this home
A HOMEH agent will answer your questions about this home.
Ask a question
Thinking of selling your home?See what your home is worth today.
Around this home
Bayview Ave/19th
Parks
Schools
Daily convenience, out of 100, from the distances below
ParkSnakes and Ladders Park · 2 within 1 km15 min walk946 m
SchoolHoly Trinity School24 min walk1.5 km
Gym & rec centreDriving Range31 min walk1.9 km
WalkDriveStraight-line distance, open map data
Park0.9 km
Schools nearby
School rating, out of 10.
Holy Trinity Schoolelementary · Private · 1.5 km
—
York Academy 0158elementary · Public · 2.0 km
—
York Academy York Hills Children Programelementary · Public · 2.0 km
—
Contact agent
Helpful calculators
Mortgage
Affordability
Closing costs
Land transfer tax
Property tax
Down payment
CMHC insurance
Stress test
Cashback Rebate
Your HOMEH agent

KimHOMEH agent · Richmond Hill
"I would see it this week."
Ask Kim