

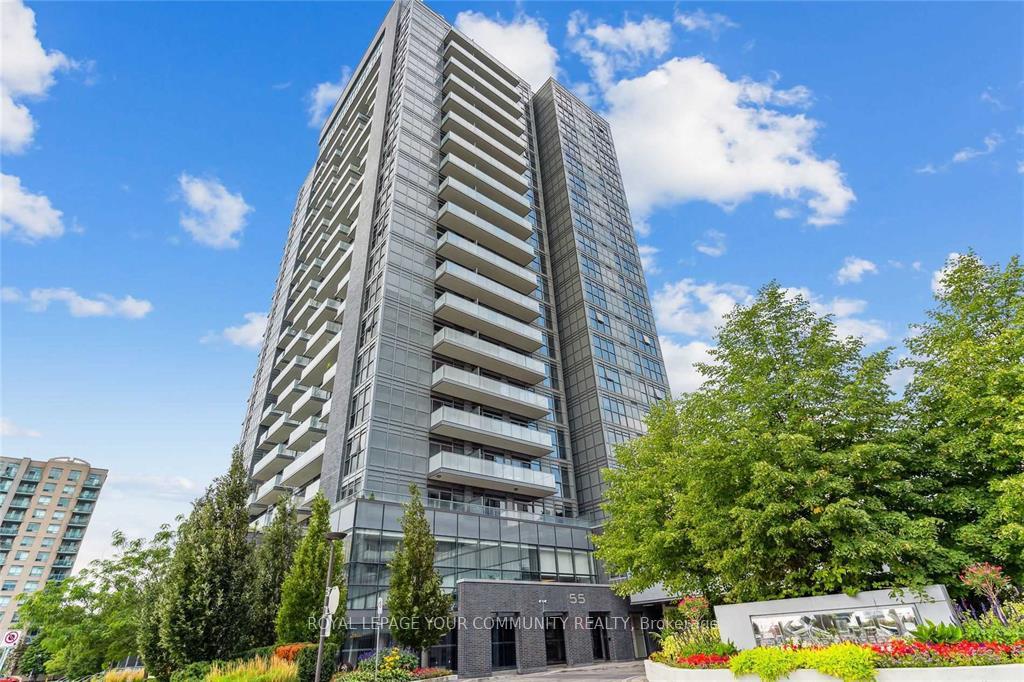
Unit 1407, 55 Oneida Crescent
Unit 1407, 55 Oneida Crescent
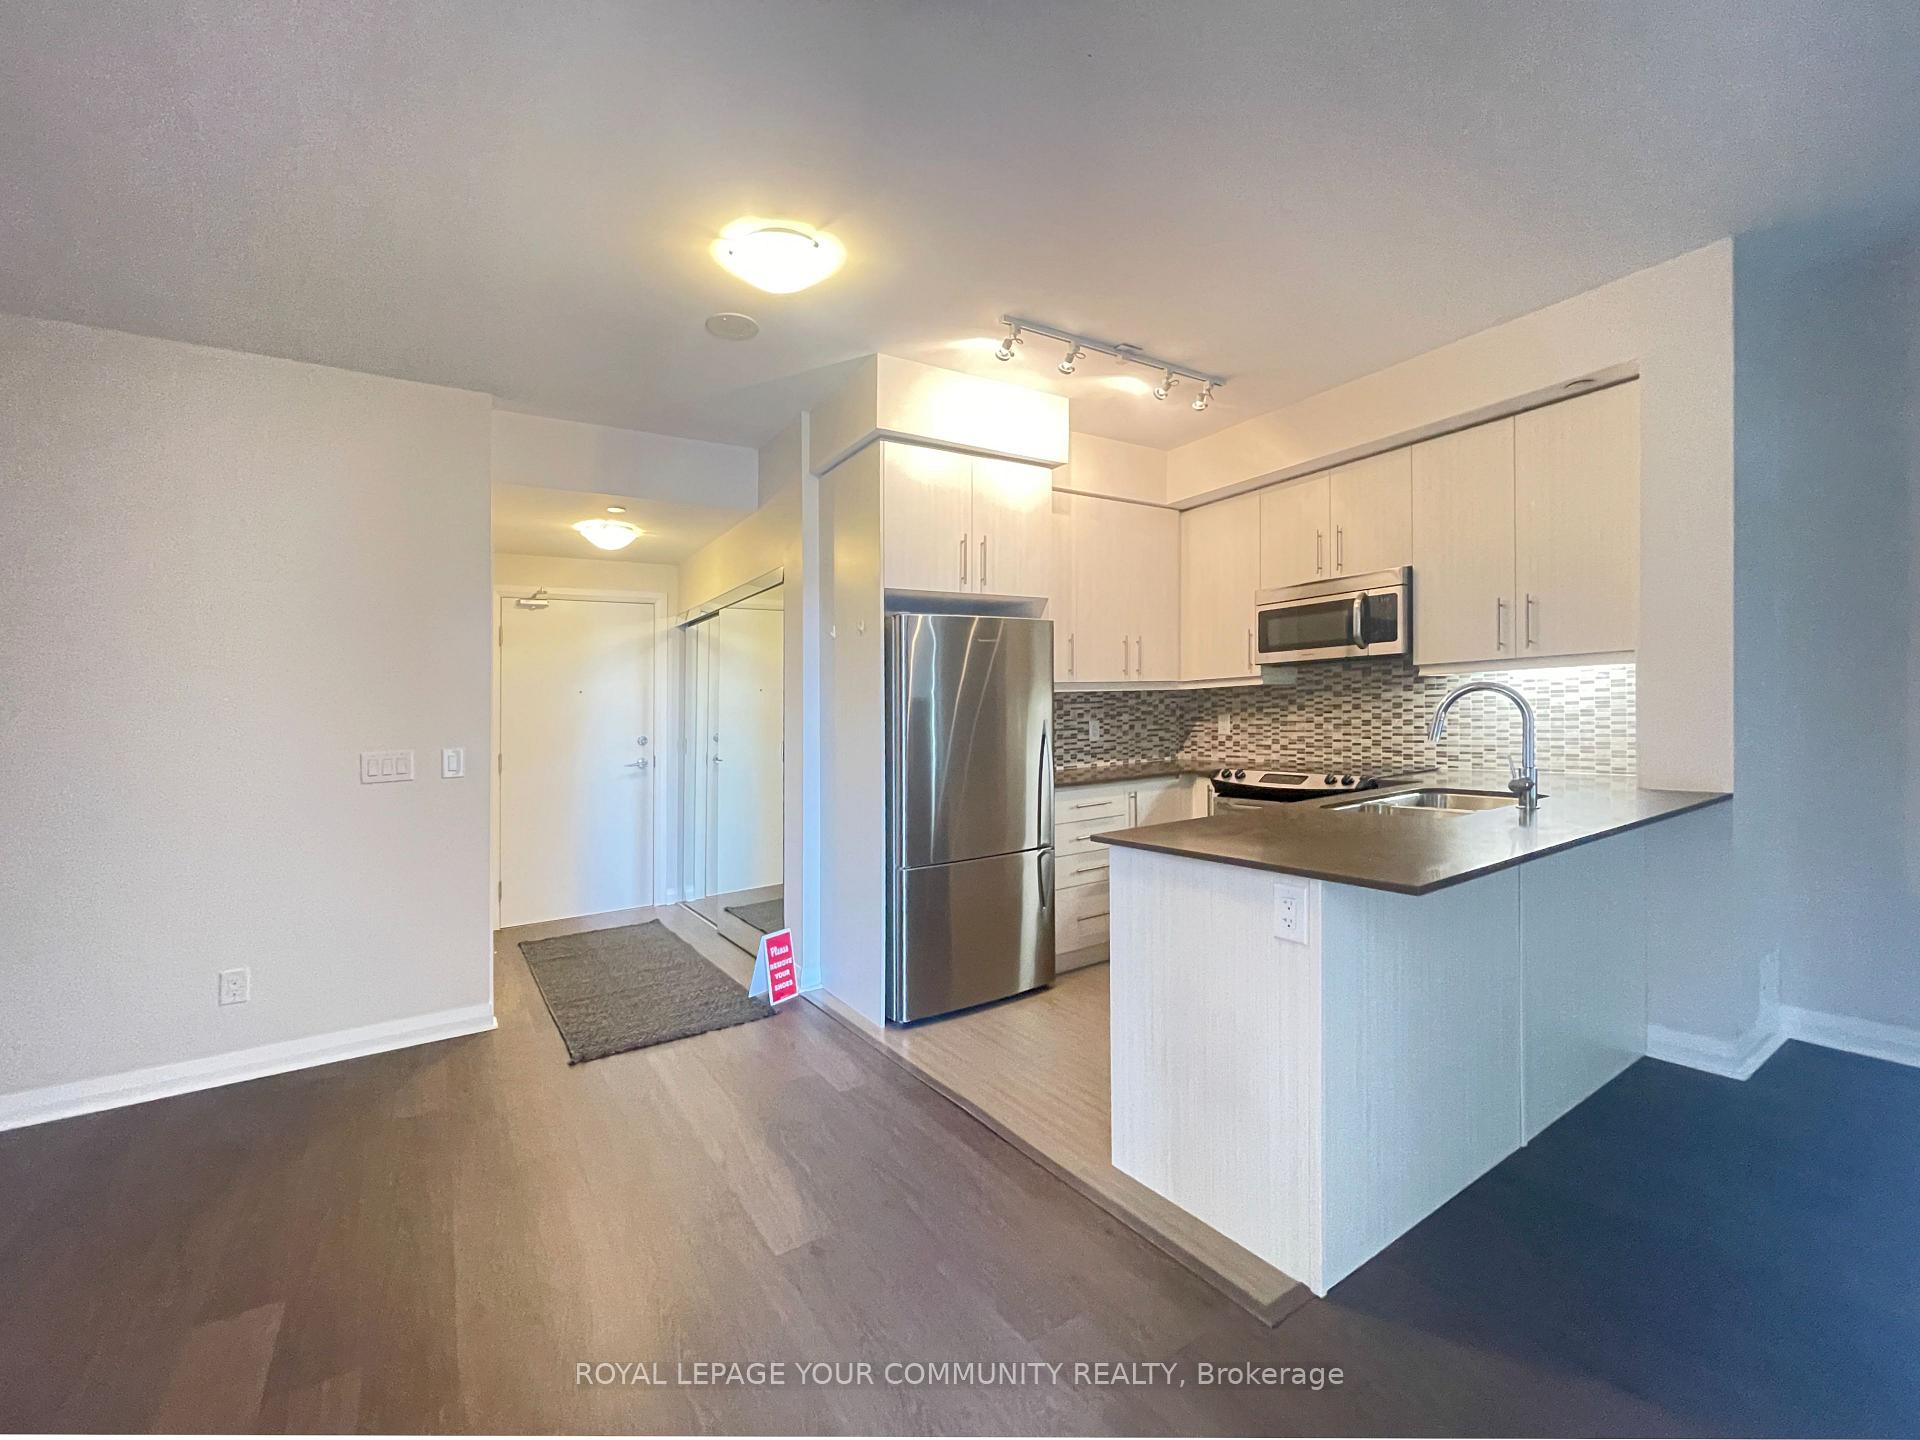 See all 46 photos
Property history
Facts and features
- ExposureWest
- LaundryIn-suite
- LockerOwned
- BalconyOpen
- Central air
- Concierge
- Gym
- Indoor pool
- Rooftop deck/garden
- Party room/meeting room
The homeCondo Apartment, Apartment, Age 6–10 years
- Type: Condo Apartment
- Style: Apartment
- Age: 6–10 years
- Living space: 600–699 sq ft
- Basement: None
- Exposure: West
- View: Clear
- Waterfront: None
InsideIn-suite laundry, main level, Auto garage door remote, carpet free, separate hydro meter, Alarm system, concierge/security, smoke detector, carbon monoxide detectors, security guard
- Laundry: In-suite laundry, main level
- Features: Auto garage door remote, carpet free, separate hydro meter
- Security: Alarm system, concierge/security, smoke detector, carbon monoxide detectors, security guard
- Elevator: Yes
- Rooms above ground: 4
- Rooms in the basement: 1
- Bedrooms: 1 + 1 in the basement
- Bathrooms: 1
- Kitchens: 1
OutsideOther, brick, Open
- Exterior: Other, brick
- Balcony: Open
Parking and locker1 Parking, Underground, Parking type Owned
- Spaces: 1 Parking
- Garage: Underground
- Parking type: Owned
- Spot: 46
- Locker: Owned
- Locker unit: 225
- Locker level: A
BuildingSkycity, Storeys 20, Units 424
- Name: Skycity
- Storeys: 20
- Units: 424
- Registered: 2018
- Condo corporation: 1315
- Amenities: Community bbq, concierge, gym, indoor pool, rooftop deck/garden, party room/meeting room
- Pets: Allowed
Heating, water and powerFan coil, gas, Central air
- Heating: Fan coil, gas
- Cooling: Central air
Rent and termsRent $2,400 a month, Entire property, Unfurnished
- Rent: $2,400 a month
- Space for rent: Entire property
- Furnished: Unfurnished
- Lease: 12 months
- Rent includes: Building insurance, common elements, heat, parking, water
- Deposit: Required
- Credit check: Required
- Employment letter: Required
- Rental application: Required
- References: Required
- Rental items: None
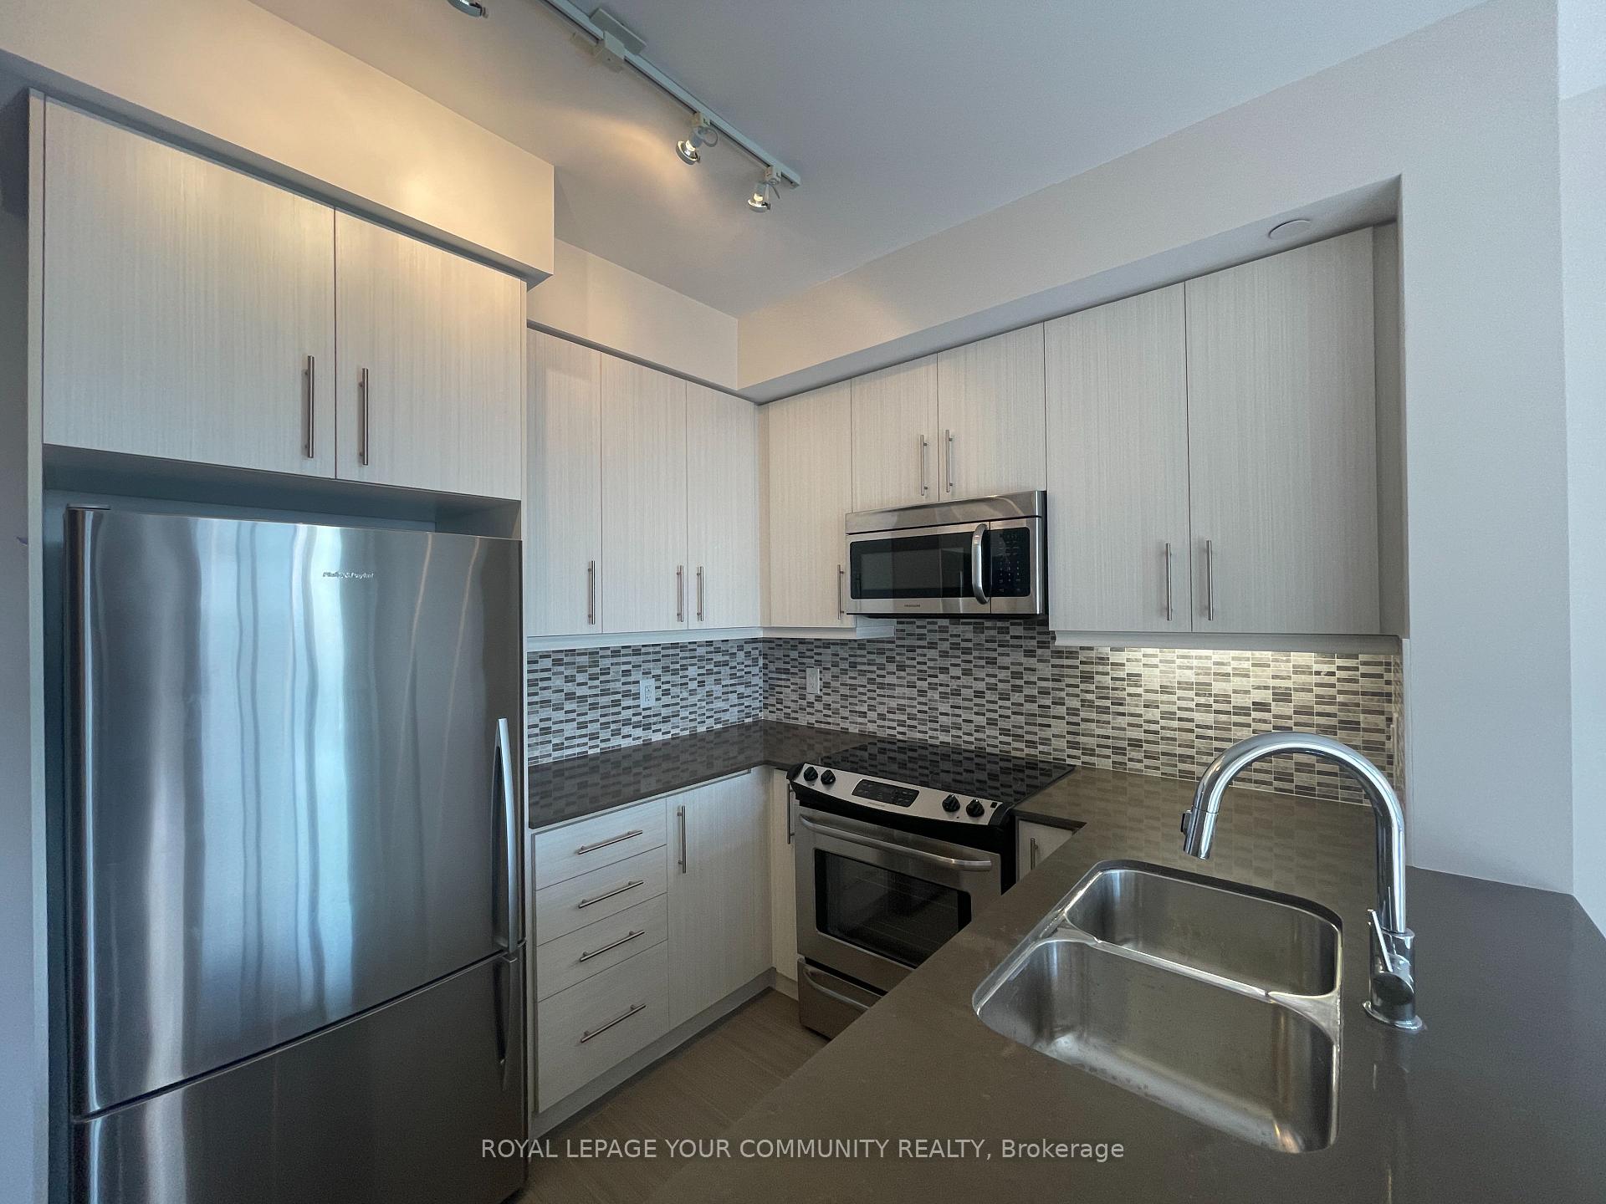
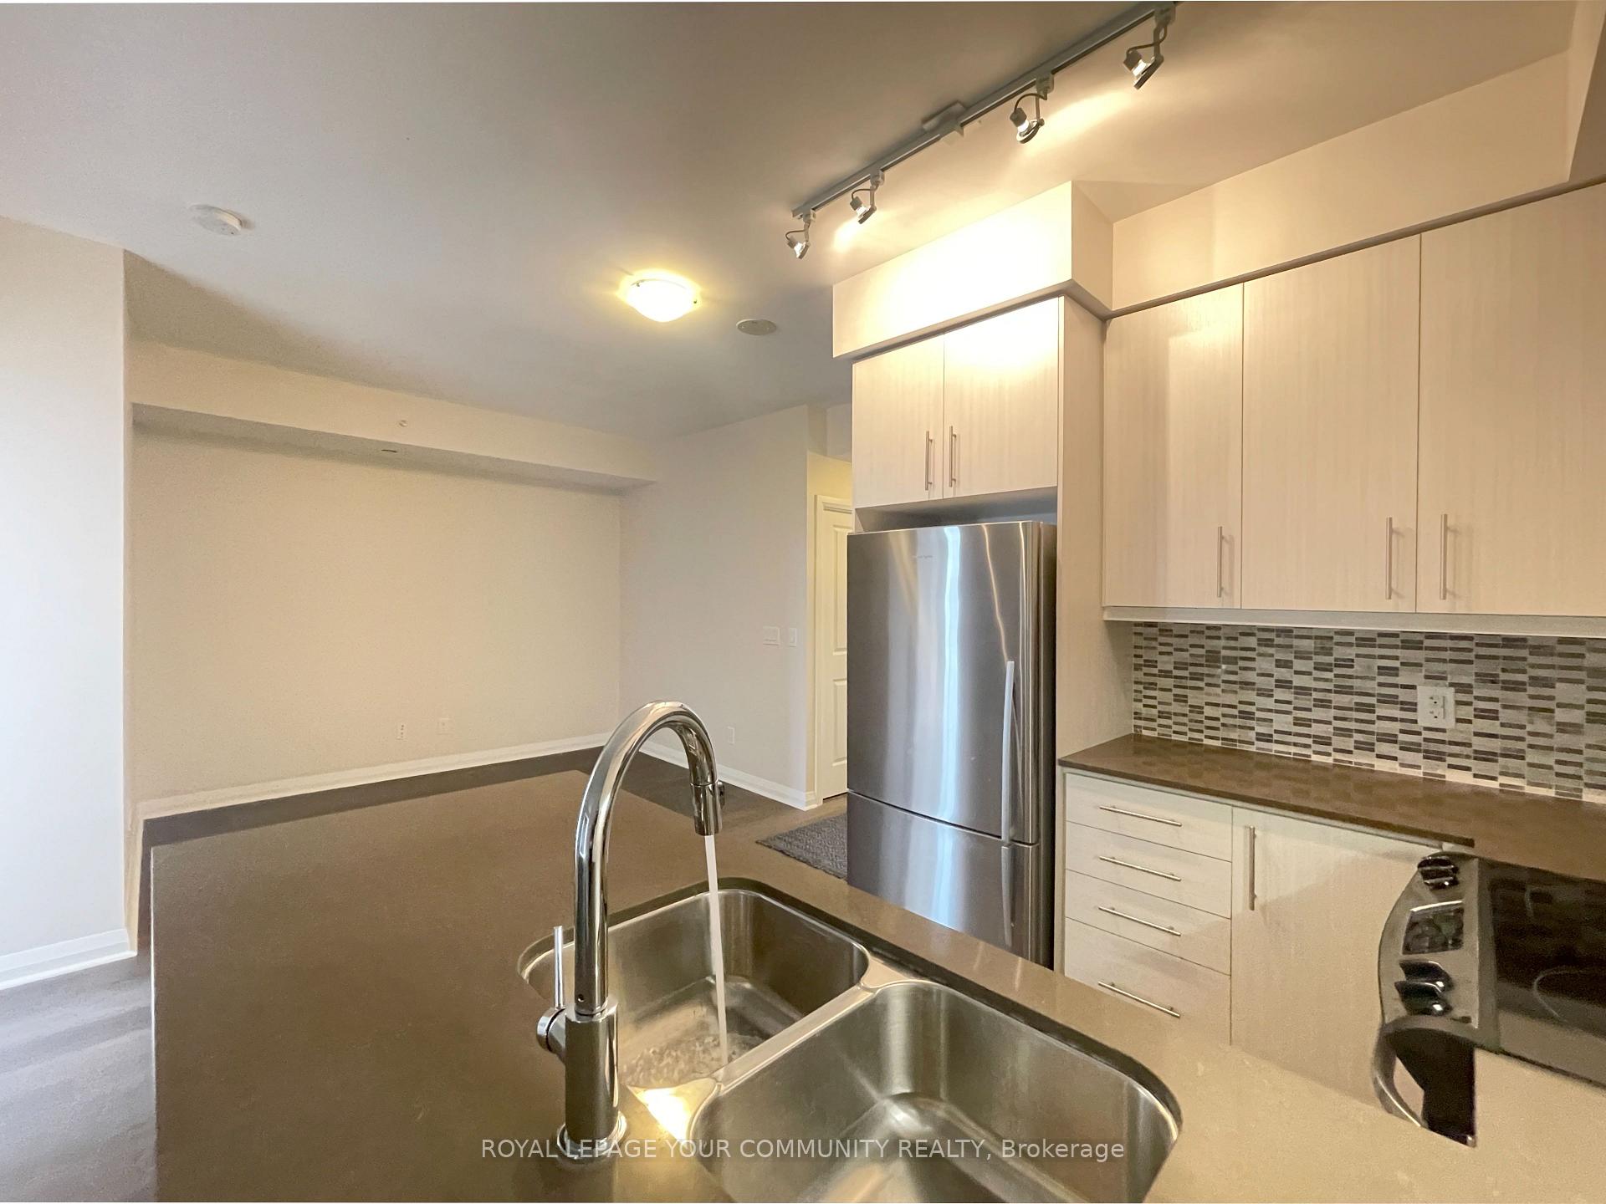
IncludedStainless steel appliances (range, microwave/hood, fridge, dishwasher), white stackable washer & dryer, alarm system (unmonitored), elf's, window coverings
- Included: Stainless steel appliances (range, microwave/hood, fridge, dishwasher), white stackable washer & dryer, alarm system (unmonitored), elf's, window coverings
NearbyClear view, park, hospital, rec./commun.centre, school, public transit
- Close to: Clear view, park, hospital, rec./commun.centre, school, public transit
Listing detailsN12430545, Rented, Sep 27, 2025
- MLS® number: N12430545
- Status: Rented
- Listed on: Sep 27, 2025
- Days on market: 7
- Updated: Oct 4, 2025
- Possession: 2025-09-27 / Immediate
- Occupied by: Vacant
- Listing brokerage: ROYAL LEPAGE YOUR COMMUNITY REALTY
About this home
Unit 1407, 55 Oneida Crescent, Richmond Hill (Langstaff), ON L4C 0T4
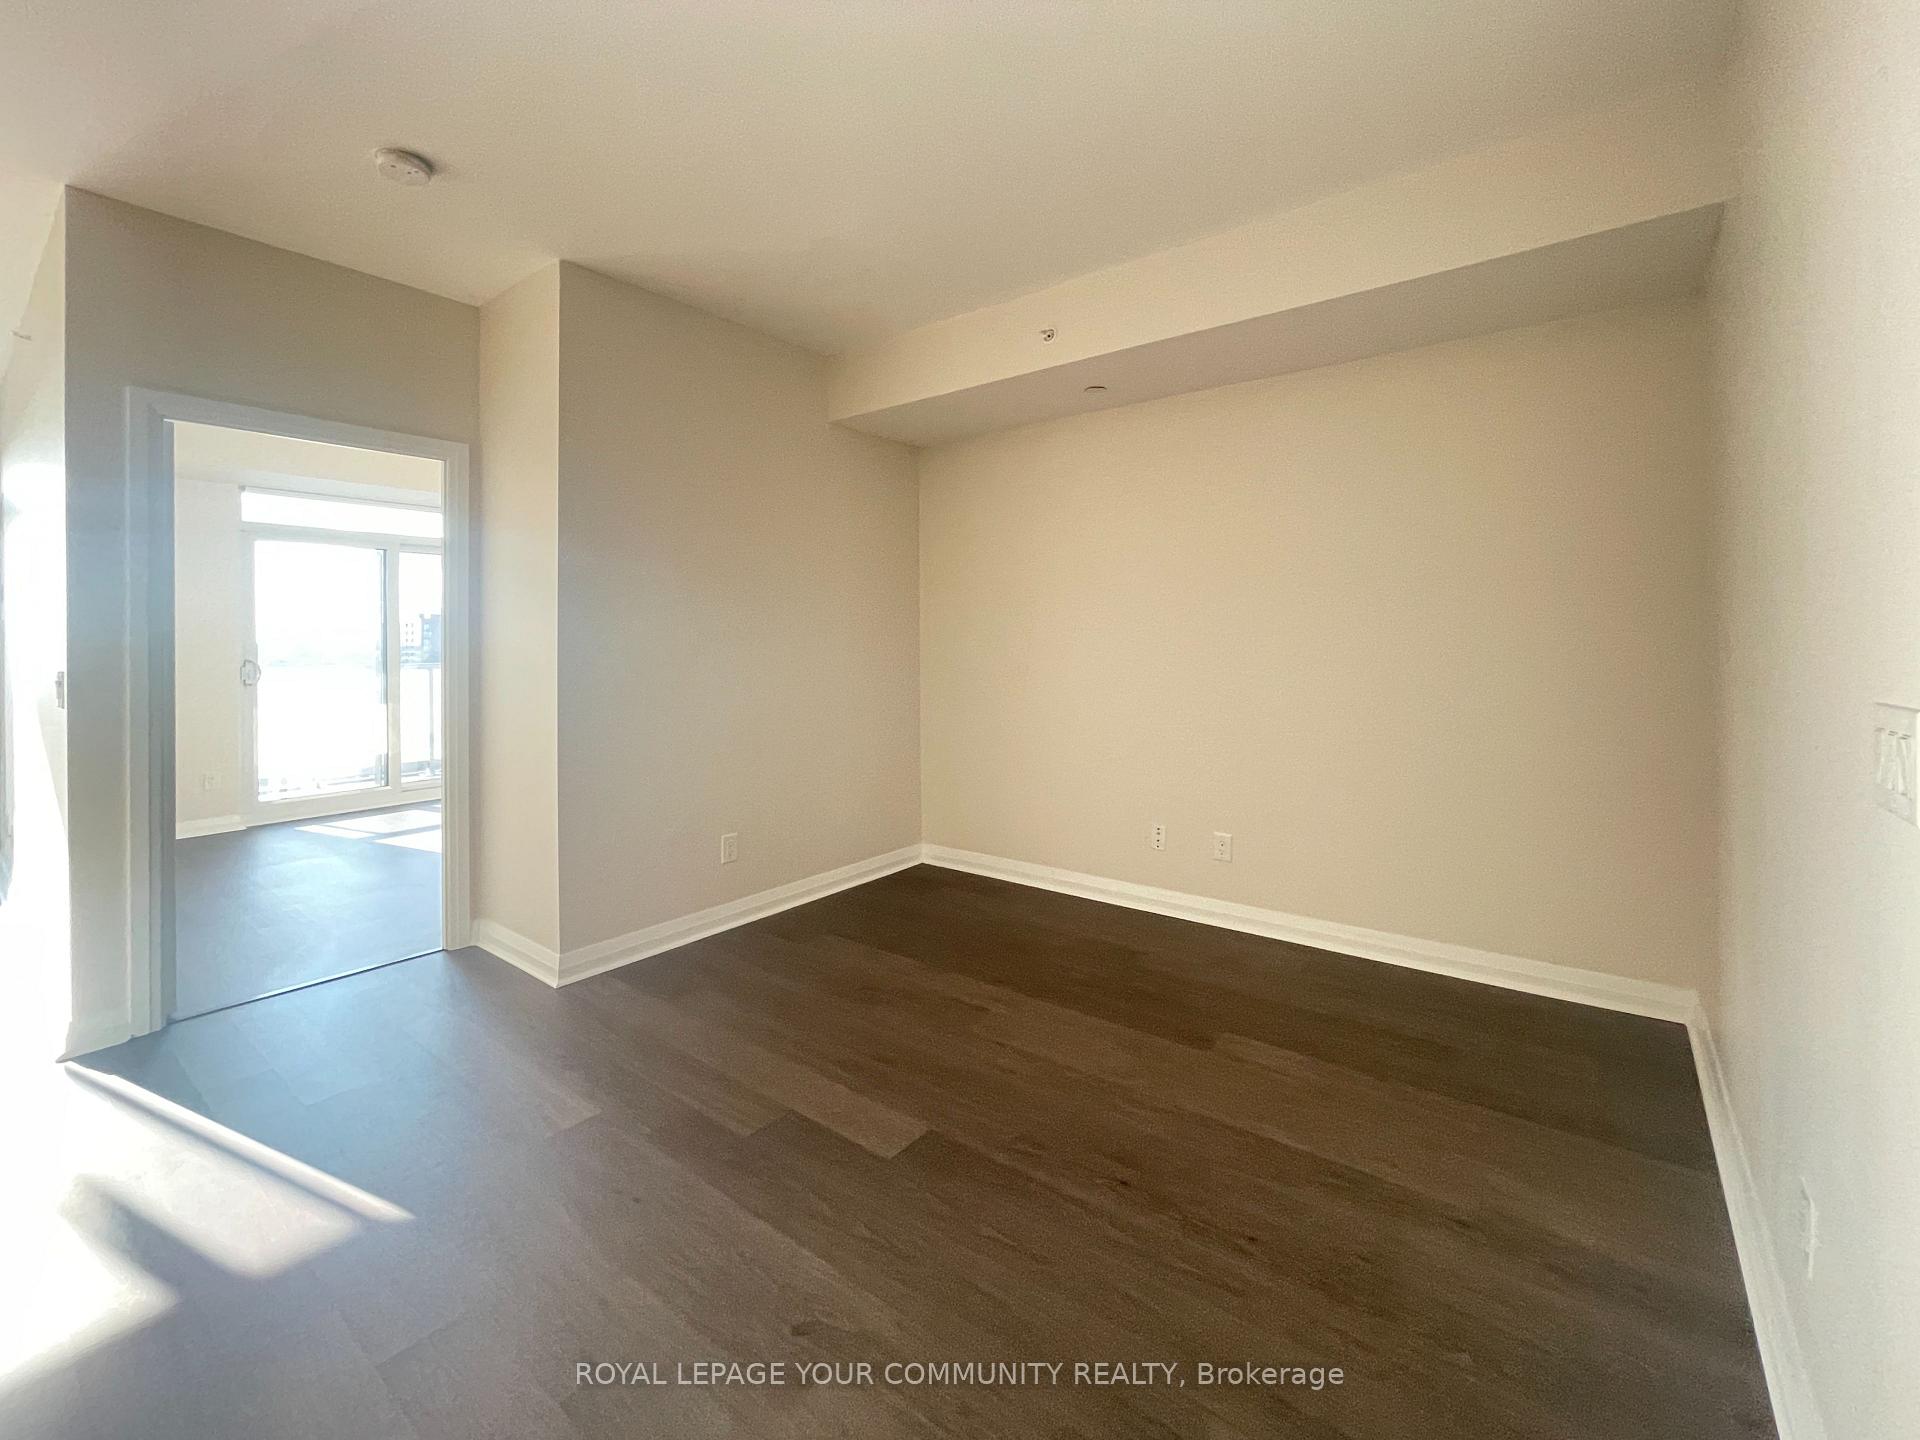
Welcome to a stunning 1 Bedroom + Den condo, perfectly positioned for a quick move-in! This exceptional residence boasts an excellent location, complete with one parking space and a locker for your convenience. Step inside to discover soaring 9' ceilings and elegant laminate flooring that enhance the open layout. The inviting U-shaped kitchen (not one of those single-line designs lacking storage and workspace) features a breakfast bar and stainless steel appliances, making it ideal for culinary enthusiasts. Enjoy your morning coffee or evening relaxation on the expansive balcony, accessible from both the master bedroom and the living room. Experience an array of outstanding amenities, including an indoor pool, two party rooms, a theater, two game rooms, and a well-equipped fitness area. For those seeking tranquility, the yoga/Pilates studio and rooftop garden with barbecue area provide the perfect retreat. With 24-hour concierge service, you can have peace of mind knowing assistance is always at hand. Convenient access to shopping, renowned restaurants, the mall, Highway 7 & 407, and the GO Train ensures that everything you need is just moments away. This unit also includes central air conditioning, common elements, heating, building insurance, parking, and water - you only pay extra for hydro. Don't miss out on this extraordinary opportunity to call this fabulous condo your new home!
Ask about this home
A HOMEH agent will answer your questions about this home.
Know more about SkyCity Condos
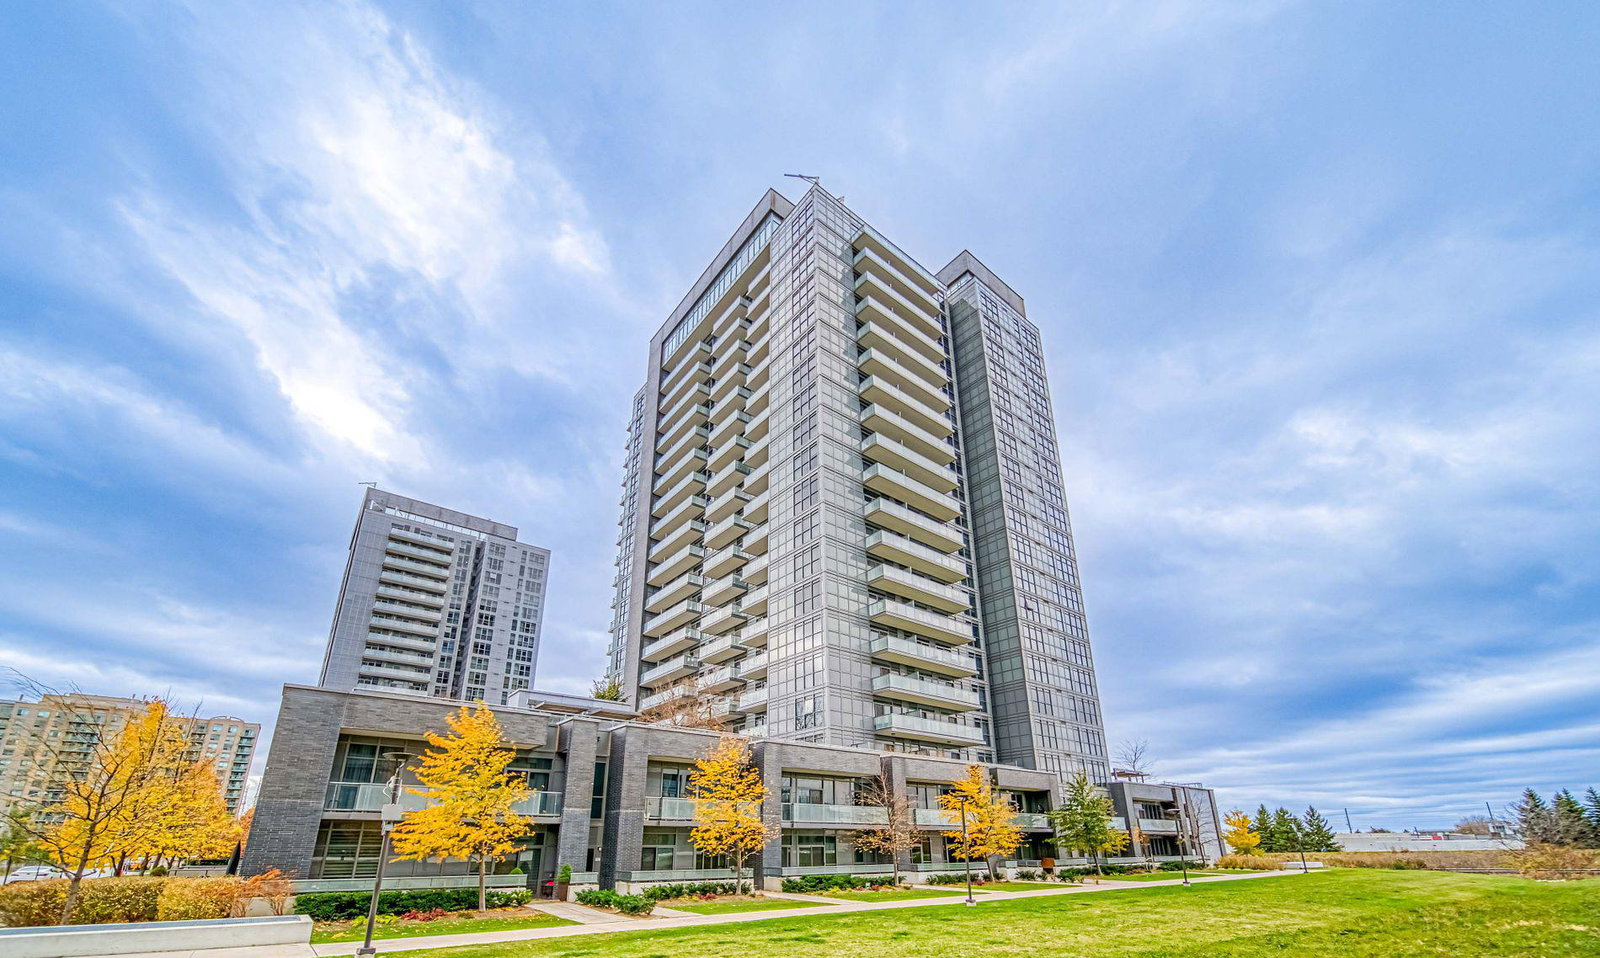
Condo building · 65 Oneida Crescent
SkyCity Condos is a 20-storey condo with 424 suites, built in 2018 by Pemberton Group. Right now 9 for sale and 4 for rent are on the market here.
- 20storeys
- 424suites
- $734/sq ft
- 2018built
No similar units for rent in SkyCity Condos right now.
Around this home
Daily convenience, out of 100, from the distances below
Schools nearby
School rating, out of 10.
Helpful calculators
Your HOMEH agent

"I would see it this week."