
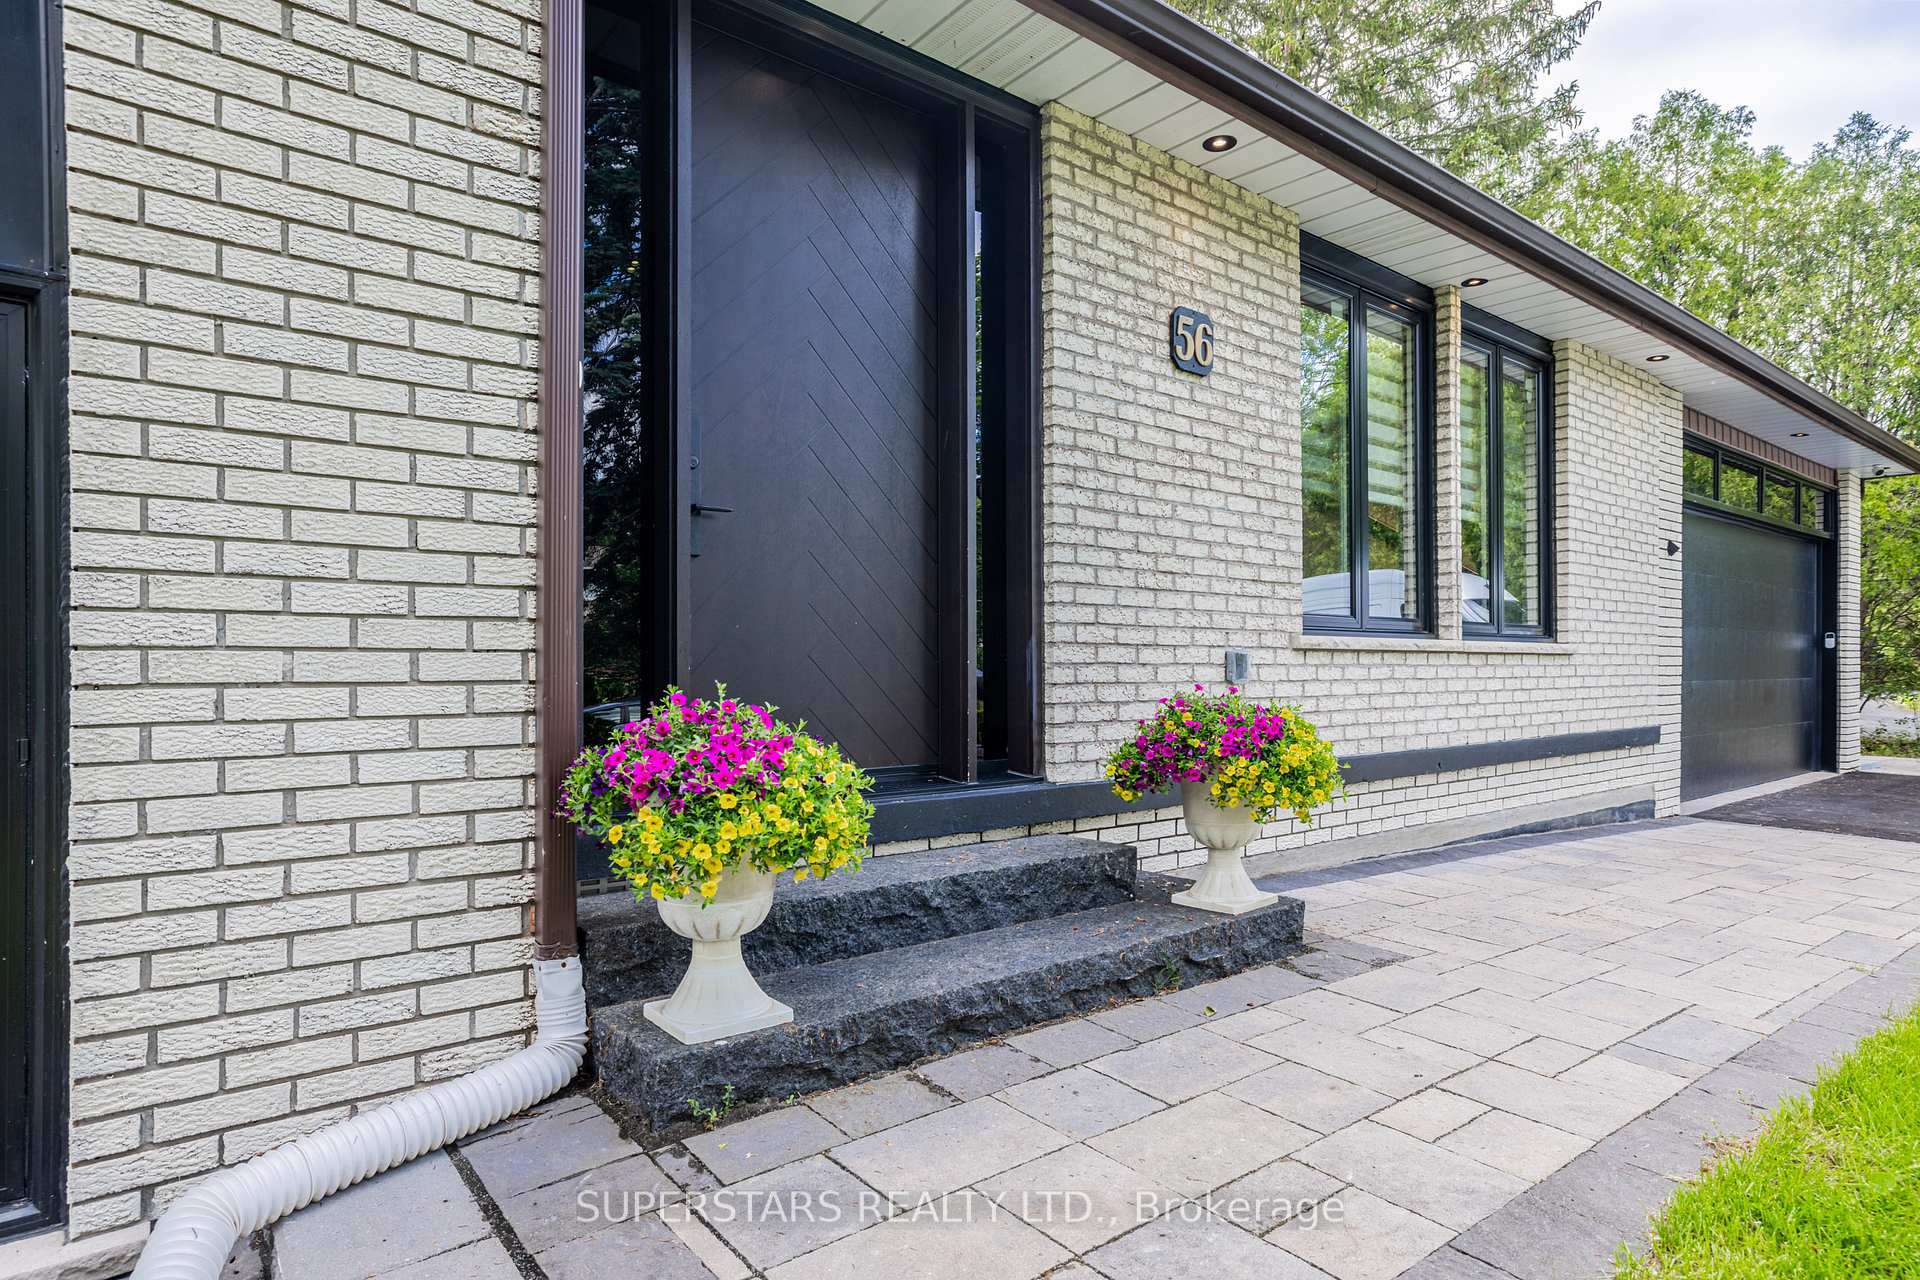
 See all 50 photos

Book a viewing
Ask HOMEH
About this home
56 Cynthia Crescent, Richmond Hill
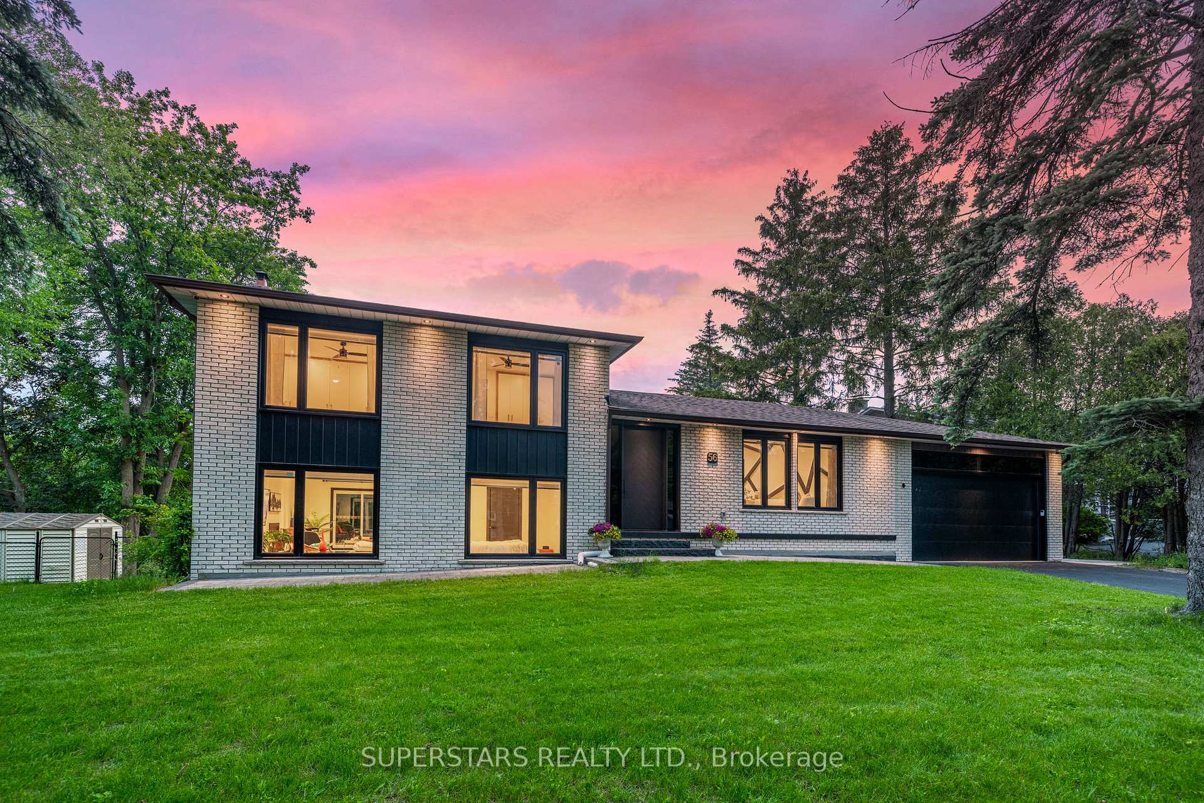
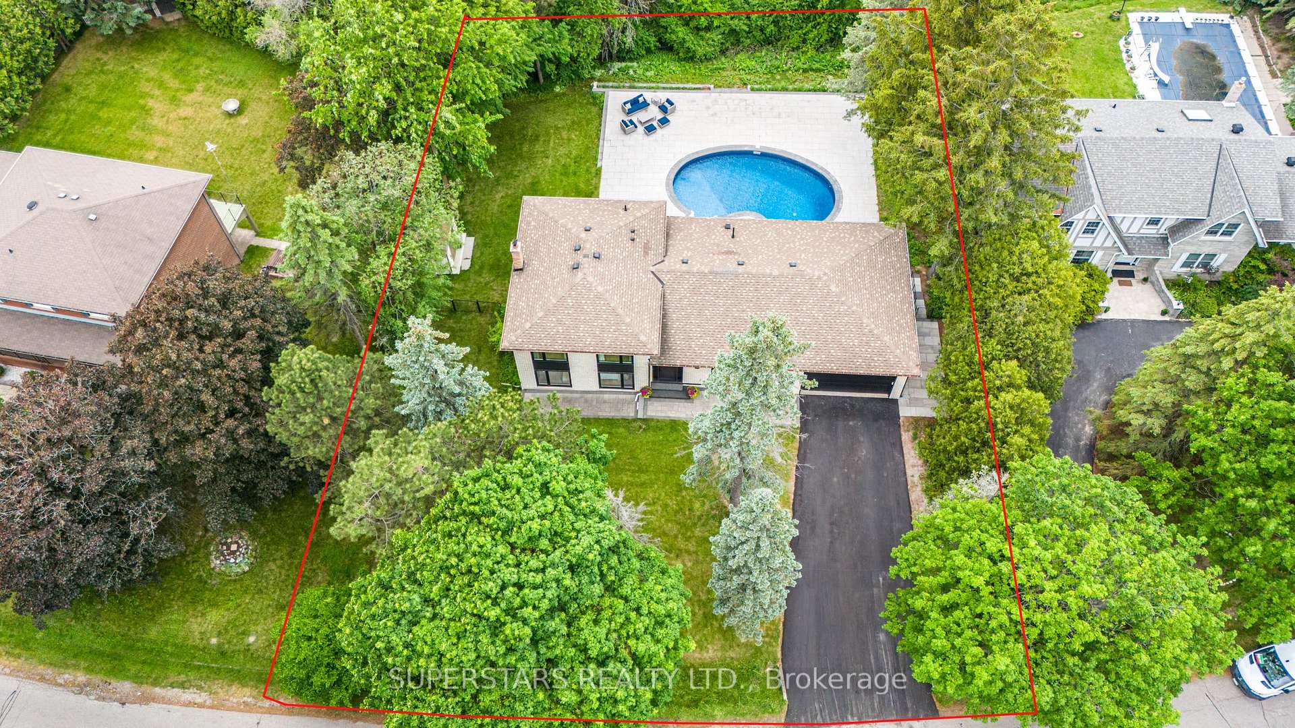
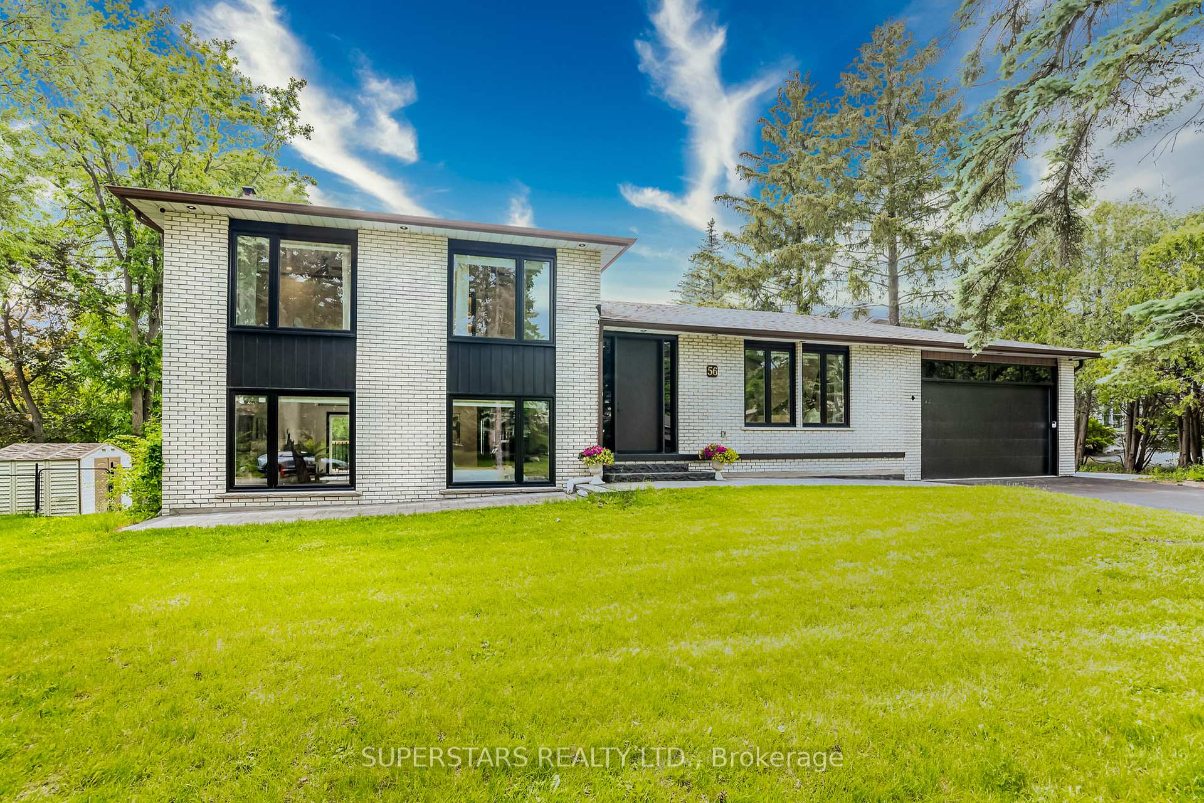
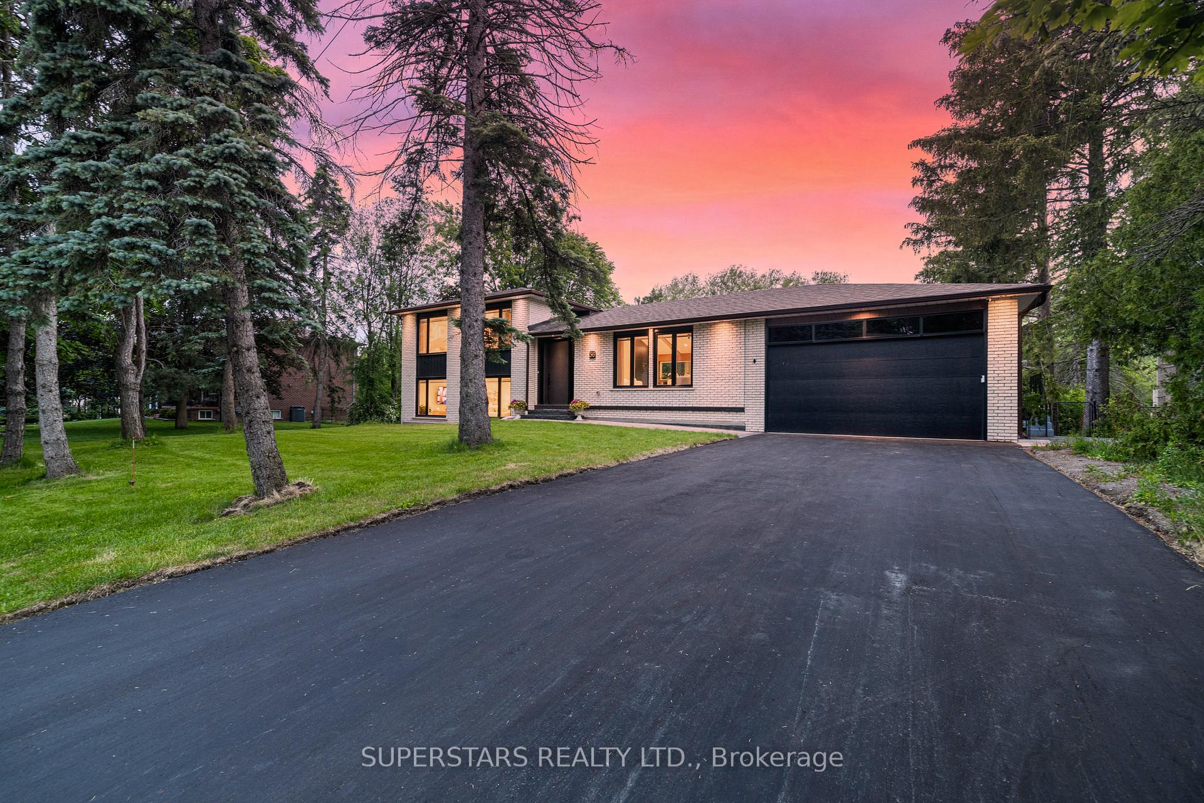
Welcome to 56 Cynthia Cres, Your Private Paradise in the highly sought-after Oak Ridge community. LOADED W/ HIGH-END UPGRADES! Nestled within a peaceful, child-friendly enclave, this exceptional property sits on a rare premium lot backing onto greenspace W/ Impressive 114.55 ft frontage & over 15,000 sq ft of exceptional land, offering refined living at its finest. Completely Remodelled/Redesigned Interior & Fully Redesigned & Landscaped Private Backyard Oasis.**Stunning Bright 4+1 Bdr Fam home featuring amazing view & open concept/modern interior & 2 kitchens W/ Luxurious Renovation (2023) W/ City permit.** Spent $$$ approx $750K on Upgrades & Improvements.** Approx 3,000 sq ft of luxury living space across 4 upper levels plus spacious finished bsmt. One Of A Kind/ lavishly work done/no detail overlooked.Stunning vaulted ceiling reaching 12 ft at its highest point, enhancing sense of space & architectural elegance throughout main Lvl. Open-concept layout anchored by statement kitchen W/ large centre island W/dual waterfall edges & integrated wireless phone charger, custom counters, Top-Of-The-Line Appl & modern cabinetry.Spacious Fam Rm W/ gas fireplace offers inviting setting for entertaining guests, family time, or relaxing.Upper level, spacious primary suite serves as a peaceful retreat W/ picturesque views of backyard pool, custom built-in wardrobes & spa-inspired ensuite W/ steam sauna for ultimate relaxation. Additional Bdrs are bright & generously sized W/ custom built-in closet organizers. The fully finished walk-out lower level showcases a 2nd kitchen & spacious Rec Room W/ direct access to the resort-style backyard & inground pool. Perfect for gatherings, multi-generational living, or in-law suite potential, while the finished Bsmt level offers additional space for recreation & entertaining. Backyard oasis W/ inground pool offering exceptional privacy & peaceful, tranquil setting. This residence is Truly One-Of-A-Kind in the area.A Must See Home.
Facts & features
Book a viewing
Rooms
12 rooms · 4 bathrooms
- Dining room23′5″ × 19′8″460 sq.ft.
- Kitchen25′11″ × 9′5″243 sq.ft.
- Living room23′5″ × 19′8″460 sq.ft.
- Primary bedroom14′7″ × 12′7″183 sq.ft.
- Bedroom 213′9″ × 11′11″164 sq.ft.
- Bedroom 310′7″ × 9′10″104 sq.ft.
- Family room30′6″ × 11′11″362 sq.ft.
- Bedroom 412′6″ × 10′4″130 sq.ft.
- Kitchen23′5″ × 23′4″547 sq.ft.
- Great room23′5″ × 23′4″547 sq.ft.
- Recreation20′4″ × 17′10″363 sq.ft.
- Bedroom11′4″ × 9′1″104 sq.ft.
Around this home
Listing details
Helpful tools
Your HOMEH agent
"Priced 2% over our estimate. I would see it this week."
Ask HOMEH about this home
Price, neighbourhood, monthly cost. Ask anything.
HOMEH Intelligent Agent is an AI, not a licensed representative. Check anything important with your agent.