

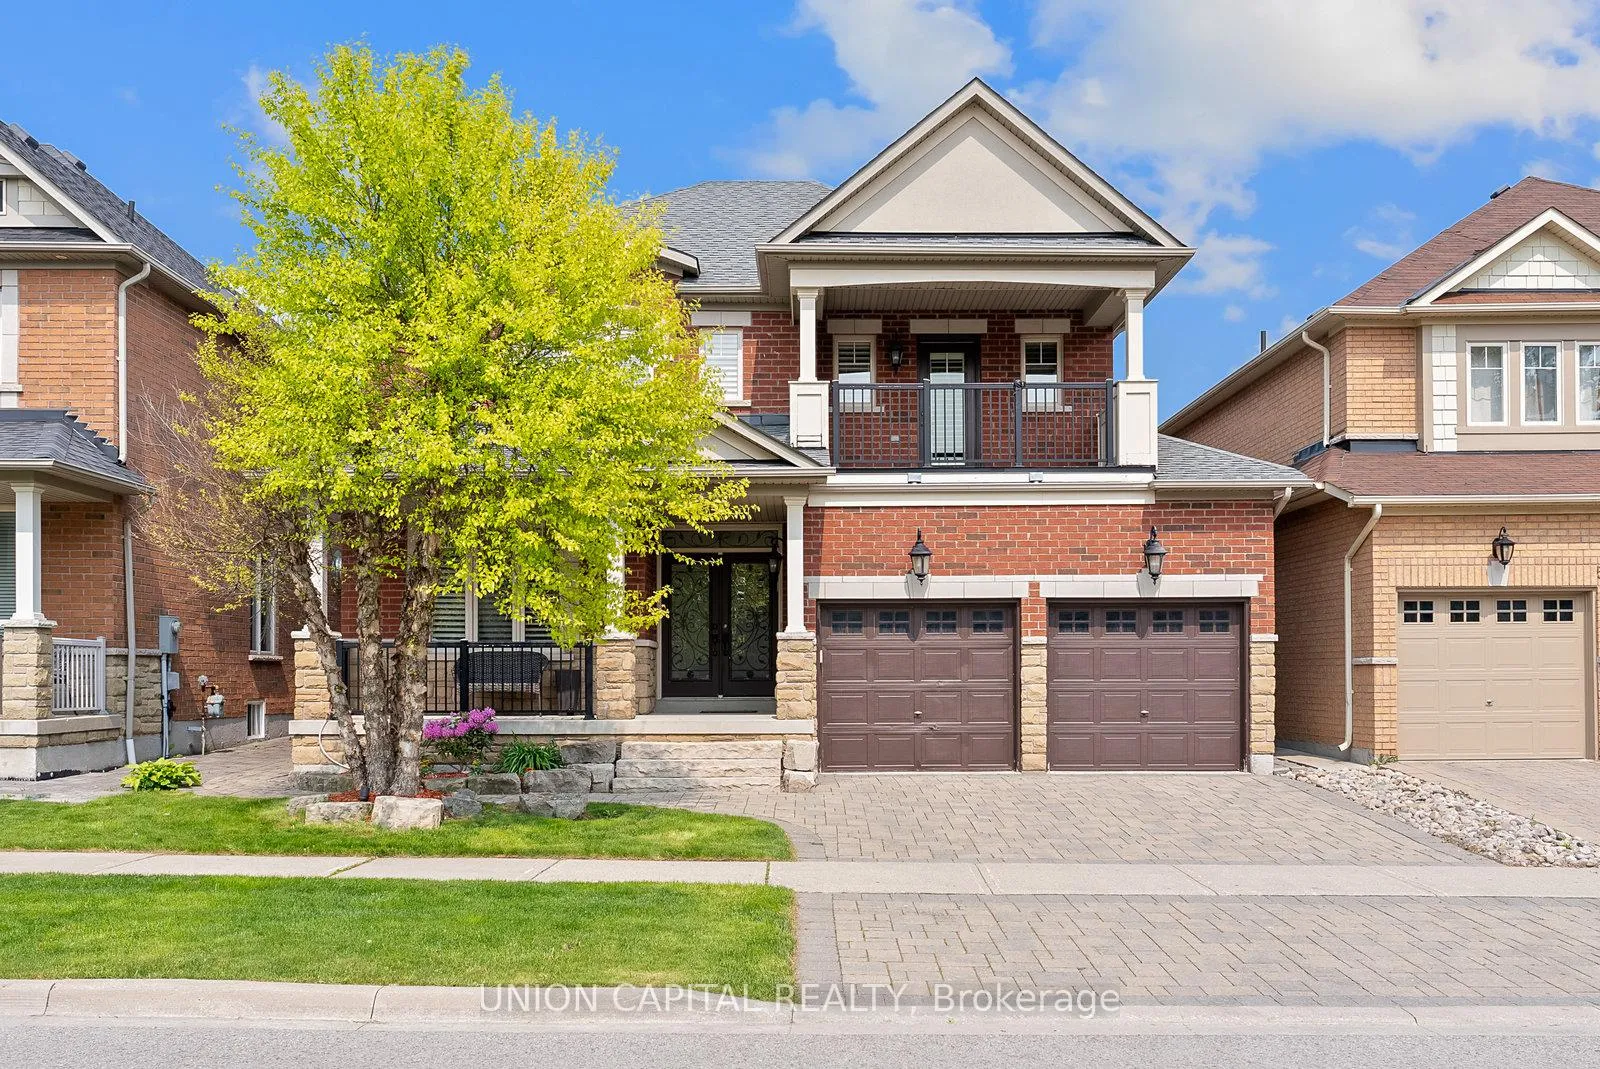
57 Routledge Drive
57 Routledge Drive
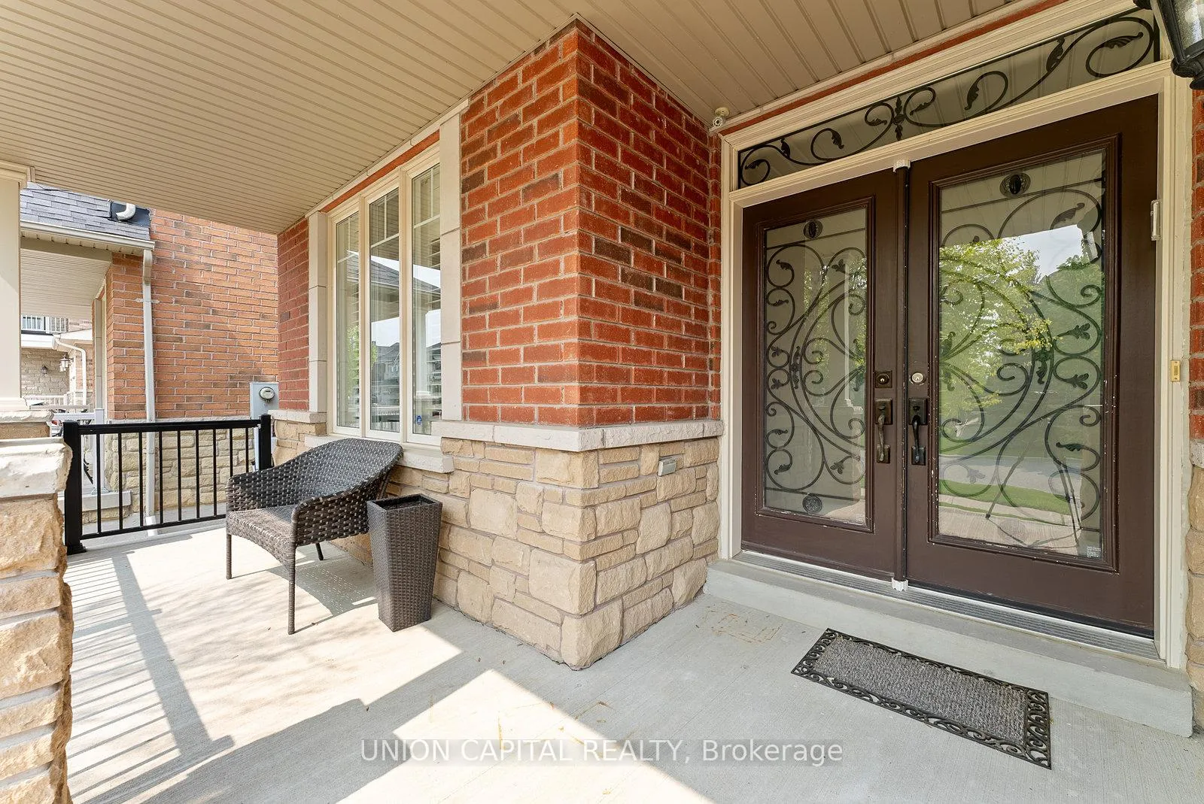
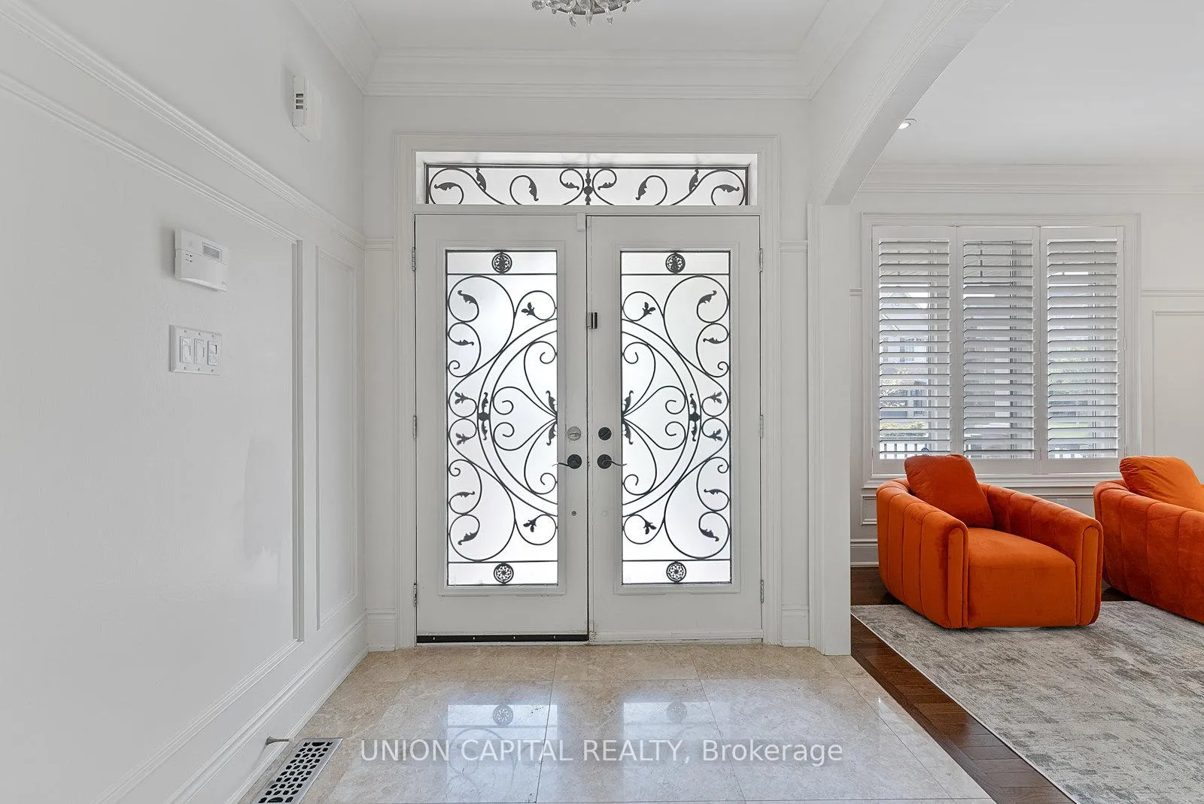
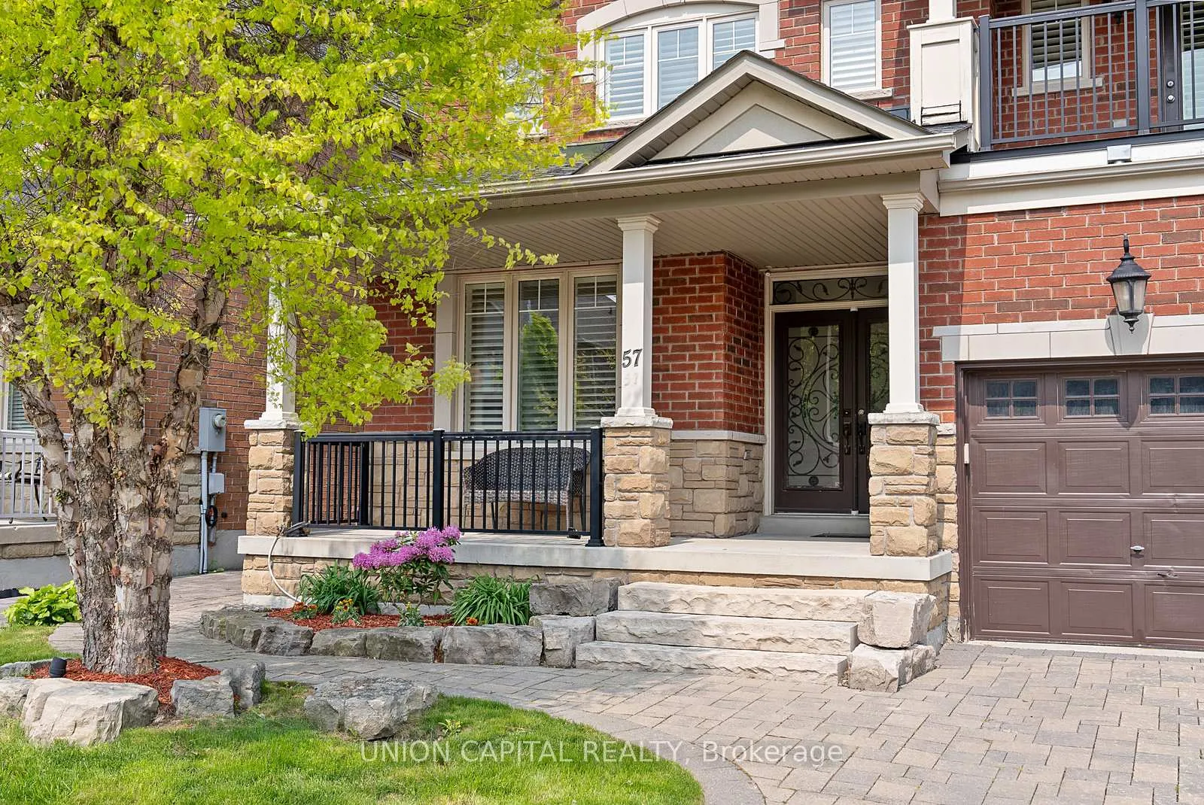
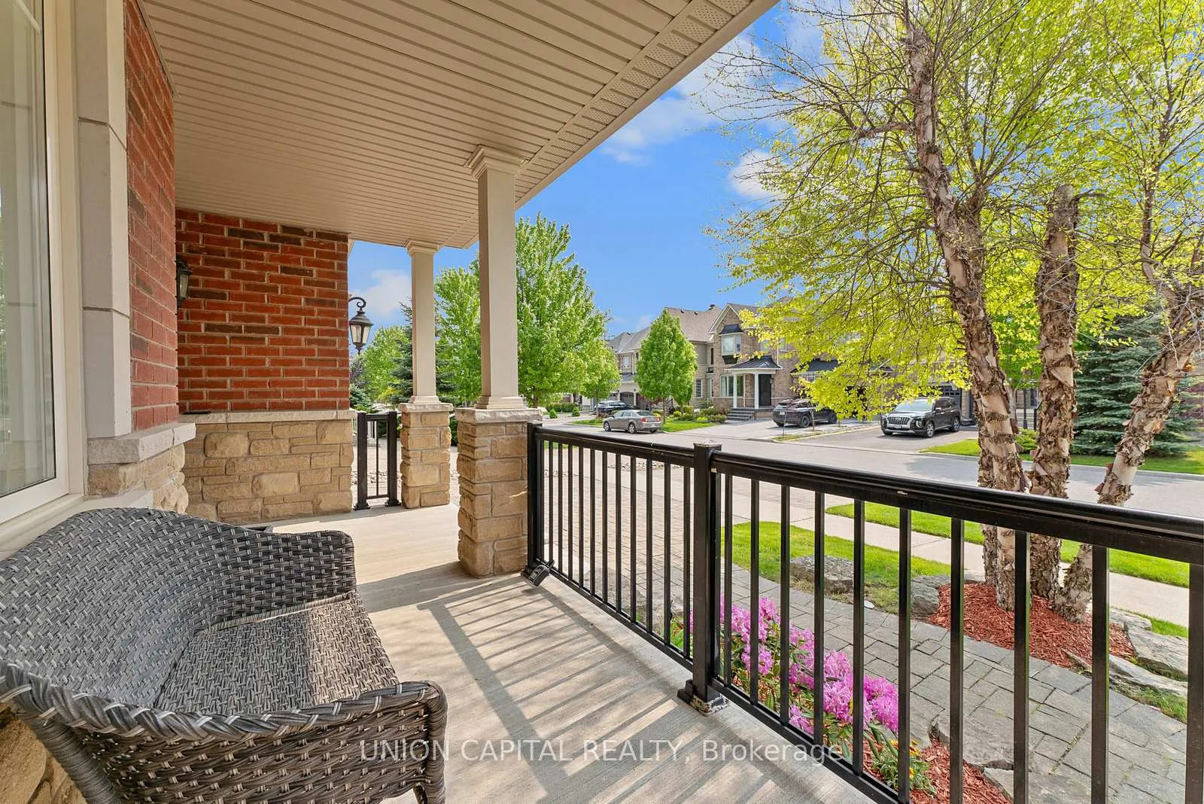 See all 50 photos
Property history
Facts and features
- BasementFinished
- Water, sewerMunicipal
- Lot shapeRectangular
- HeatingForced air
- Second kitchen
- Hardwood floors
- Fireplace
- Central air
The homeDetached, 2-storey, 3,000–3,500 sq ft
- TypeDetached
- Style2-storey
- Living space3,000–3,500 sq ft
- BasementFinished
- ViewForest, park/greenbelt, trees/woods
InsideFireplace Yes, Hardwood, Auto garage door remote, sauna, water heater
- FireplaceYes
- FlooringHardwood
- FeaturesAuto garage door remote, sauna, water heater
- SecurityAlarm system
- Rooms above ground9
- Bedrooms4
- Bathrooms5
- Kitchens2
- Family roomYes
Outside and lotBrick, Shingles, Concrete
- ExteriorBrick
- RoofShingles
- FoundationConcrete
- FeaturesLandscaped, lawn sprinkler system, lighting, patio
- Other structuresFence - full
- Size45 × 132 ft
- ShapeRectangular
Parking2 Garage, Built-in, Private, private double
- Spaces2 Garage
- GarageBuilt-in
- DrivewayPrivate, private double
Heating, water and powerForced air, gas, Central air, Municipal water
- HeatingForced air, gas
- CoolingCentral air
- WaterMunicipal water
- SewerMunicipal sewer
- Natural gasYes
- HydroYes
- CableYes
- TelephoneYes
Costs and taxesTaxes $8,585 a year, HST included in the price, Hot water tank
- Taxes, 2025$8,585 a year
- HSTHST included in the price
- Rental itemsHot water tank
Included in the saleFull feature sheet attached. high end wolf & viking appliances in main and basement kitchen. basement fridge in as in condition. steam sauna in garage. inground sprinkler system *new* paint*new* pot lights *new* vanity lights *new* back lawn grass.
- IncludedFull feature sheet attached. high end wolf & viking appliances in main and basement kitchen. basement fridge in as in condition. steam sauna in garage. inground sprinkler system *new* paint*new* pot lights *new* vanity lights *new* back lawn grass.
NearbyGolf, greenbelt/conservation, park, ravine, rec./commun.centre, school
- Close toGolf, greenbelt/conservation, park, ravine, rec./commun.centre, school
Listing detailsN12850038, Sold, Mar 5, 2026
- MLS® numberN12850038
- StatusSold
- Listed onMar 5, 2026
- Days on market26
- UpdatedMar 31, 2026
- Possession2026-05-15 / Flexible
- Occupied byVacant
- Listing brokerageUNION CAPITAL REALTY
About this home
57 Routledge Drive, Richmond Hill (Oak Ridges), ON L4E 0C4
Experience unparalleled craftsmanship and luxury in this stunning two-storey Exceptional Executive Home, featuring 4 spacious bedrooms and 4 bathrooms, perfectly positioned on a rarely offered ultra-premium ravine lot backing onto hundreds of acres of protected greenspace. Designed with meticulous attention to detail, this fully upgraded executive residence boasts custom millwork, elegant Creme Marfil marble, Wolf & Viking appliances, built-in fridge/freezer, California shutters and pot lights throughout and more. The chef's kitchen flows seamlessly into a professionally finished basement complete with a wine cellar-ideal for refined entertaining. Step outside to your private outdoor oasis, featuring a tranquil waterfall, inlay patio lighting, and automated sprinkler system-perfect for hosting, relaxing, and creating lasting memories. Extras: Sprinkler system, custom patio lighting, professionally landscaped grounds. A true turnkey opportunity for the discerning buyer. Be sure to view the virtual tour. Full features attached.
Ask about this home
A HOMEH agent will answer your questions about this home.
Around this home
Daily convenience, out of 100, from the distances below
Schools nearby
School rating, out of 10.
Helpful calculators
Your HOMEH agent

"I would see it this week."