

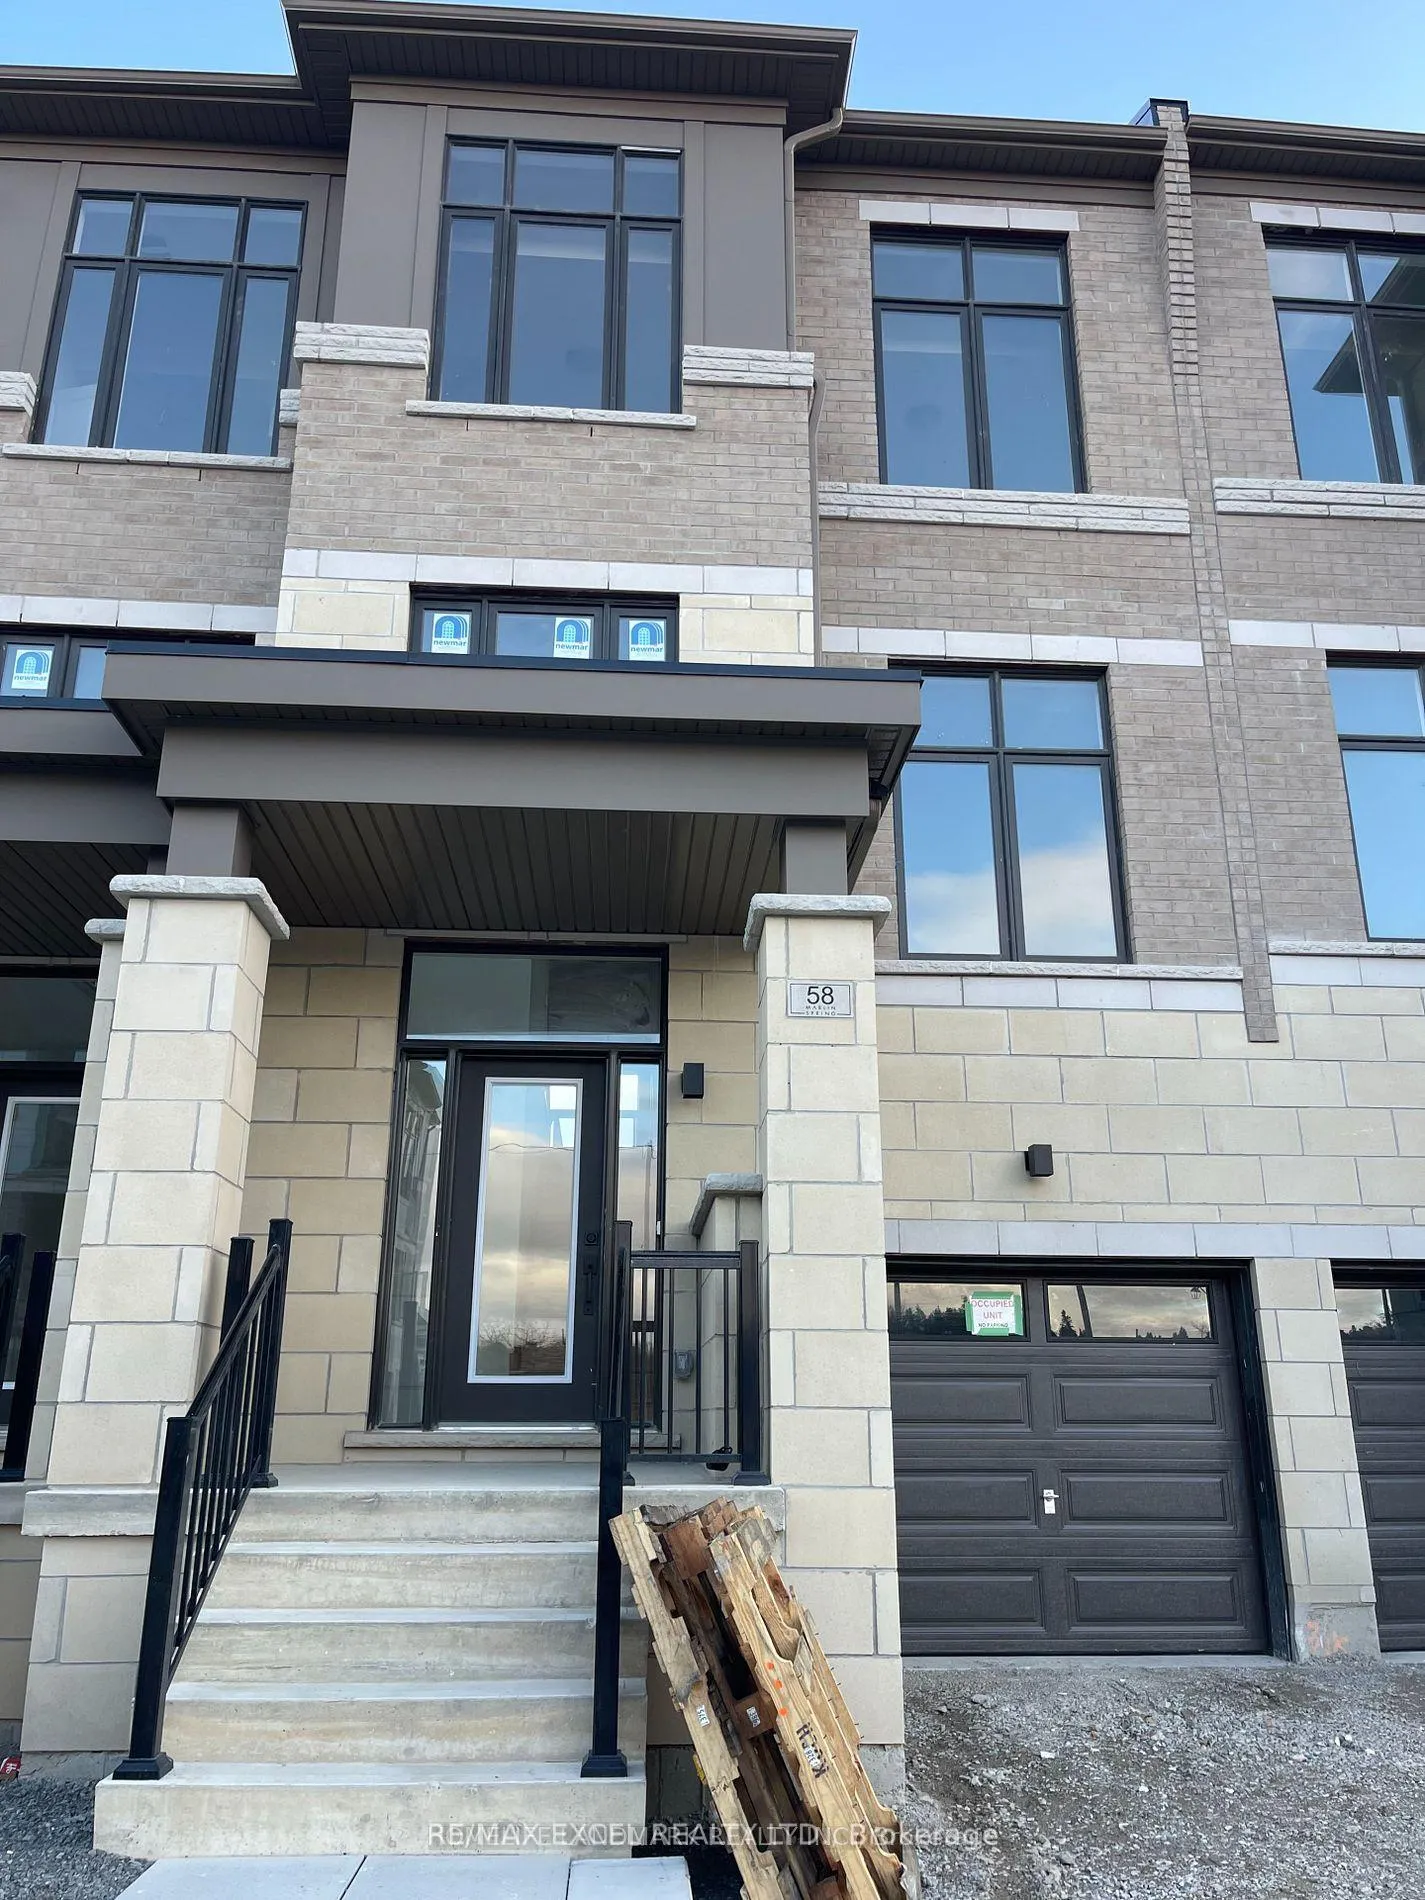
58 George Bales Lane
58 George Bales Lane
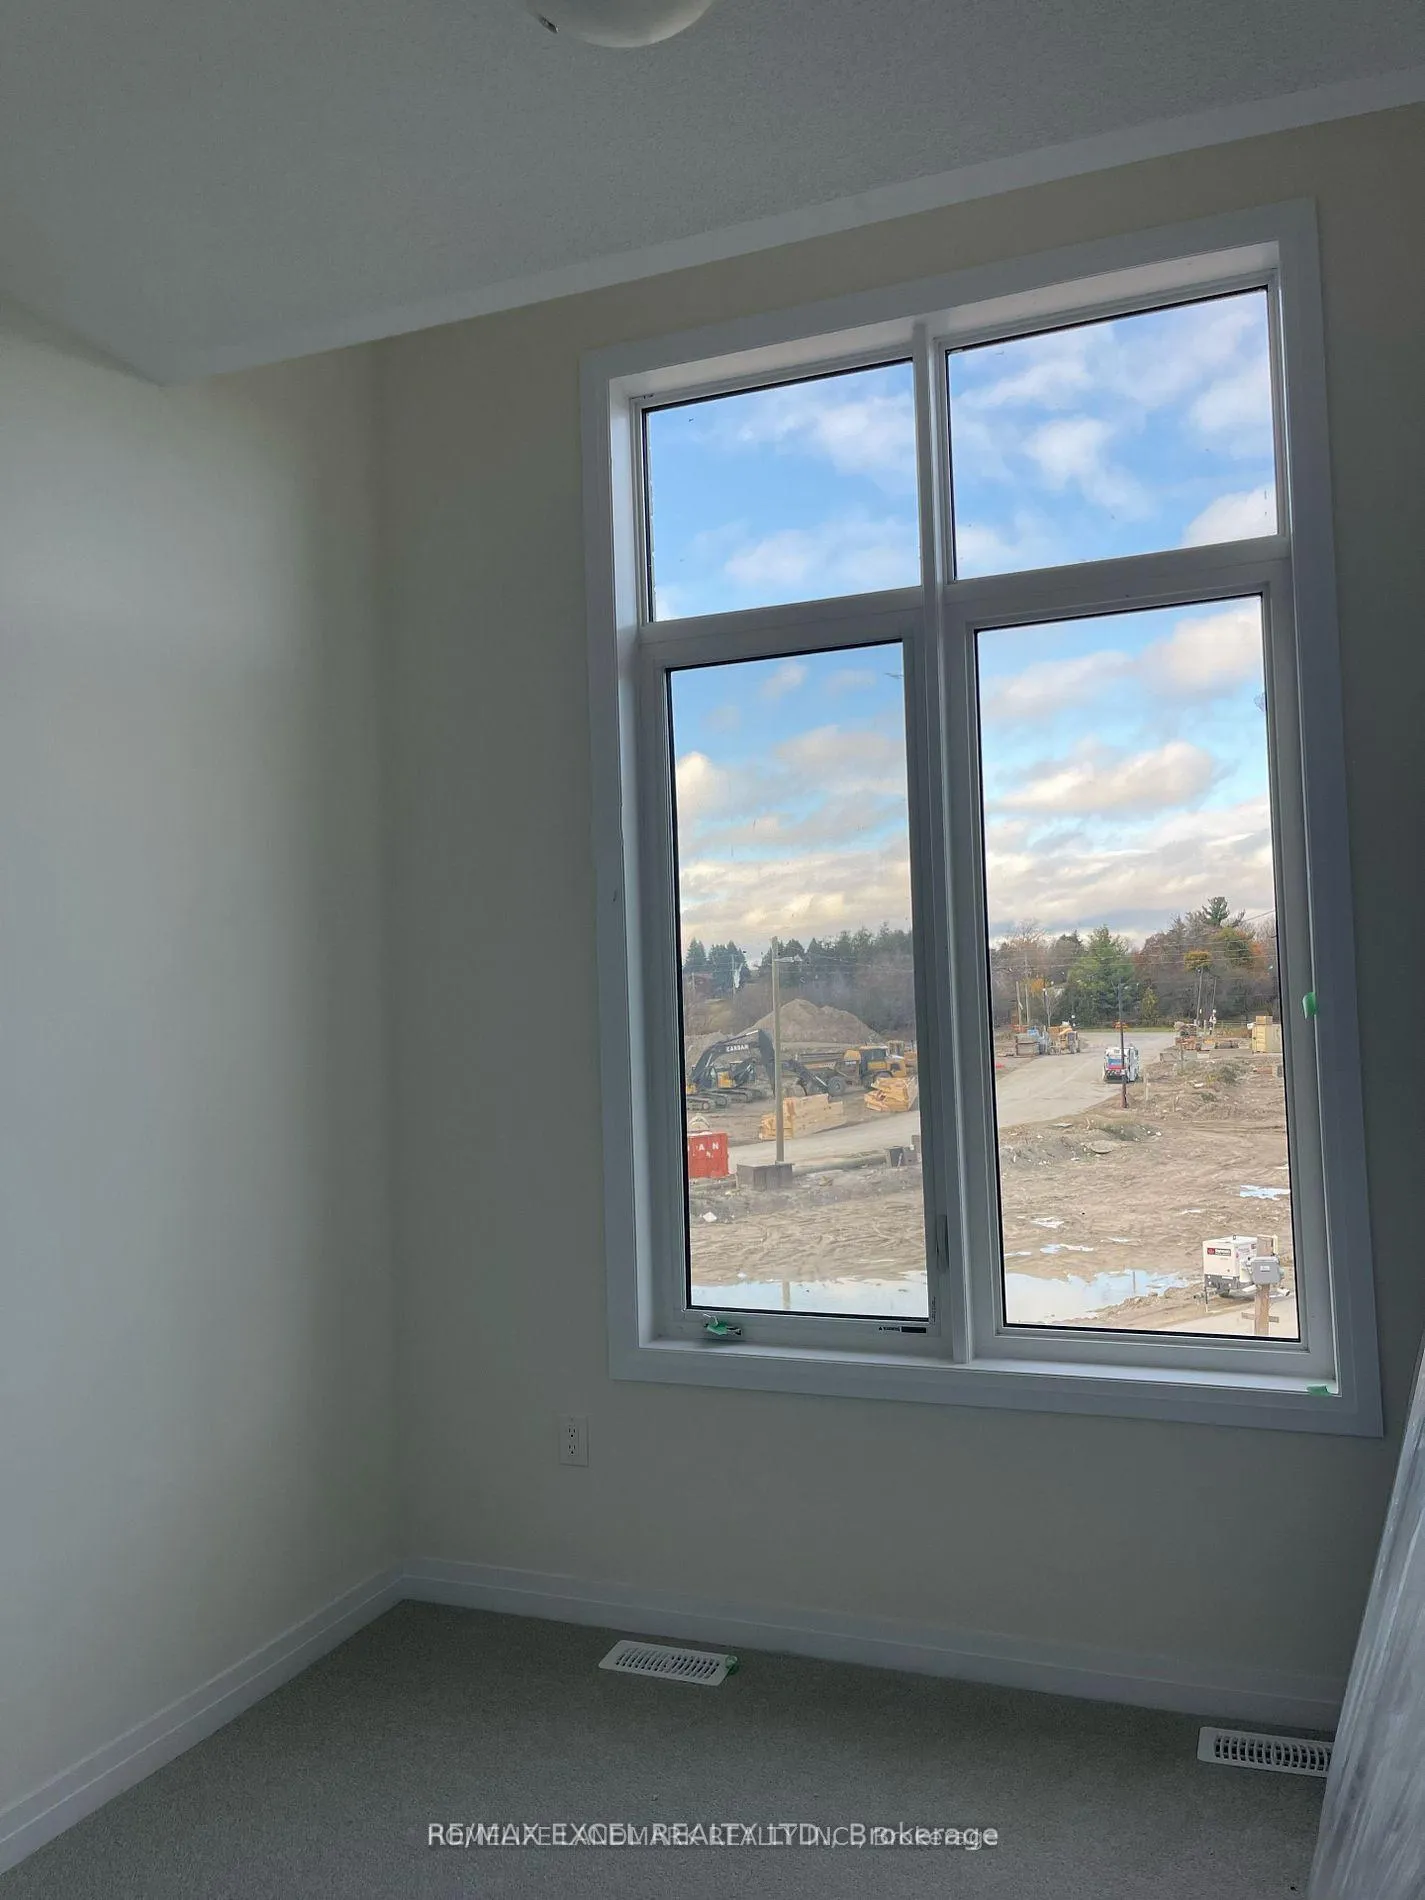 See all 18 photos
Property history
Facts and features
- BasementWalk-out
- Lease term12 months
- FurnishedUnfurnished
- Age of homeNew
- Central air
The homeFreehold Townhouse, 3-storey, New
- Type: Freehold Townhouse
- Style: 3-storey
- Age: New
- Living space: 2,000–2,500 sq ft
- Basement: Walk-out, full
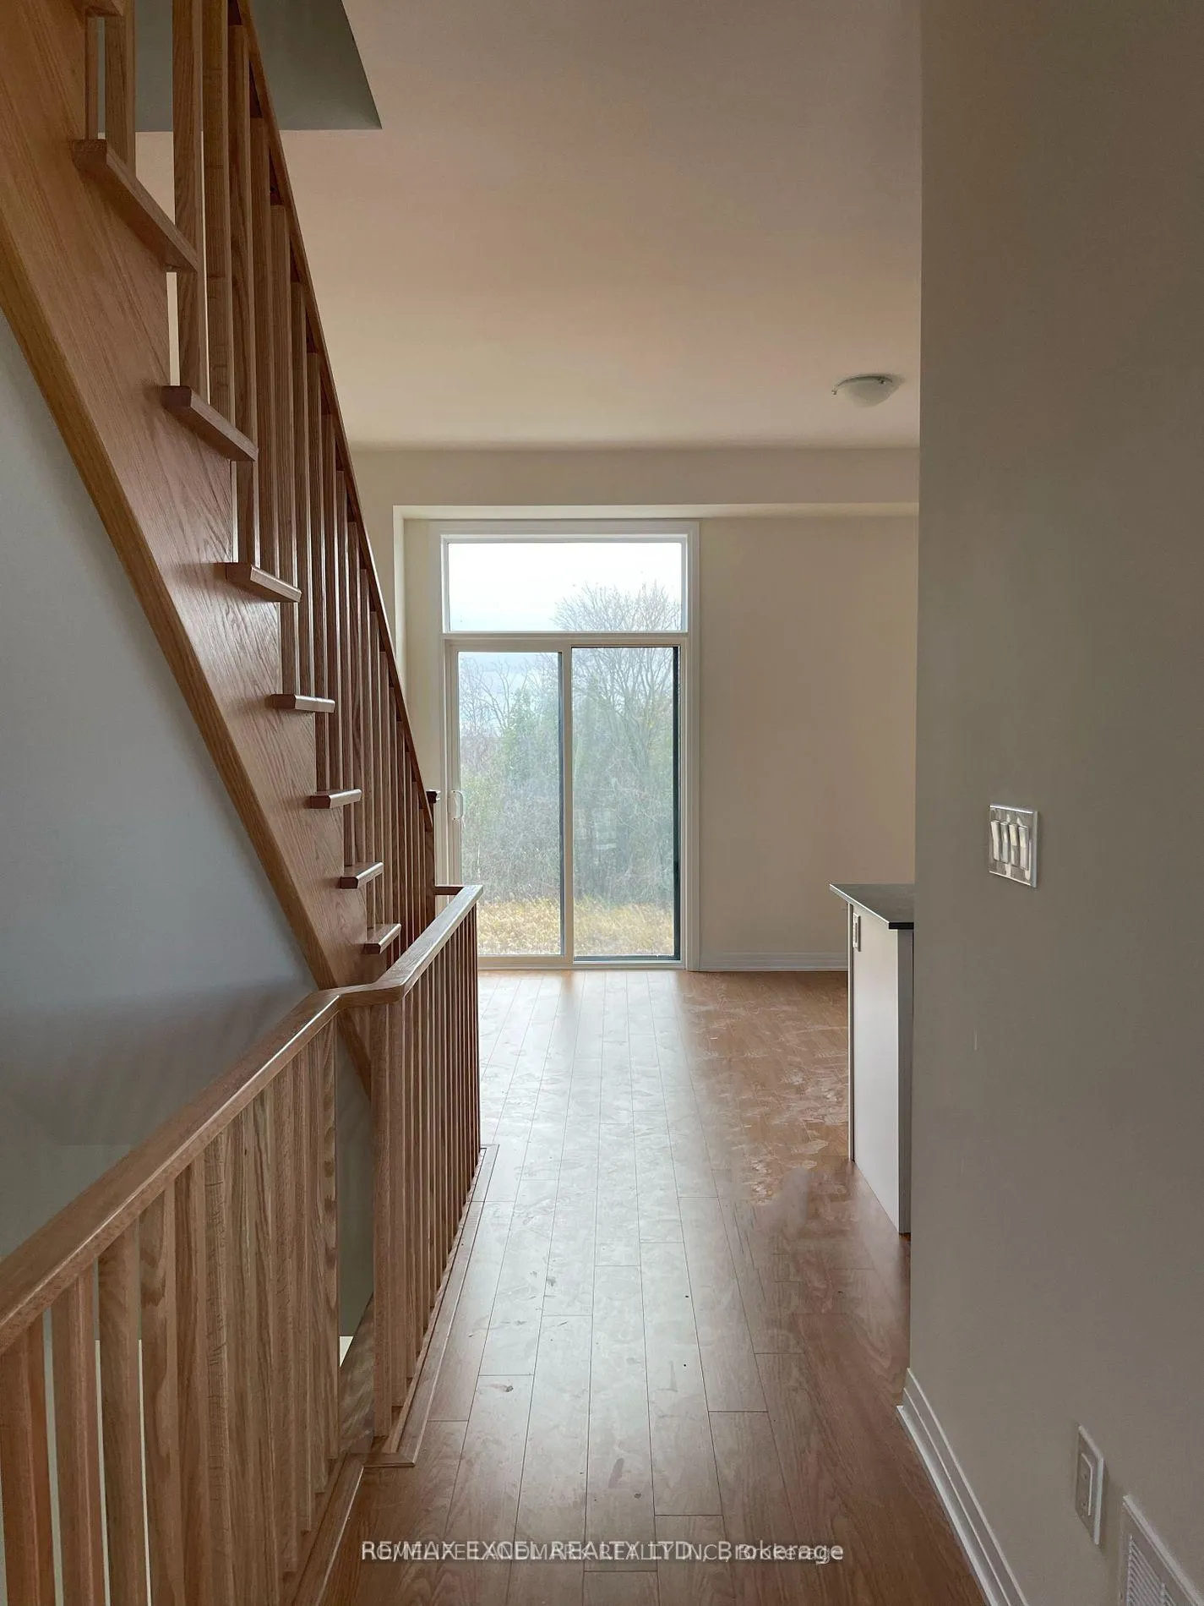
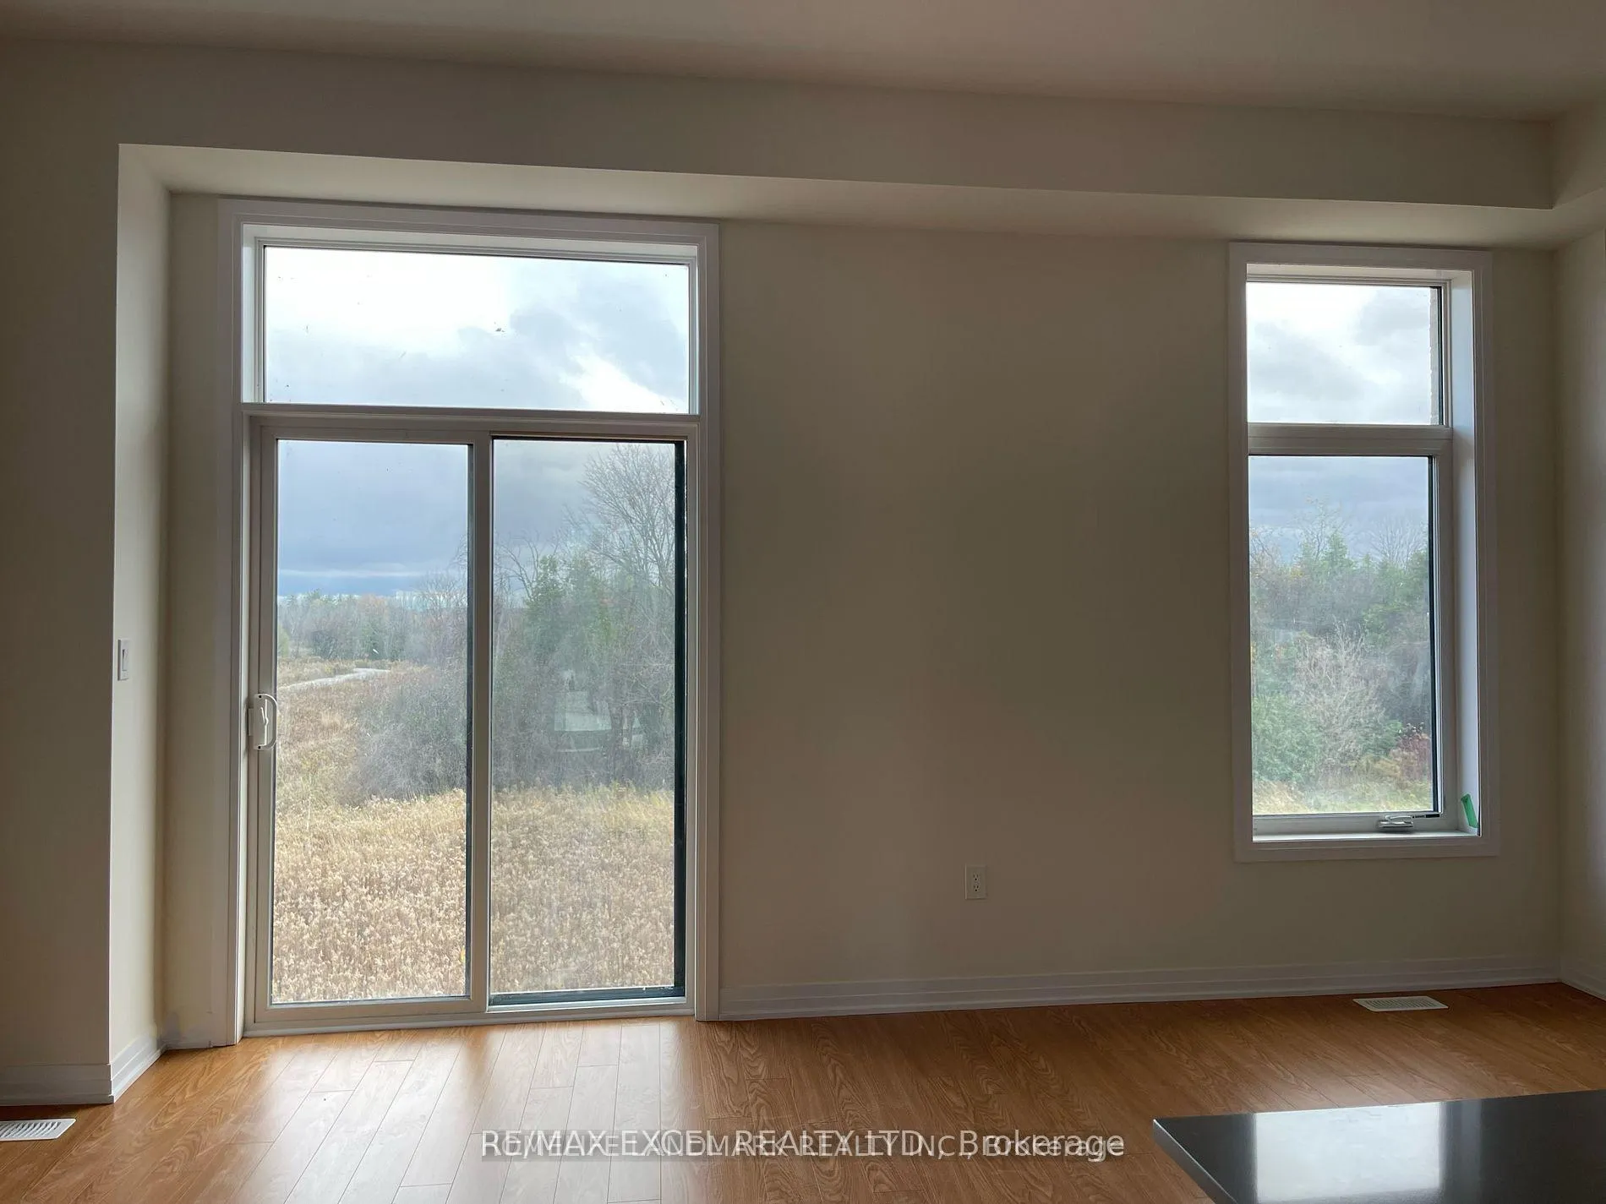
- View: Trees/woods
- Waterfront: None
InsideLaundry room, ensuite, Other, Rooms above ground 10
- Laundry: Laundry room, ensuite
- Features: Other
- Rooms above ground: 10
- Bedrooms: 3 + 1 in the basement
- Bathrooms: 3
- Kitchens: 1
Outside and lotConcrete, Asphalt shingle, Concrete block
- Exterior: Concrete
- Roof: Asphalt shingle
- Foundation: Concrete block
- Features: Deck, patio
- Shape: Irregular
Parking1 Garage, Attached, Private
- Spaces: 1 Garage
- Garage: Attached
- Driveway: Private
Heating, water and powerForced air, gas, Central air, Municipal water
- Heating: Forced air, gas
- Cooling: Central air
- Water: Municipal water
- Sewer: Municipal sewer
Rent and termsRent $3,300 a month, Entire property, Unfurnished
- Rent: $3,300 a month
- Space for rent: Entire property
- Furnished: Unfurnished
- Lease: 12 months
- Paid: Monthly
- Rent includes: Central air conditioning, parking
- Deposit: Required
- Credit check: Required
- Employment letter: Required
- Rental application: Required
- References: Required
IncludedExisting fridge, stove, dishwasher, washer & dryer, elfs and window coverings.
- Included: Existing fridge, stove, dishwasher, washer & dryer, elfs and window coverings.
NearbyClear view, ravine, school
- Close to: Clear view, ravine, school
Listing detailsN13109020, Rented, May 10, 2026
- MLS® number: N13109020
- Status: Rented
- Listed on: May 10, 2026
- Days on market: 32
- Updated: Jun 11, 2026
- Possession: 2026-06-20 / 1-29 days
- Occupied by: Tenant
- Listing brokerage: RE/MAX EXCEL REALTY LTD.
About this home
58 George Bales Lane, Richmond Hill (Rural Richmond Hill), ON L4S 0P9
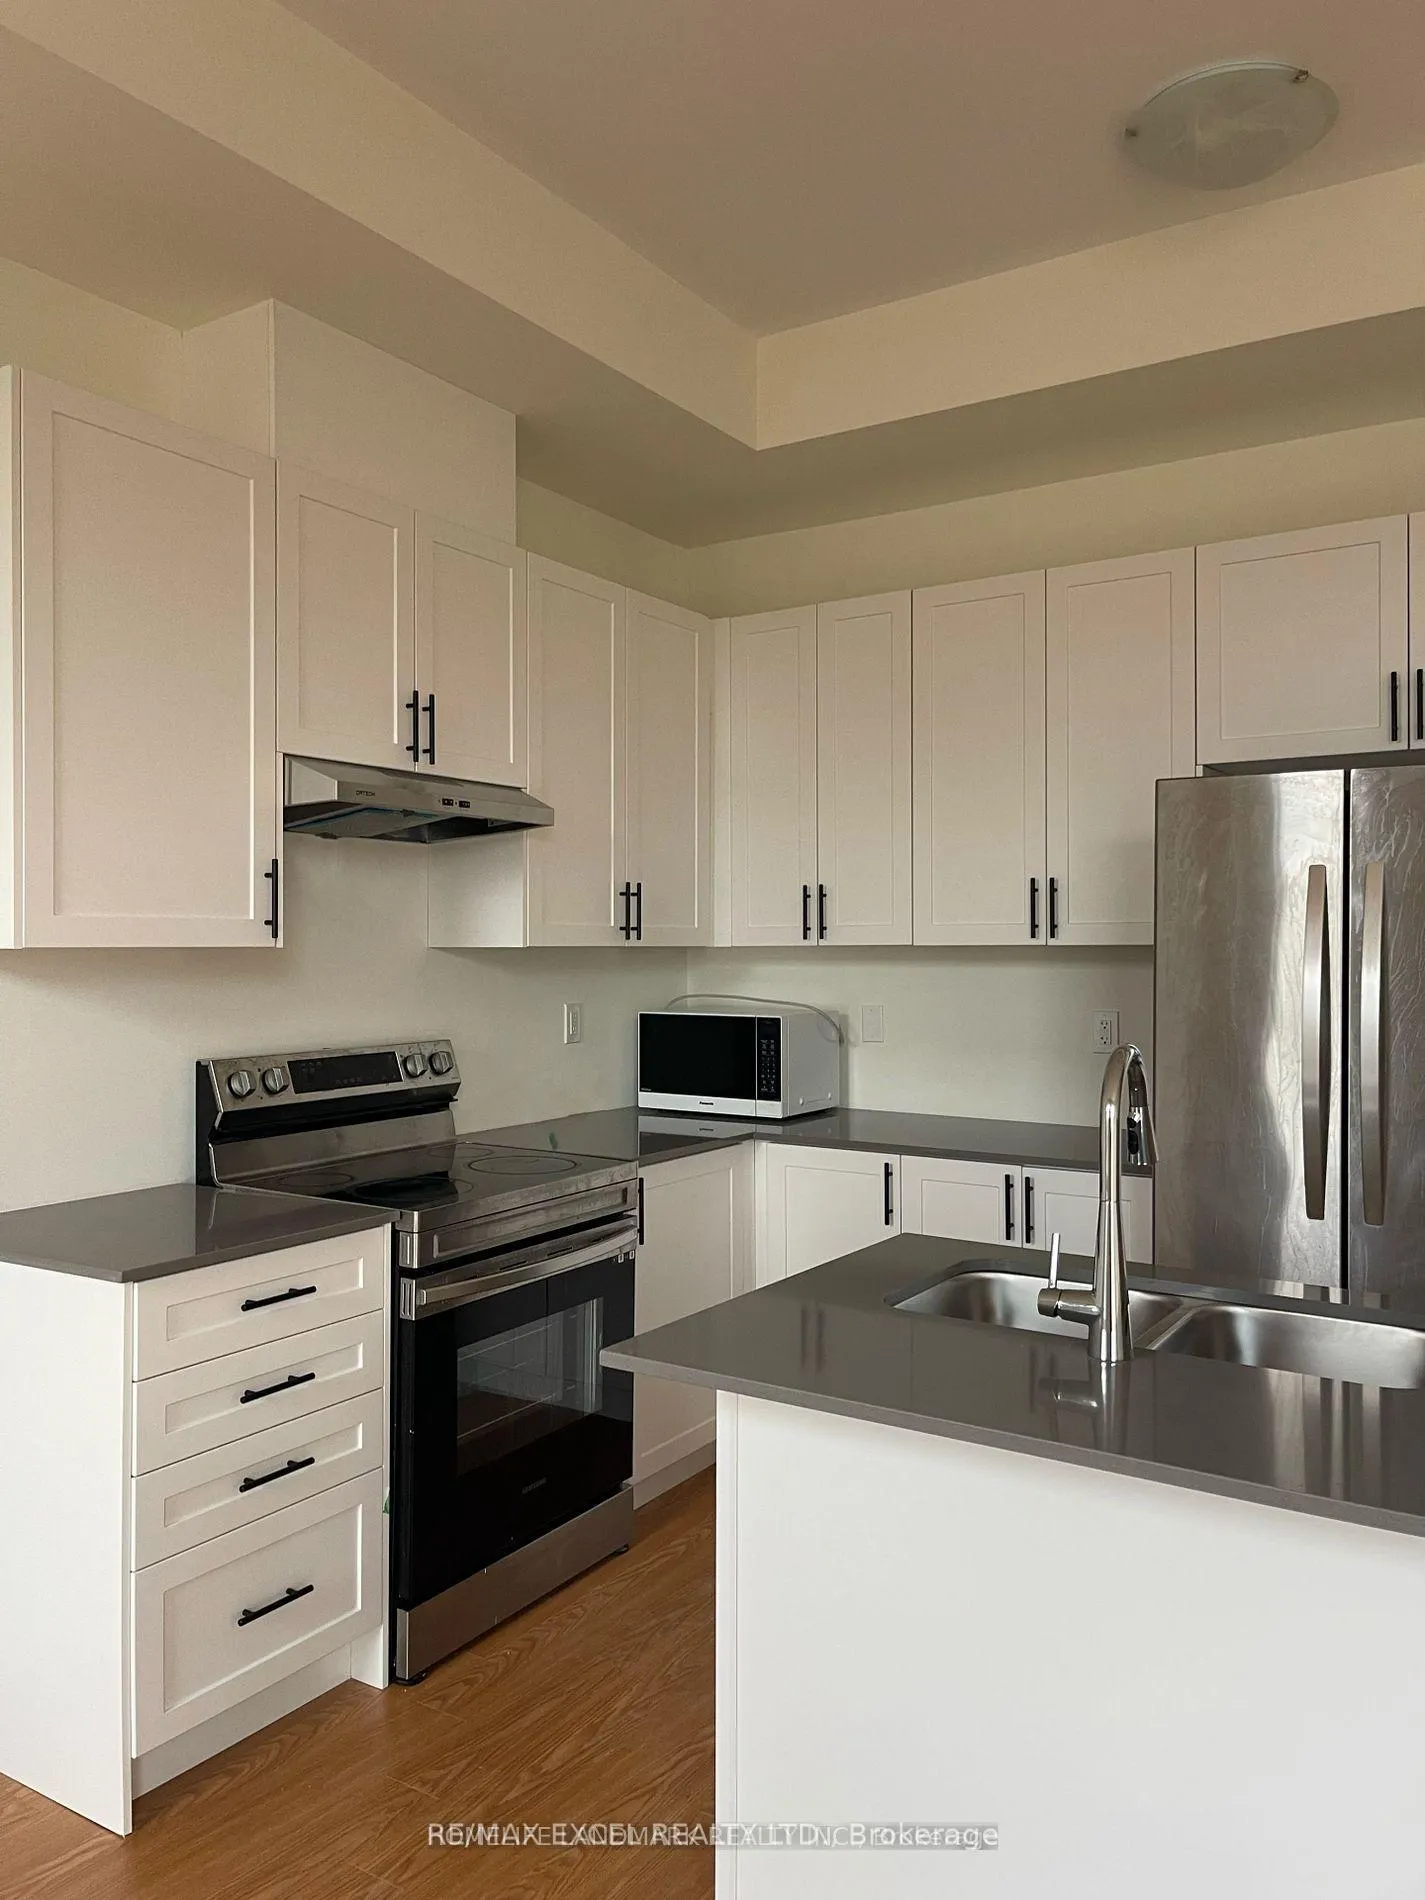
Welcome to this modern 3+1 bedroom freehold townhouse in Richmond Hill, offering modern design, premium upgrades, and a rare south-facing ravine lot with a walkout basement. Located on a quiet street and move-in ready. Features 10-foot ceilings on the main floor, creating a bright and airy living space. The open-concept layout is ideal for entertaining, modern kitchen with a large island, granite countertops, and stainless steel appliances. Primary bedroom offers a 4-piece ensuite, while additional bedrooms provide flexibility for family, guests, or a home office. Direct access from the garage. Conveniently located just minutes to Highway 404, Gormley GO Station, Costco Wholesale, The Home Depot, banks, supermarkets, and restaurants. Situated within the boundary of the highly regarded Richmond Green Secondary School. This home offers the perfect combination of modern comfort, natural surroundings, and prime location - an exceptional opportunity in one of Richmond Hill's most desirable communities.
Ask about this home
A HOMEH agent will answer your questions about this home.
Around this home
Daily convenience, out of 100, from the distances below
Schools nearby
School rating, out of 10.
Helpful calculators
Your HOMEH agent

"I would see it this week."